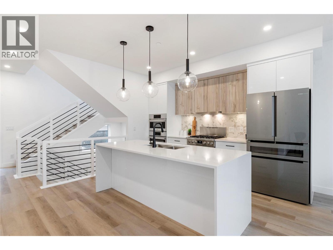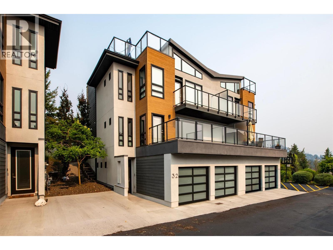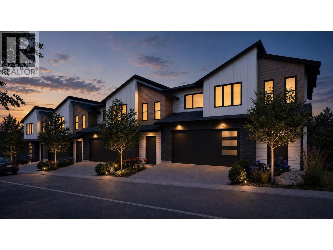
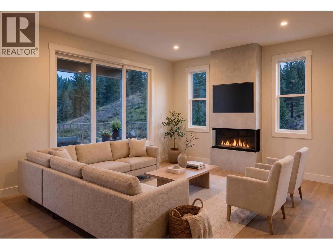
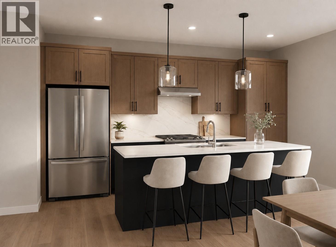
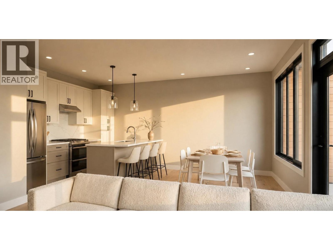
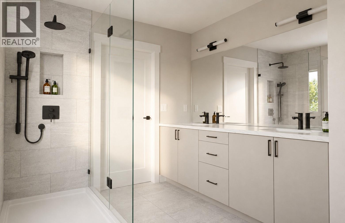
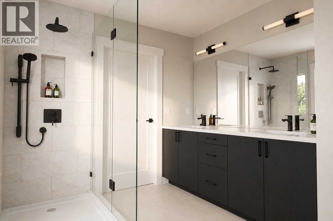
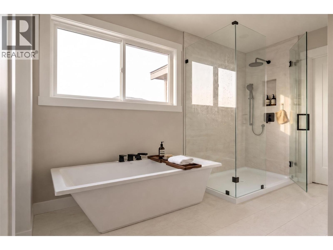
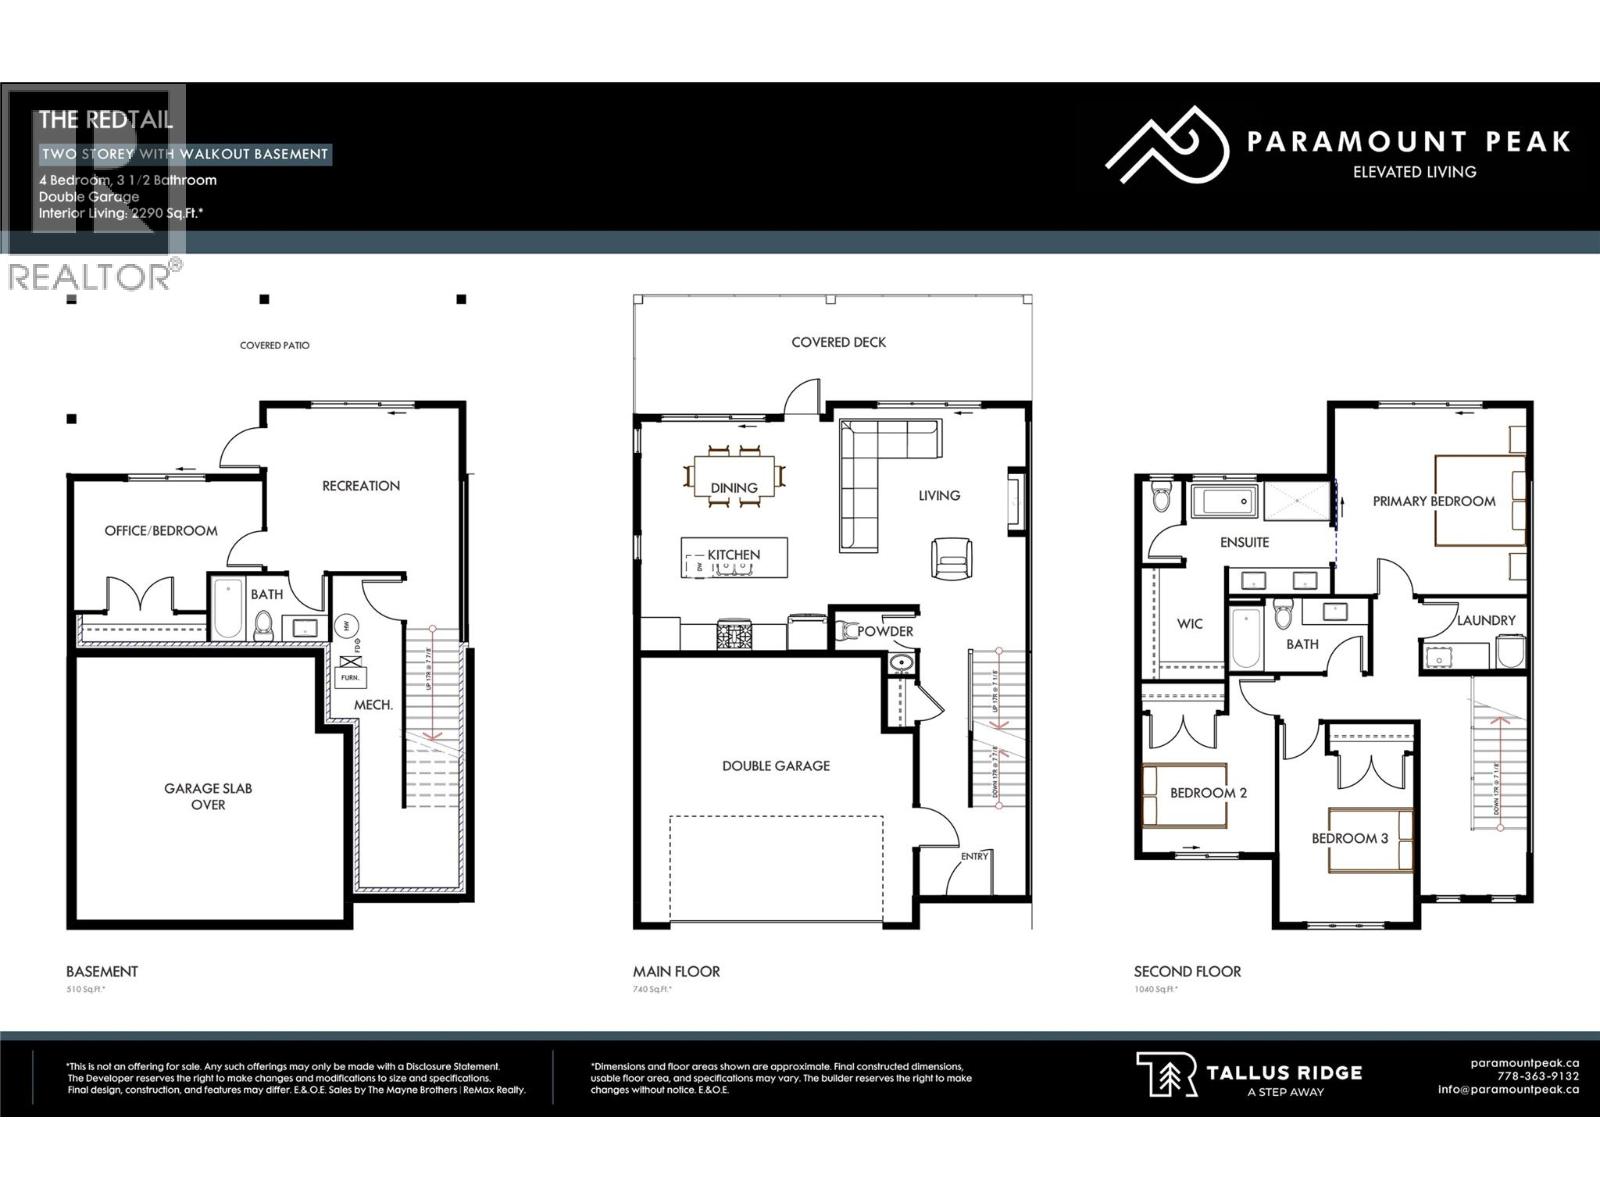
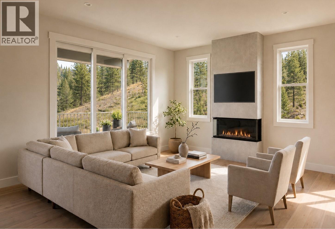
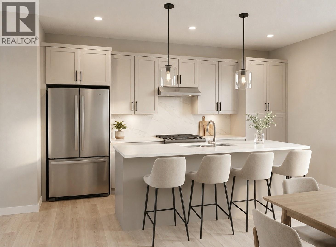
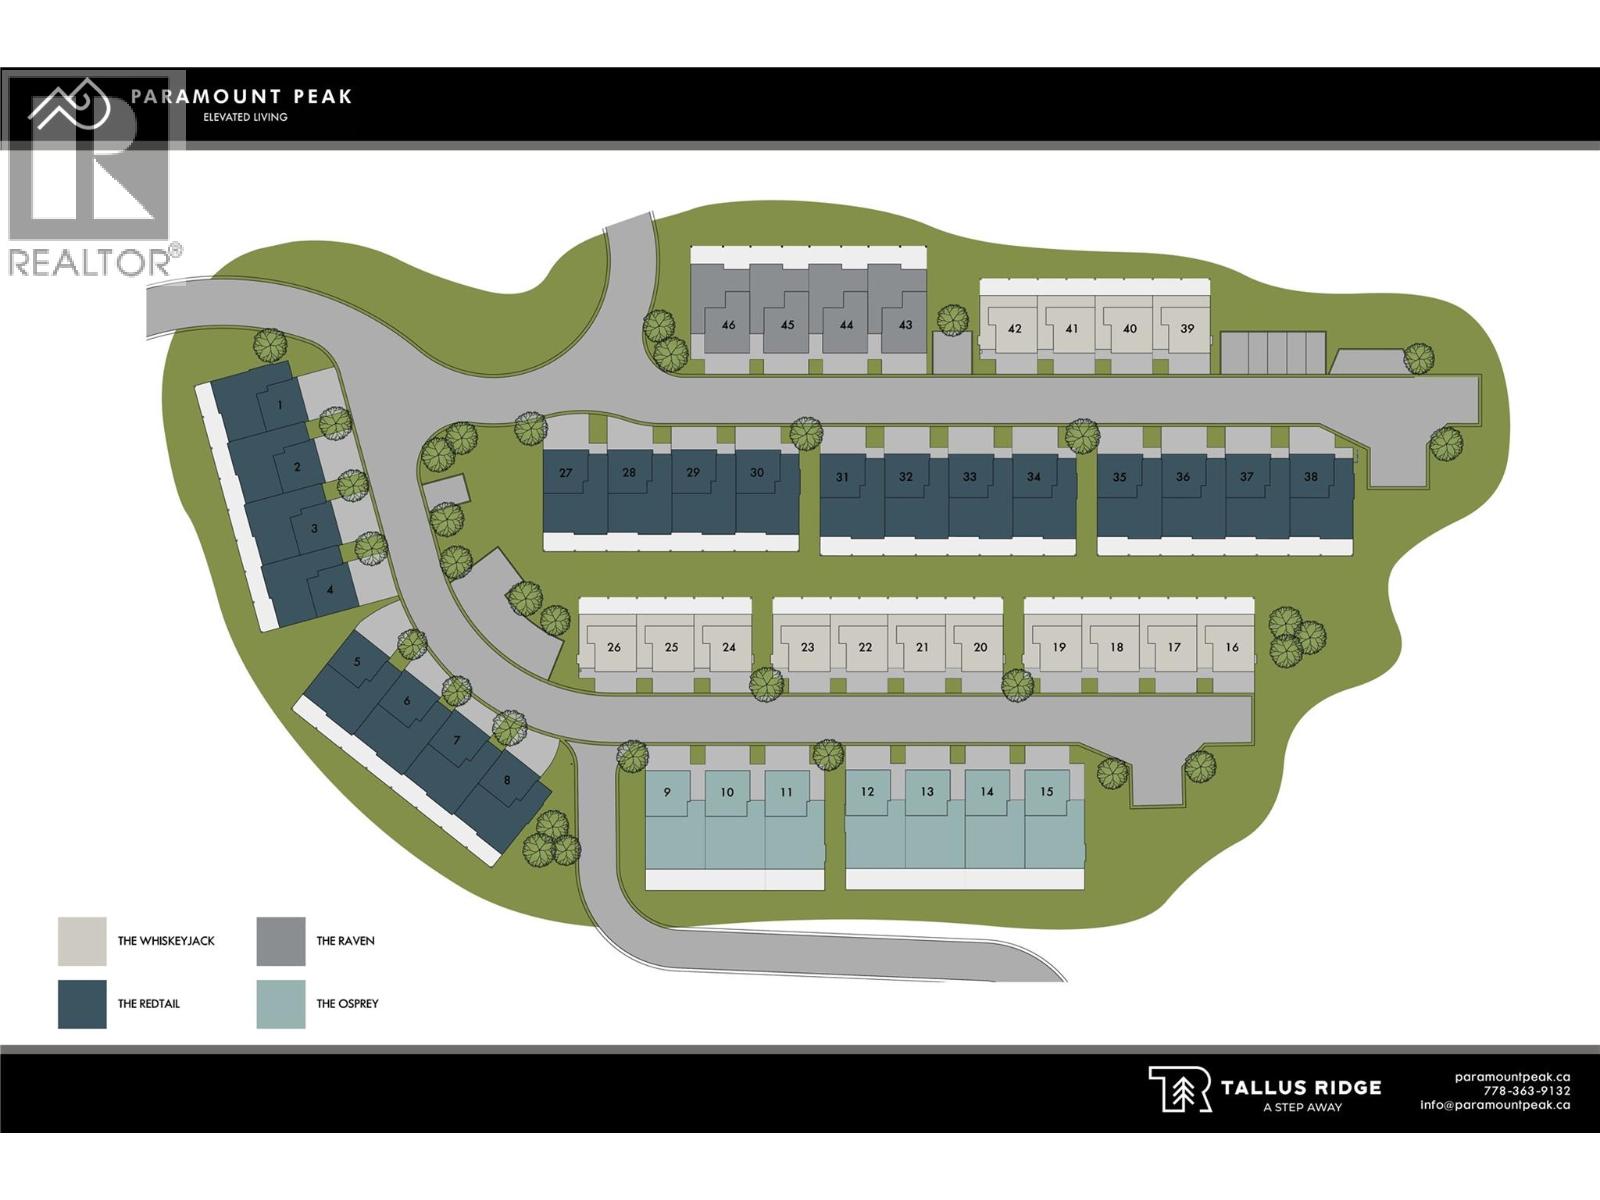
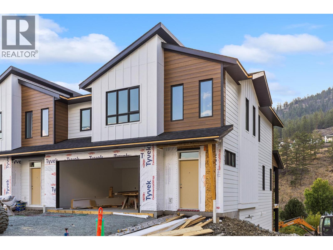
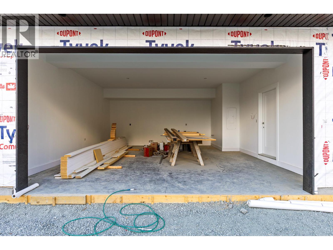
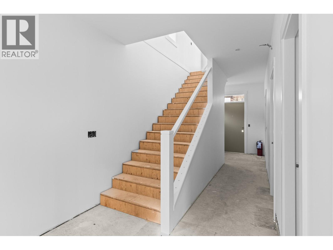
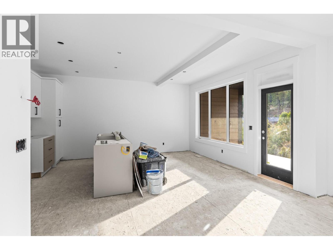
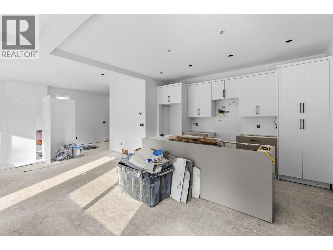
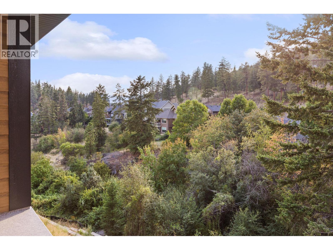
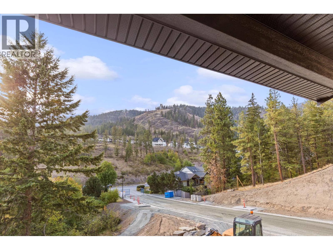
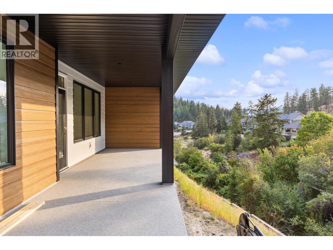
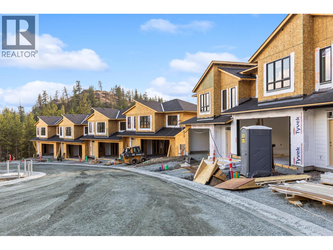
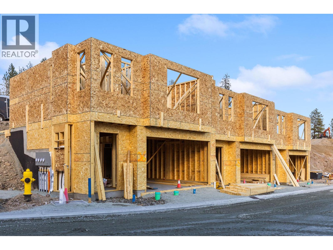
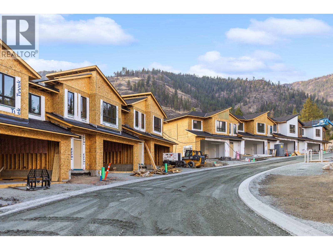
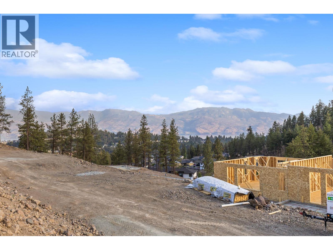
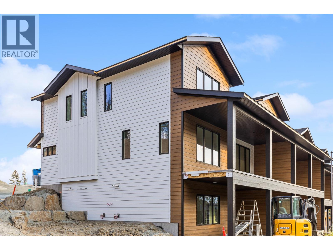
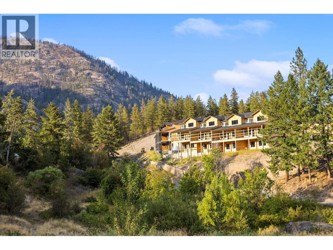
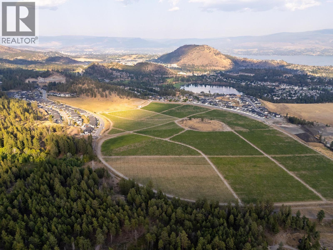
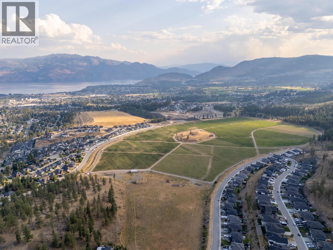
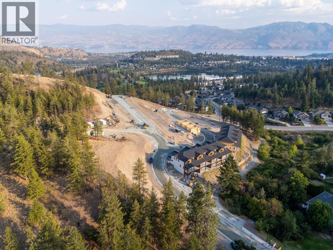
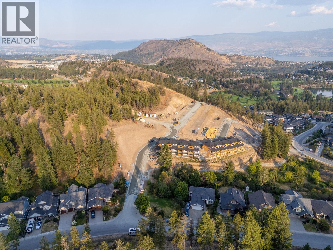
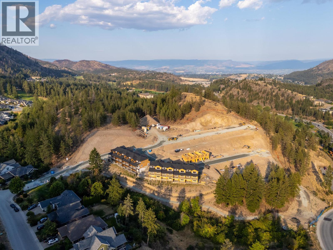
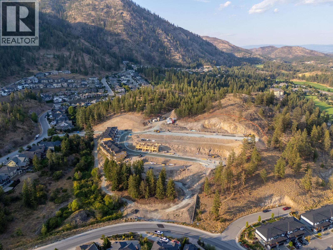
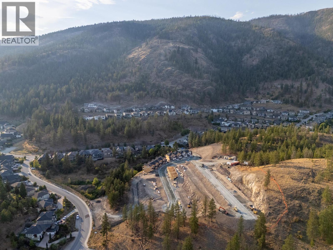
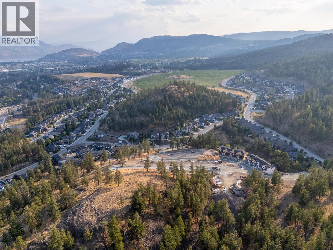
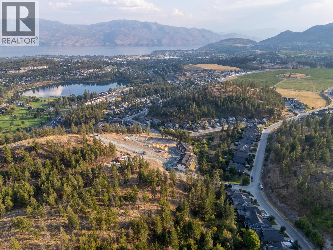
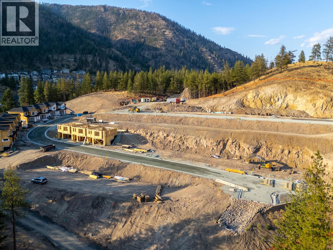
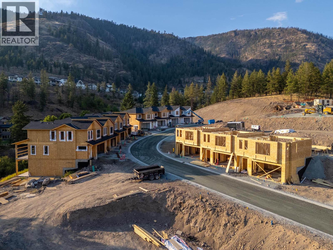
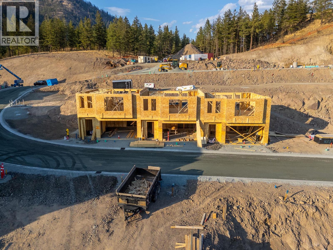
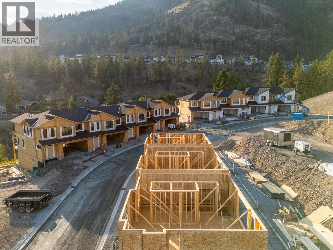
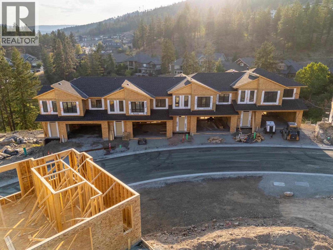
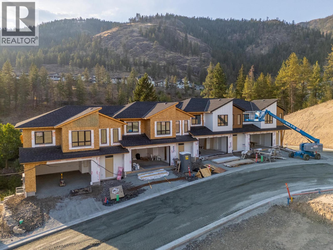
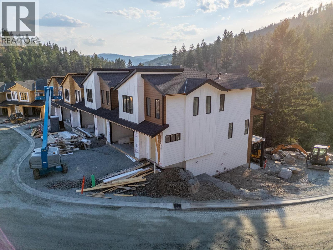
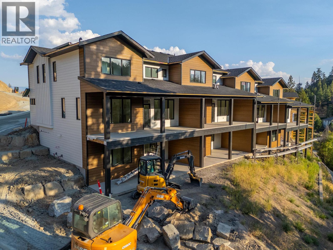
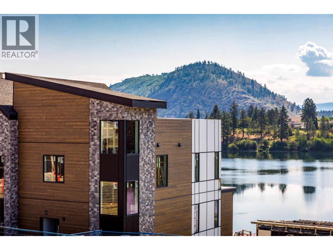
Welcome to Paramount Peak in Tallus Ridge, Shannon Lake. This brand new freehold townhome is built on the Redtail plan, two storeys over a walkout basement, with 4 bedrooms, 3.5 bathrooms, 2,290 sq ft of living space and a double side-by-side garage. The main floor has a powder room and one open living space, with the kitchen and its island, the dining area and a living room with an electric fireplace, and it opens onto a covered deck with valley and mountain views. Upstairs are three bedrooms, a full bathroom and a dedicated laundry room, and the primary bedroom has a full ensuite that opens into a large walk-in closet. Downstairs is a full walkout basement with ten foot ceilings, a recreation room that opens onto a covered patio, a fourth bedroom that also works as an office, a full bathroom and tons of storage under the stairs. Quartz counters are standard, the fridge, stove, dishwasher, microwave, washer and dryer are included, and finishes come in two colour schemes, Oak and Ivory or Urban Loft. Between units, the party walls are double framed and built above code for sound. A walking trail runs below the buildings along the wetland, and by car it is 5 minutes to Shannon Lake Golf Club, 5 to Shannon Lake Elementary, 8 to Highway 97 at Westbank Centre and 15 to downtown Kelowna. Forced air heating, municipal water and sewer, new home warranty, strata fees of $314.52 per month. Possession October 2026. Price plus GST. Call today to book a showing! (id:43281)

402 2735 Shannon Lake Road, West Kelowna
$779,000
2 Beds
3 Baths
1506 SqFt