

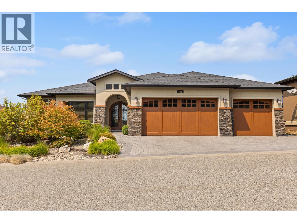
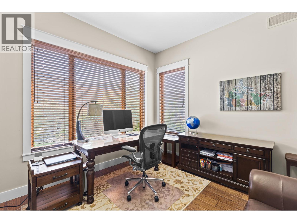
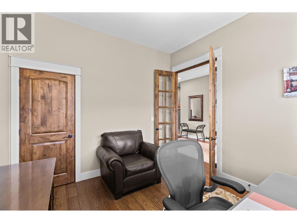
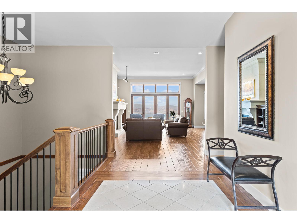
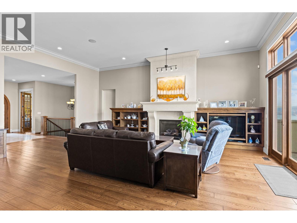
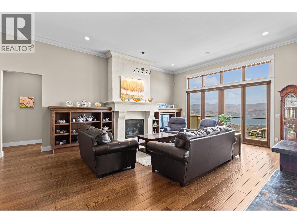
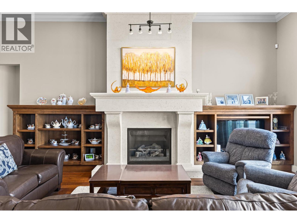
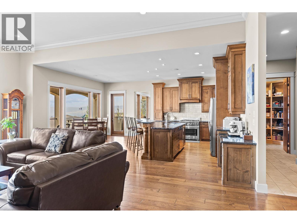
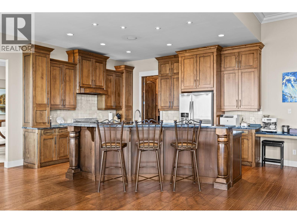
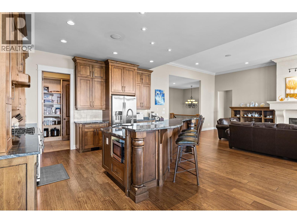
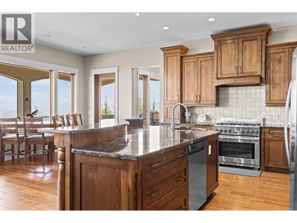
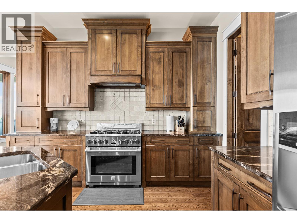
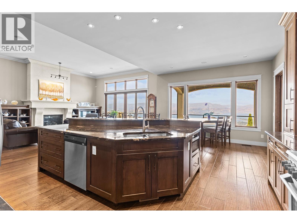
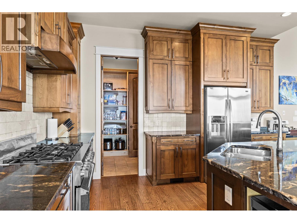
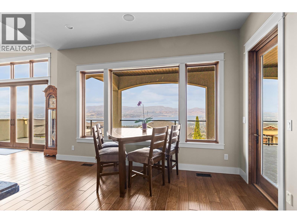
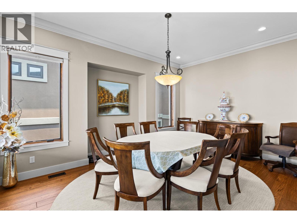
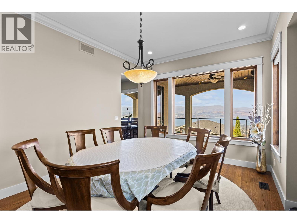
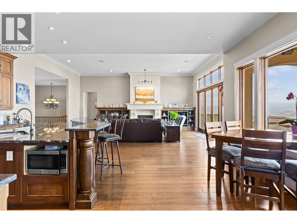
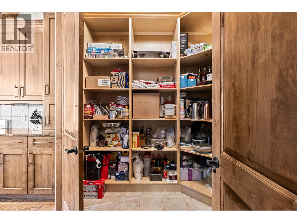
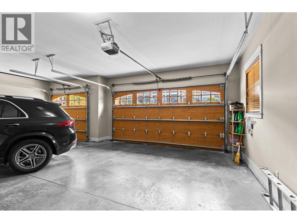
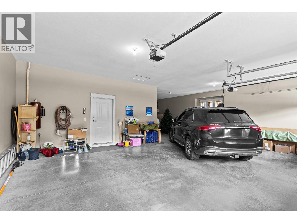
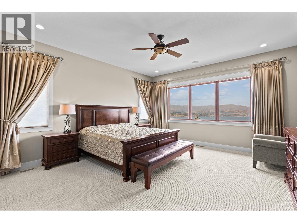
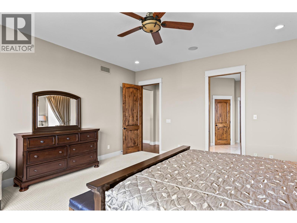
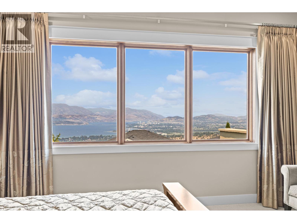
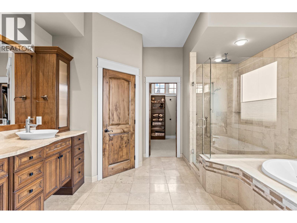
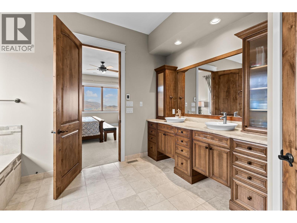
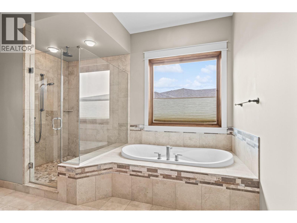
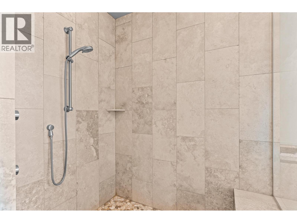
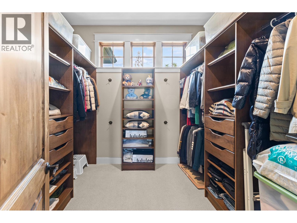
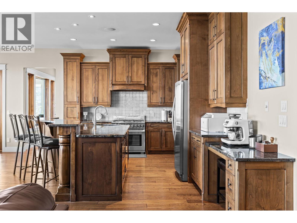
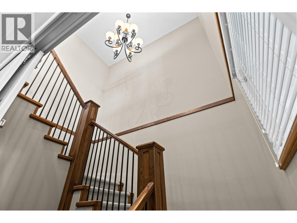
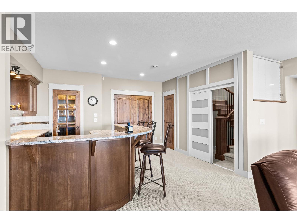
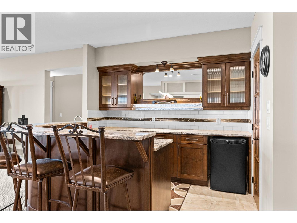
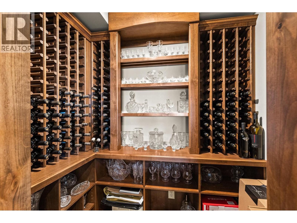
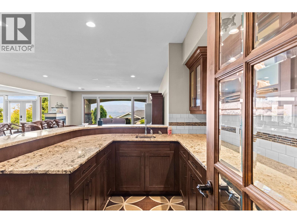
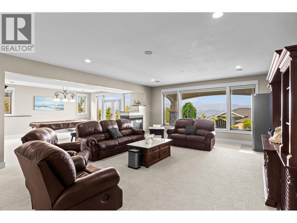
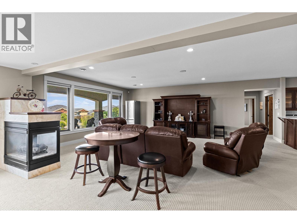
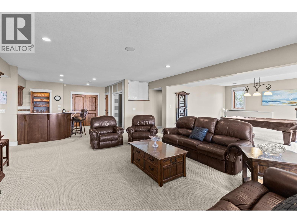
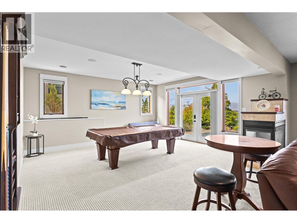
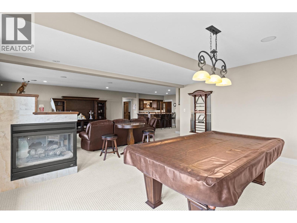
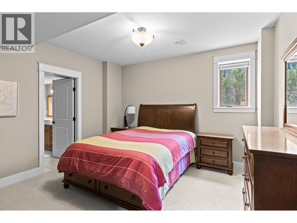
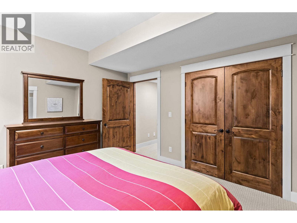
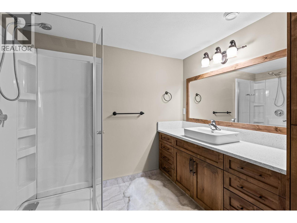
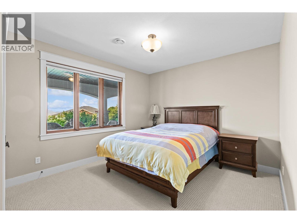
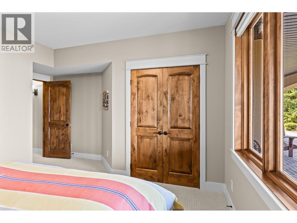
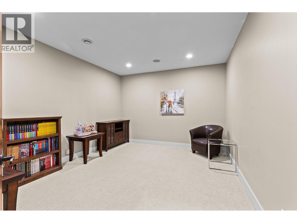
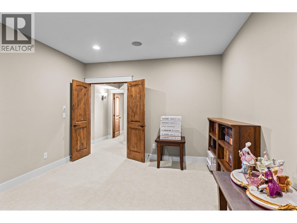
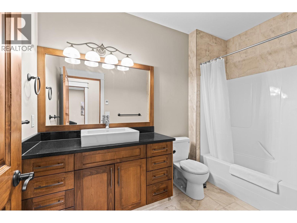
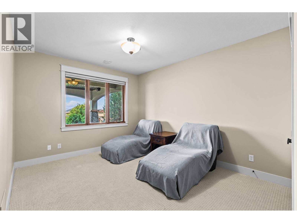
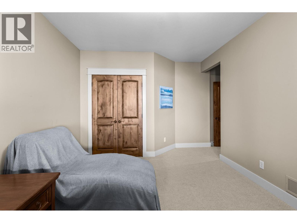
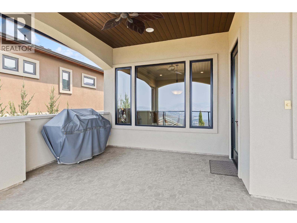
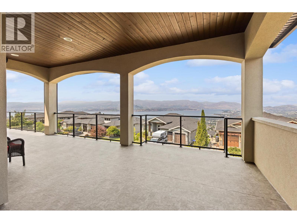
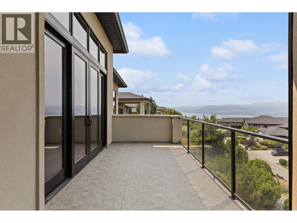
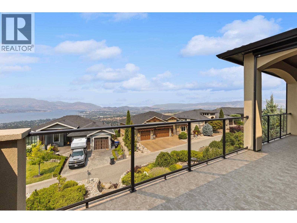
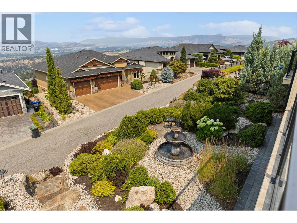
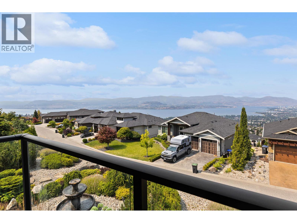
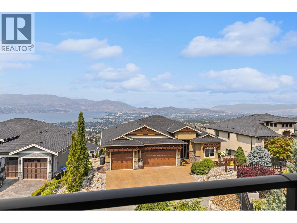
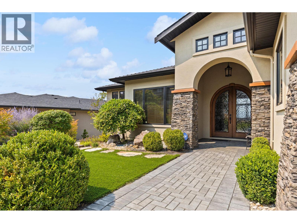
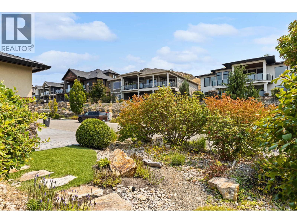
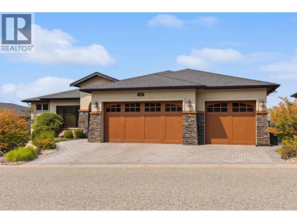
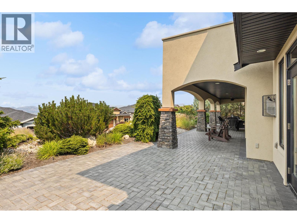
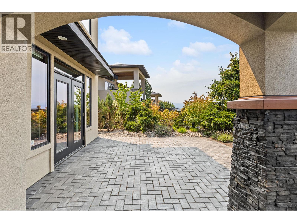
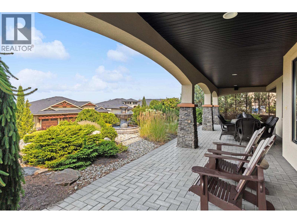
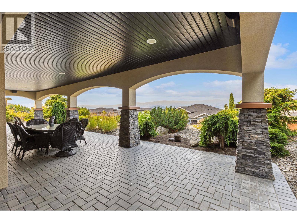
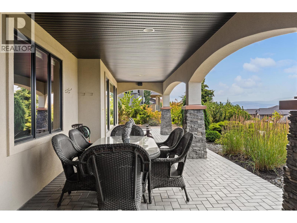
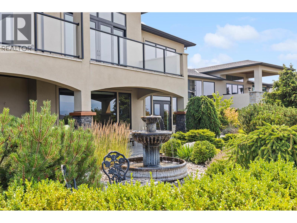
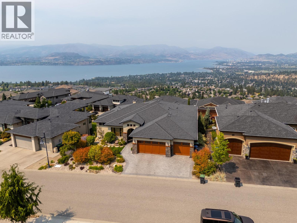
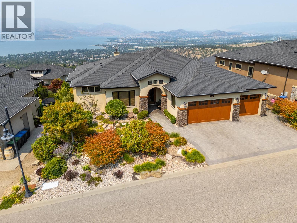
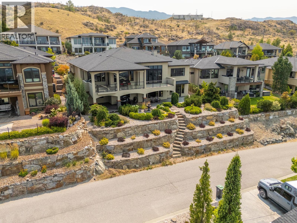
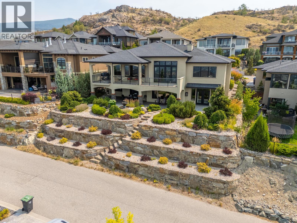
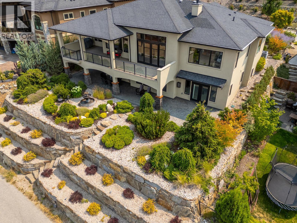
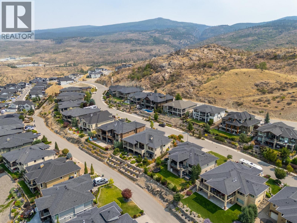
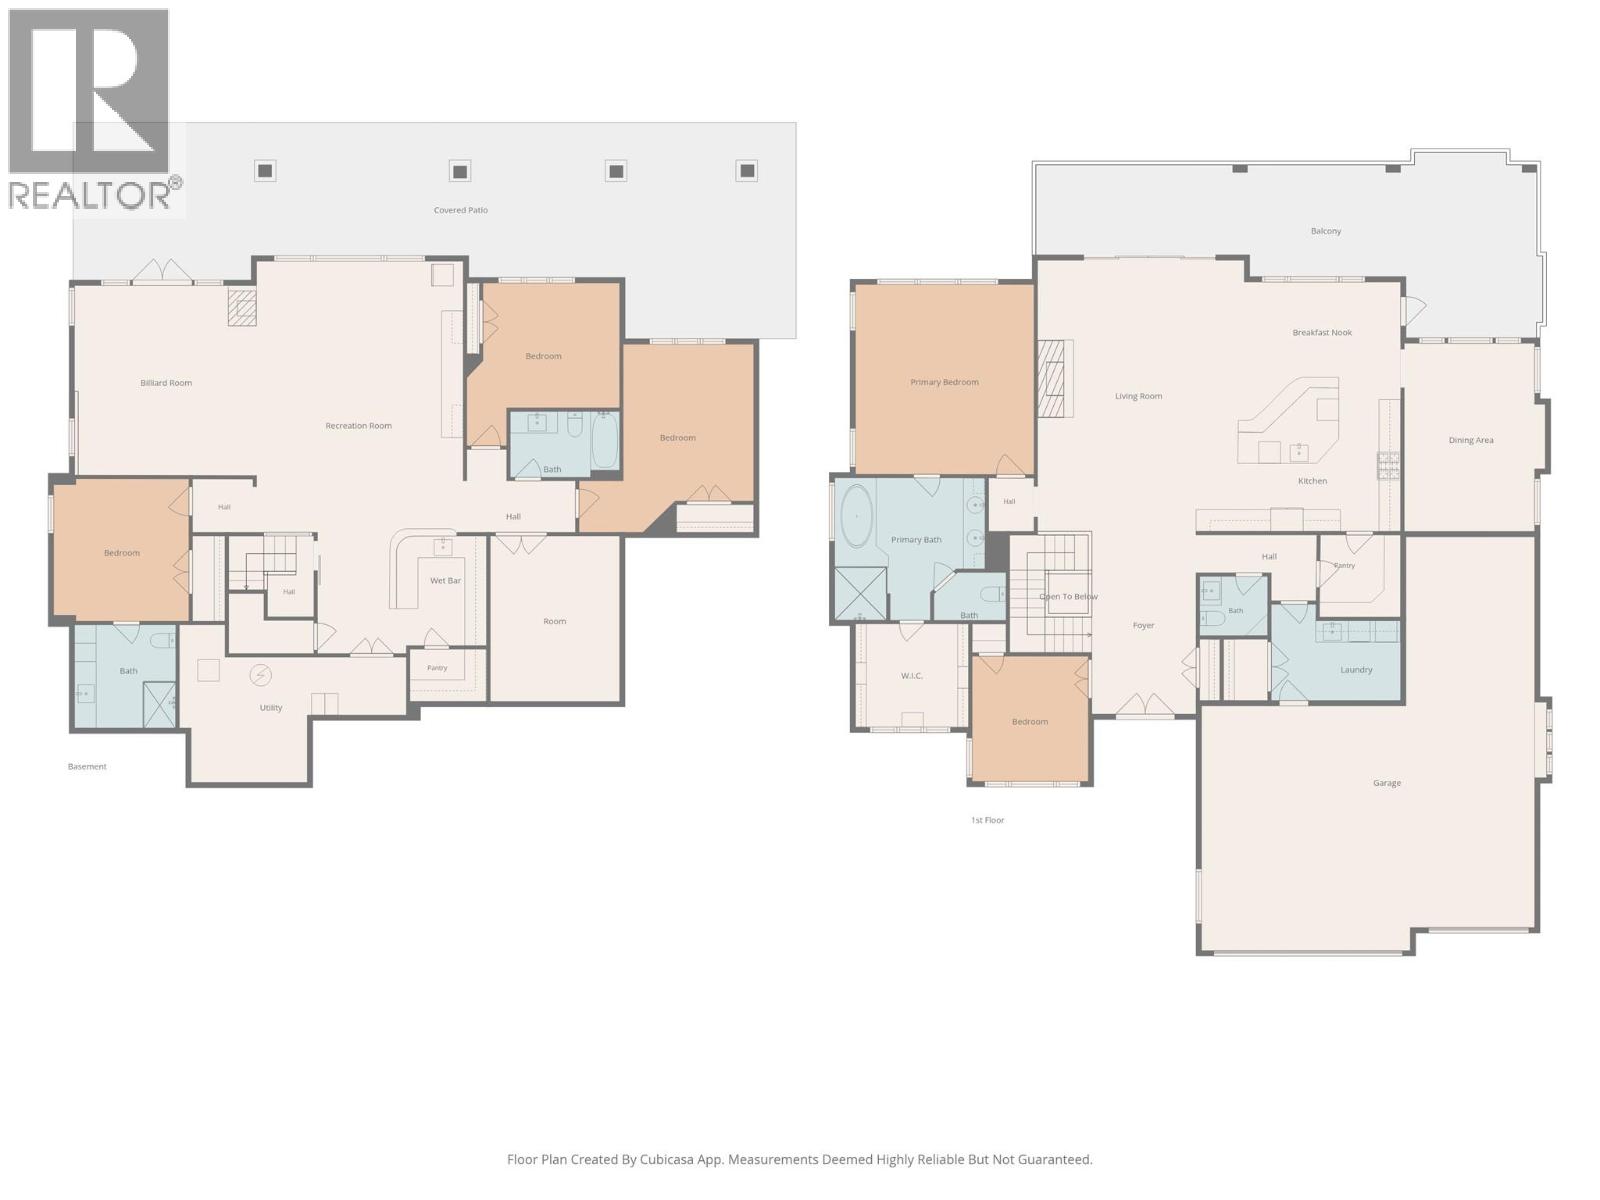
Stunning lake, mountain, valley and city views from this exceptional Upper Mission home! Offering over 4,500 sq.ft. of finished living space, this 4-bedroom residence is designed for comfortable family living and effortless entertaining. The main level features a spacious living room, formal dining area, gourmet kitchen with large island, breakfast nook, primary suite with luxurious ensuite and walk-in closet, plus a second bedroom and den. The expansive covered deck provides the perfect setting to enjoy spectacular Okanagan sunsets and city lights. The walk-out lower level offers a large recreation room with wet bar, media/theatre room, wine cellar, two additional bedrooms and full bathroom. An oversized triple garage provides plenty of room for vehicles and toys. Set on a generous lot in a desirable Upper Mission neighbourhood, close to schools, parks, hiking trails, wineries and Mission Village amenities. A fantastic opportunity to enjoy space, views and the Okanagan lifestyle. (id:43281)

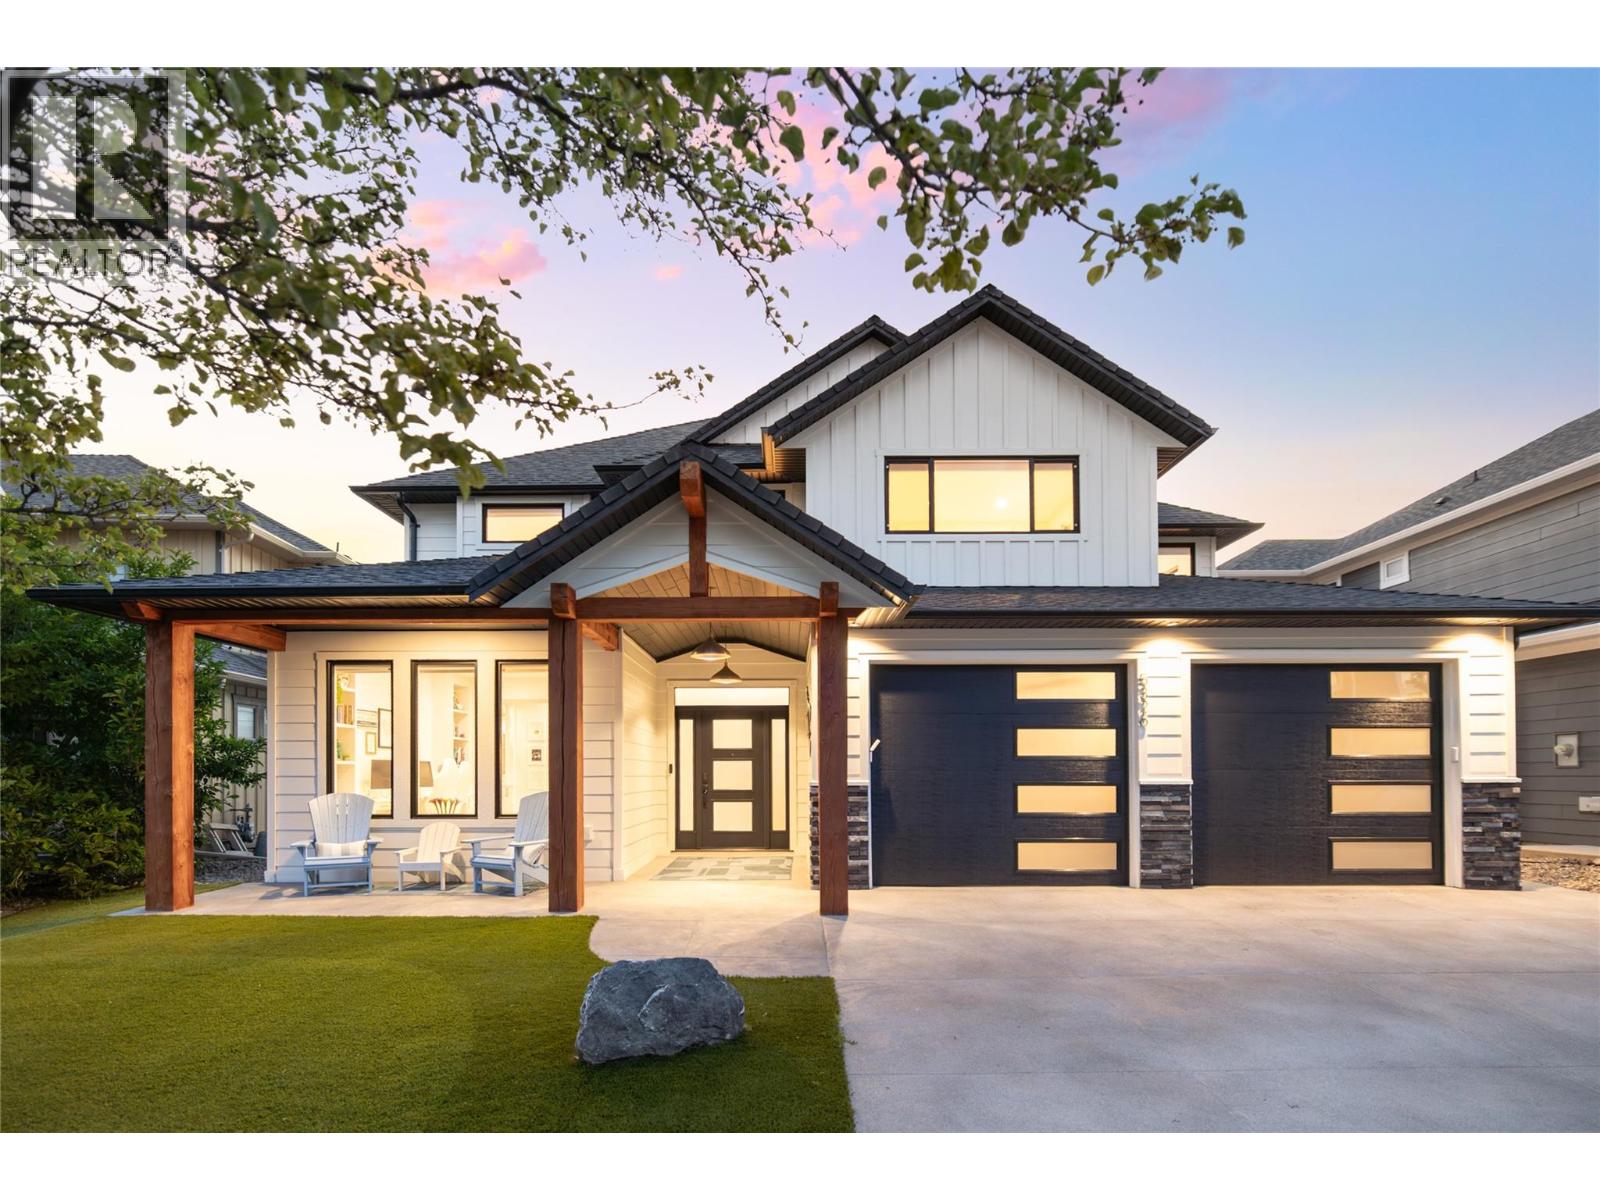
5326 Ptarmigan Street, Kelowna
$2,149,900
6 Beds
4 Baths
4826 SqFt

