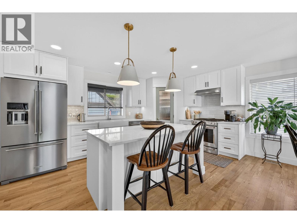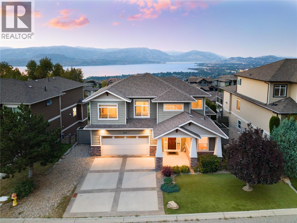
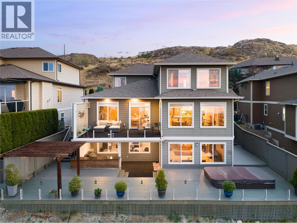
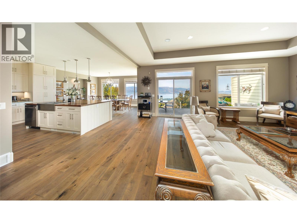
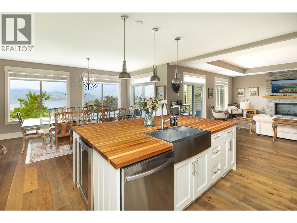
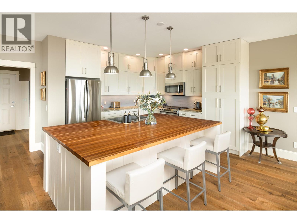
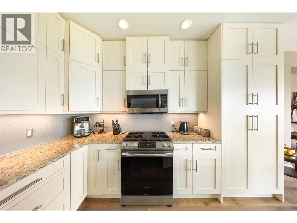
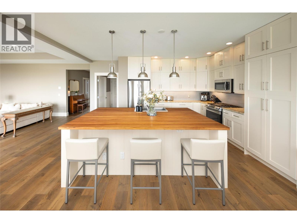
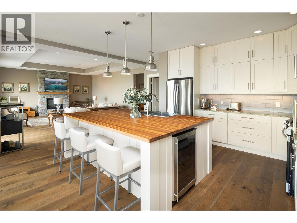
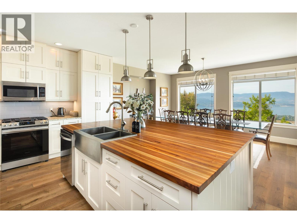
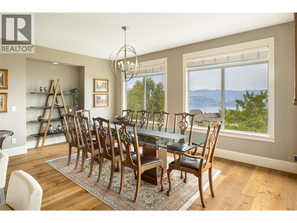
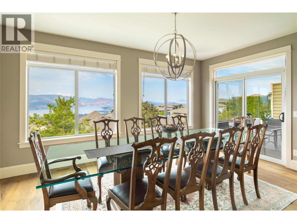
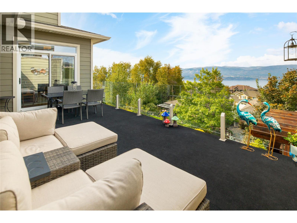
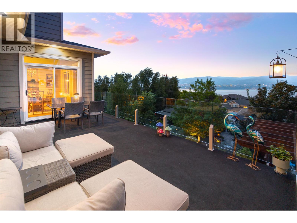
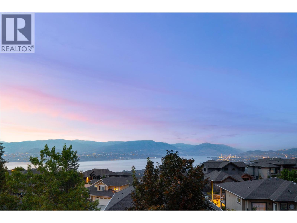
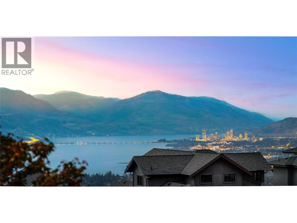
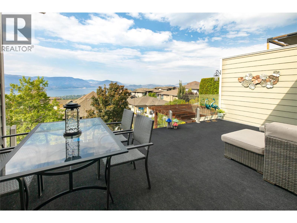
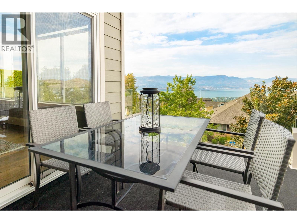
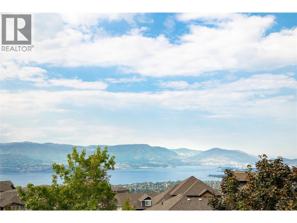
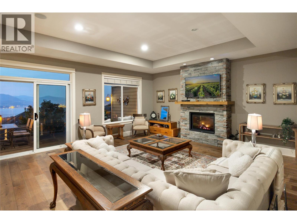
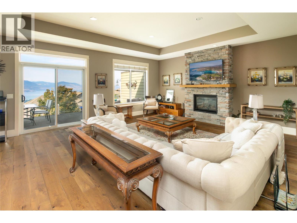
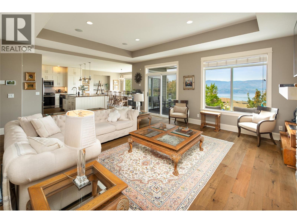
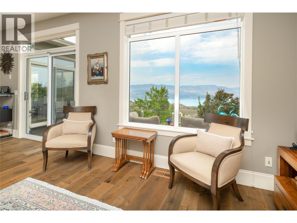
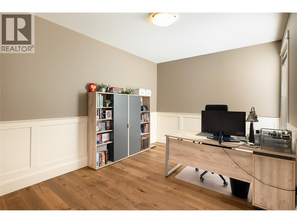
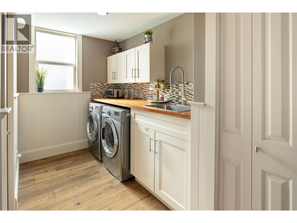
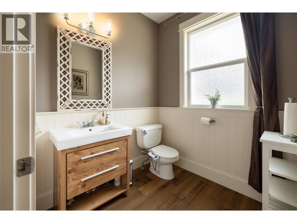
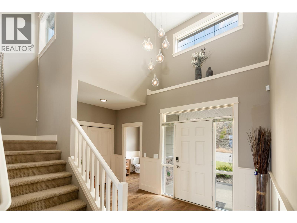
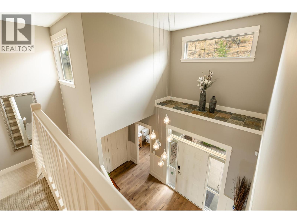
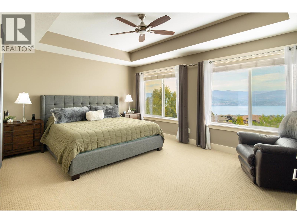
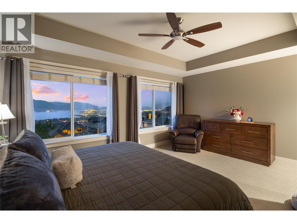
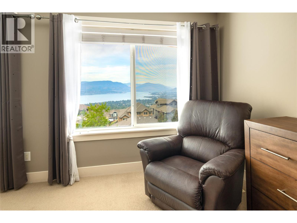
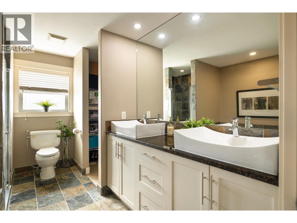
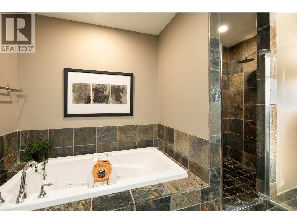
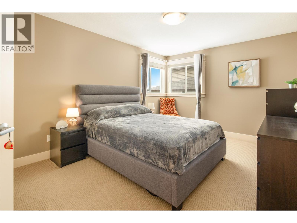
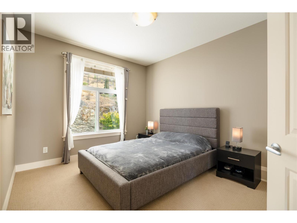
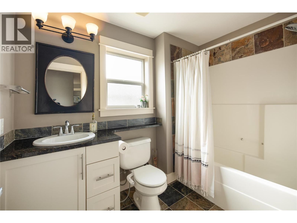
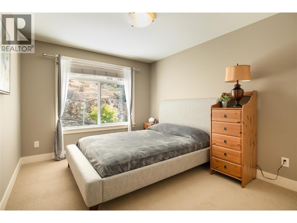
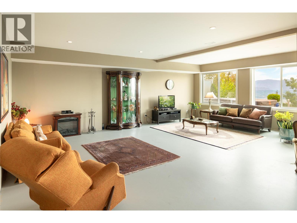
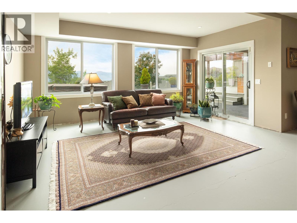
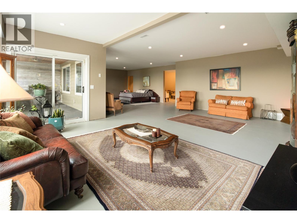
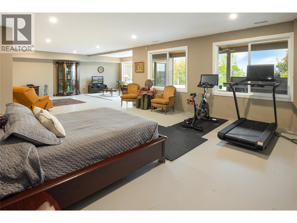
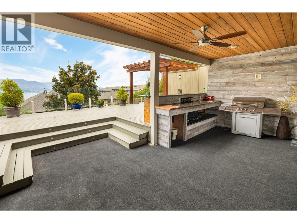
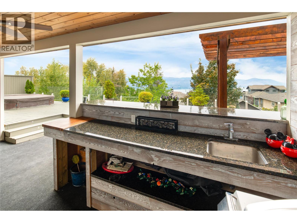
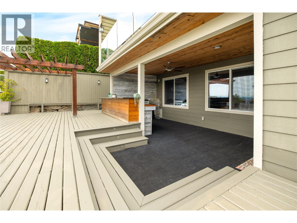
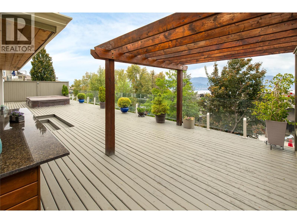
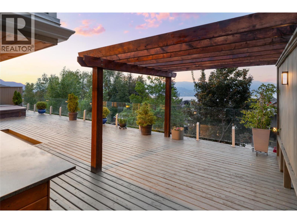
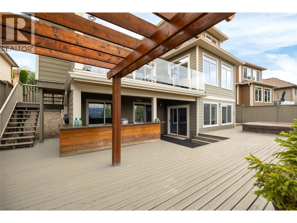
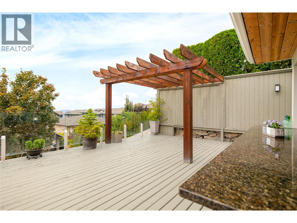
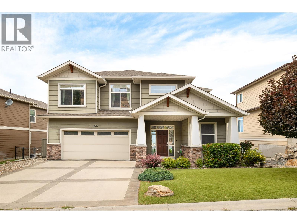
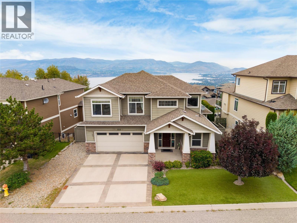
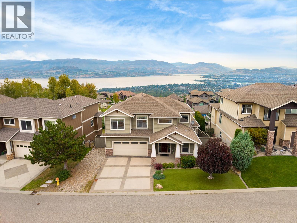
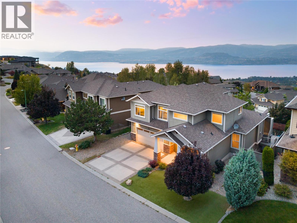
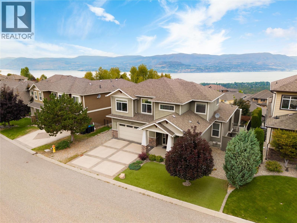
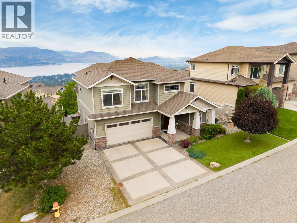
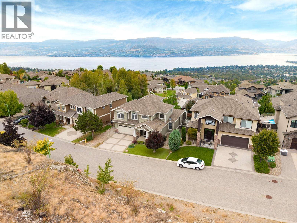
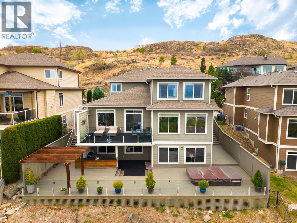
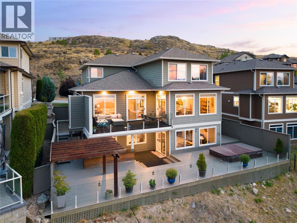
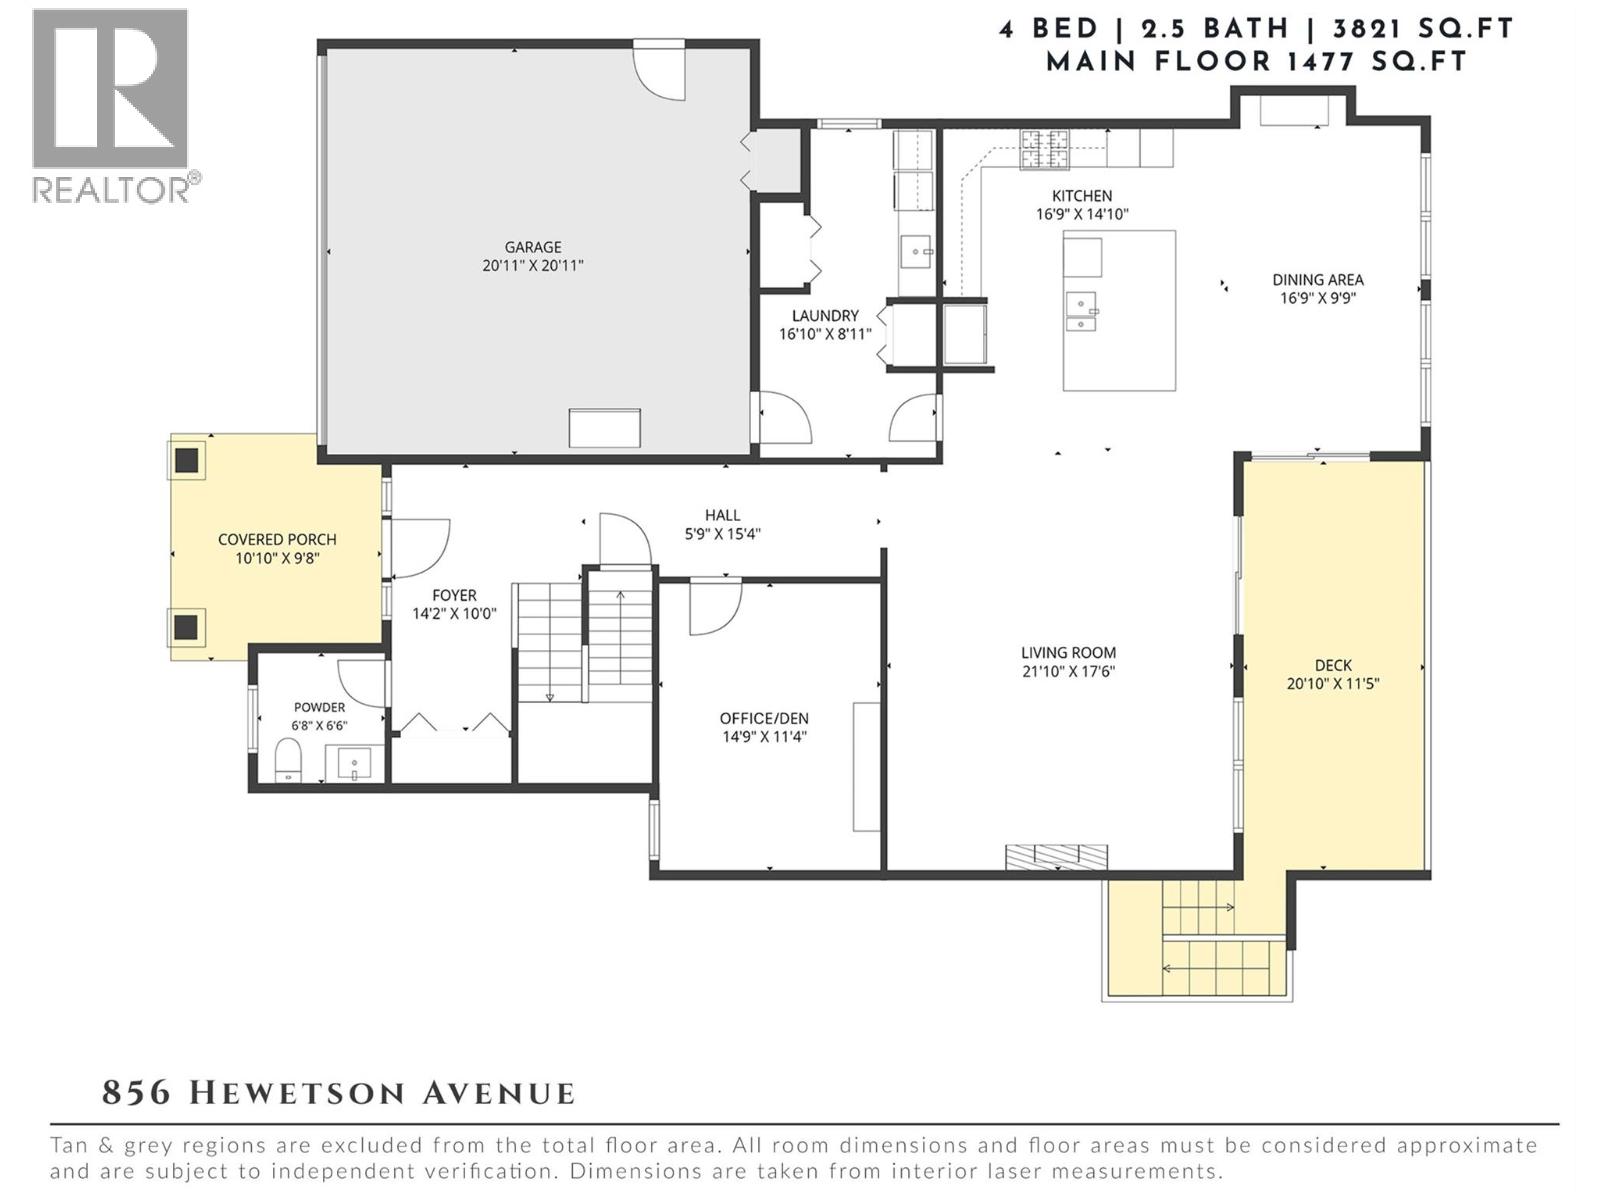
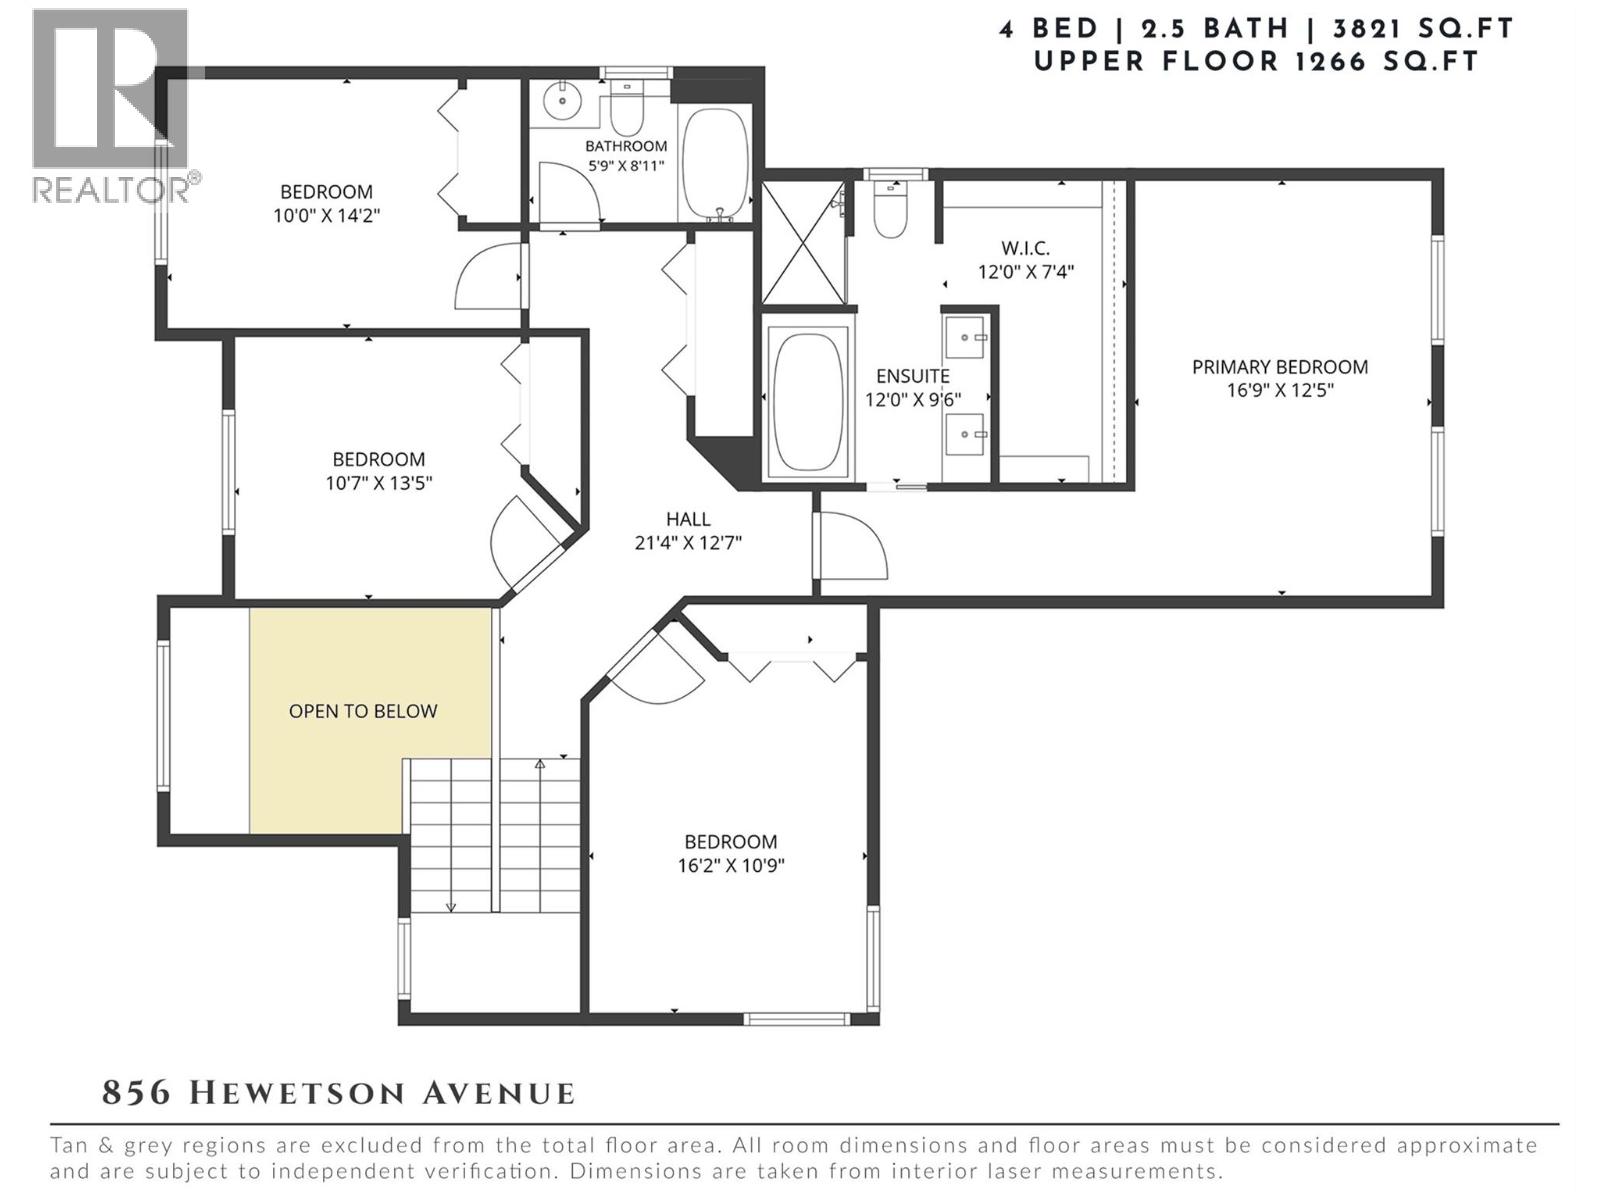
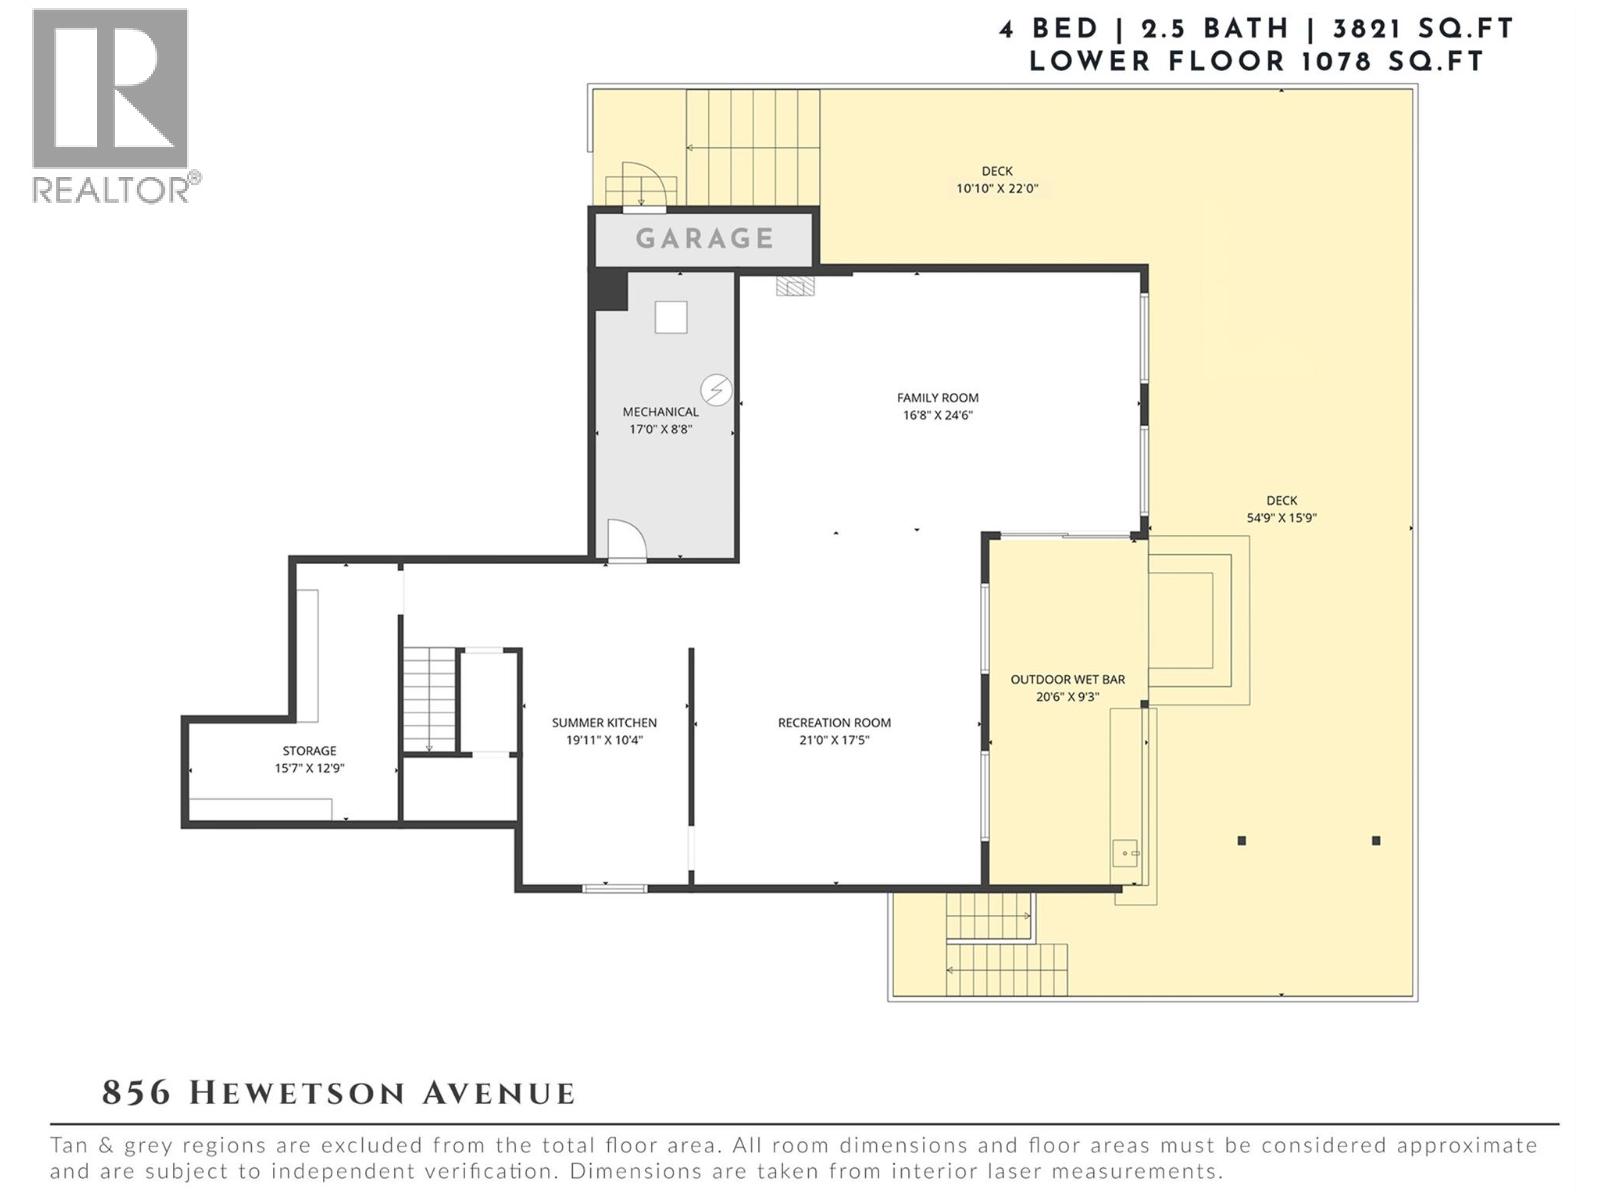
Exceptionally spacious, meticulously maintained & positioned to capture incredible Okanagan Lake views, this one-owner home is a must-see to truly appreciate its scale. Offering over 4,000 sq. ft. of beautifully cared-for living space, the home has an impressive footprint with generous room sizes, an open feel & an abundance of natural light throughout. Pride of ownership is evident at every turn—the residence has been lovingly maintained by its original owners & presents in pristine condition. Designed for comfortable everyday living & effortless entertaining, the main level offers expansive gathering spaces with large windows framing the surrounding landscape & lake beyond. The kitchen is open to the main living areas, creating an inviting flow for family gatherings, while multiple living spaces provide the flexibility that is increasingly difficult to find. Upstairs, the bedroom level continues the home's sense of space, including a substantial primary retreat positioned to enjoy beautiful lake views. The finished lower level adds even more room to spread out, with flexible space for recreation, guests, hobbies or a home gym. Outside, mature landscaping & the home's thoughtful positioning create a wonderful sense of privacy—a peaceful setting where you can relax, entertain & take in the expansive lake and valley views. Immaculately kept, incredibly spacious & located in one of the Upper Mission's most desirable pockets, this is a home where the square footage truly needs to be experienced. For buyers searching for privacy, remarkable views & room for everyone without sacrificing warmth or comfort, this property is an exceptional opportunity. (id:43281)

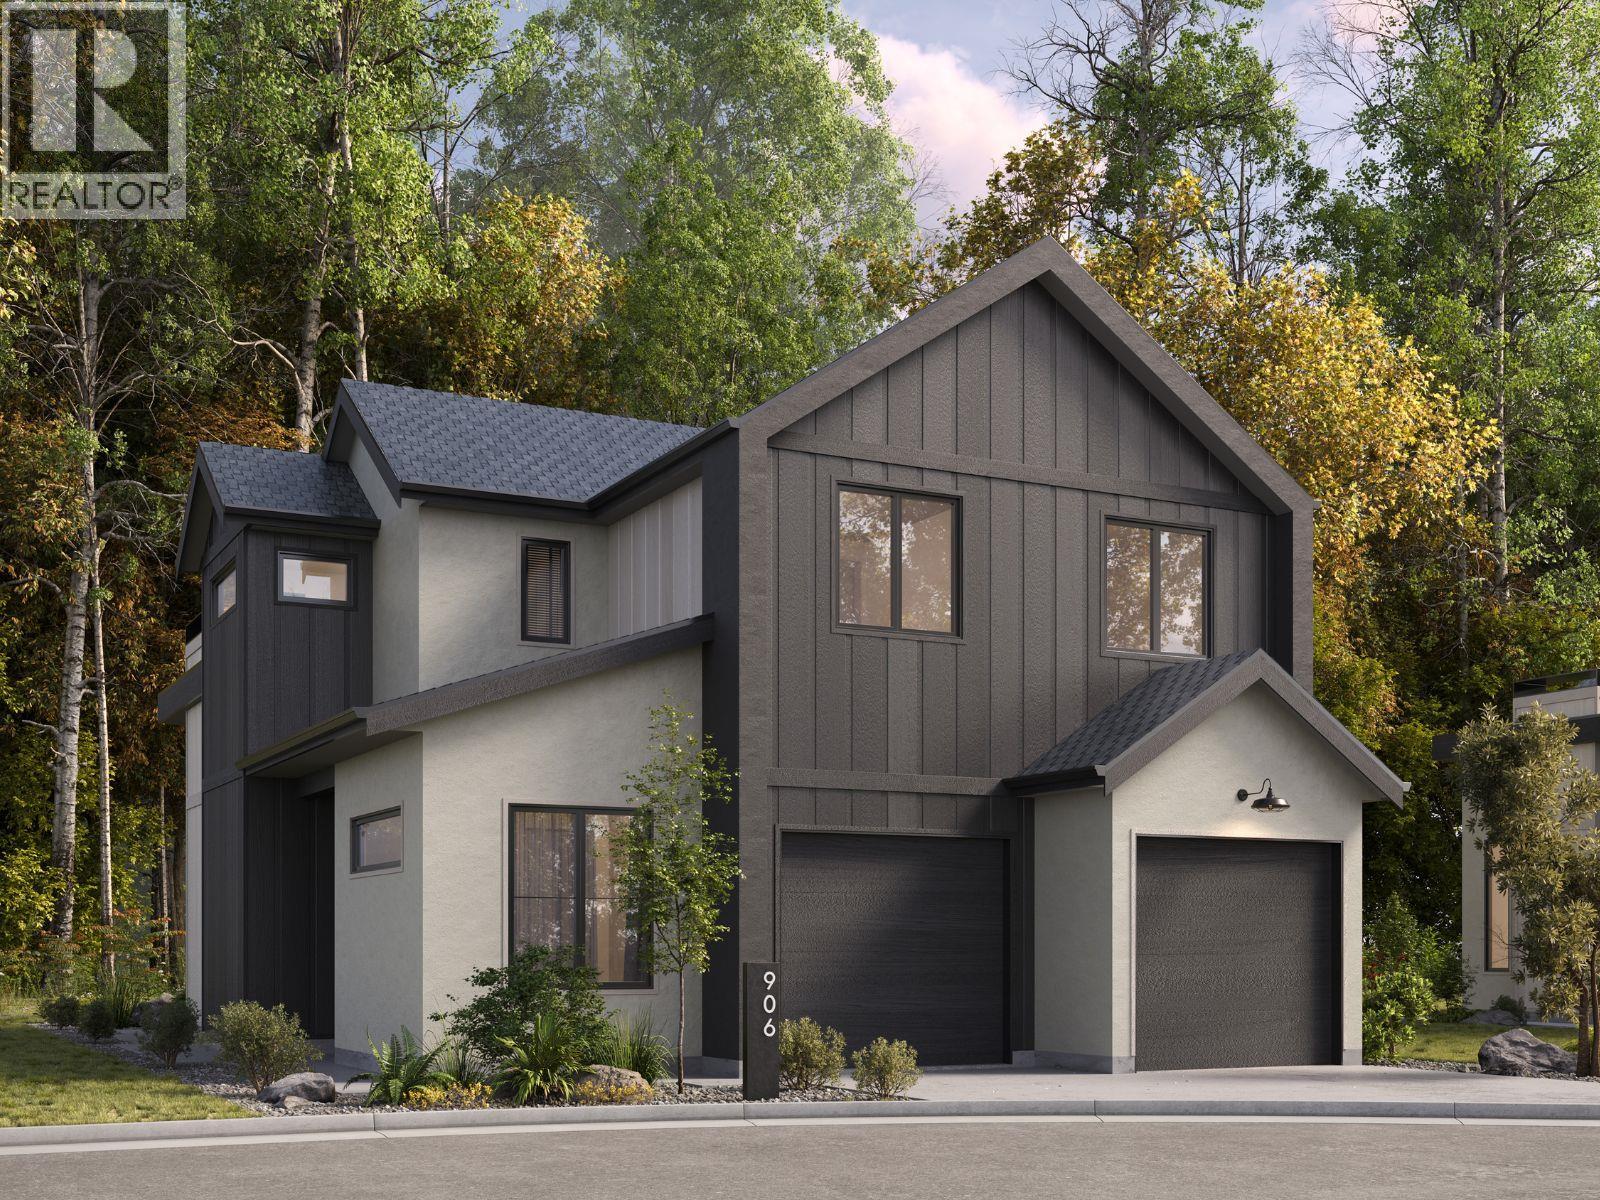
916 Bull Crescent, Kelowna
$1,379,000
3 Beds
3 Baths
2072 SqFt