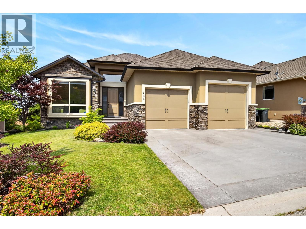
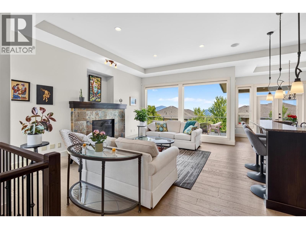
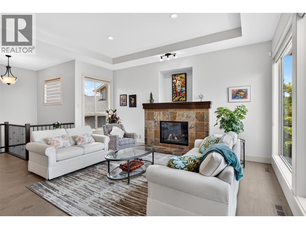
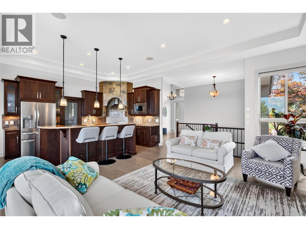
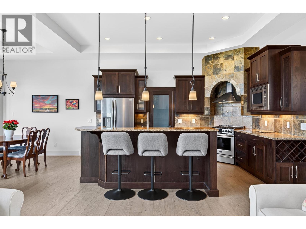
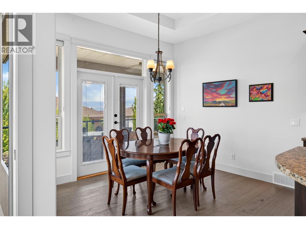
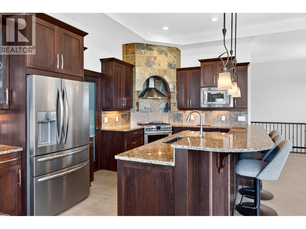
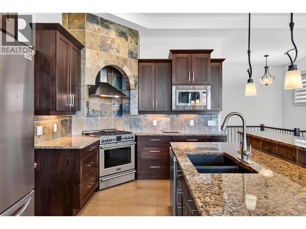
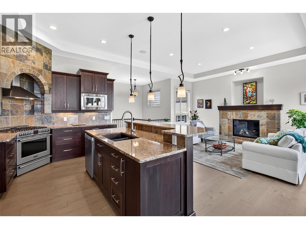
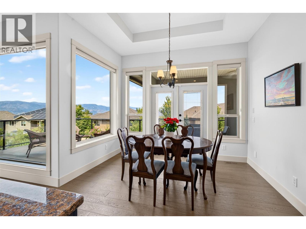
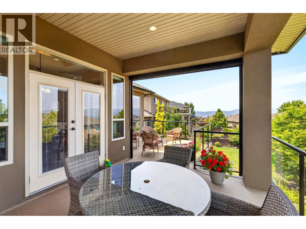
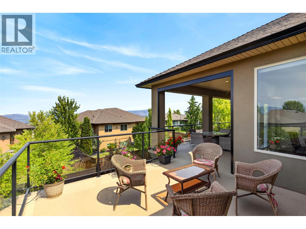
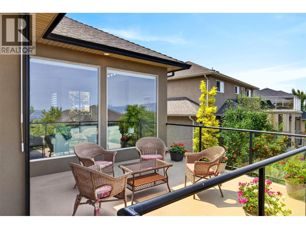
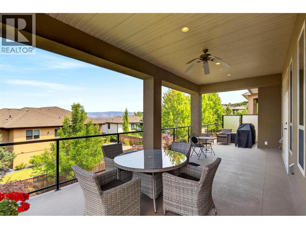
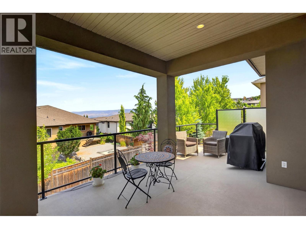
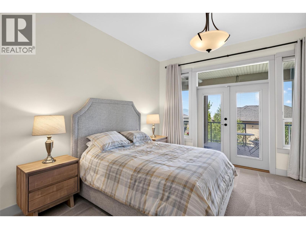
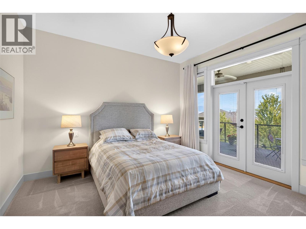
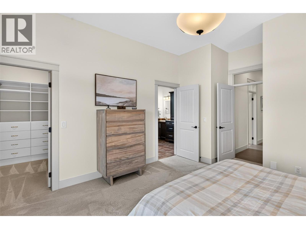
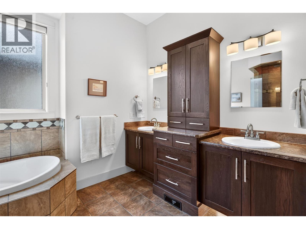
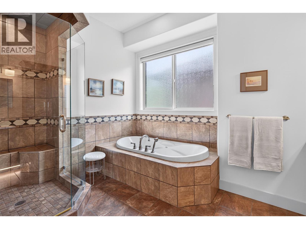
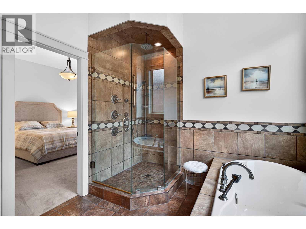
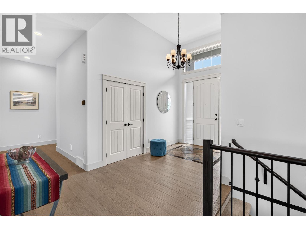
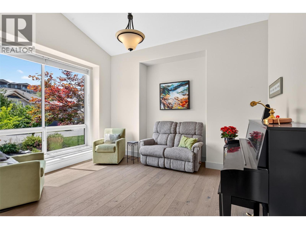
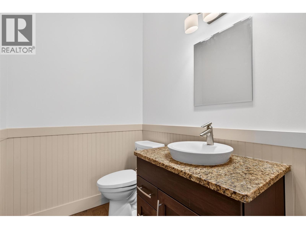
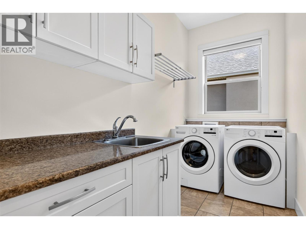
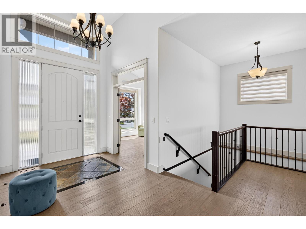
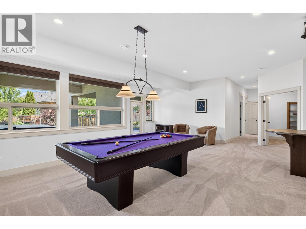
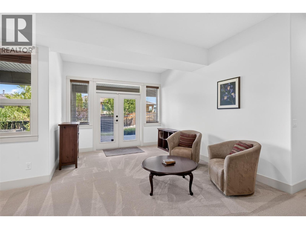
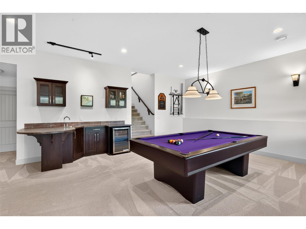
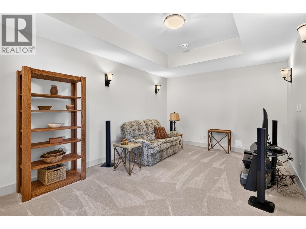
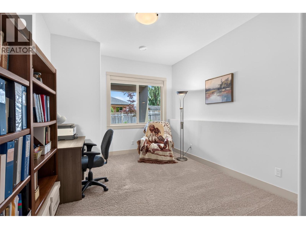
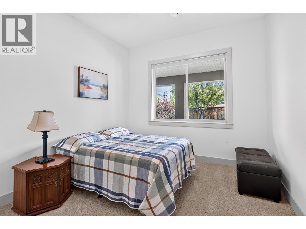
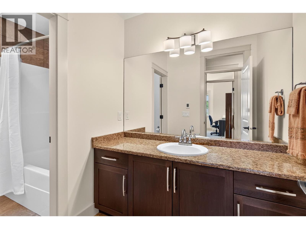
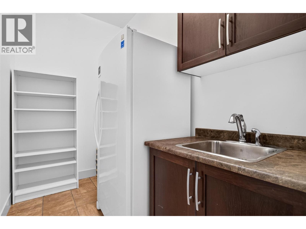
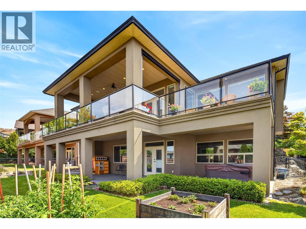
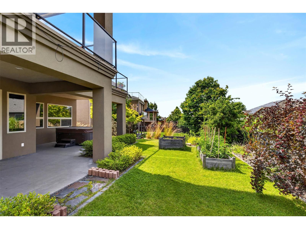
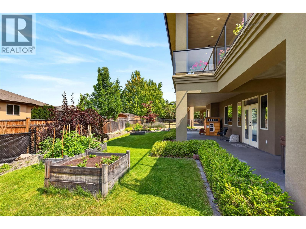
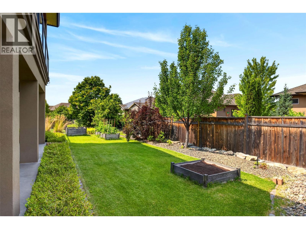
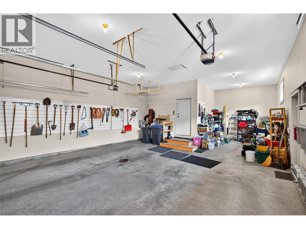
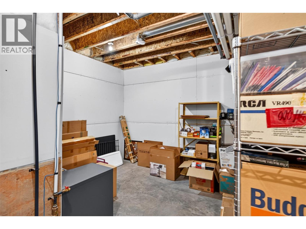
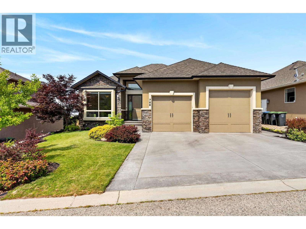
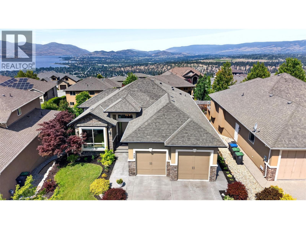
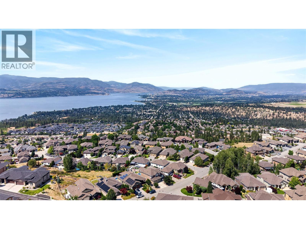
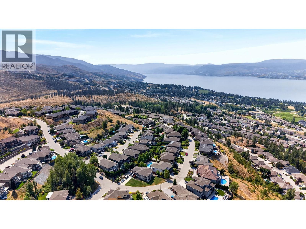
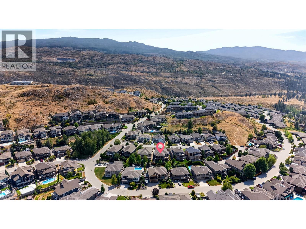
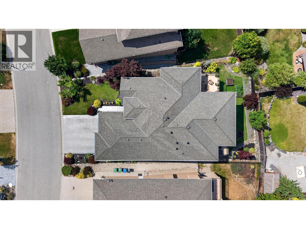
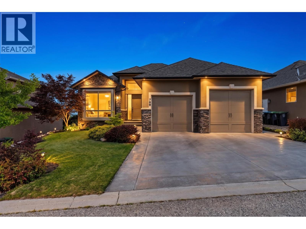
Beautifully updated and meticulously maintained, this custom-built walkout rancher offers the space, privacy, and indoor-outdoor living the Upper Mission is known for. Set on a quiet street with mountain views, the home offers 3,390 sq. ft., 3 bedrooms plus a flex room, and an oversized over-height triple tandem garage. The open living, dining, and kitchen area is filled with natural light from large picture windows. High ceilings, white oak hardwood, and a gas fireplace anchor the main living space. The kitchen offers a large island, walk-in pantry, and updated high-end appliances. Just off the foyer, the flex room is ideal as a reading room, home office, or bedroom. The dining area opens onto a spacious deck spanning the width of the home with a covered section overlooking the private backyard. Designed for convenient main-floor living, the primary suite offers direct deck access, a walk-in closet, and a 5-piece ensuite with heated floors, walk-in shower, and soaker tub. A powder room, laundry with a new washer and dryer, and coat room complete the main level. The walkout lower level offers a large recreation area with a wet bar, media room, wine room, two bedrooms, a bathroom, and a generous storage room. The covered patio and hot tub extend onto the landscaped, fully fenced yard with raised garden beds. Close to Canyon Falls Middle School, Kuipers Peak trails, and the shops at Mission Village at The Ponds, just 3 minutes away. (id:43281)

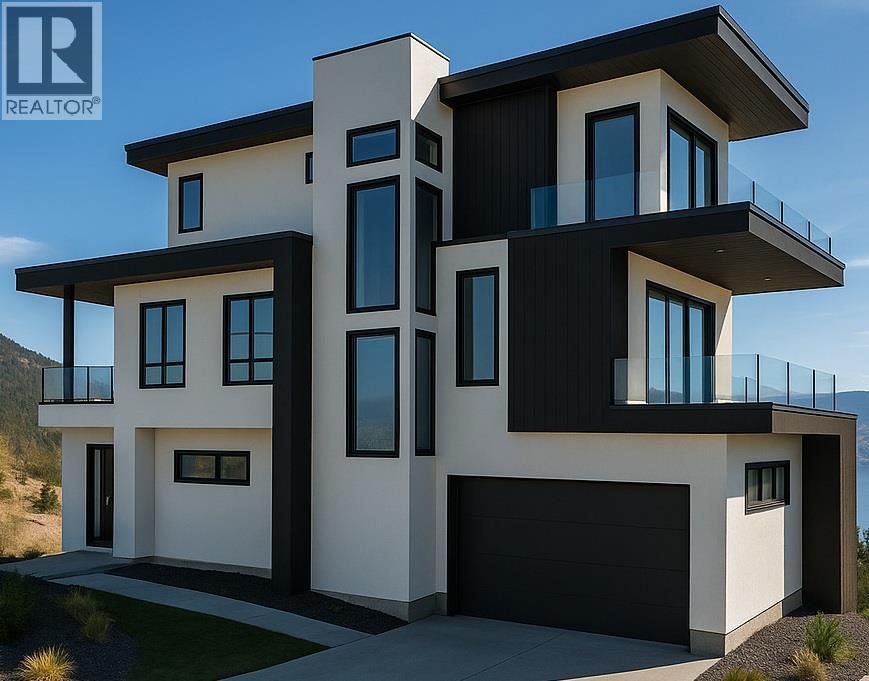
3 757 Barnaby Road, Kelowna
$1,299,900
4 Beds
4 Baths
2905 SqFt