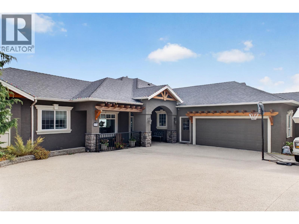
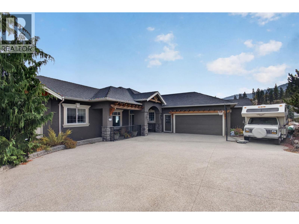
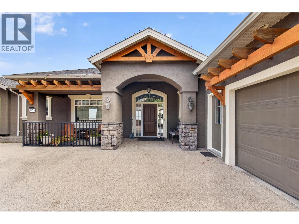
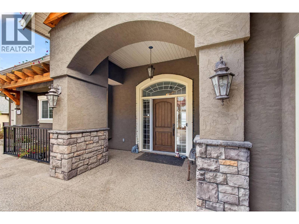
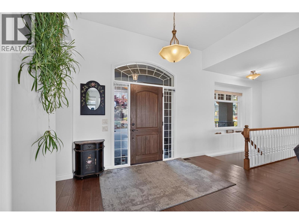
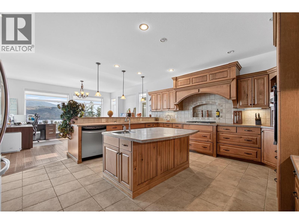
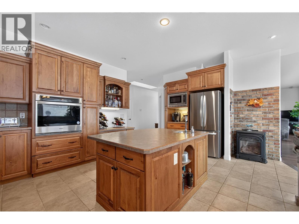
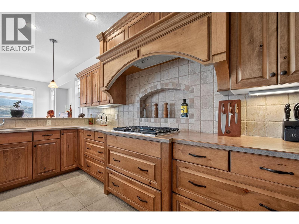
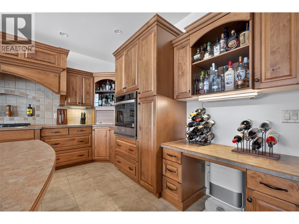
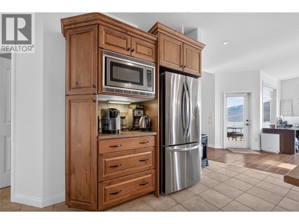
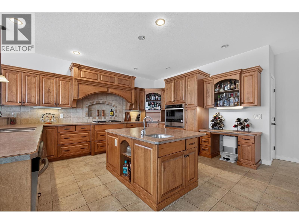
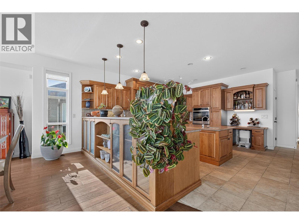
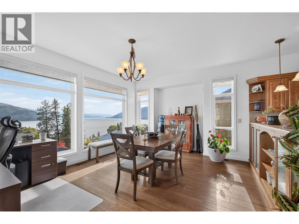
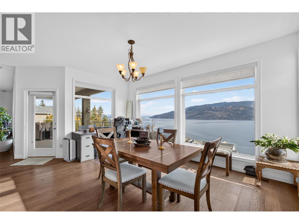
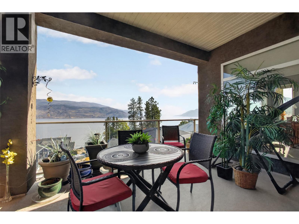
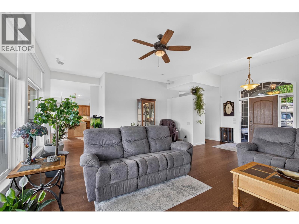
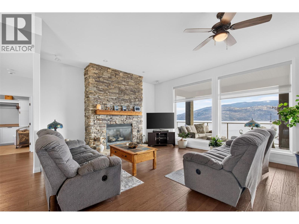
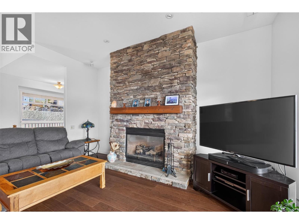
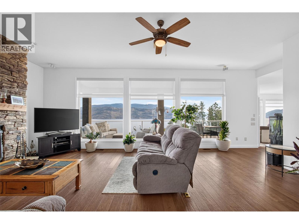
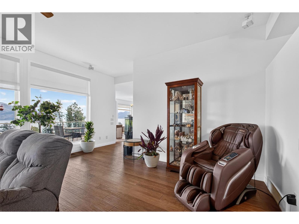
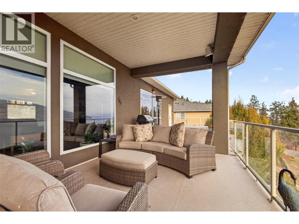
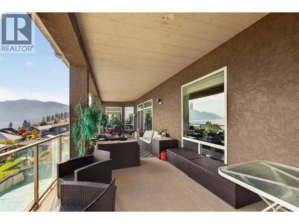
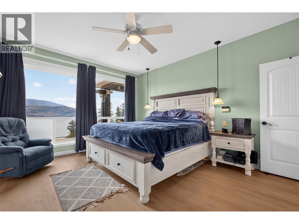
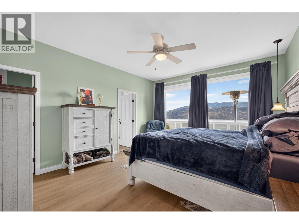
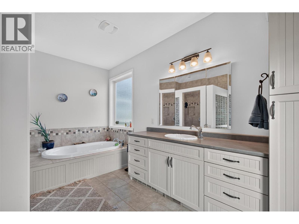
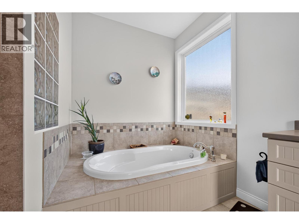
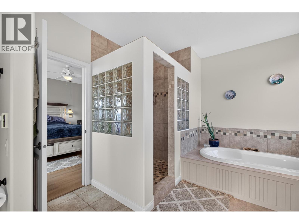
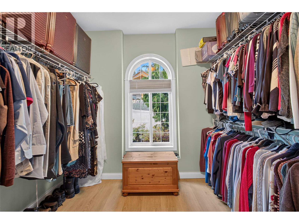
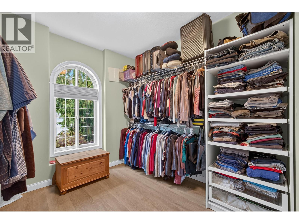
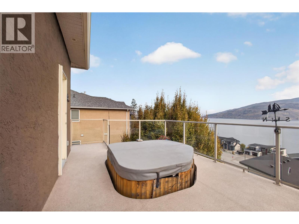
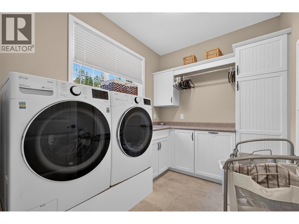
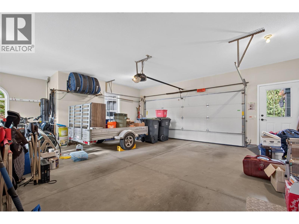
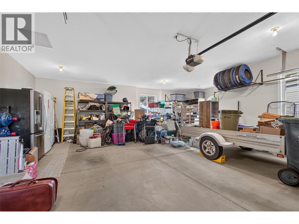
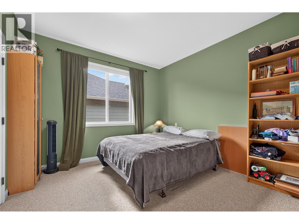
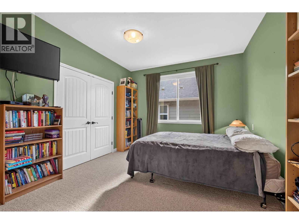
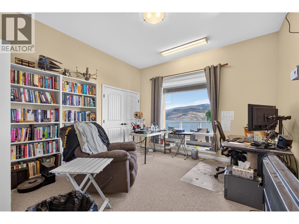
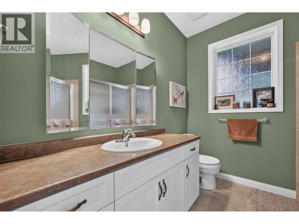
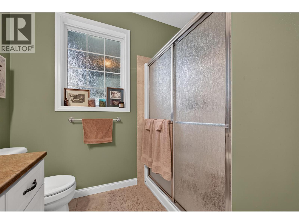
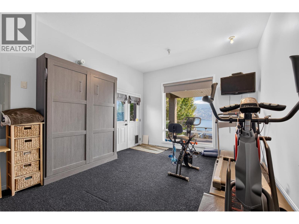
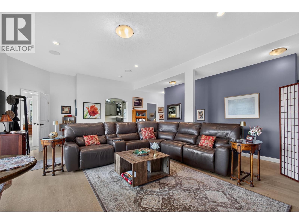
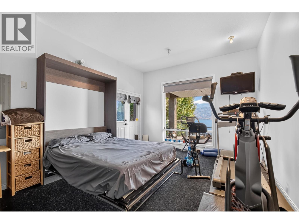
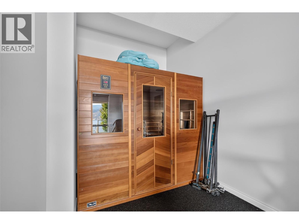
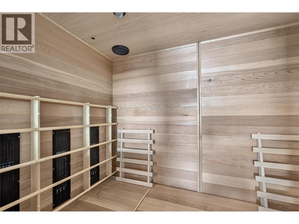
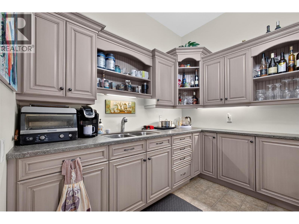
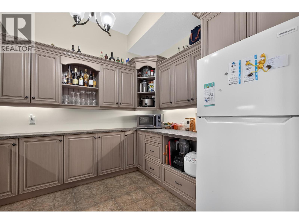
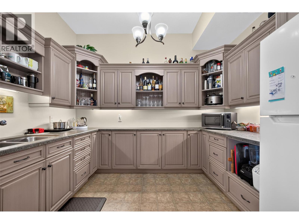
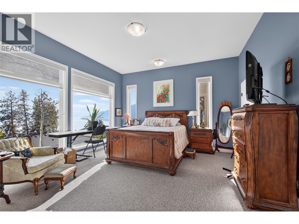
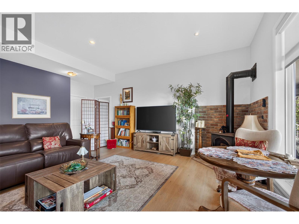
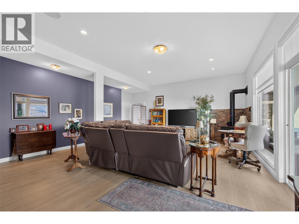
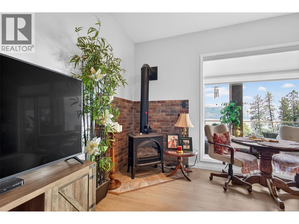
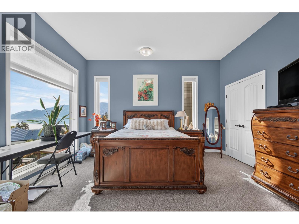
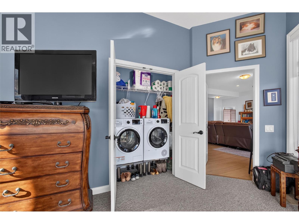
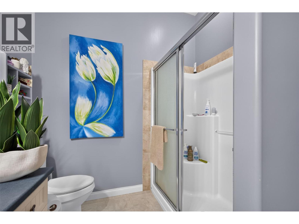
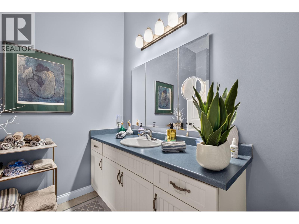
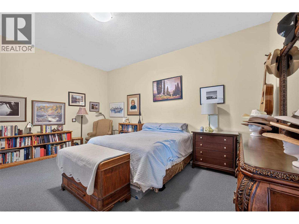
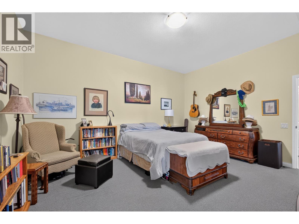
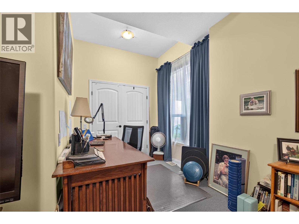
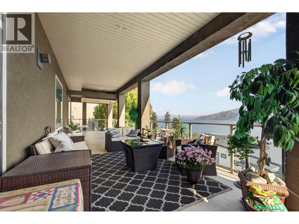
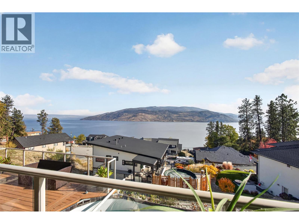
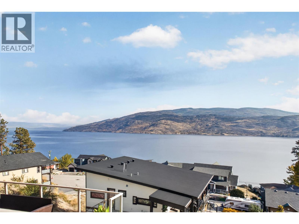
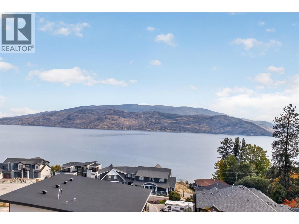
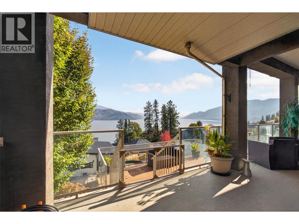
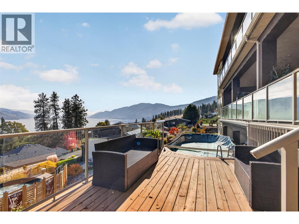
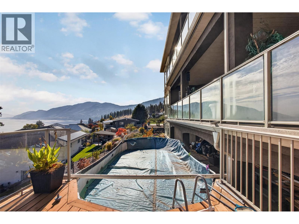
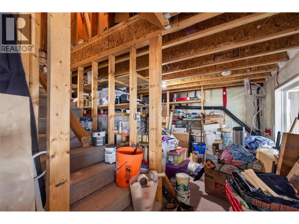
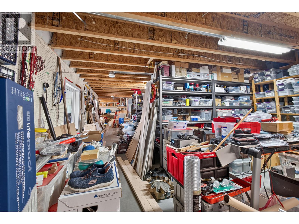
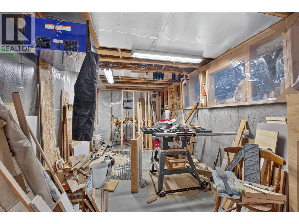
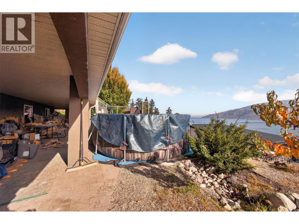
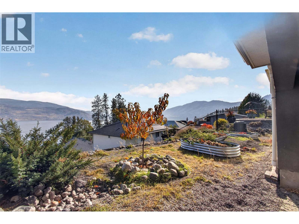
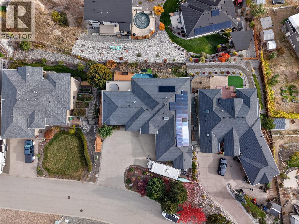
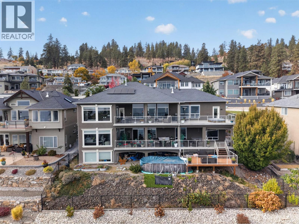
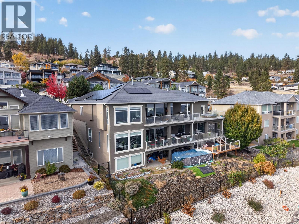
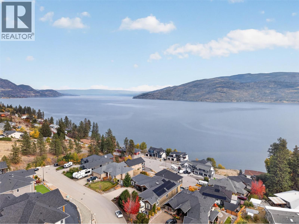
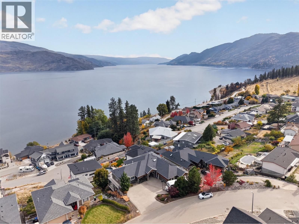
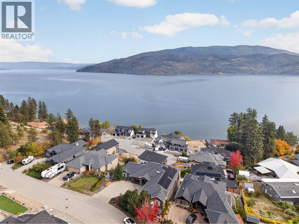
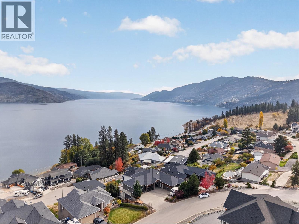
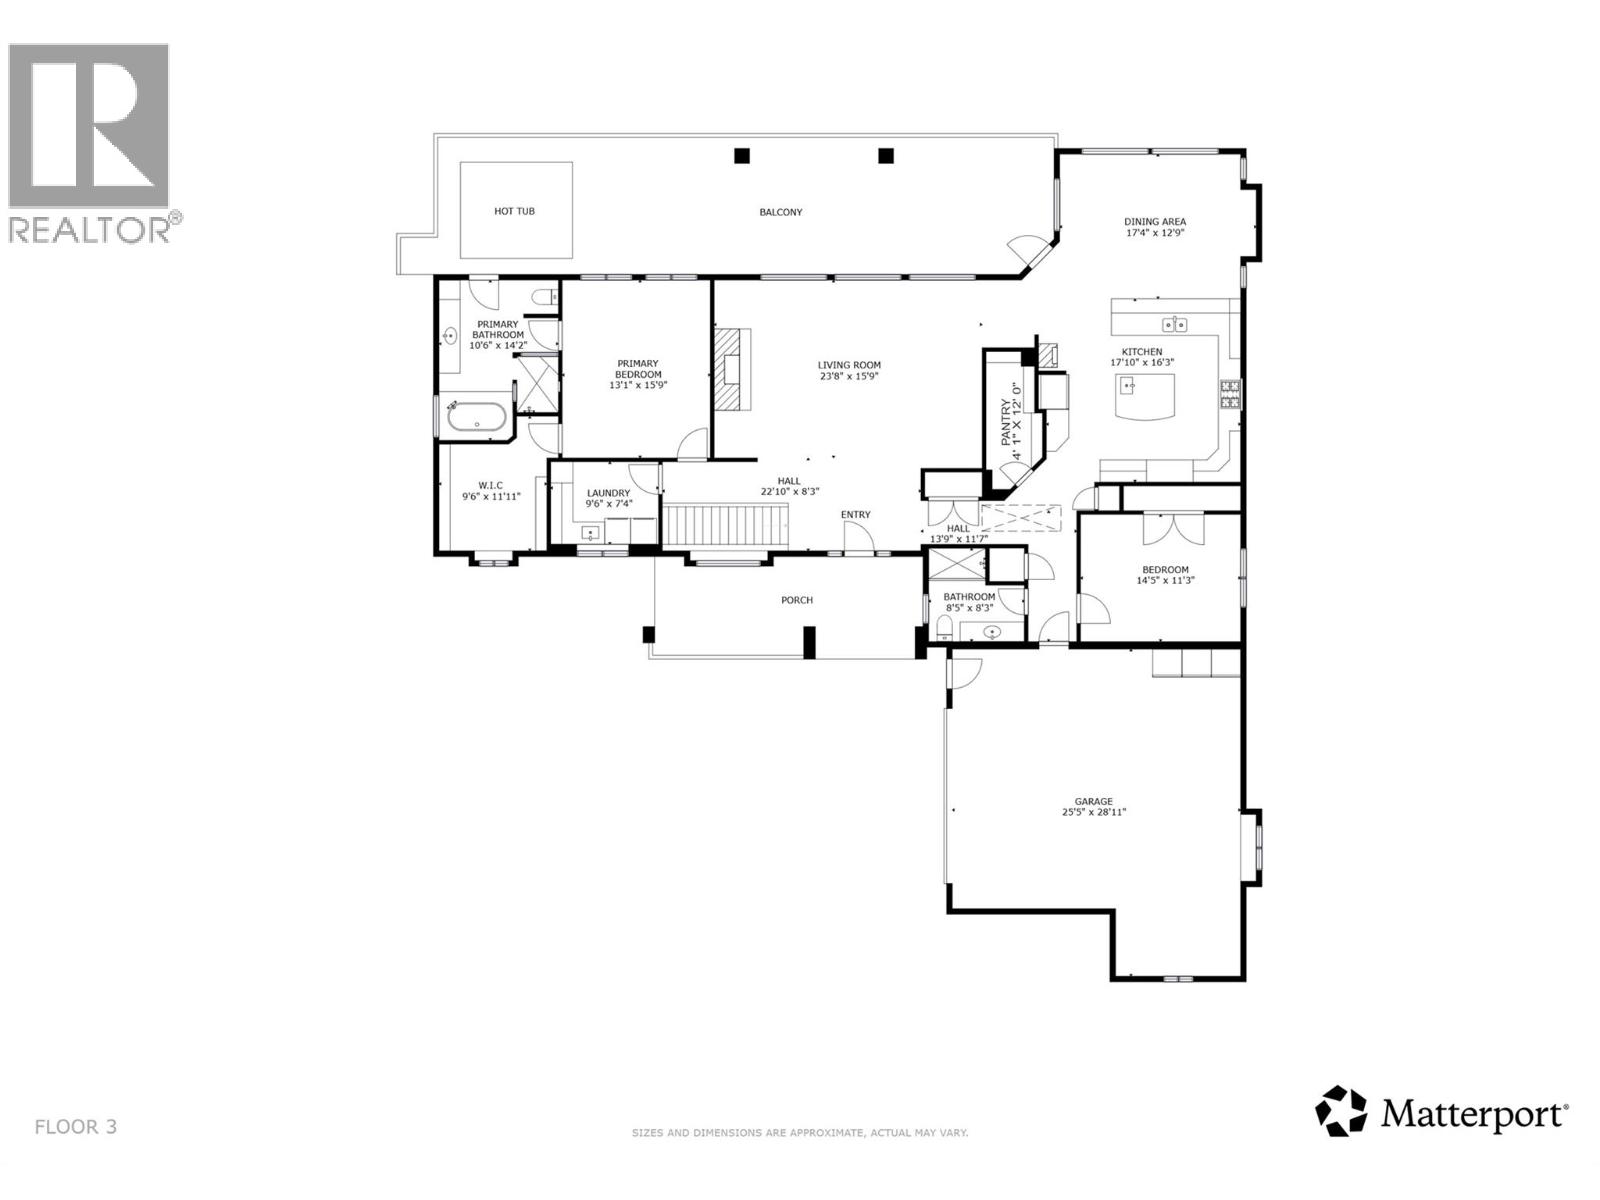
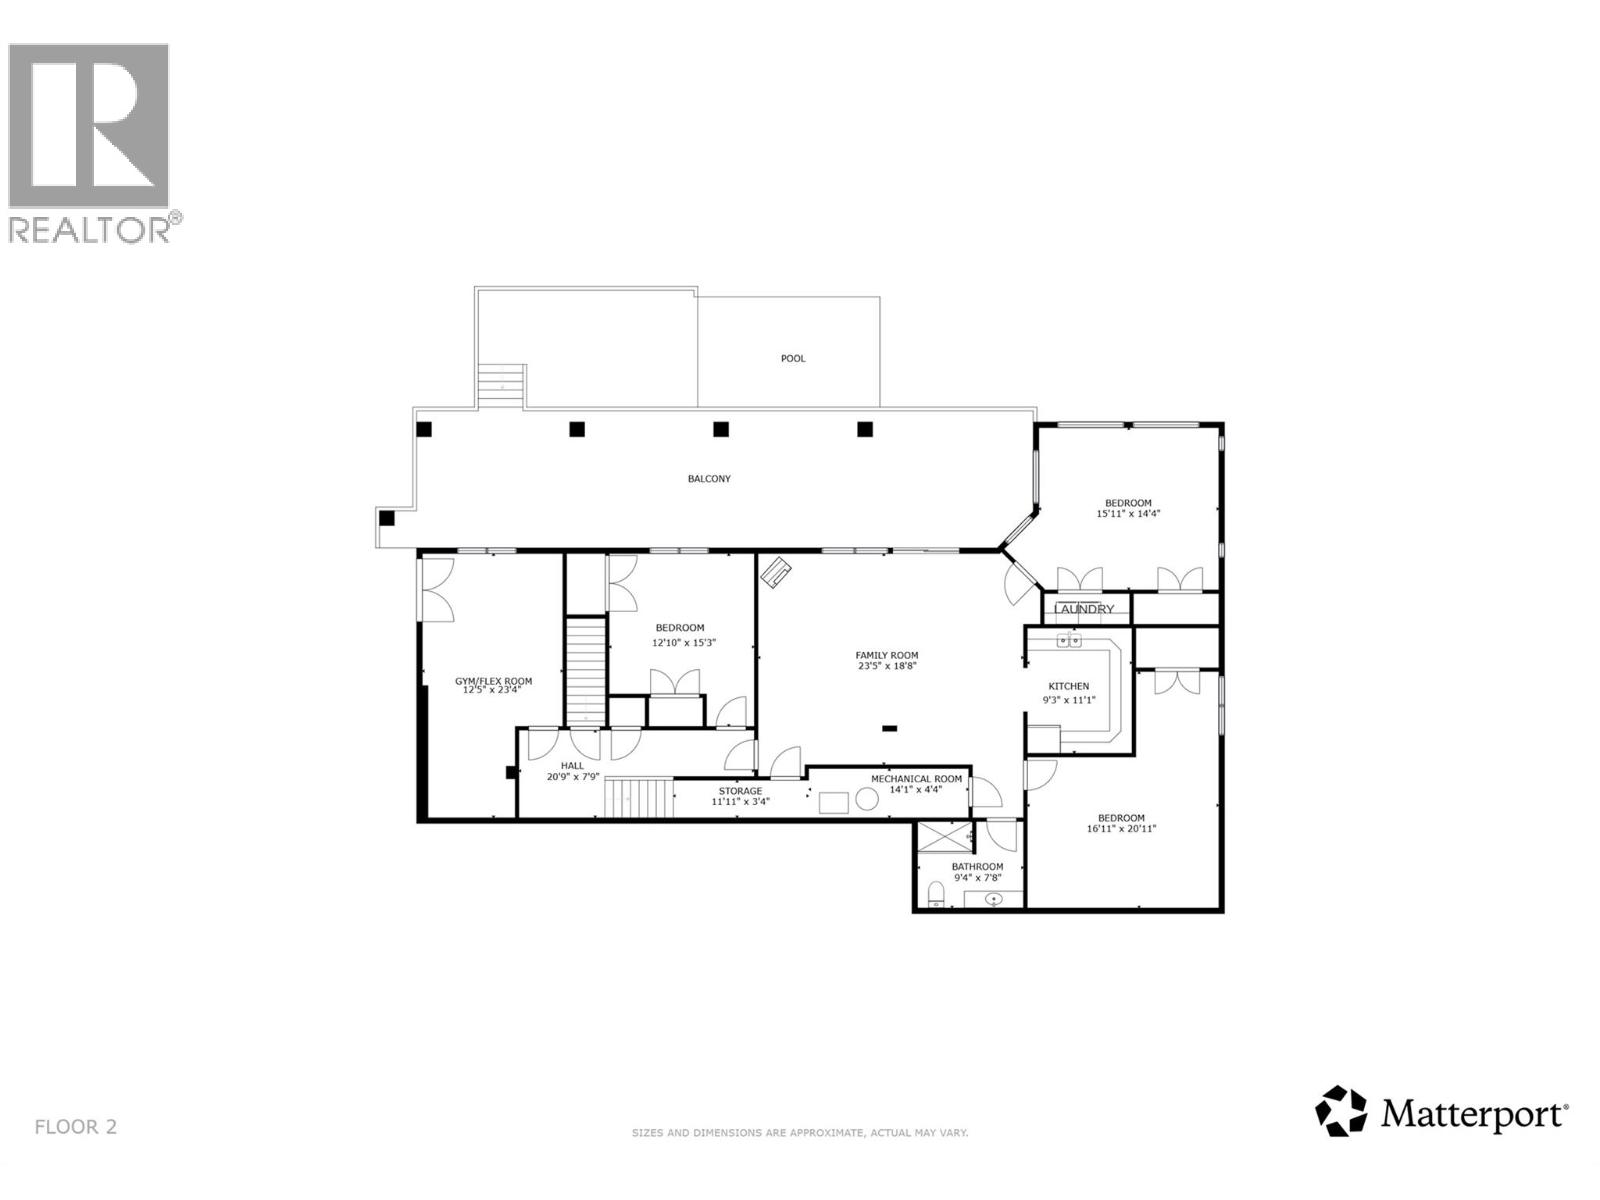
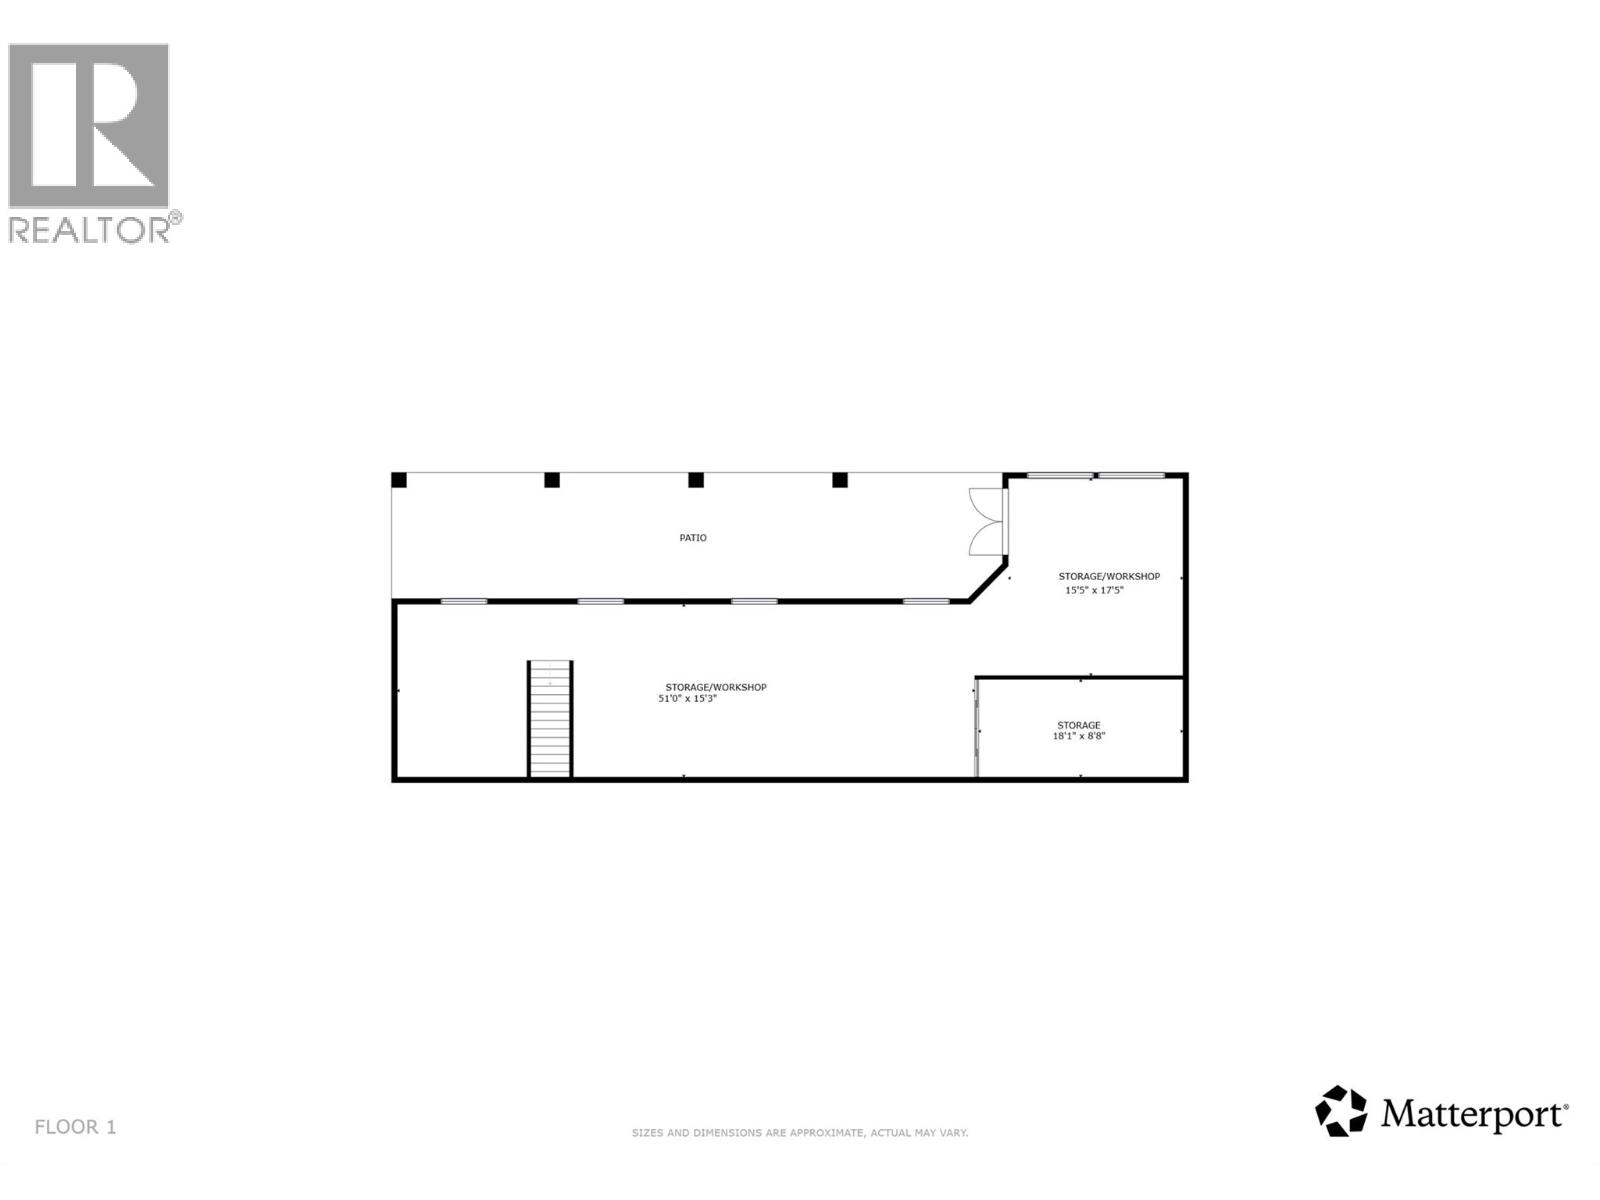
Stunning 5,400 sq. ft. walkout rancher offering unparalleled panoramic lake and valley views stretching from Kelowna to Naramata. Situated on a flat driveway, quiet desirable cul-de-sac, this exceptional 5-bedroom, 3-bathroom home perfectly combines luxury, functionality, and sustainable living with features like solar panels and an EV charger. The main level boasts 3 spacious bedrooms, including a luxurious primary retreat complete with a walk-in closet, a spa-like ensuite featuring a soaker tub, and direct access to a brand-new hot tub. Step further down to the lower deck to enjoy your private backyard pool oasis. At the heart of the home is a chef’s gourmet kitchen outfitted with granite countertops, premium stainless steel appliances, a gas stove, a massive island, and an abundance of high-end cabinetry. A spectacular wrap-around patio surrounds the main floor, offering seamless indoor-outdoor living with breathtaking views and access from every single room. The lower walkout level features a bright and airy 2-bedroom in-law suite boasting impressive 10-foot ceilings, a modern kitchenette, in-suite laundry, and its own private patio. This property also includes additional unfinished basement space, perfect for future customization or extra storage. Complete with an oversized garage and workshop, a flat driveway with ample room for your RV or boat, this home is the ultimate Okanagan package. (id:43281)

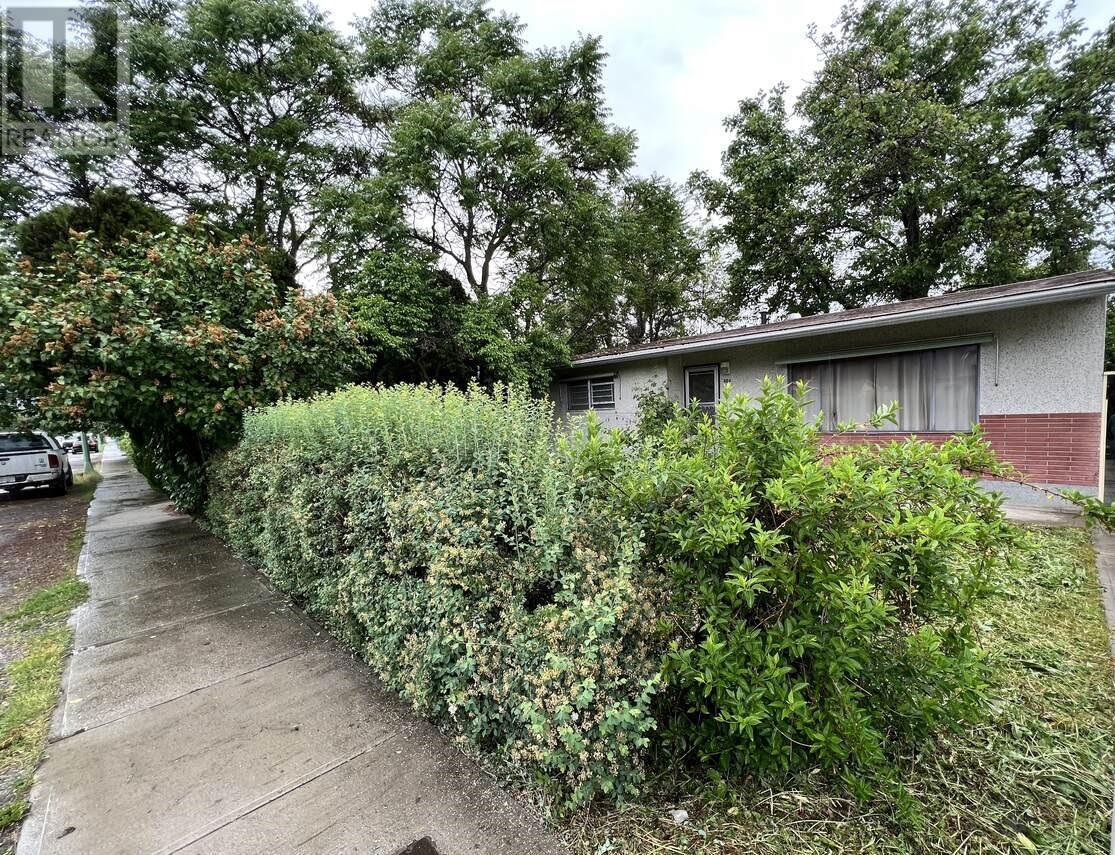
864 Lawson Avenue, Kelowna
$1,550,000
2 Beds
1 Baths
1008 SqFt