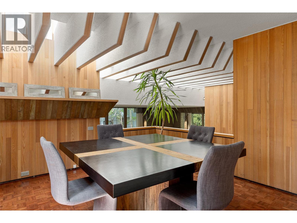
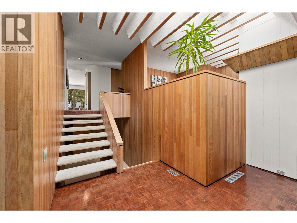
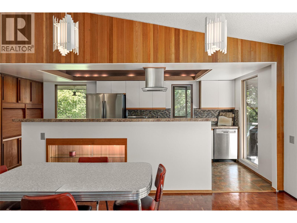
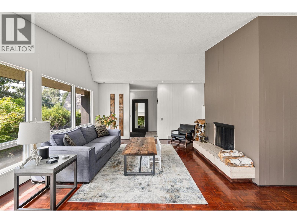
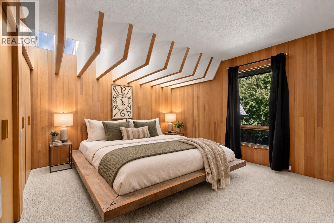
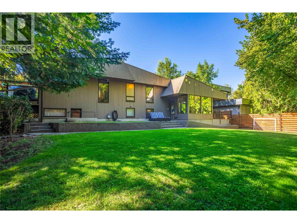
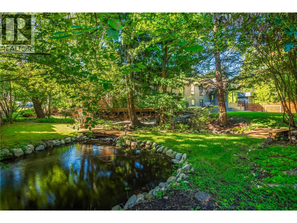
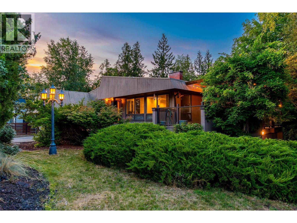
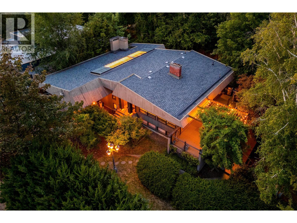
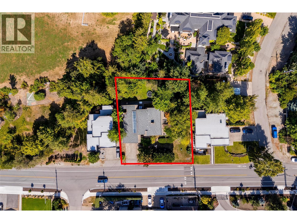
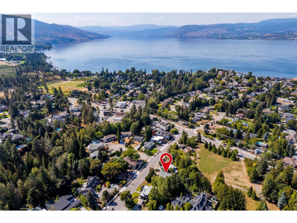
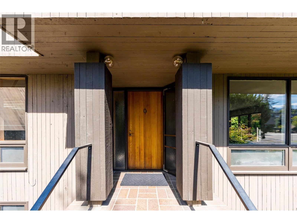
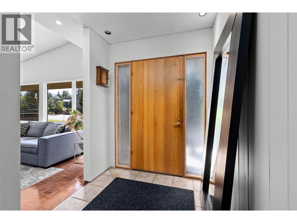
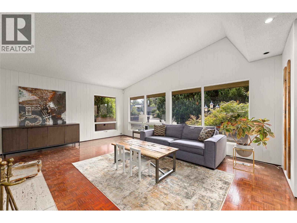
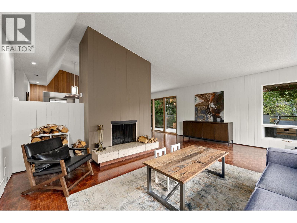
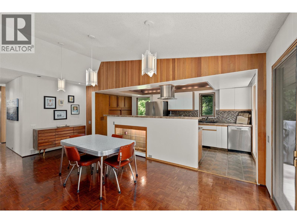
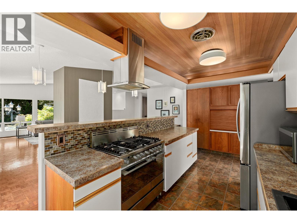
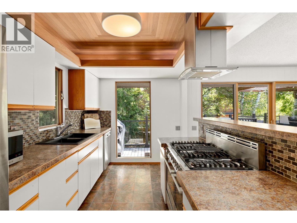
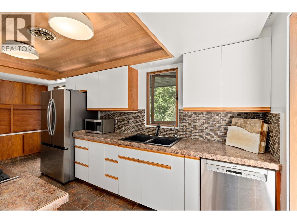
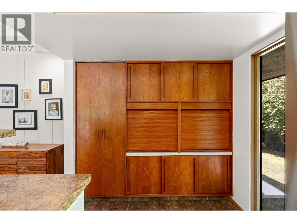
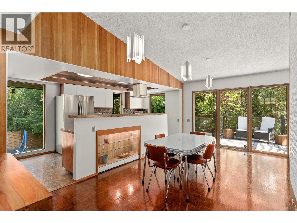
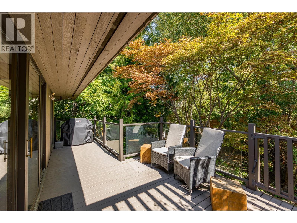
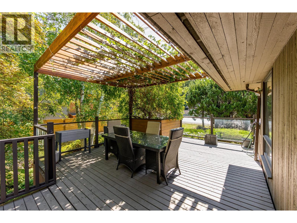
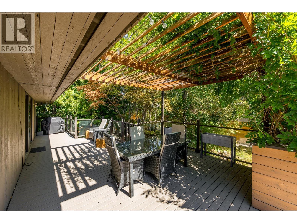
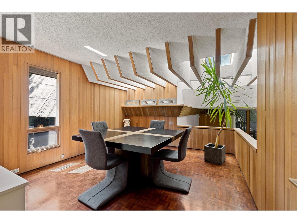
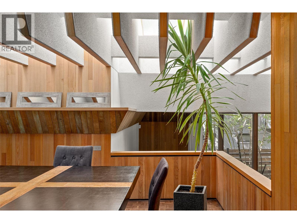
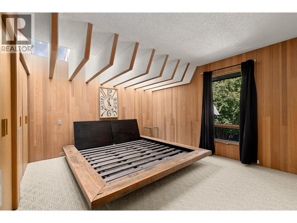
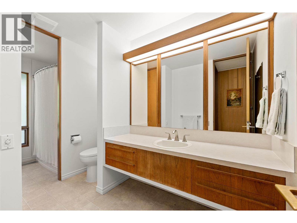
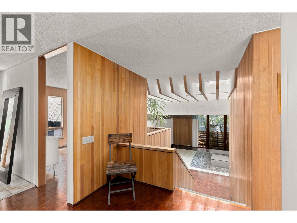
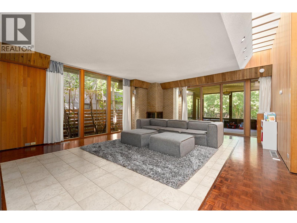
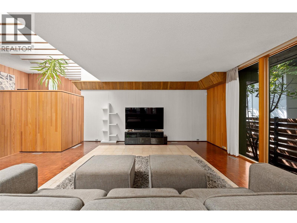
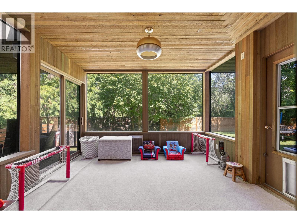
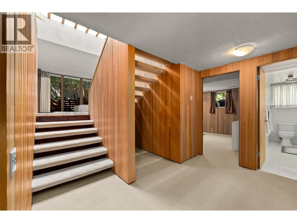
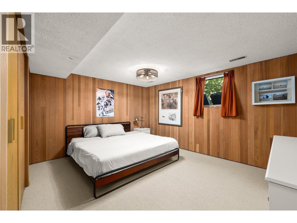
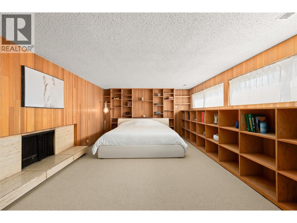
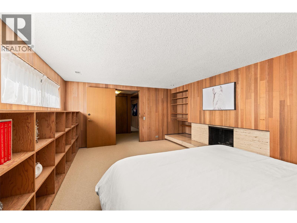
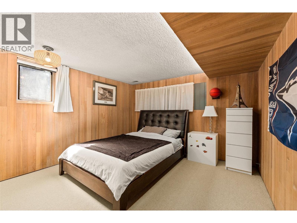
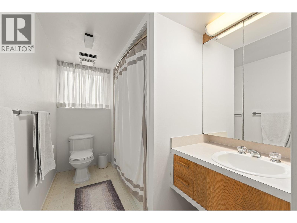
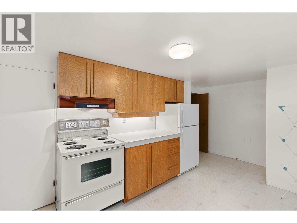
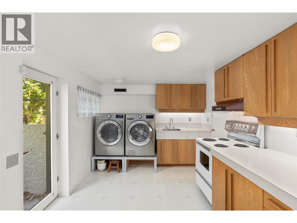
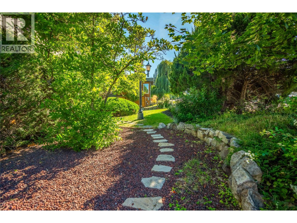
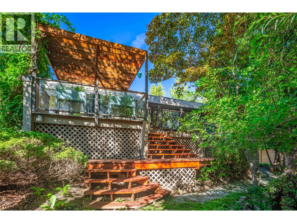
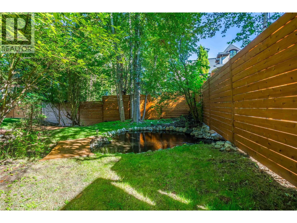
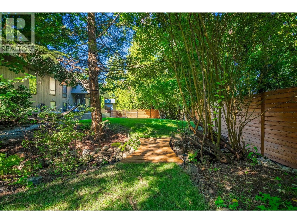
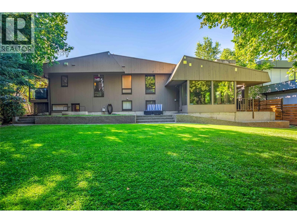
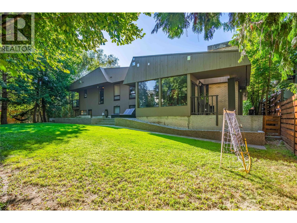
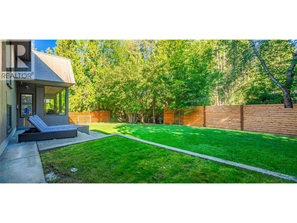
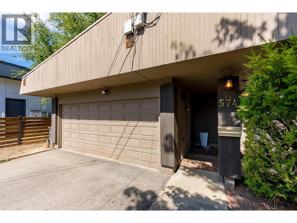
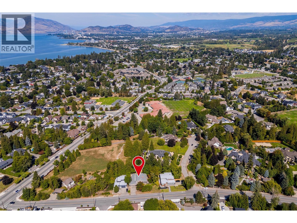
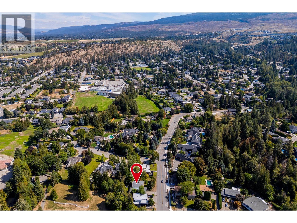
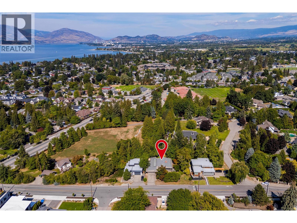
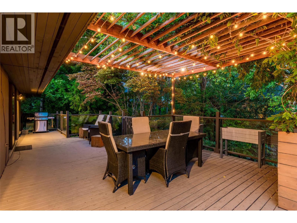
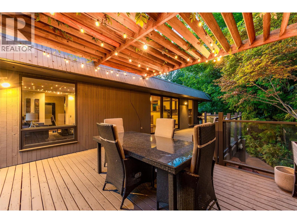
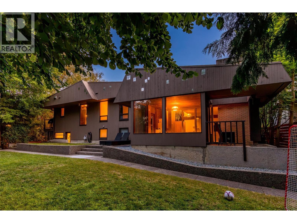
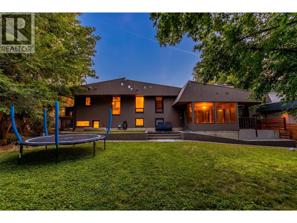
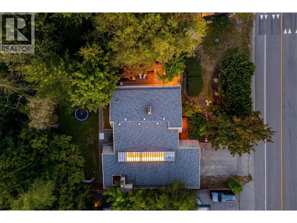
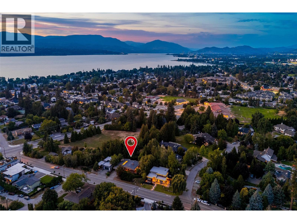
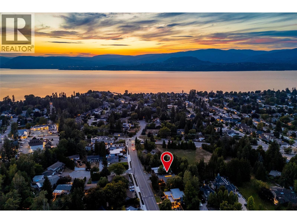
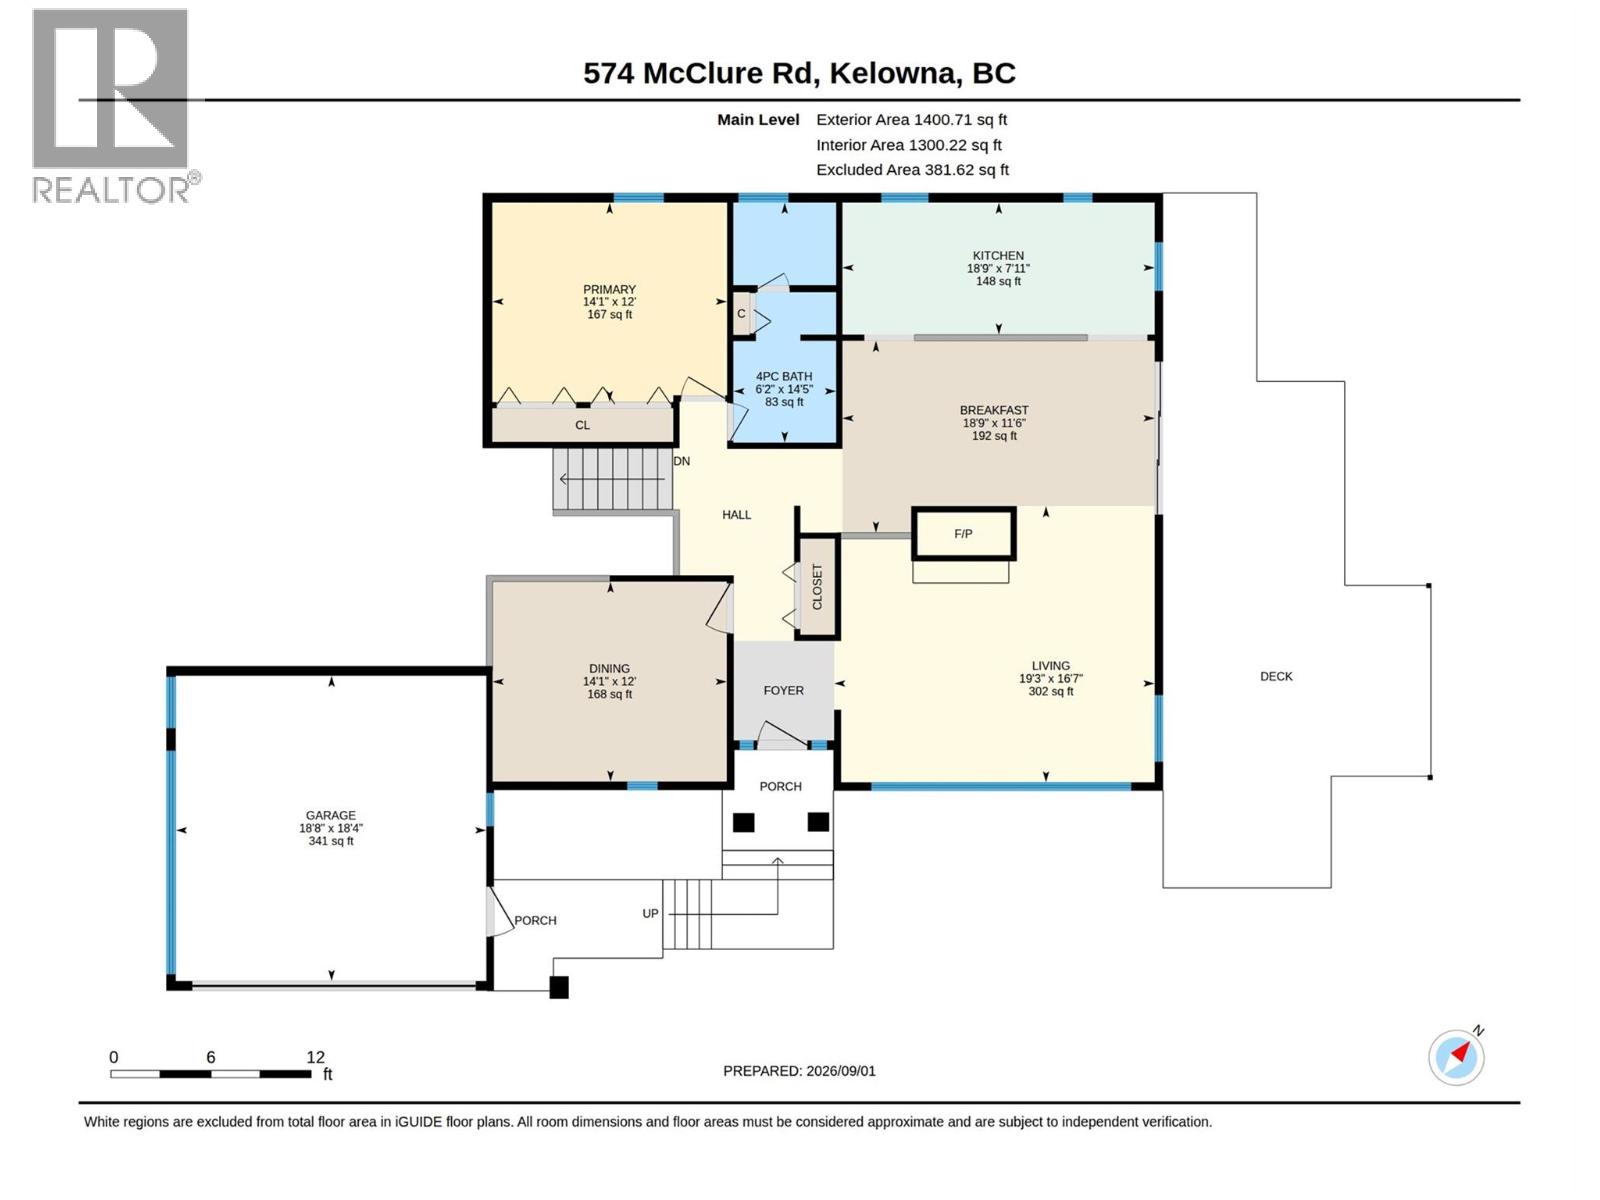
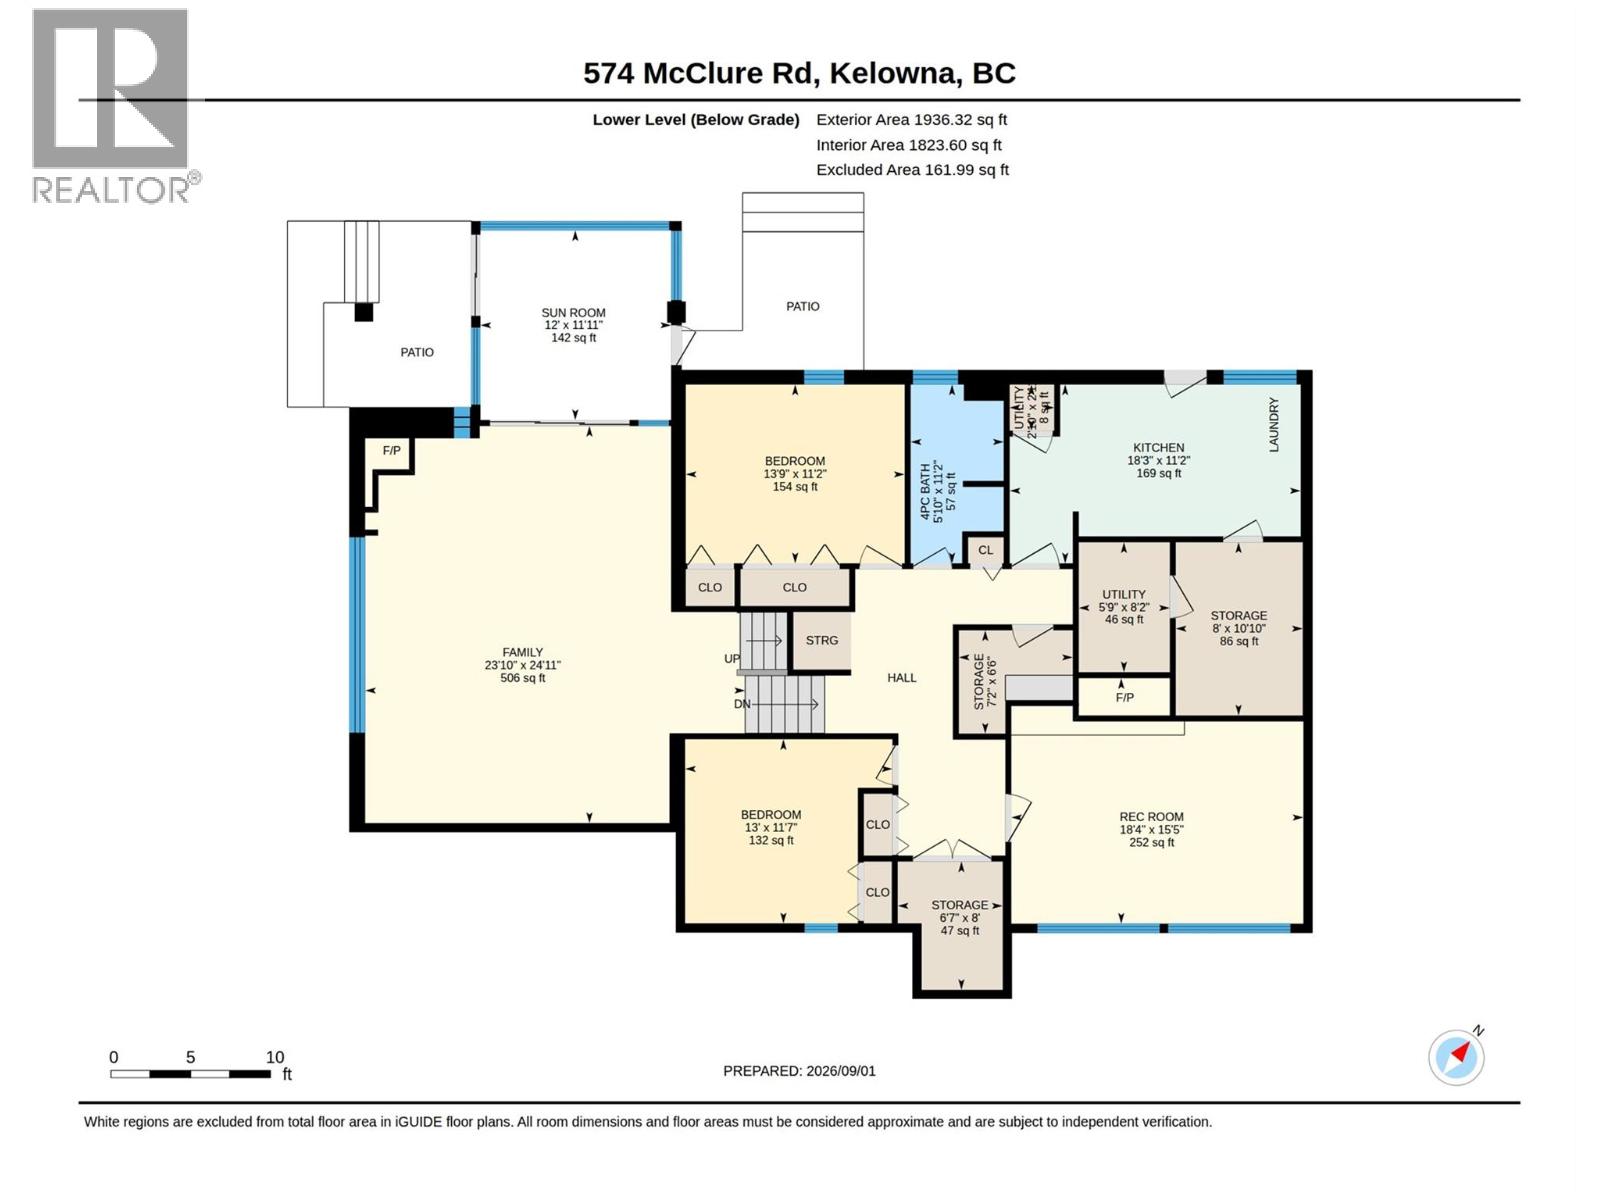
A rare piece of West Coast Contemporary architecture in the heart of the Lower Mission. Designed by architect George Barnes, this 3,337 sq. ft. home has the warmth, originality and sense of place that simply can’t be recreated in a new build. This timeless home has been thoughtfully updated over time, its character remains beautifully intact: extensive cedar millwork, dramatic skylights, soaring ceiling lines, floor-to-ceiling windows and three wood-burning fireplaces create spaces that feel connected to both the architecture and the outdoors. The unique 3 bed/ 2 bath layout offers flexibility for additional bedrooms or suite potential. Outside is where this property becomes truly magical. Set on .3 acres, the park-like grounds are wrapped in mature greenery with a naturally flowing artesian stream winding through the backyard year-round. New fencing was completed in 2024, with room to explore future pool potential. All of this in the coveted Lower Mission Flats, where you can walk to the lake, OKM, Sunshine Market, Barn Owl Brewing and more. Homes with this kind of soul are hard to find – come experience it for yourself. Contact us today to book your private viewing! (id:43281)

2248 Stillingfleet Road, Kelowna
$1,345,998
5 Beds
2 Baths
2510 SqFt