

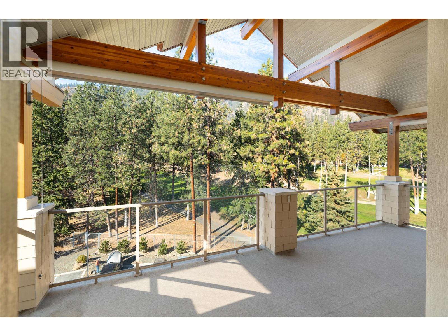
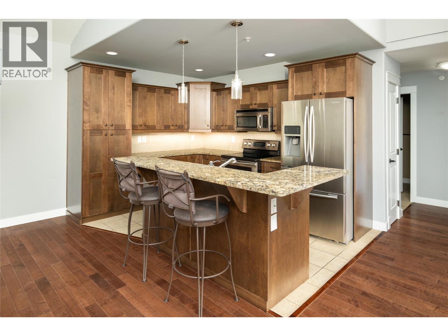
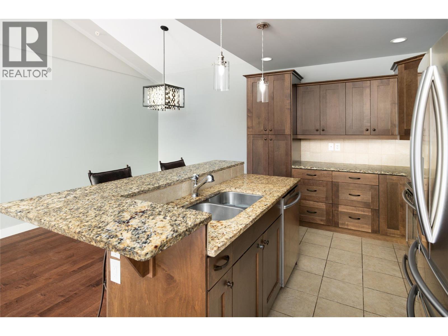
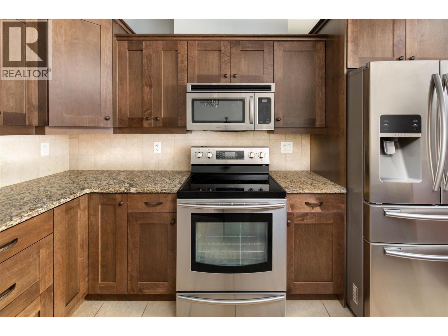
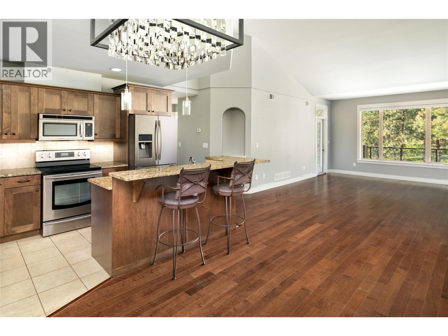
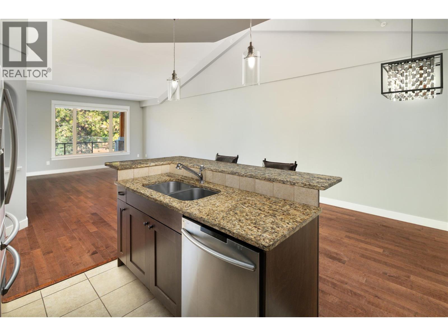
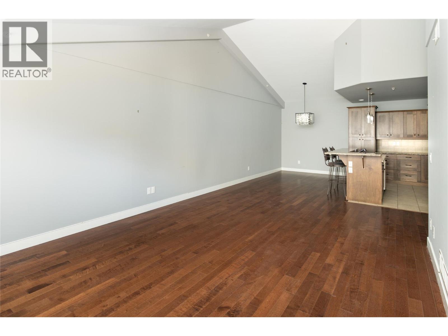
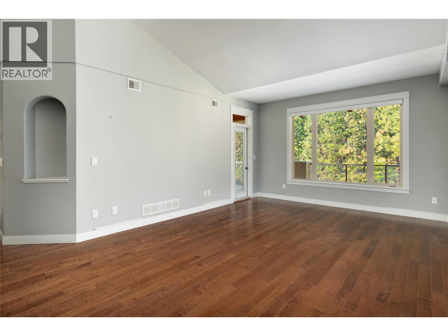
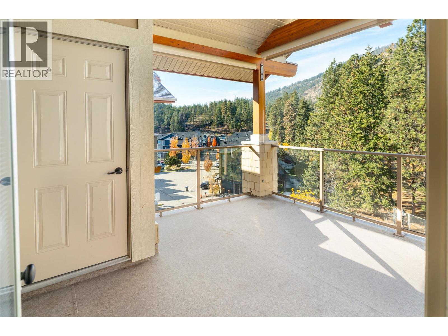
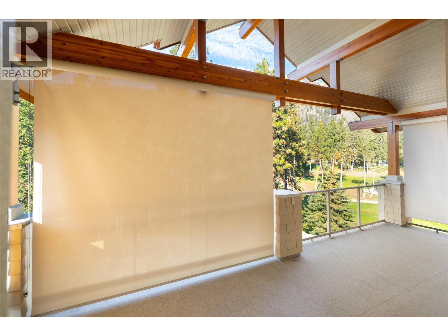
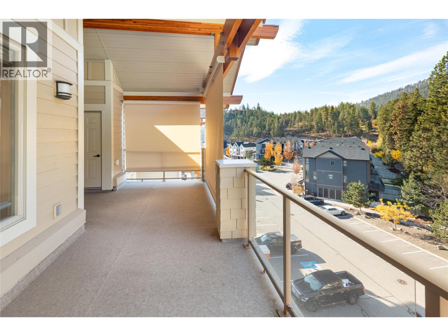
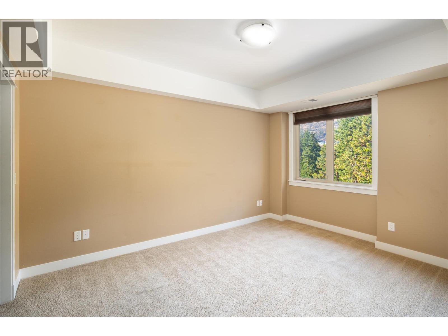
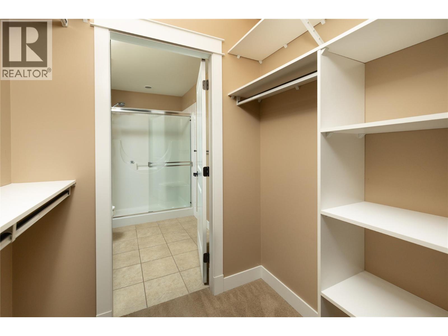
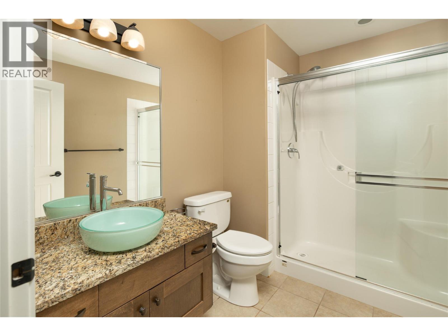
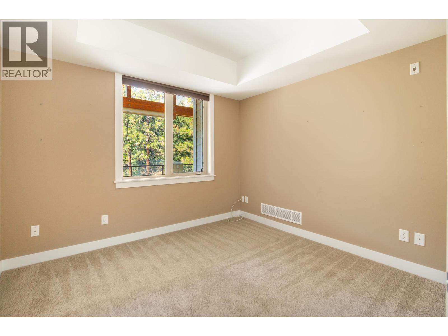
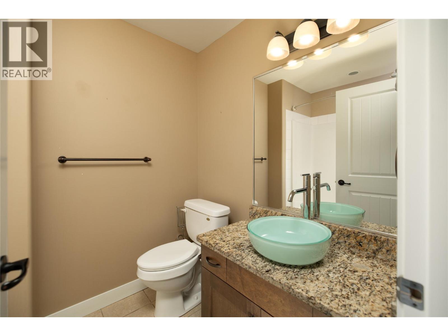
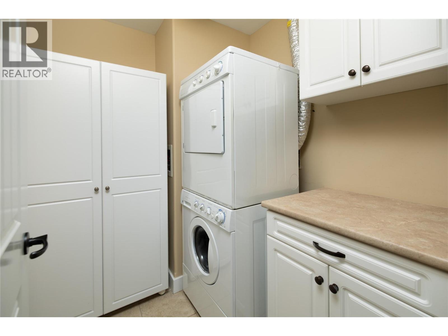
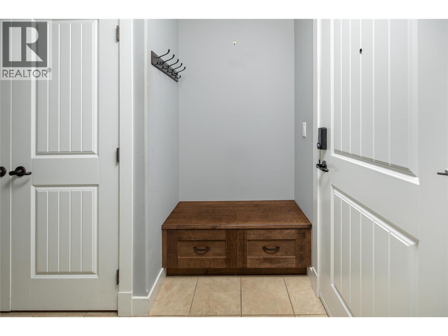
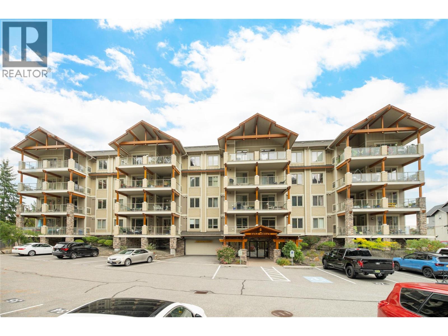
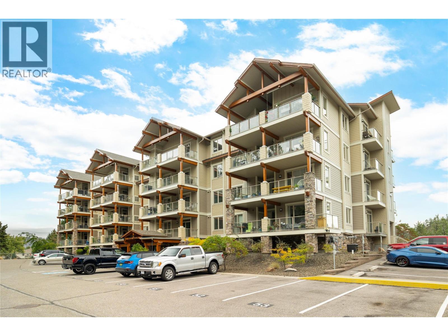
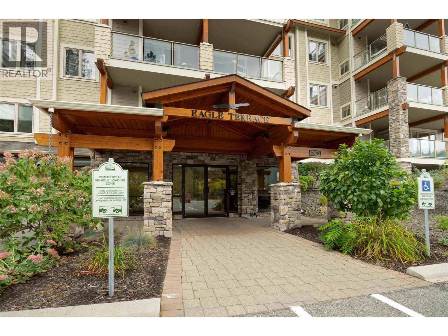
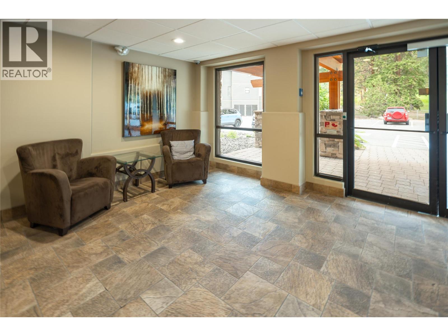
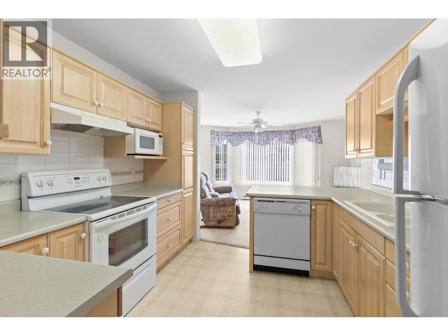
Top-floor living overlooking the golf course at Eagle Terrace! This beautifully designed 2-bedroom, 2-bathroom residence offers an exceptional combination of privacy, comfort & outdoor living. Vaulted ceilings & expansive windows create a bright, airy atmosphere throughout the open-concept living space, while rich hardwood flooring adds warmth & character. The spacious kitchen features granite countertops, abundant wood cabinetry, stainless steel appliances & a generous breakfast bar, seamlessly connecting to the dining & living areas. Step outside to the impressive oversized covered deck, where beautiful views of the surrounding trees & golf course create a peaceful backdrop for morning coffee, outdoor dining & entertaining. Three privacy screens enhance this incredible outdoor space, offering a quiet retreat to enjoy throughout the seasons. The primary bedroom features a walk-through closet with built-in organizers & a private ensuite, while the second bedroom provides comfortable accommodation for guests or a home office. A dedicated laundry room with additional cabinetry adds everyday convenience. Complete with two parking spaces, this top-floor residence offers the ease of condo living without compromising on space or privacy. Enjoy a tranquil setting surrounded by greenery, with golf, walking trails & everyday amenities nearby. An excellent opportunity for those looking to downsize or enjoy a relaxed Okanagan lifestyle! (id:43281)

202 3890 Brown Road, West Kelowna
$449,000
2 Beds
2 Baths
1290 SqFt


