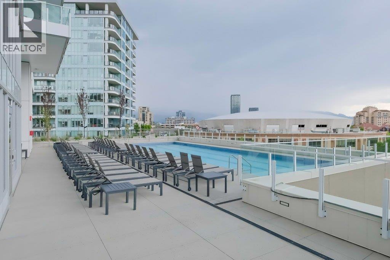
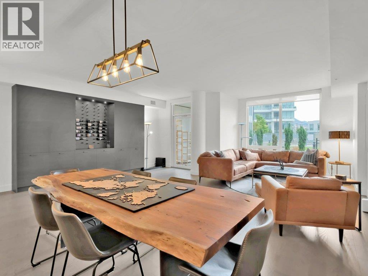
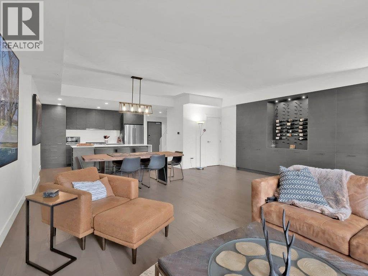
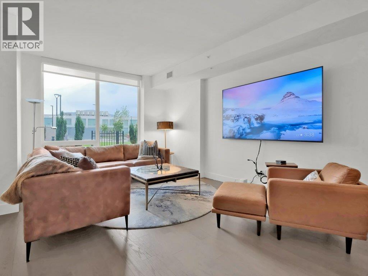
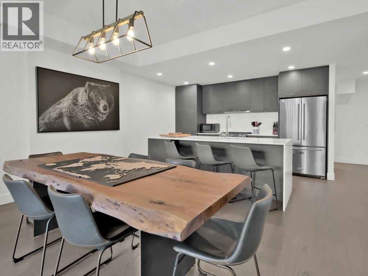
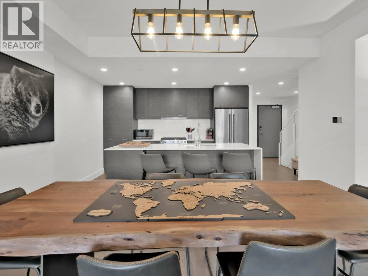
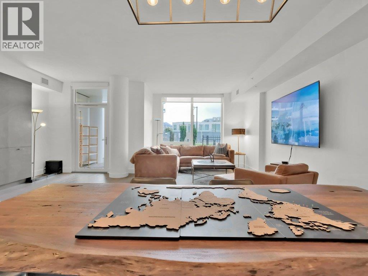
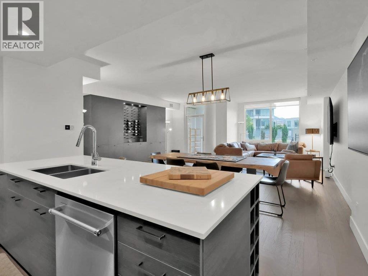
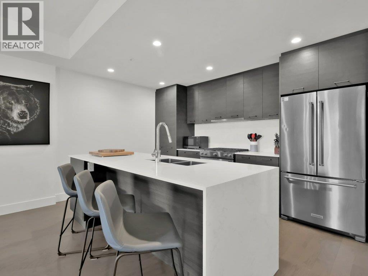
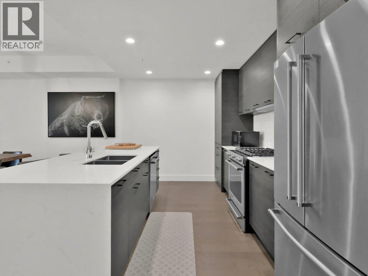
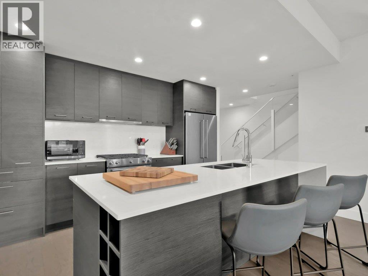
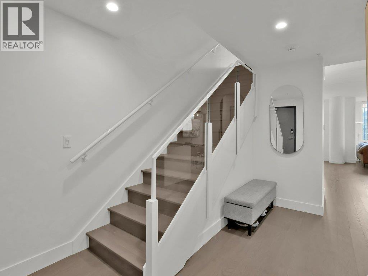
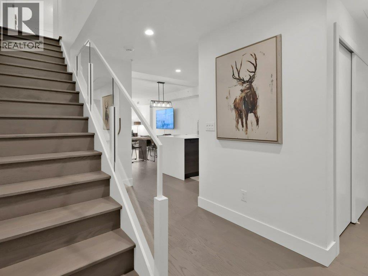
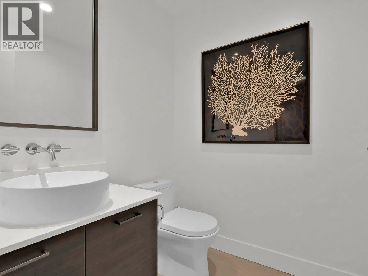
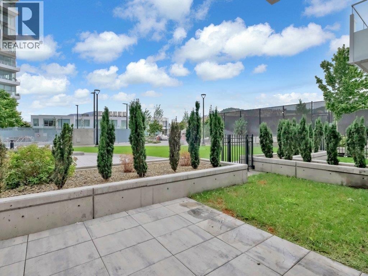
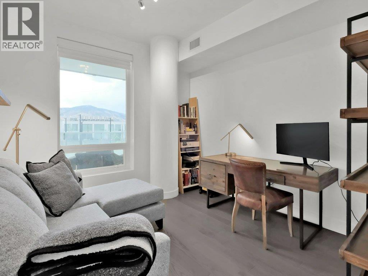
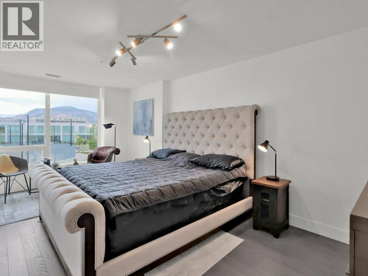
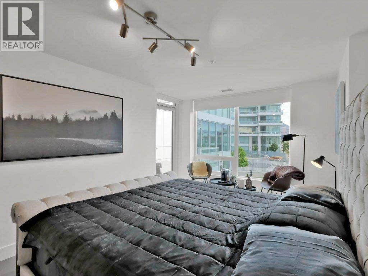
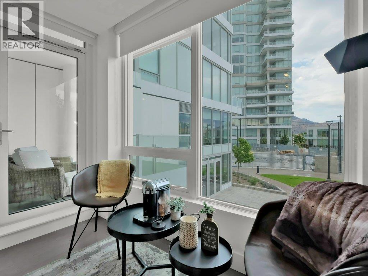
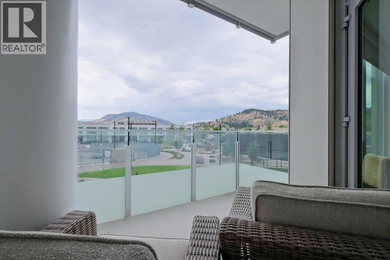
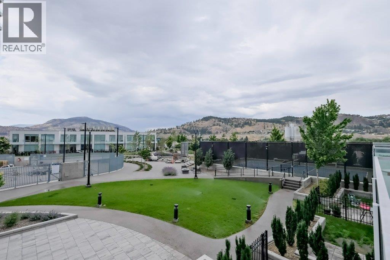
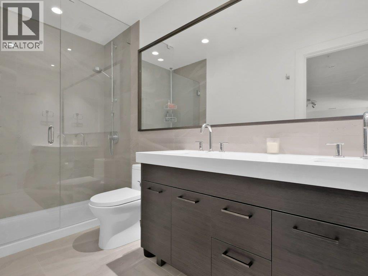
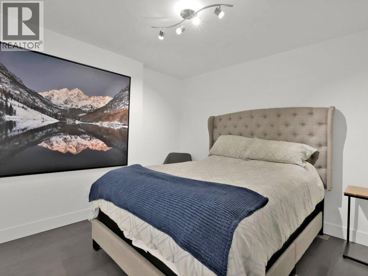
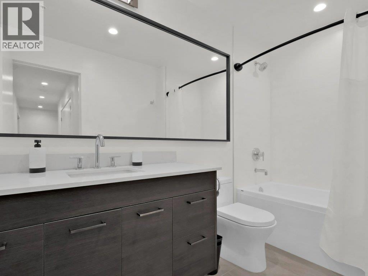
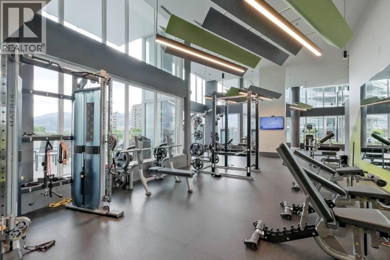
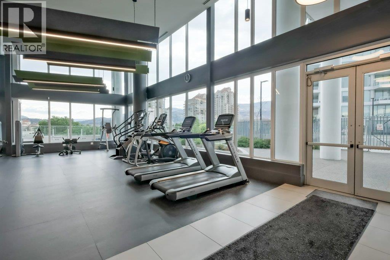
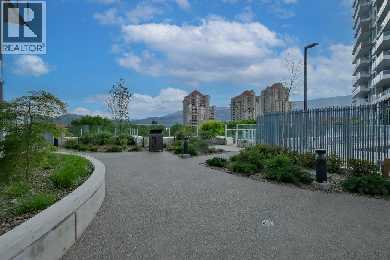
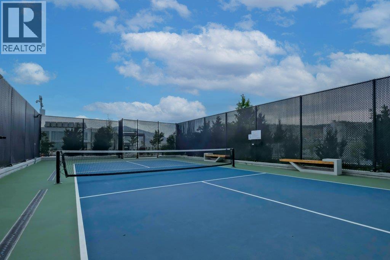
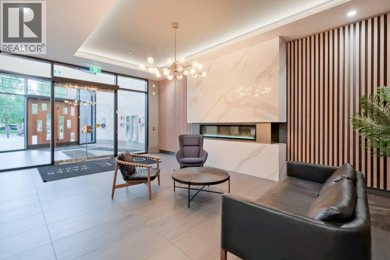
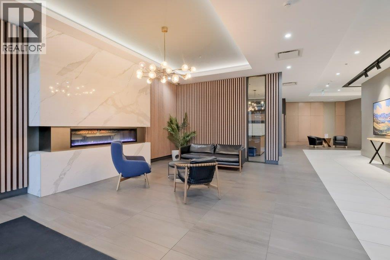
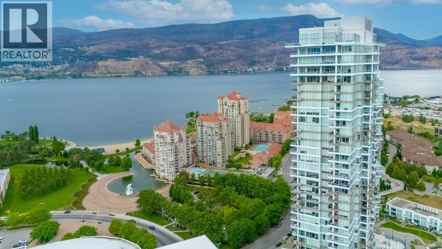
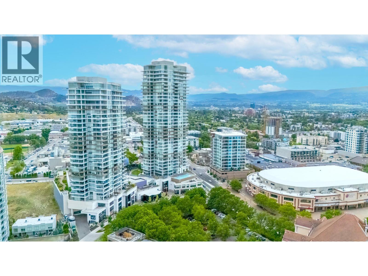
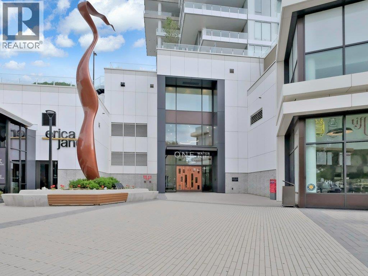
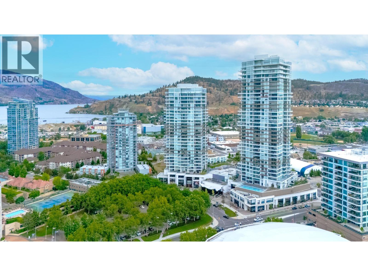
Over $25,000 in upgrades and exceptional value — this home is priced below its assessed value, offering an opportunity that’s hard to match. Welcome to One Water Street’s best-kept secret: a rare two-level, 1,911 sq ft luxury townhome with direct walk-out access to the pool deck. Combining the space and privacy of a home with resort-style amenities, this 3-bedroom, 3-bathroom residence is a standout opportunity in Kelowna.The functional two-level layout sets it apart from typical high-rise units. From your private gated terrace, step directly onto “The Bench,” One Water’s exclusive 1.3-acre amenity level featuring pools, hot tubs, fire pits, BBQ areas, pickleball court, dog park, fitness centre, and more — all just outside your door. Inside, the open-concept main level showcases a chef-inspired kitchen with a $15,000 custom built-in for added storage, and the home is meticulously maintained and shows like new. Upstairs, the primary suite offers a private retreat with its own outdoor space, complemented by two additional bedrooms. Pet-friendly with no size restrictions, and an unbeatable location where you can walk to the lake, beaches, shops, and downtown. (id:43281)

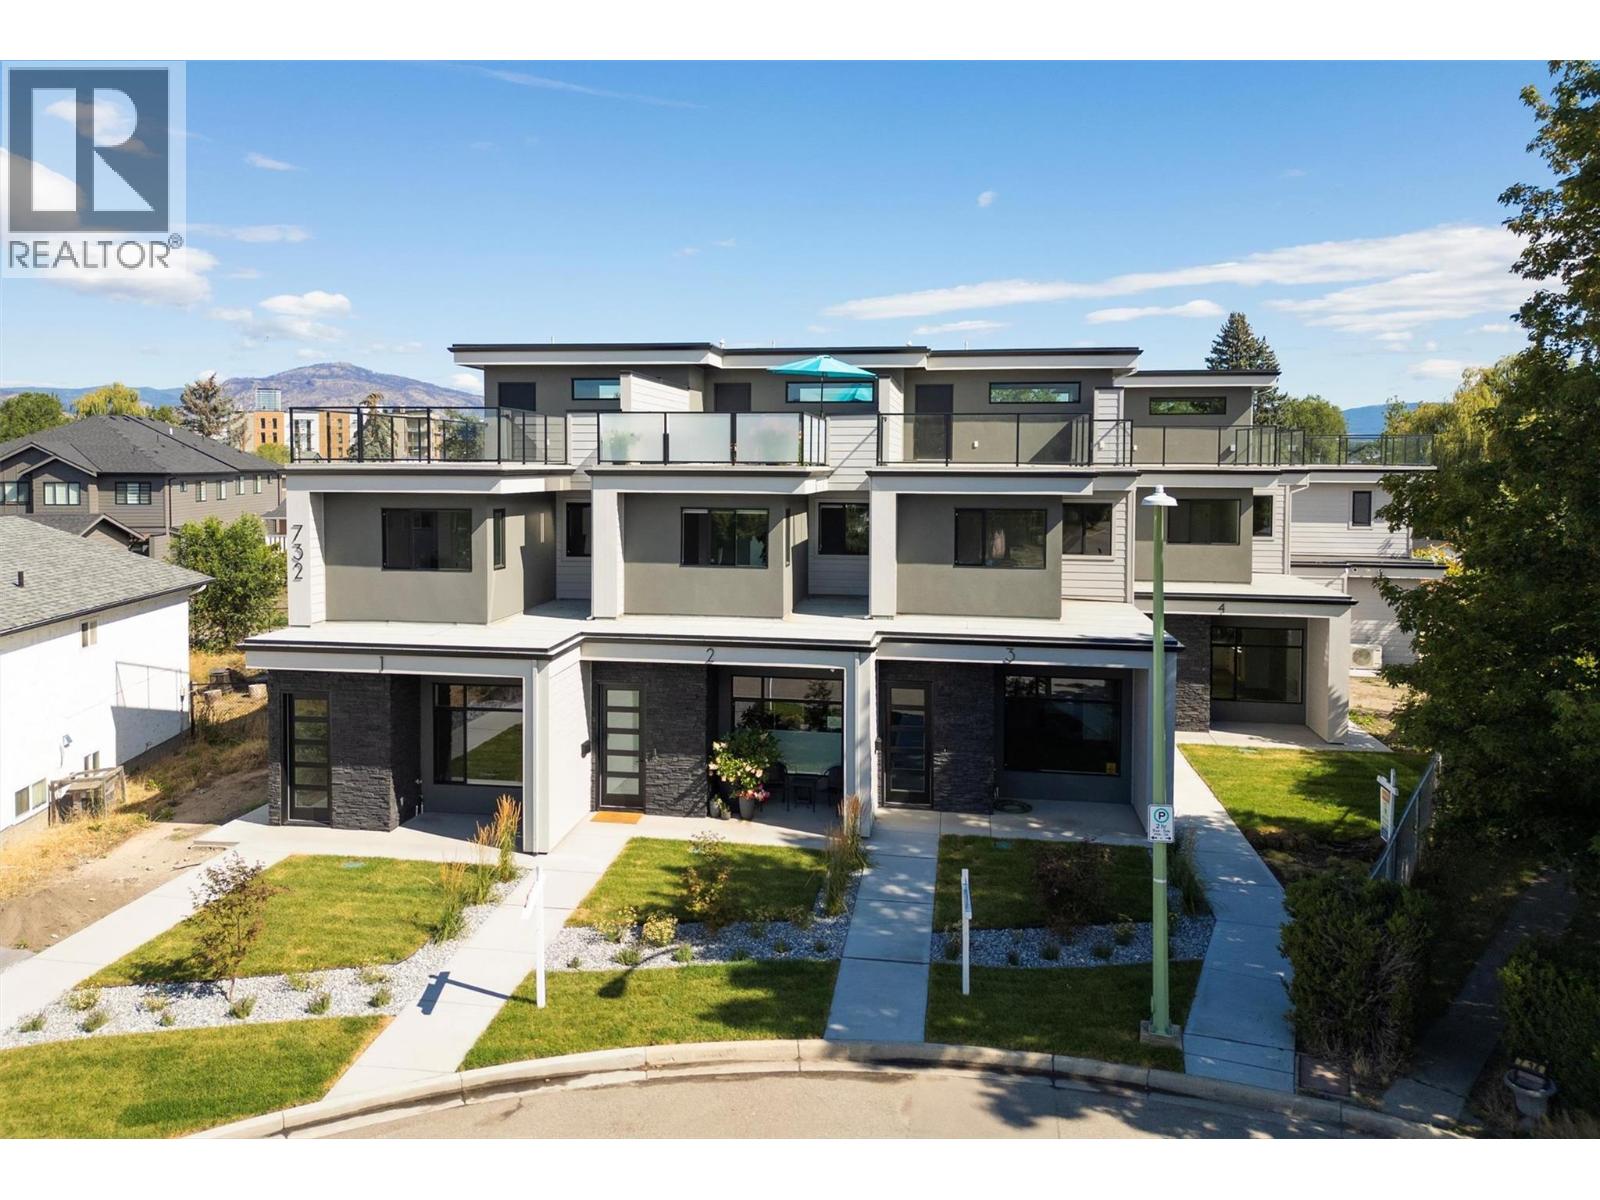
1 732 Coopland Crescent, Kelowna
$999,900
3 Beds
3 Baths
2198 SqFt