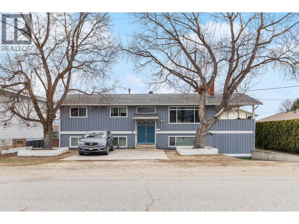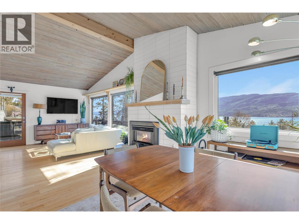
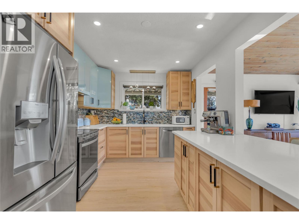
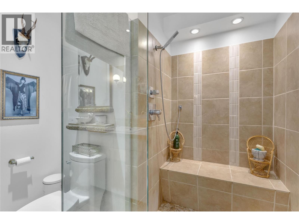
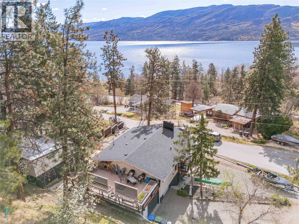
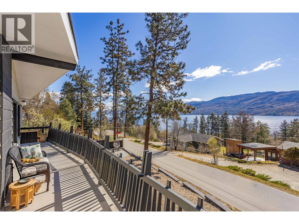
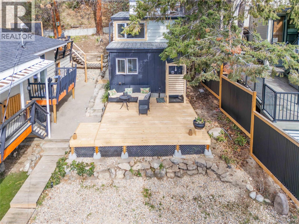
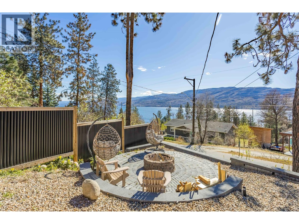
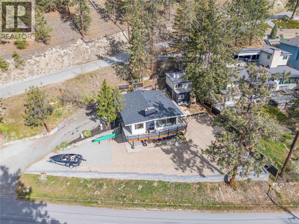
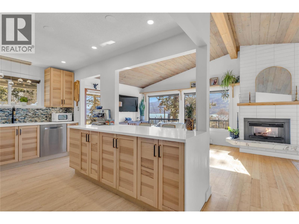
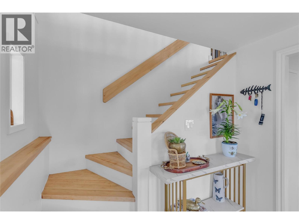
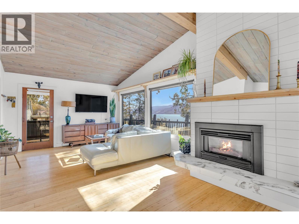
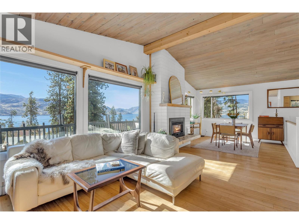
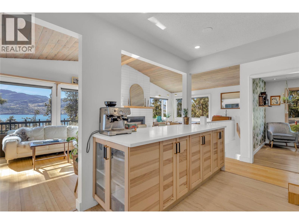
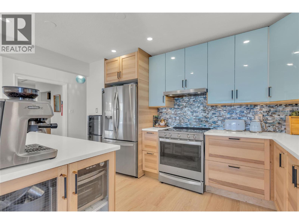
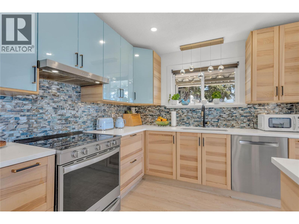
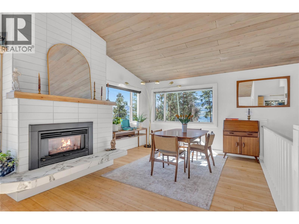
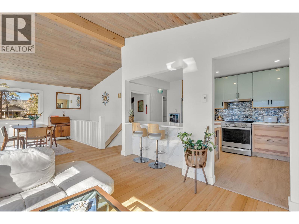
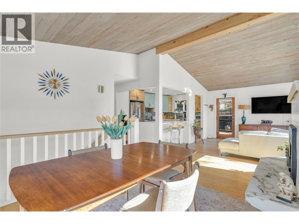
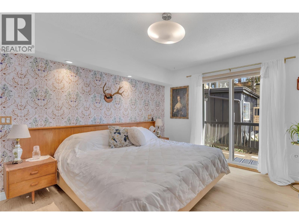
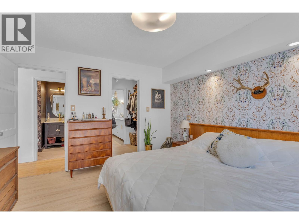
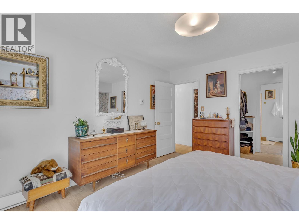
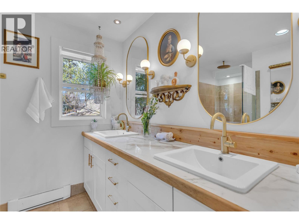
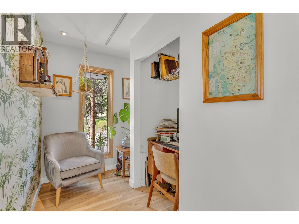
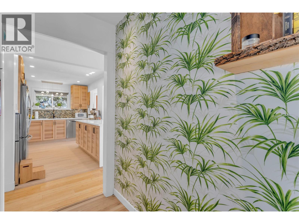
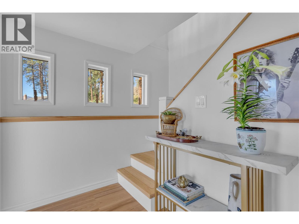
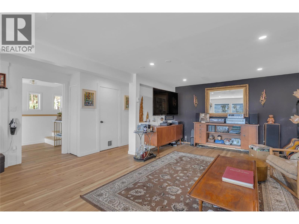
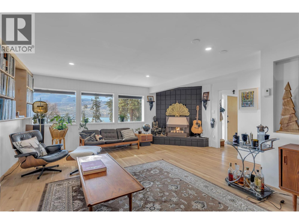
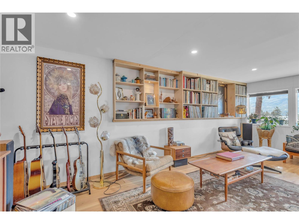
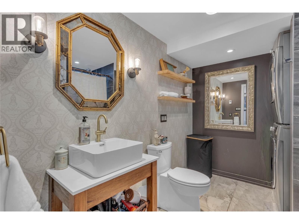
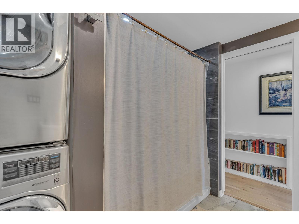
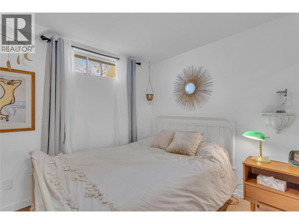
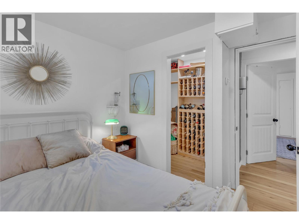
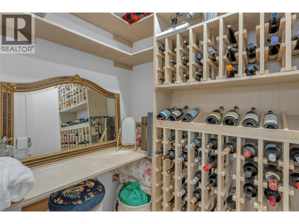
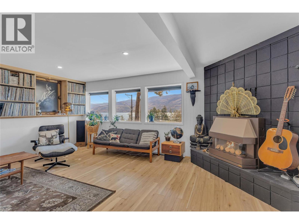
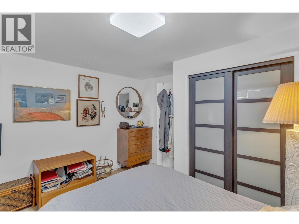
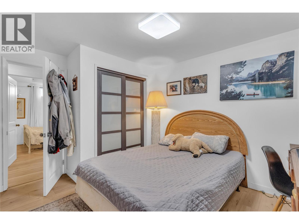
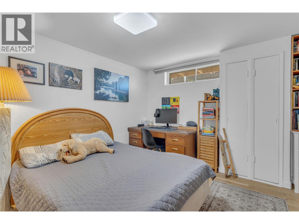
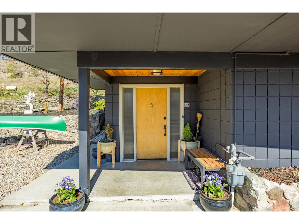
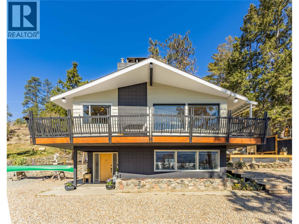
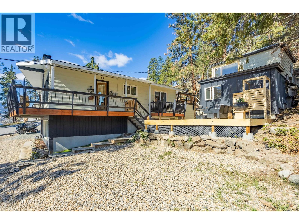
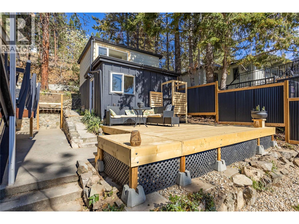
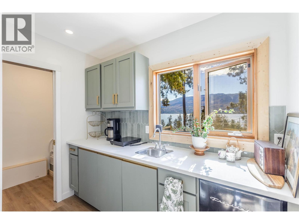
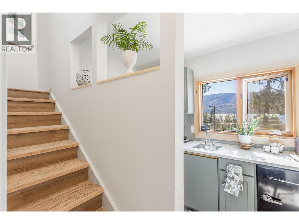
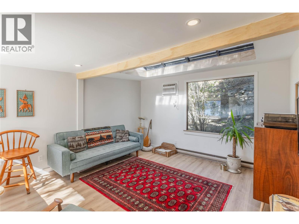
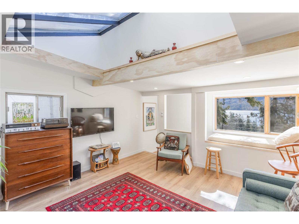
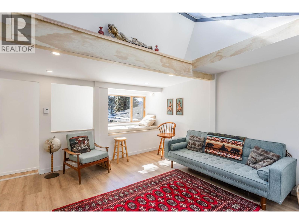
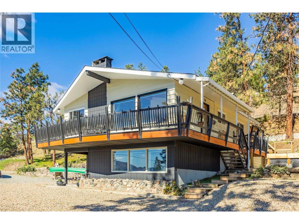
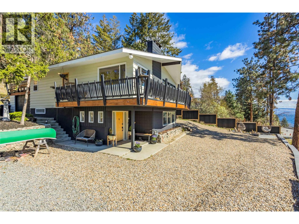
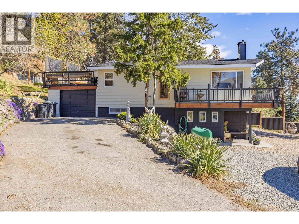
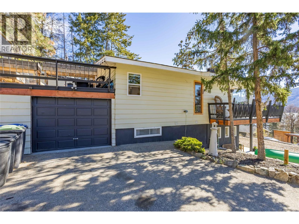
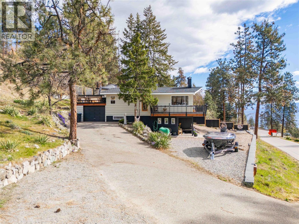
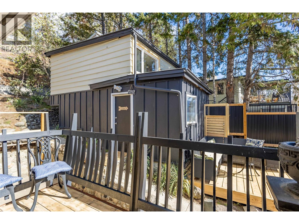
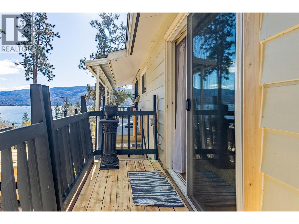
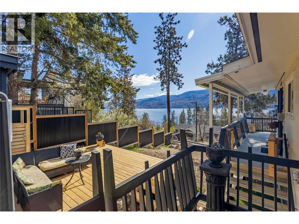
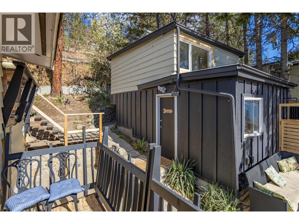
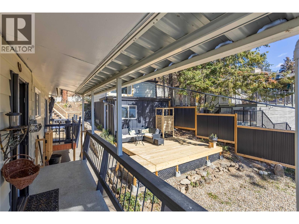
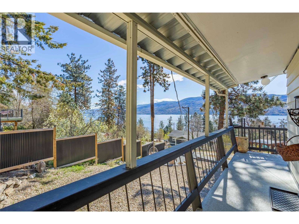
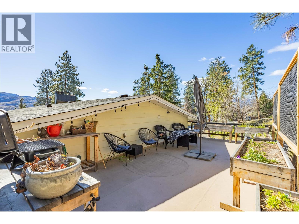
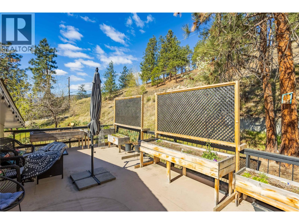
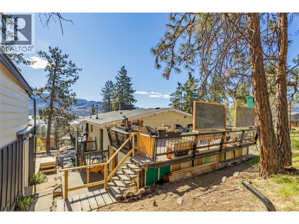
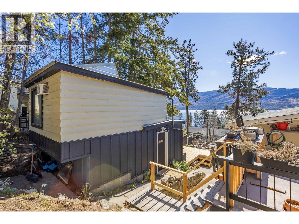
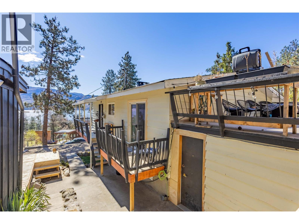
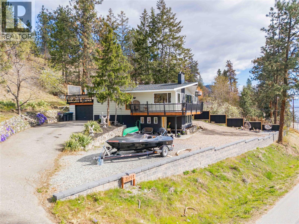
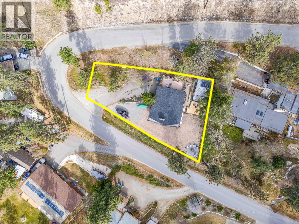
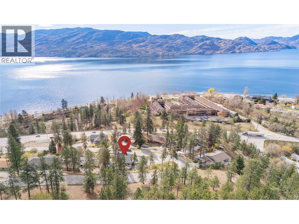
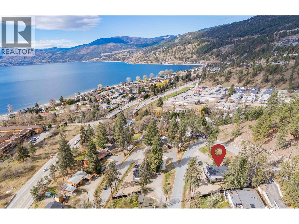
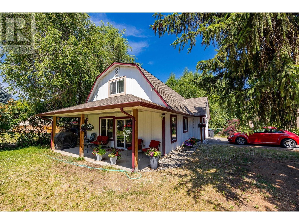
RENOVATED. DETACHED CABIN. VIEW. | There's a particular kind of stillness that only exists by the water: slower mornings, longer evenings, the quiet sense that nothing important is happening anywhere else. This Peachland home was renovated around that idea. Set on a corner lot overlooking Okanagan Lake, the three-bedroom residence has been reimagined by its current owners, with whitewashed cedar ceilings, a resurfaced fireplace, and a fully redesigned kitchen anchored by a wine fridge and a carefully edited palette that carries through the main floor. The ensuite opens into a walk-in rain shower; the lower bath is warmed by heated floors. Outside, a 180-degree wraparound deck, professionally sealed with a zero-seam finish, frames the living area in lake and mountain views, while a second private deck extends off the primary bedroom. A detached cabin sits apart on the property, finished with heat, air conditioning, a kitchenette, and its own deck with an outdoor shower, ideal as a creative studio, a quiet home office, or a comfortable space to host guests. The grounds are finished with hardscape landscaping, landscape lighting, and an outdoor dining area, with dedicated room for a boat and RV. A home for buyers drawn to design, lake views, and a quieter rhythm, and one of the more carefully assembled properties available in Peachland today. (id:43281)

1404 Inkar Road, Kelowna
$785,000
3 Beds
2 Baths
1108 SqFt