

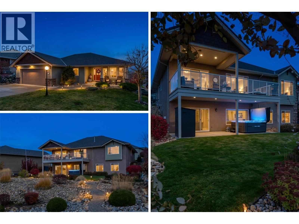
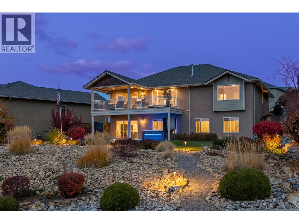
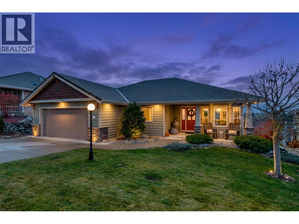
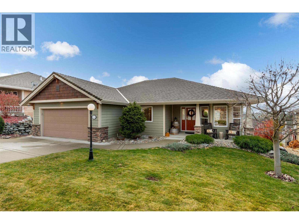
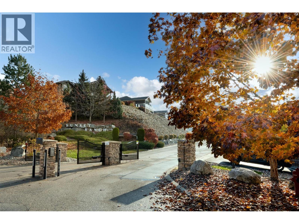
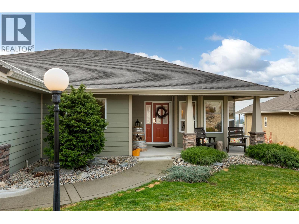
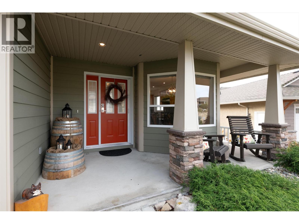
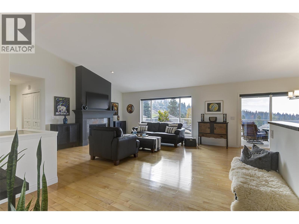
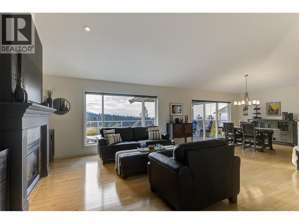
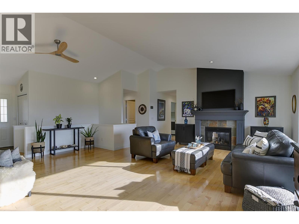
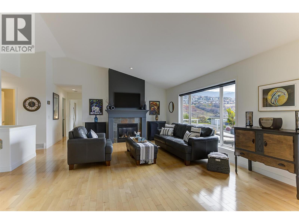
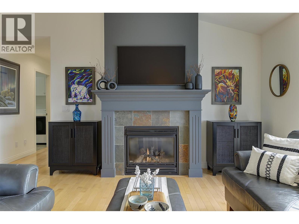
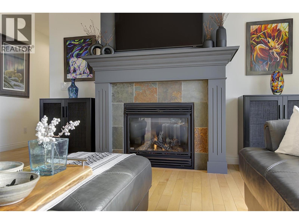
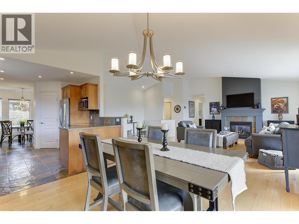
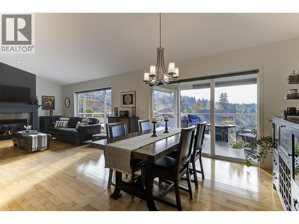
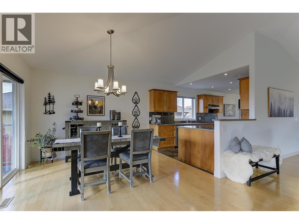
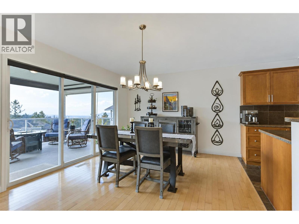
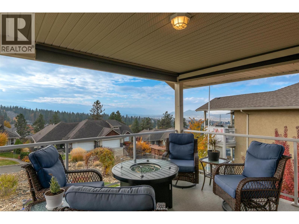
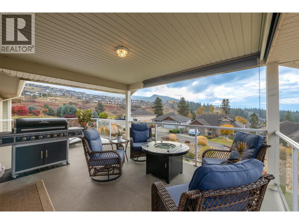
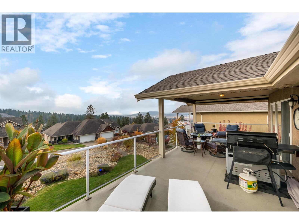
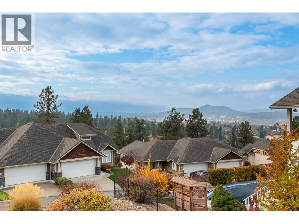
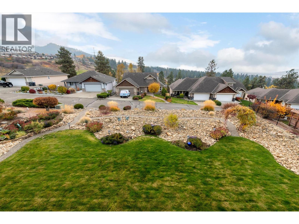
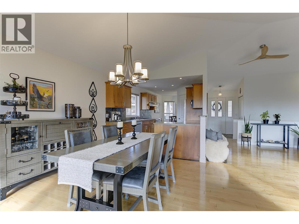
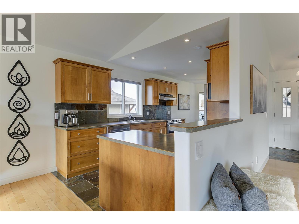
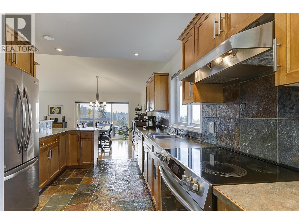
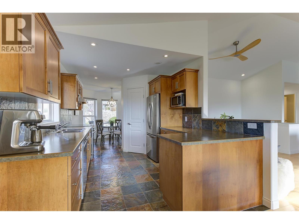
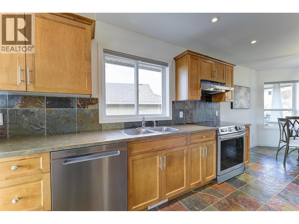
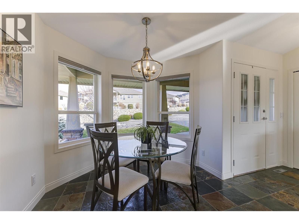
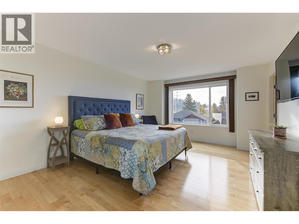
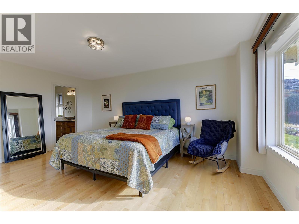
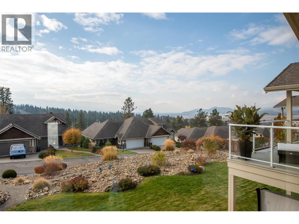
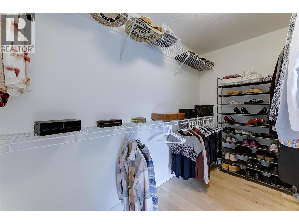
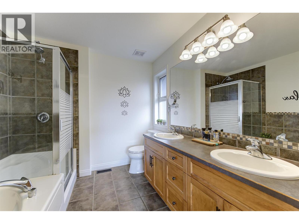
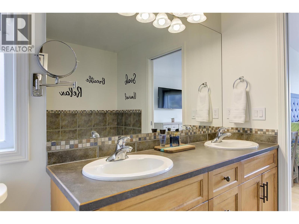
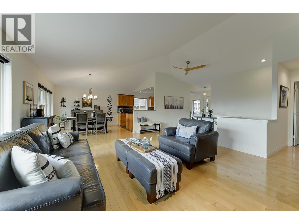
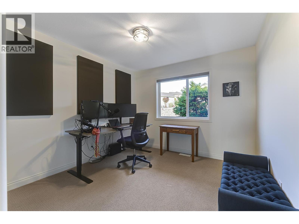
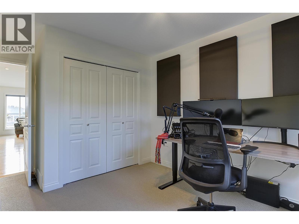
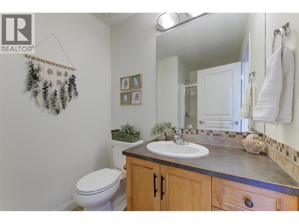
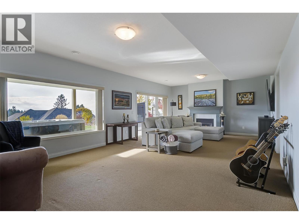
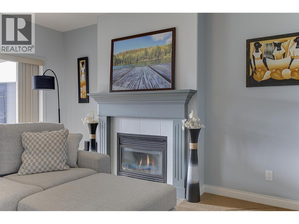
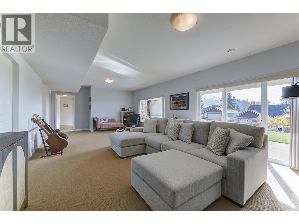
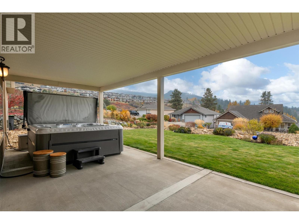
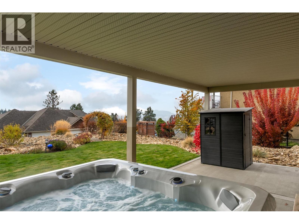
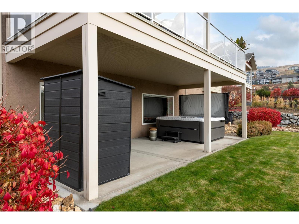
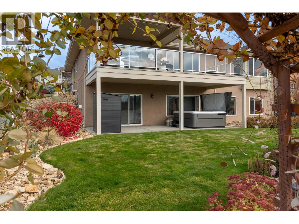
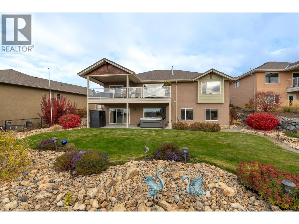
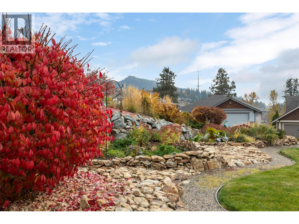
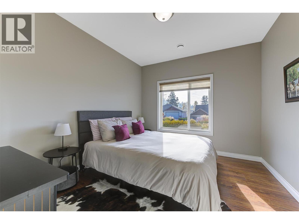
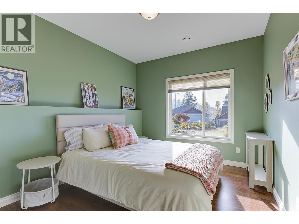
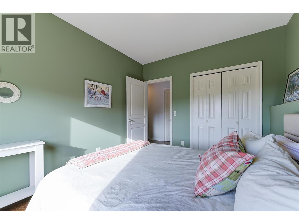
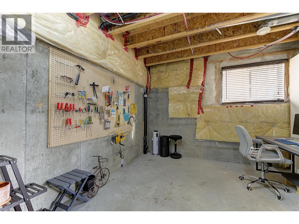
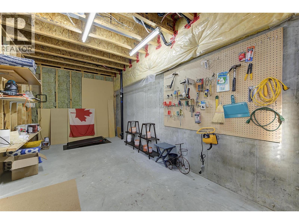
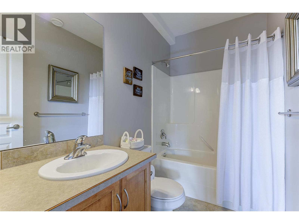
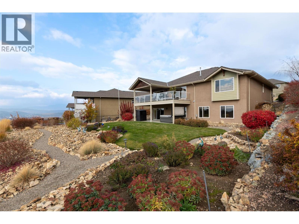
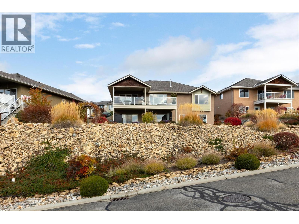
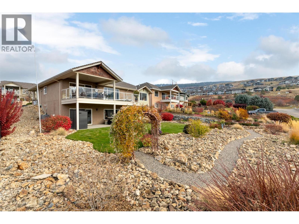
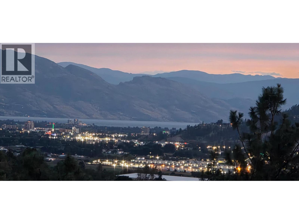
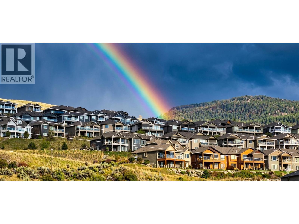
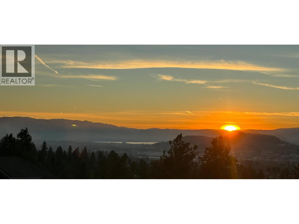
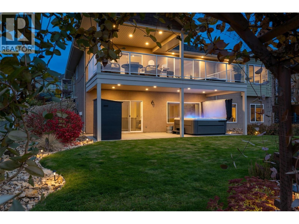
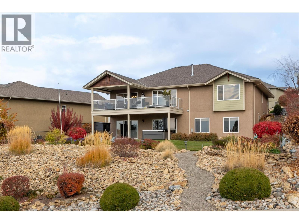
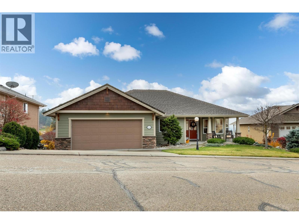
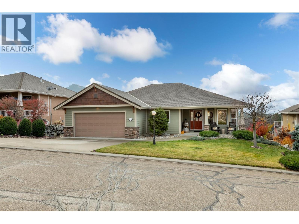
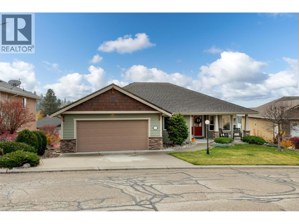
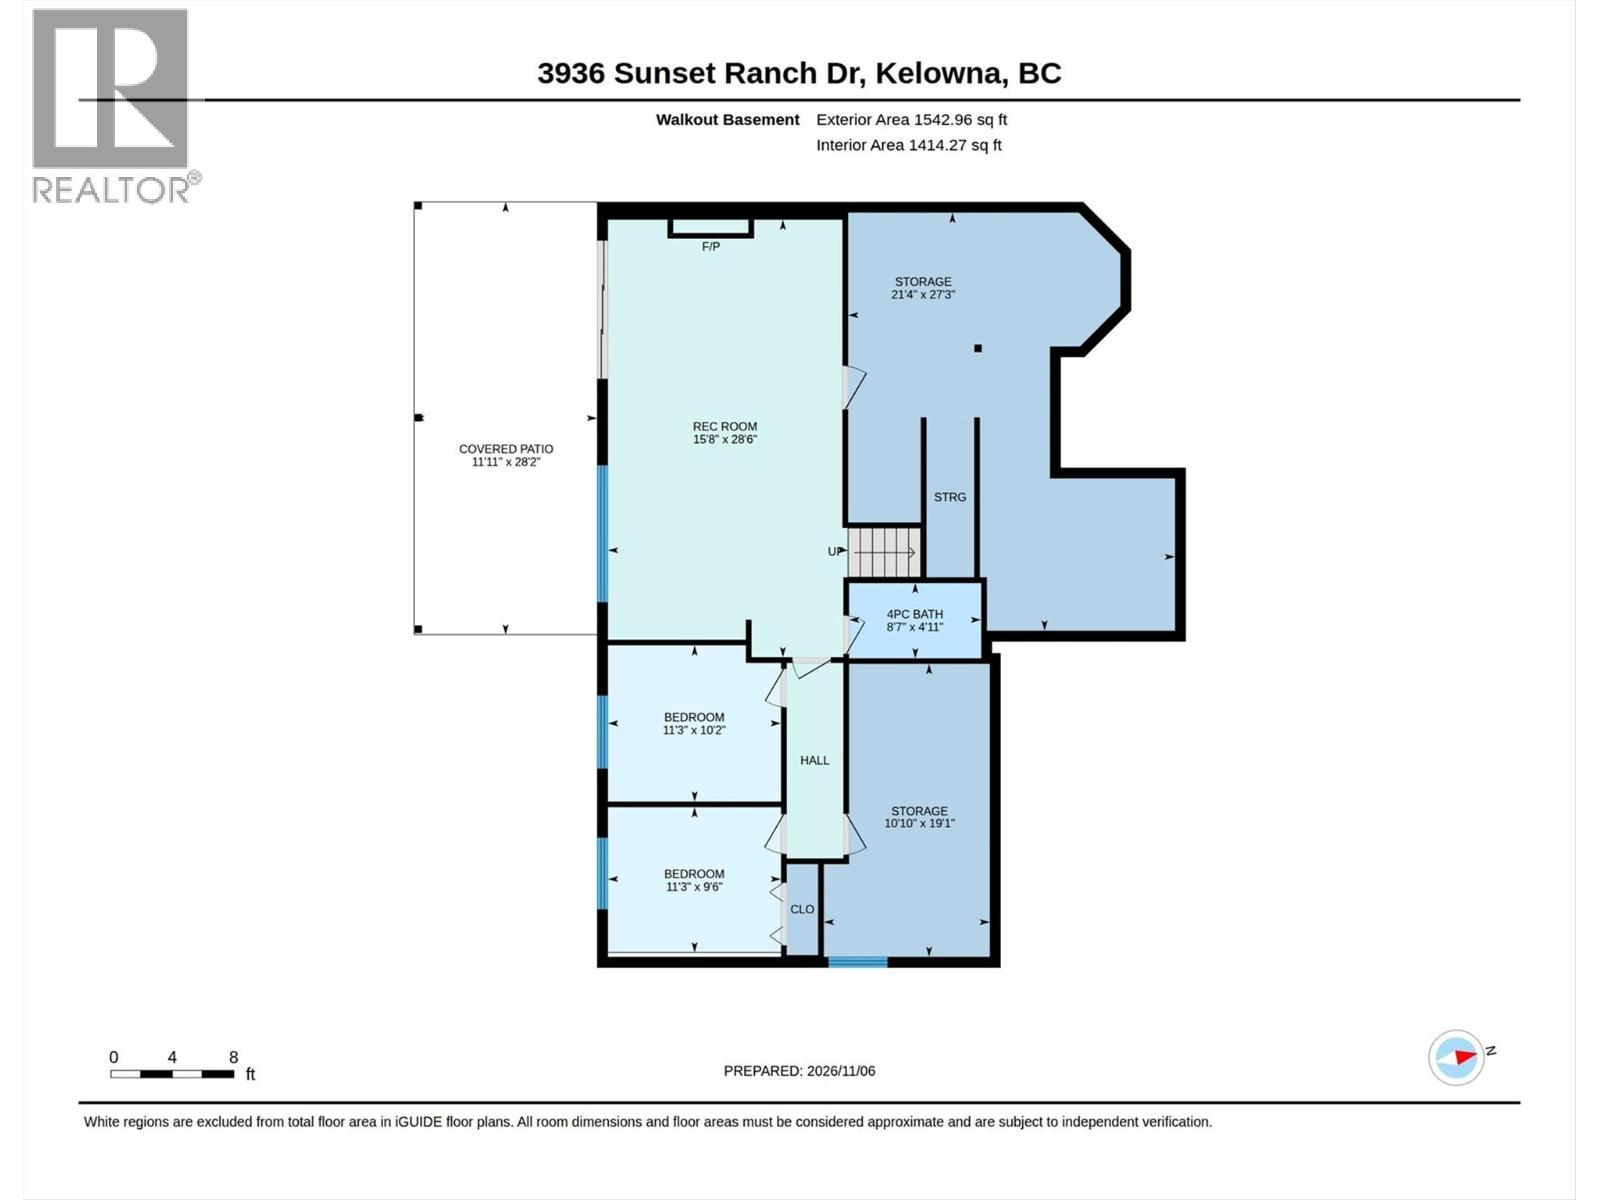
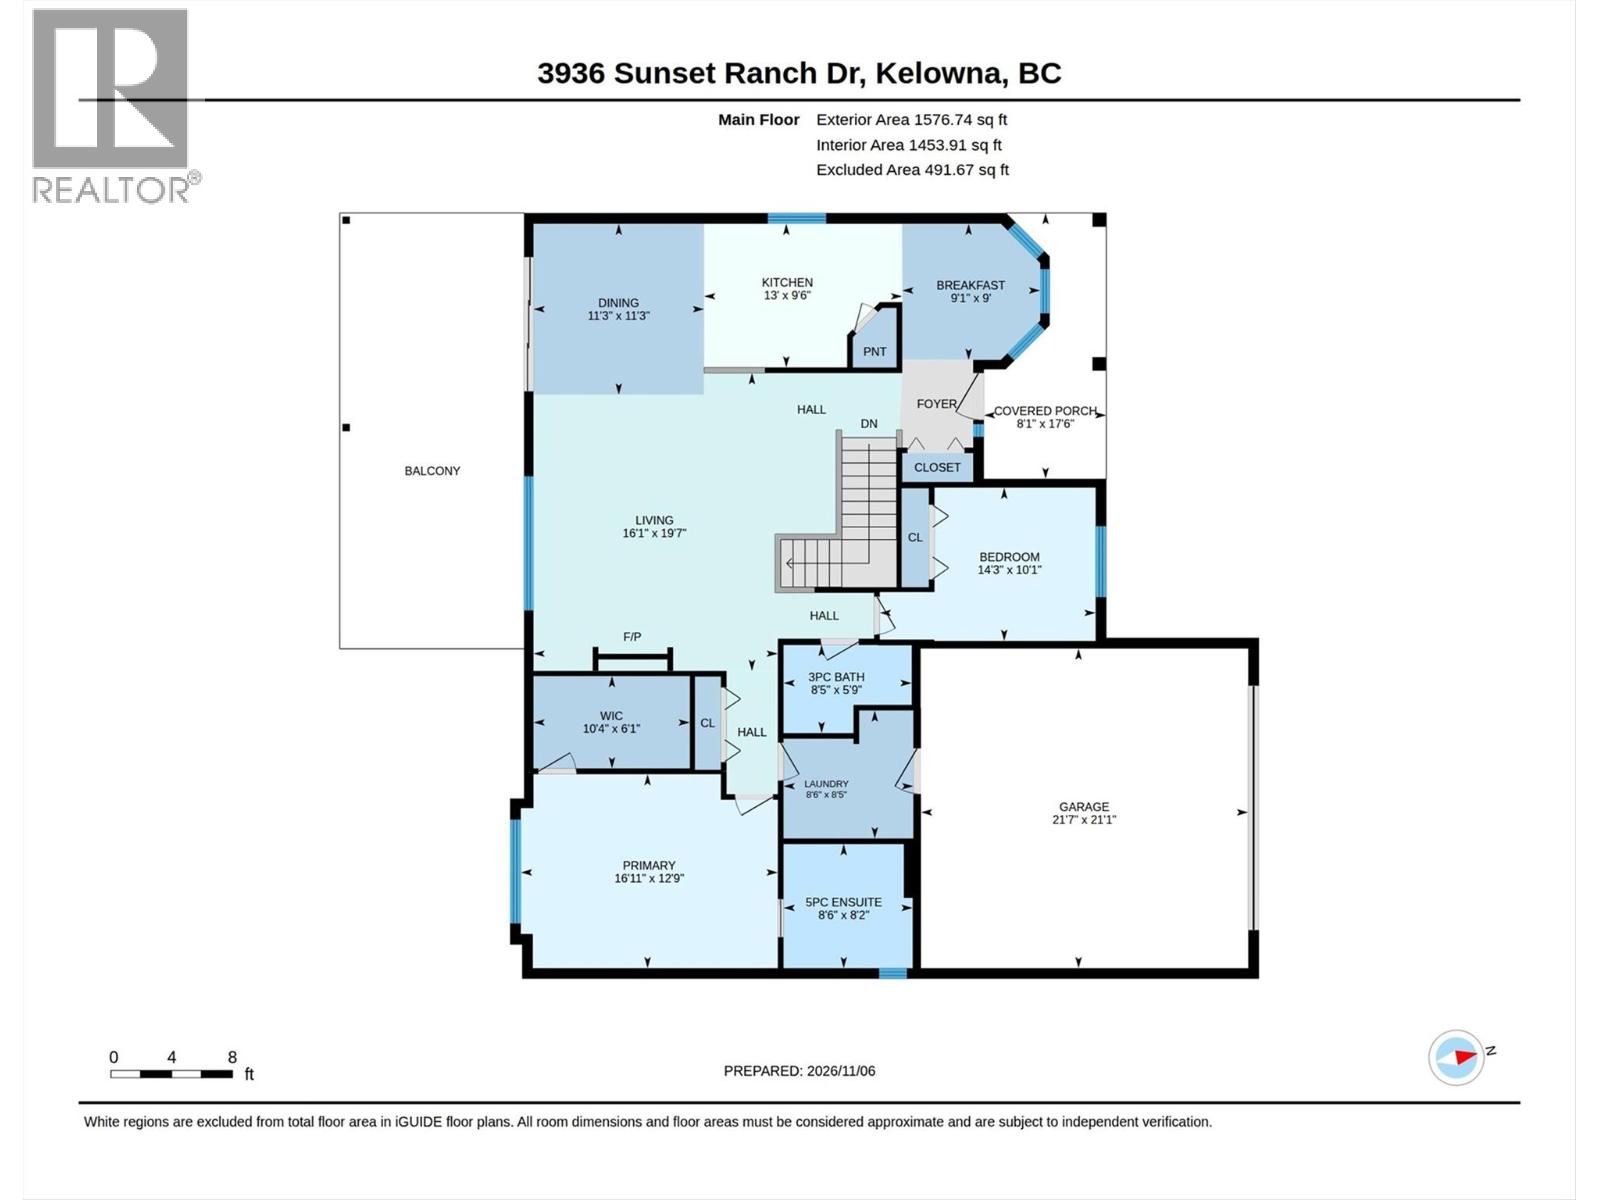
Panoramic mountain, lake & city views define this executive walk-out rancher in the prestigious, gated Sunset Ranch community. Designed for effortless main-level living, the pristine interior boasts soaring ceilings, freshly painted ceilings/walls/trim, & warm hardwood floors. The gourmet kitchen with a large pantry opens to an elegant dining area and a covered deck perfect for enjoying local wine at sunset. The primary sanctuary features a walk-in closet & 5-pc ensuite. The bright walk-out lower level offers a spacious rec room with a 2nd gas fireplace, 2 guest bedrooms, & ample storage. Step outside to a private backyard paradise featuring a premium Master Spa hot tub, stunning perennial gardens, stone paths, & automated irrigation. Loaded with over $60k in recent high-end upgrades (2025-2026): professional whole-home paint, new A/C, new luxury appliances (fridge/washer/dryer), Levolor blinds & a storage shed. Nothing left to do but move in & enjoy Okanagan lifestyle! (id:43281)

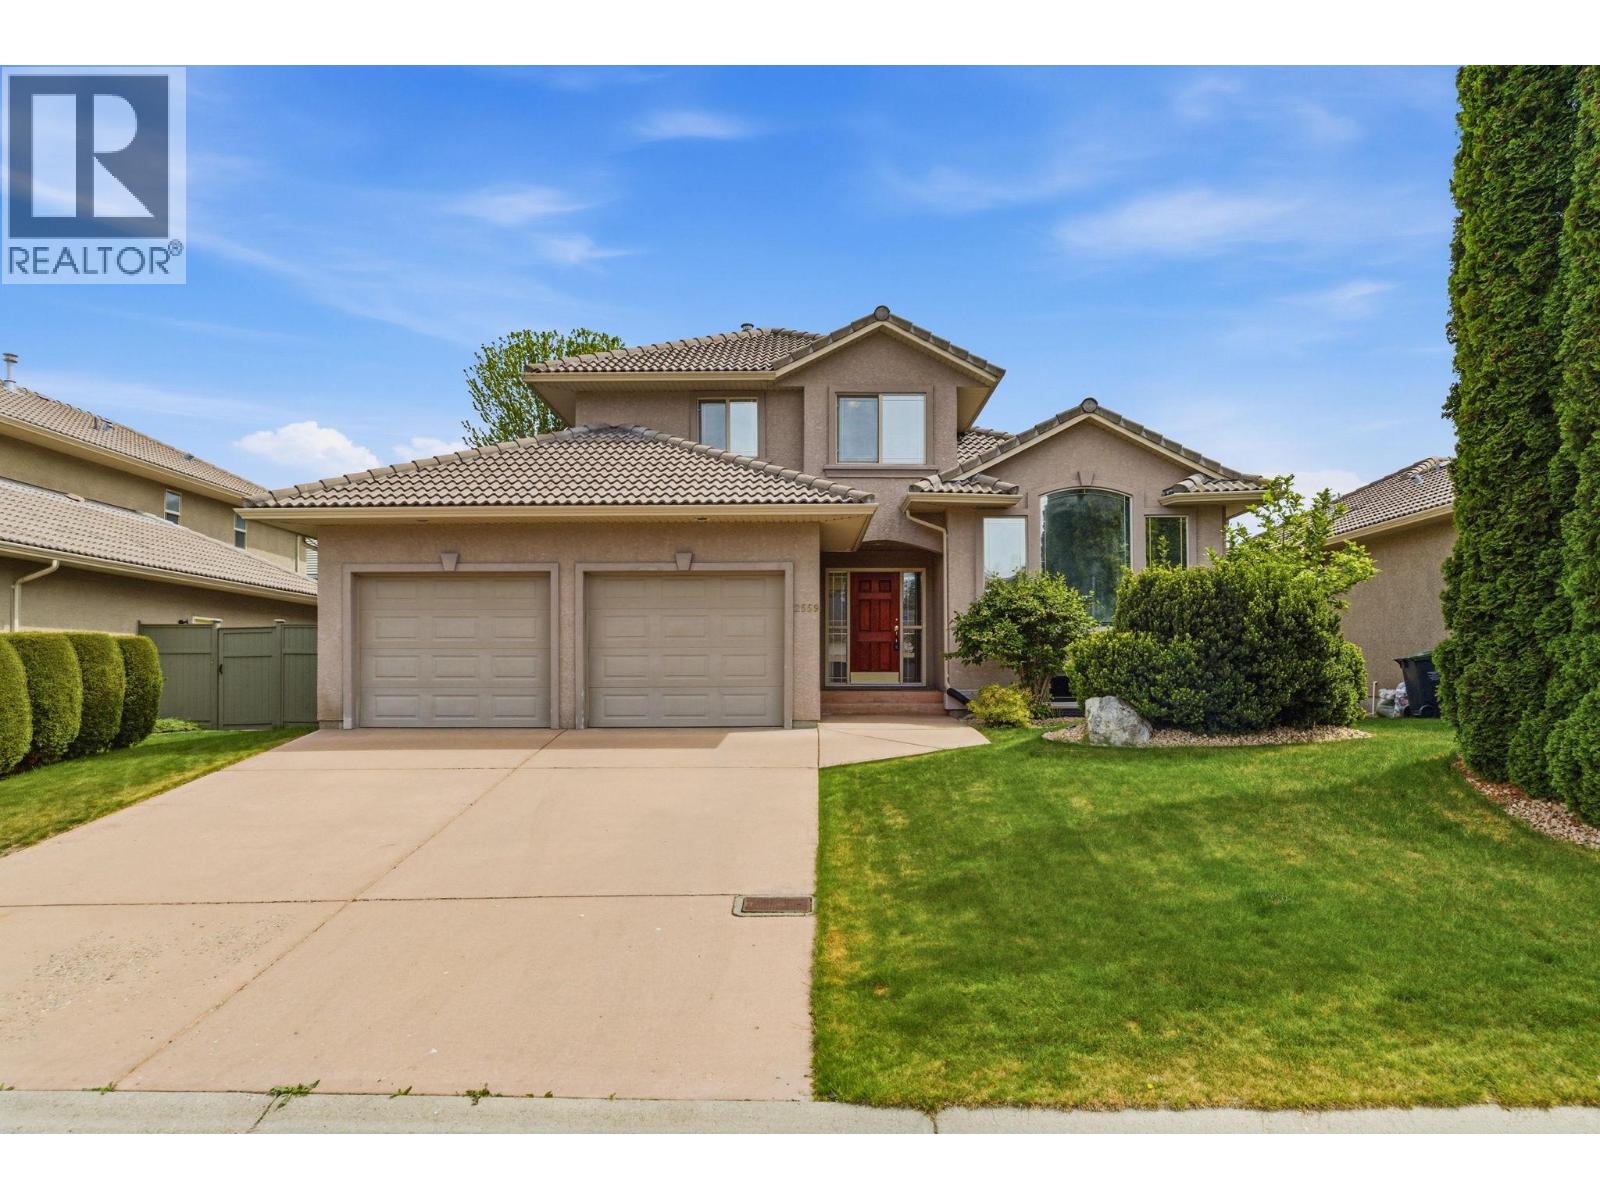
2559 Quail Lane, Kelowna
$930,000
4 Beds
3 Baths
2490 SqFt


