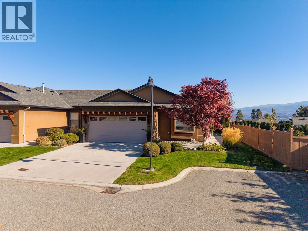
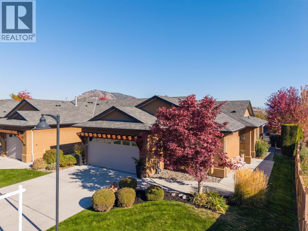
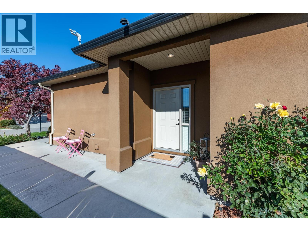
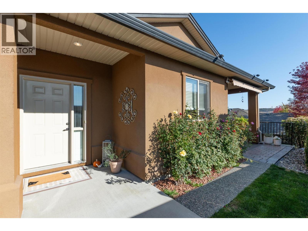
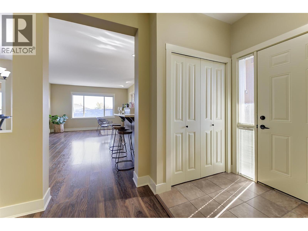
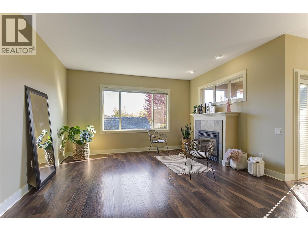
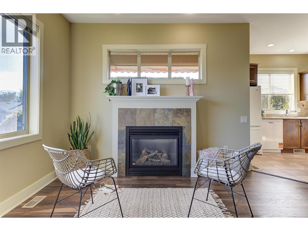
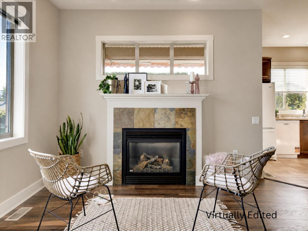
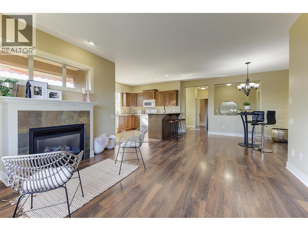
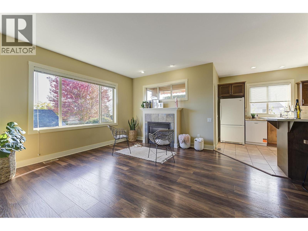
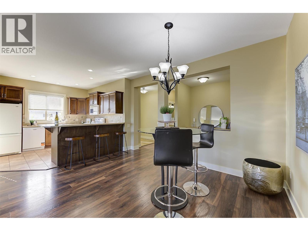
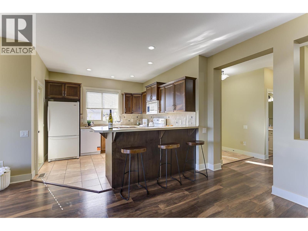
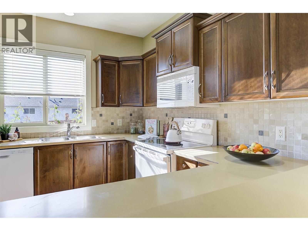
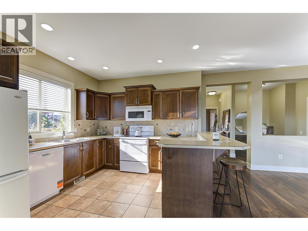
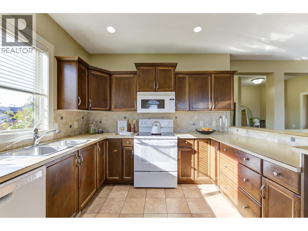
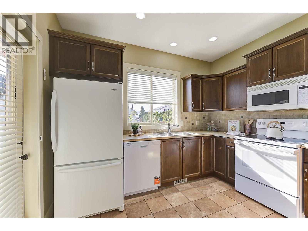
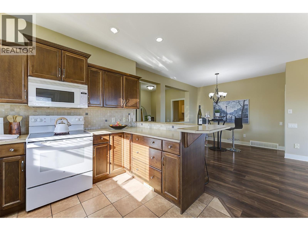
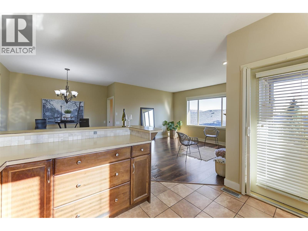
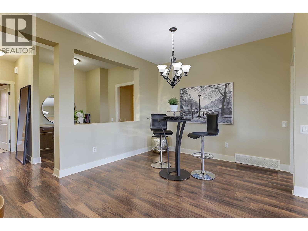
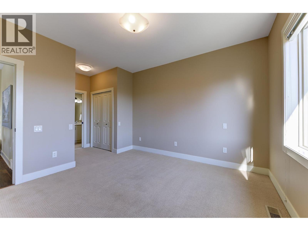
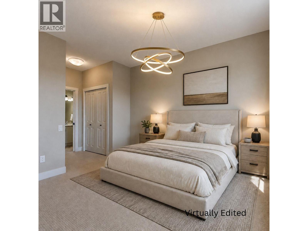
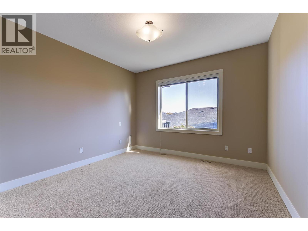
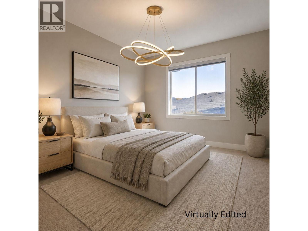
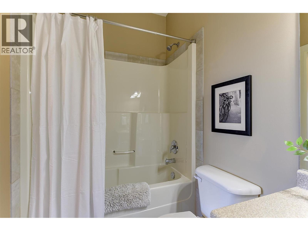
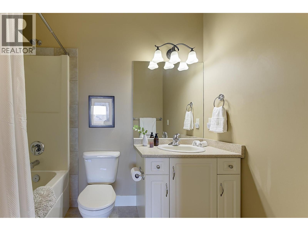
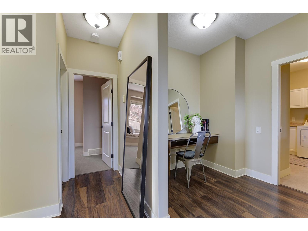
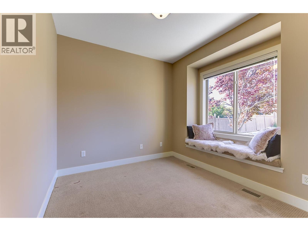
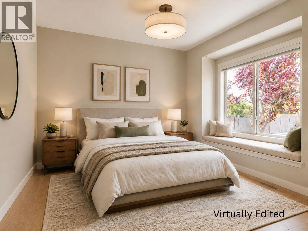
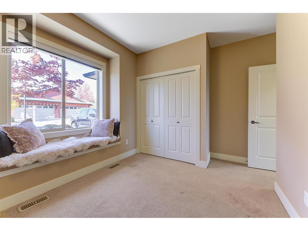
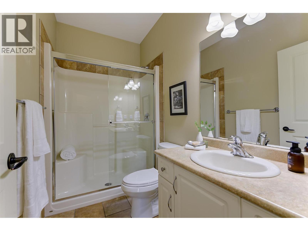
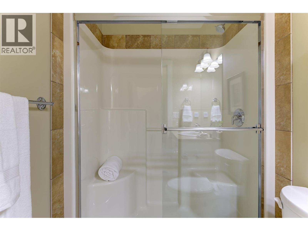
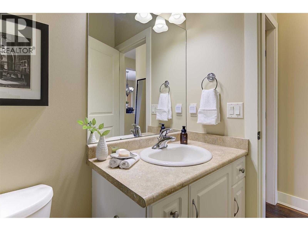
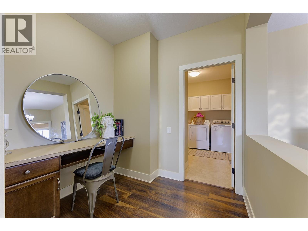
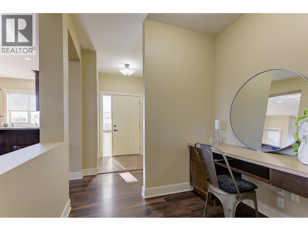
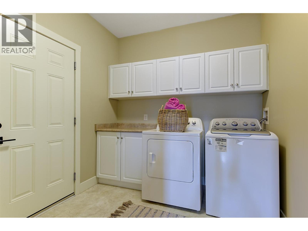
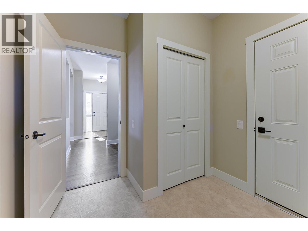
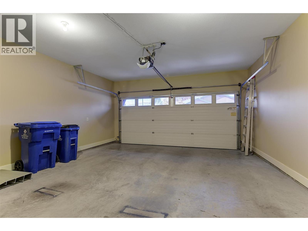
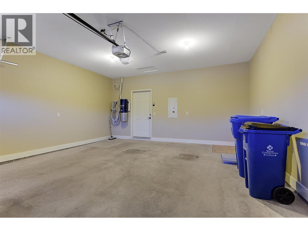
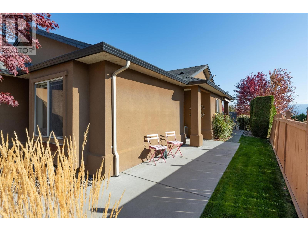
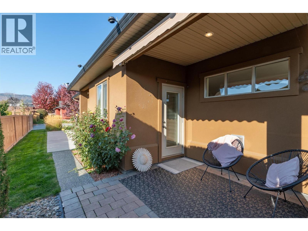
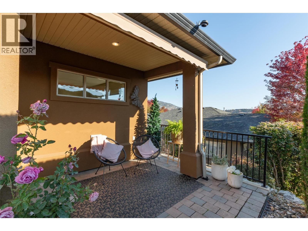
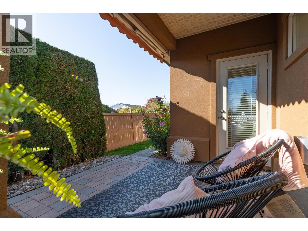
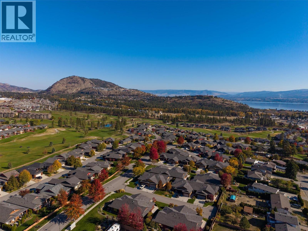
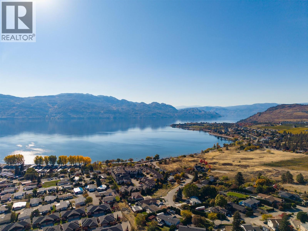
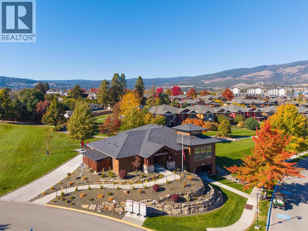
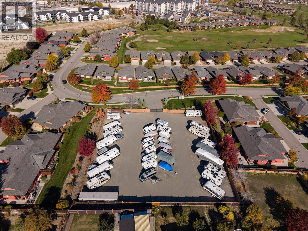
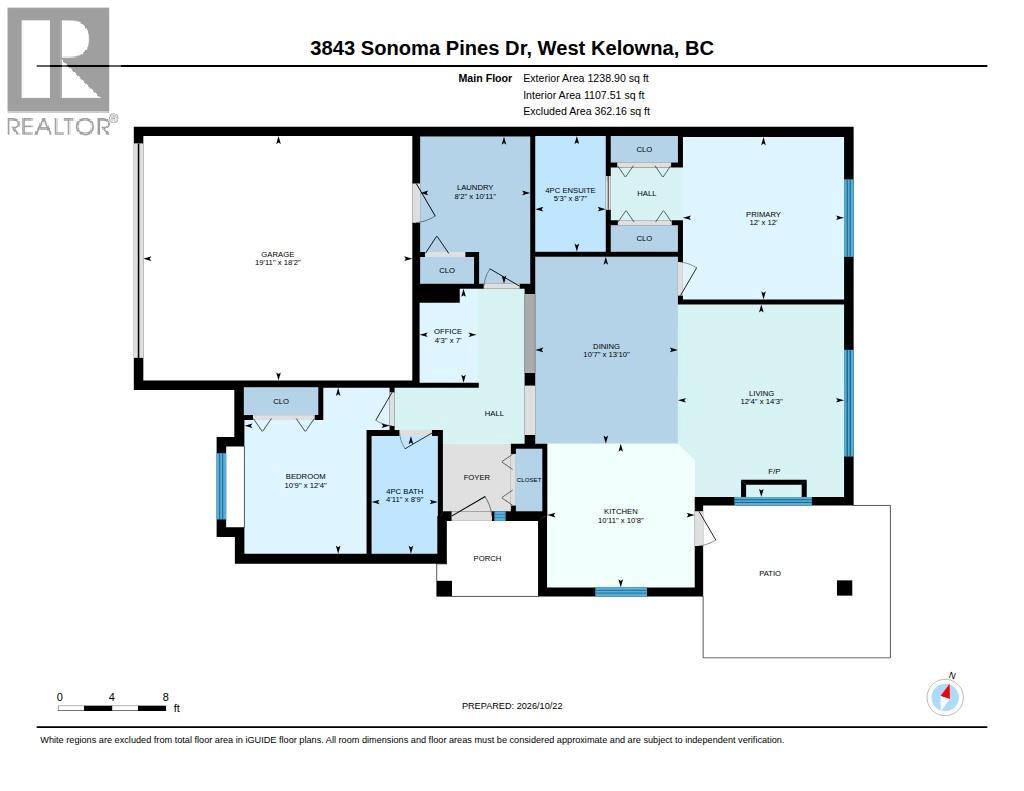
Welcome to Sonoma Pines, a serene, gated community with sweeping views of Two Eagles Golf Course and Lake Okanagan. Tucked away at the end of a quiet cul-de-sac, this beautiful end-unit townhome offers extra privacy, main-level living, and an ideal location for dog owners (2 dogs allowed with restrictions). Nine-foot- high ceilings create an immediate sense of openness and light. The split-bedroom layout ensures optimal privacy for both homeowners and guests, accommodating two generous bedrooms and two full bathrooms. A dedicated office space provides for working from home or managing daily routines. Your private outdoor space opens up to the perfect spot for morning coffee, relaxing evenings, or entertaining. A spacious garage (19'11"" x 18'2""), large crawl space with stair access, RV & boat storage (via waitlist) offers extra storage. Yard maintenance is taken care of giving you more time to enjoy an active, resort-style lifestyle with Clubhouse amenities, quick access to golfing, walking, and mountain bike trails, the Gellatly Bay waterfront, and the local YMCA, or a walk to the shopping hub. Explore the celebrated West Kelowna Wine Trail, with world-class wineries like Mission Hill Family Estate and Quails' Gate Winery or beaches just minutes away. Where beautiful living meets the Okanagan lifestyle, this home offers a complete haven to live, relax, and explore. New stove & dishwasher-2026, hot water tank-2025, roof-2024. No PTT or speculation tax. (id:43281)

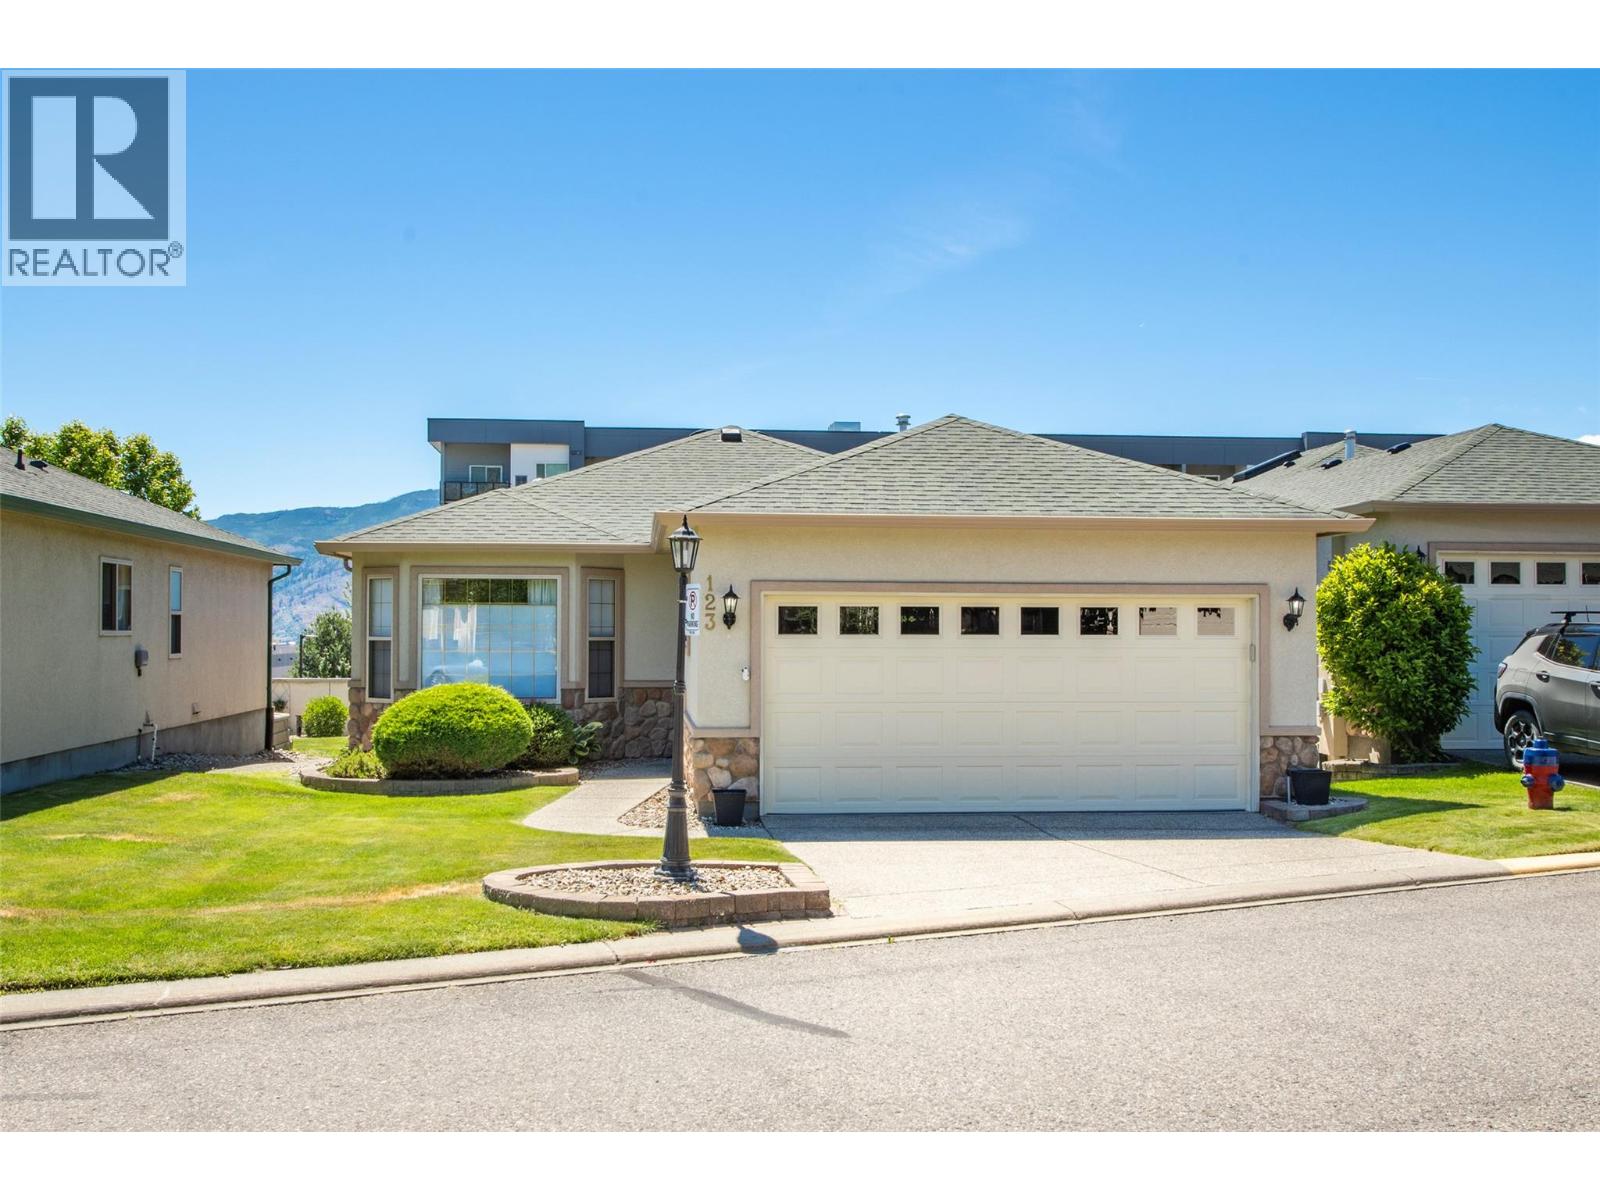
123 2330 Butt Road, West Kelowna
$599,900
3 Beds
3 Baths
2298 SqFt