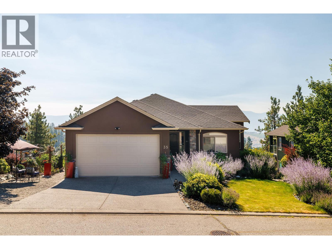
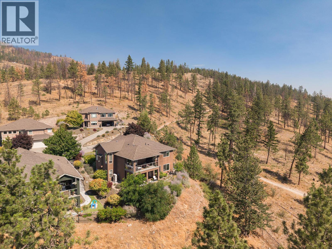
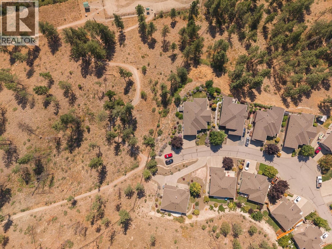
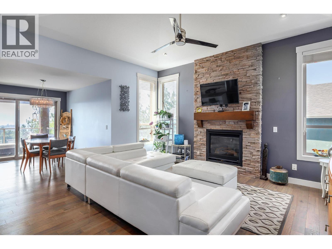
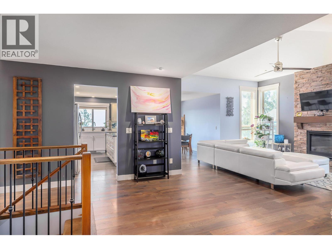
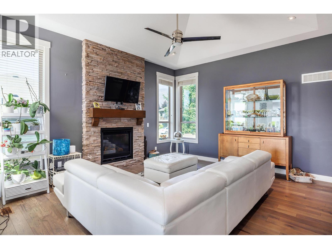
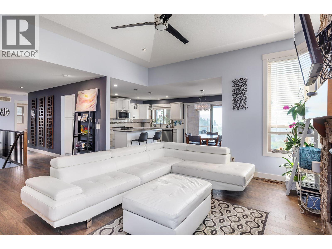
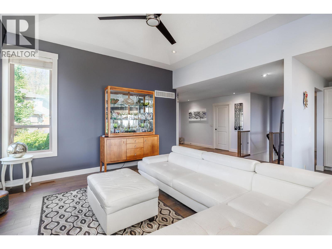
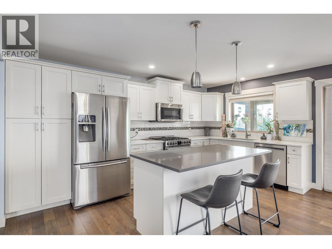
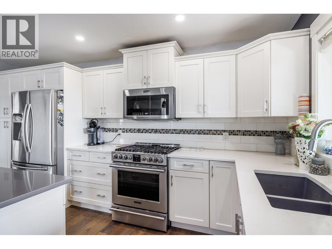
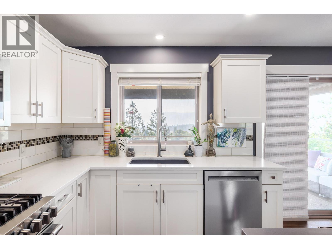
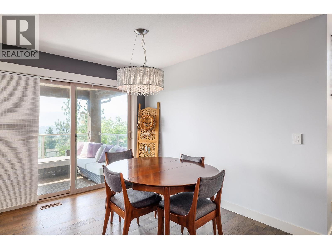
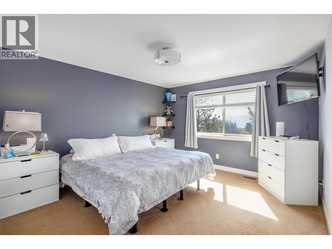
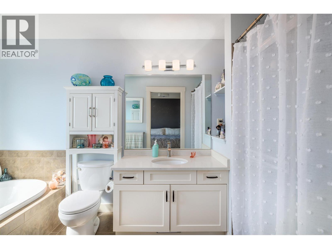
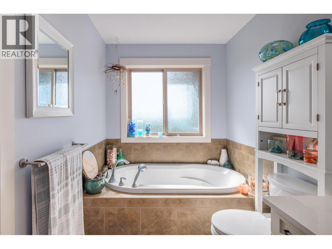
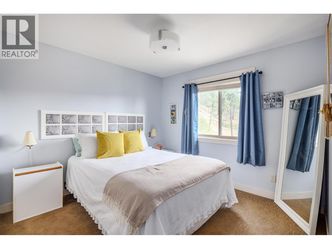
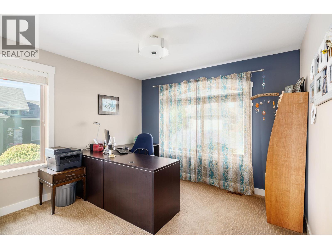
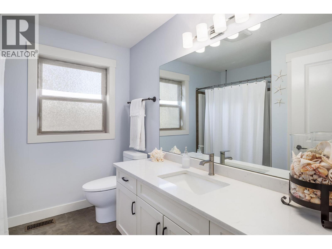
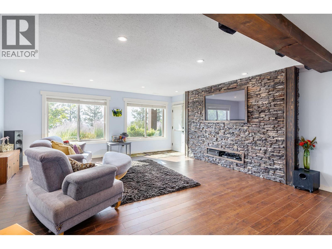
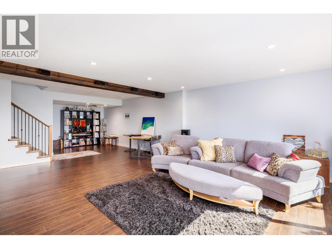
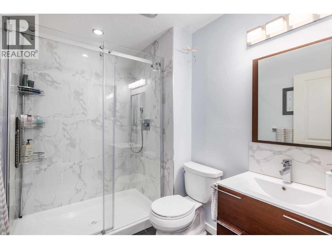
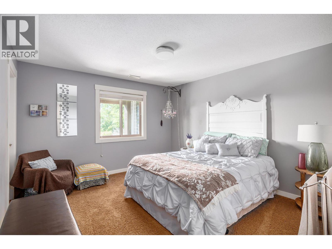
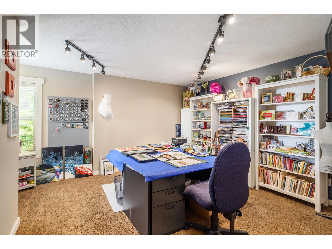
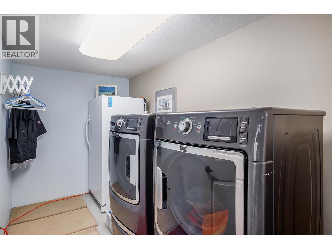
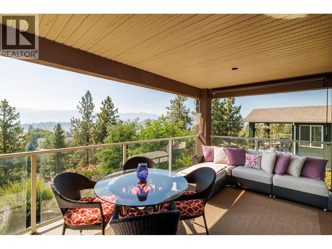
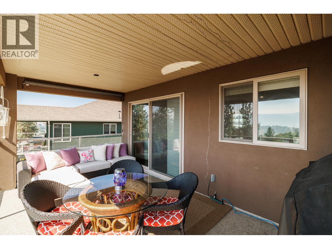
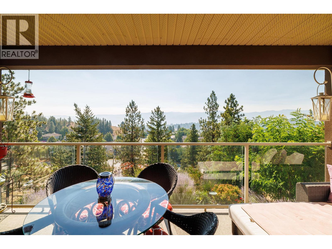
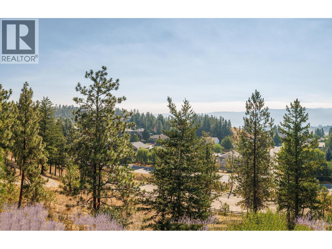
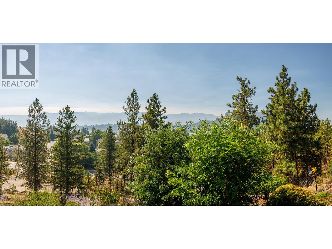
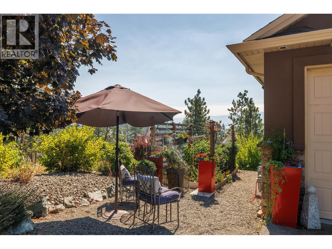
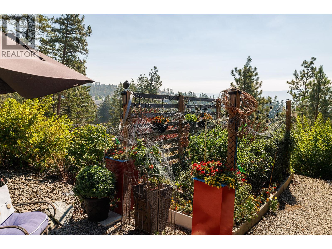
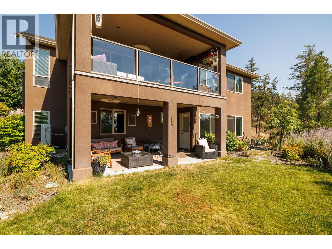
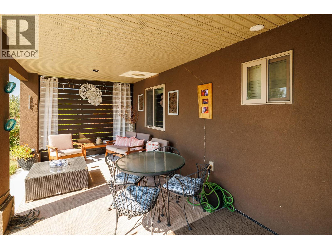
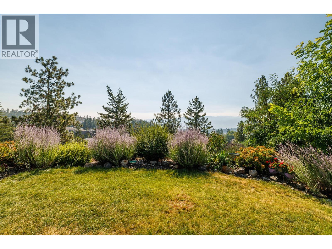
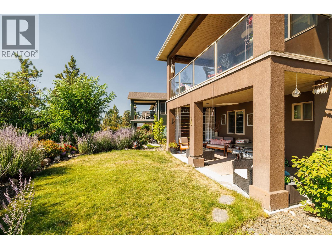
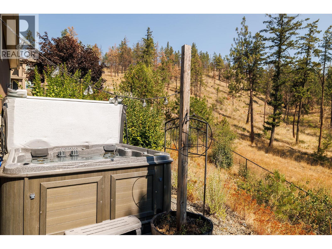
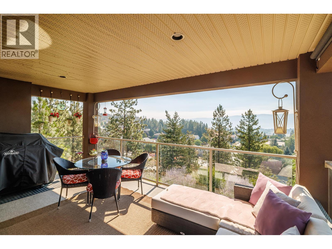
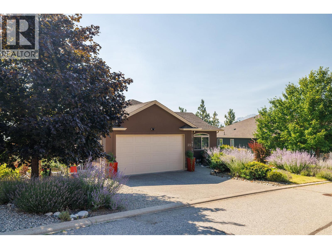
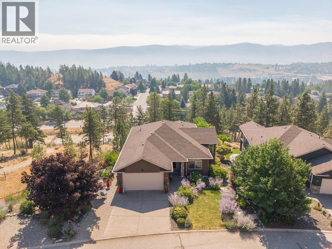
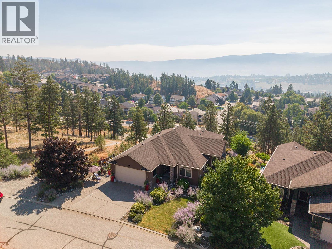
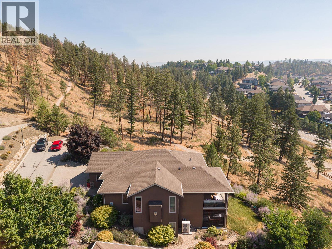
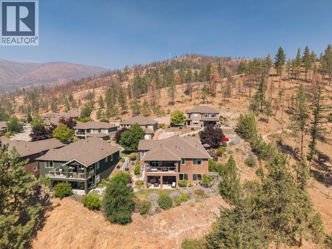
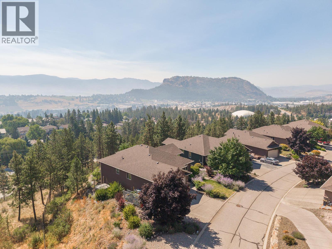
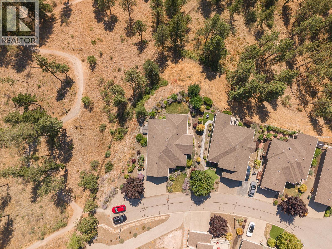
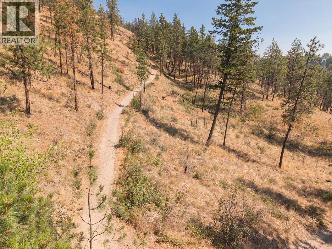
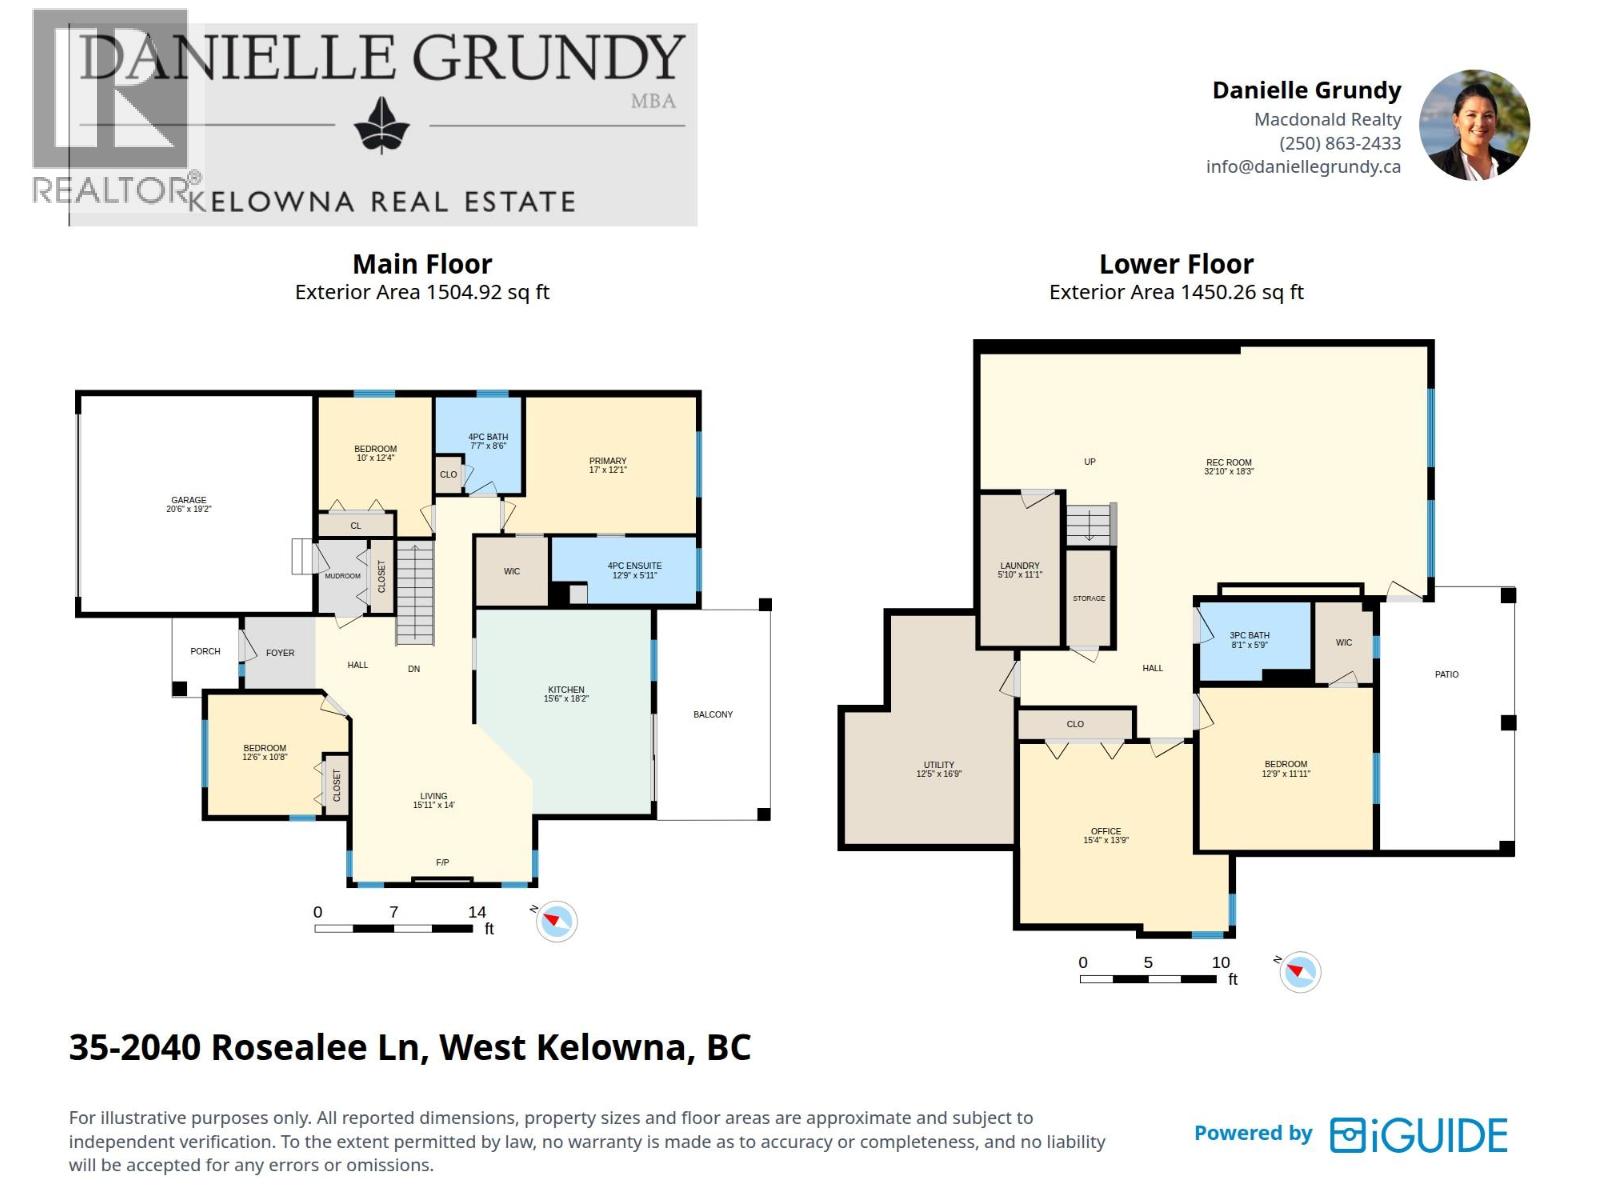
This beautifully designed 2,955 sq. ft. walkout rancher sits in one of the most desirable locations in the complex, tucked away at the end of Rosealee Lane which leads into Rose Valley Park. Surrounded by nature with no neighbouring homes on one side, you'll enjoy exceptional privacy, huge views & direct access to miles of hiking trails right from your doorstep. Offering 5 bedrooms & 3 bathrooms, this home is ideal for growing families or downsizers seeking the convenience of main-floor living. The open-concept layout features a spacious kitchen with quartz countertops, vaulted ceilings, hardwood flooring, and a cozy gas fireplace that creates a warm, inviting atmosphere. The home includes a brand-new heat pump and furnace air ionizer (2026), hot water tank (2024), and new dishwasher and microwave (2025), Frigidaire Gas Range upgrade (2020). Downstairs, the bright walkout level offers plenty of room for family and guests, complete with a striking stone feature wall, a huge laundry room, and additional storage. Step outside to your covered patio and enjoy a peaceful, private backyard featuring a well-positioned hot tub, established garden beds, and a tranquil setting that feels worlds away while remaining just minutes from everyday amenities. Located in the highly sought-after Roseview Place community, this home is just minutes from West Kelowna's top-rated schools, including Mar Jok Elementary, while offering the perfect balance of nature, privacy, and convenience. (id:43281)

126 4074 Gellatly Road, West Kelowna
$899,900
3 Beds
3 Baths
2913 SqFt