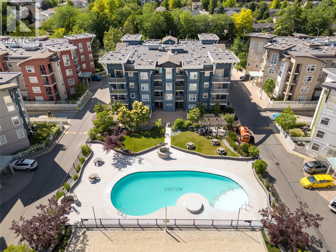
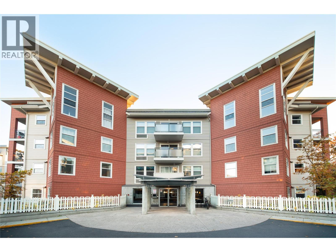
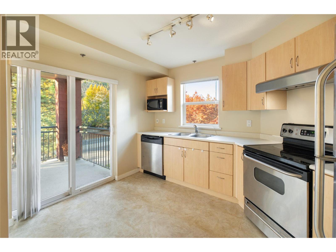
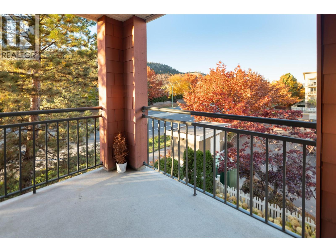
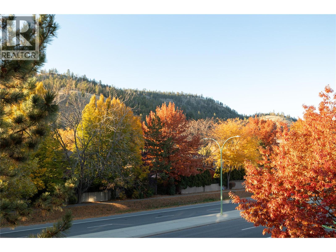
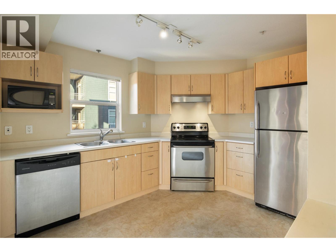
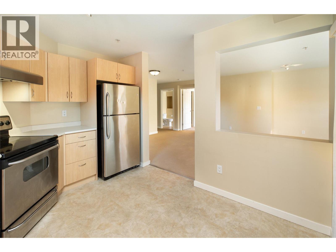
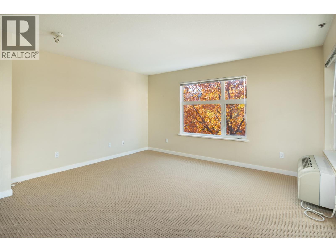
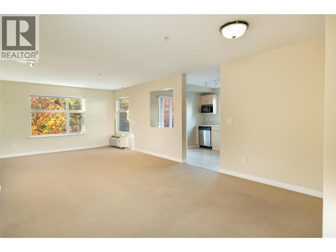
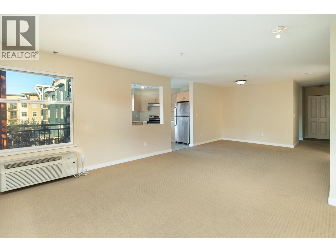
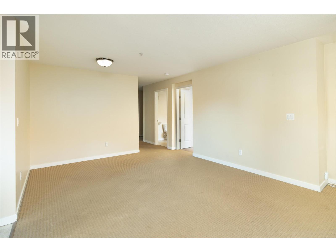
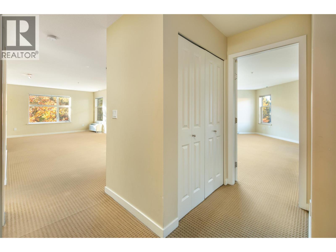
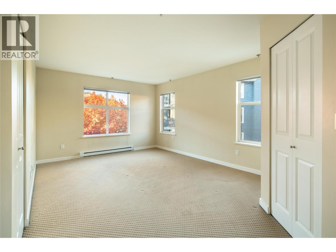
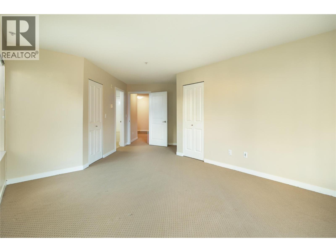
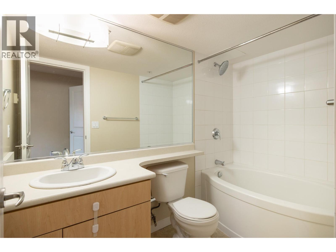
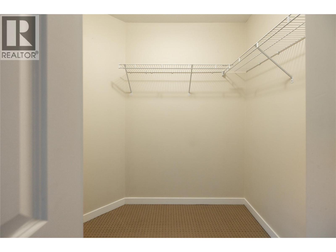
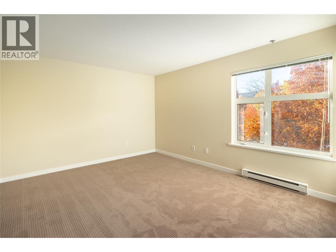
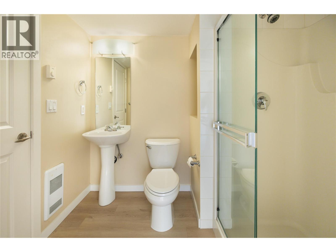
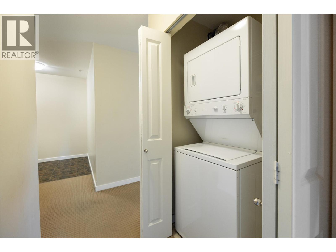
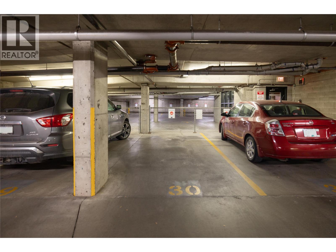
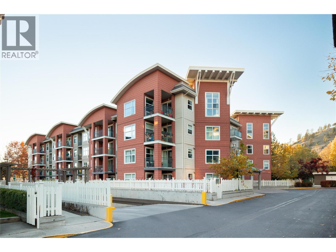
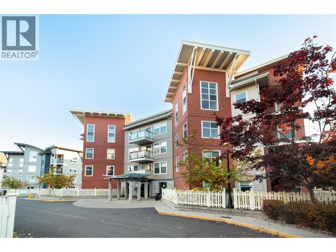
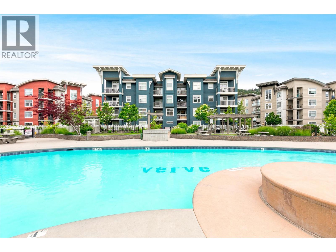
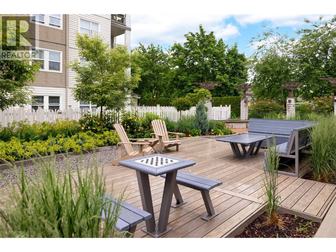
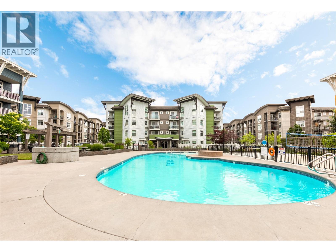
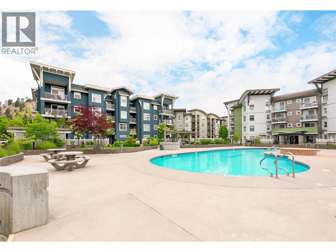
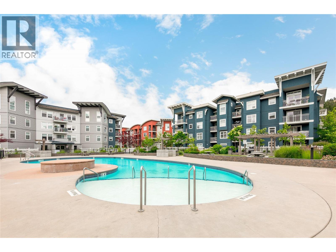
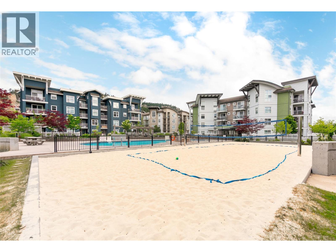
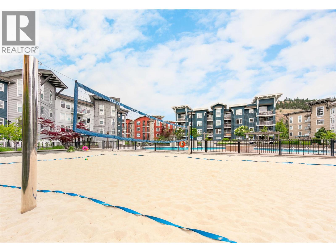
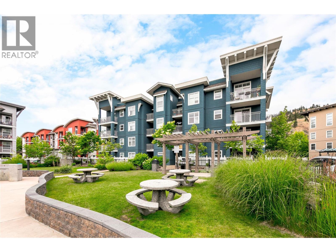
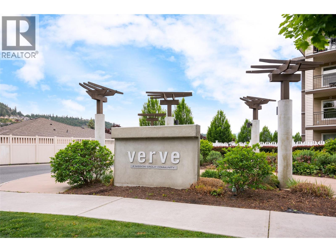
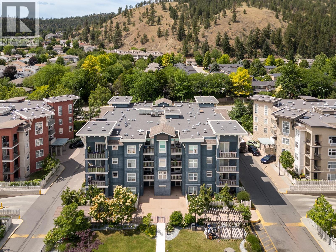
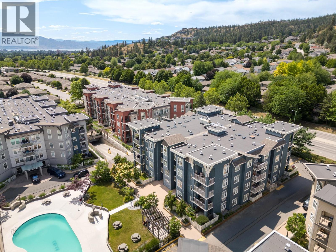
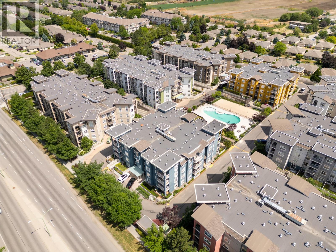
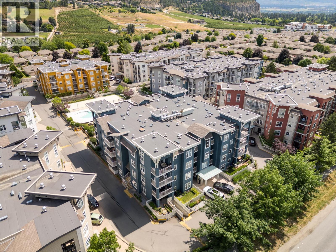
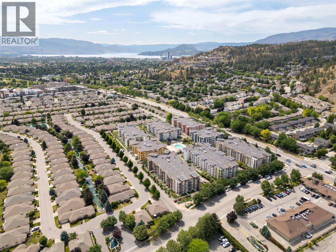
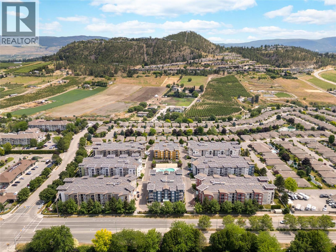
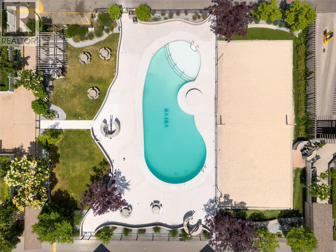
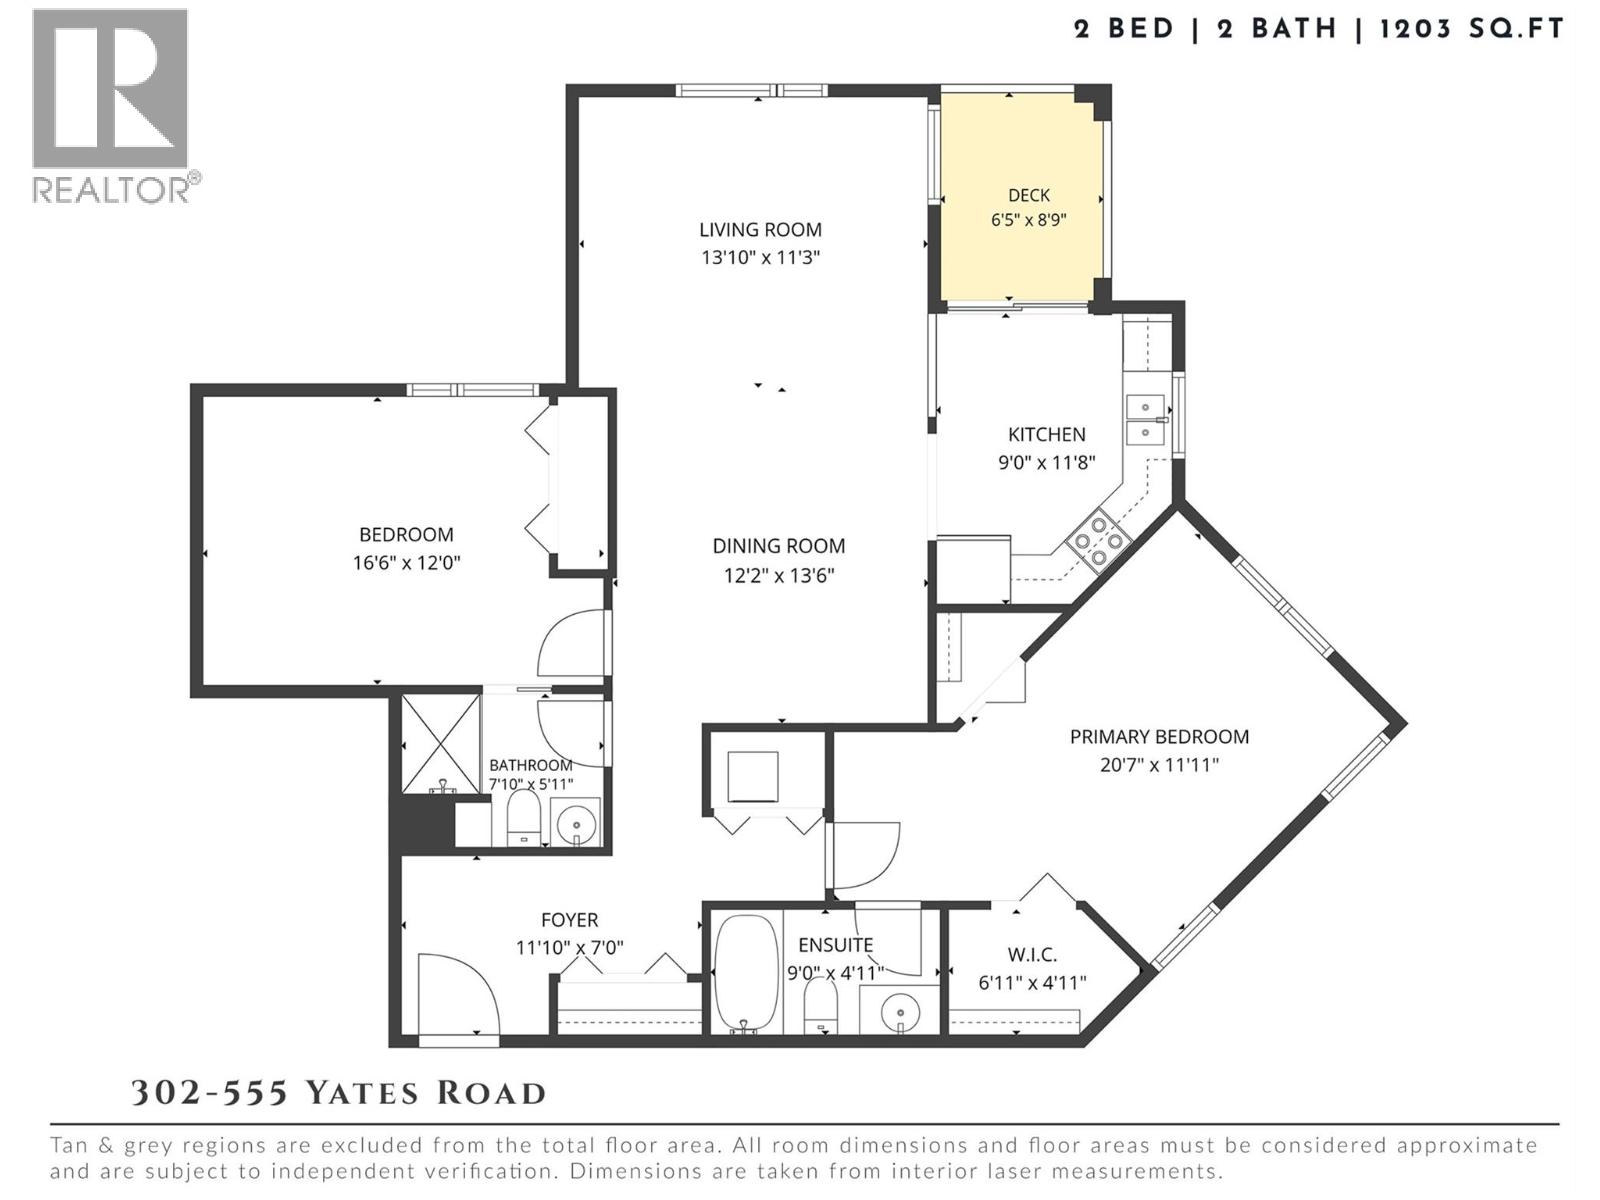
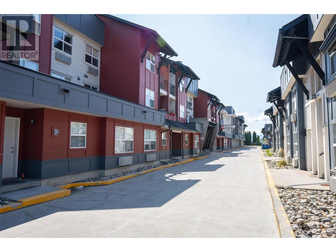
An exceptional opportunity for spacious condo living at The Verve! This bright 2-bedroom, 2-bathroom residence offers a generous floor plan, an abundance of natural light & a desirable North Glenmore location. Large windows frame beautiful treetop views, creating a welcoming atmosphere throughout the expansive living & dining areas with plenty of room to entertain, relax & feel at home. The functional kitchen features warm wood cabinetry, stainless steel appliances, ample counter space & convenient access to the covered balcony, perfect for morning coffee or enjoying the changing seasons. The spacious primary bedroom offers a walk-in closet & private ensuite, while the second bedroom & additional full bathroom provide comfortable accommodation for guests, family or a home office. In-suite laundry & underground parking add everyday convenience. Residents of The Verve enjoy fantastic community amenities, including an outdoor swimming pool, beach volleyball court & communal BBQ area. Ideally situated within walking distance to shopping, restaurants, parks & everyday essentials, with convenient access to UBCO, the airport & downtown Kelowna. A wonderful opportunity to enjoy comfortable, low-maintenance living in one of Glenmore's established condo communities! (id:43281)

301 1481 Glenmore Road North, Kelowna
$415,000
2 Beds
2 Baths
855 SqFt