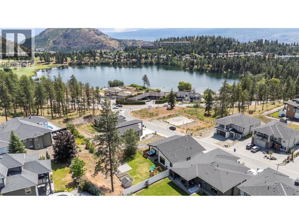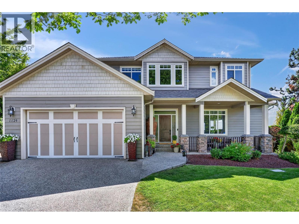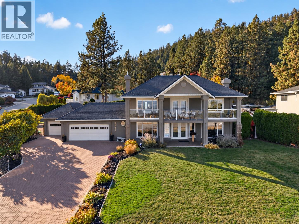
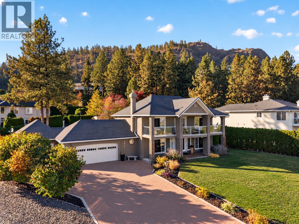
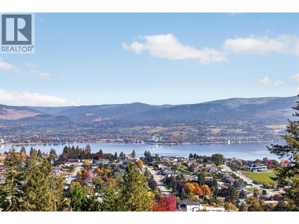
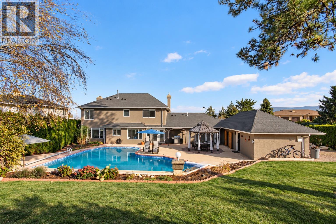
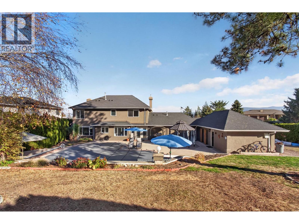
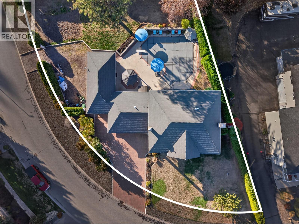
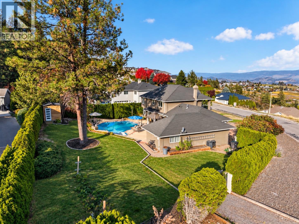
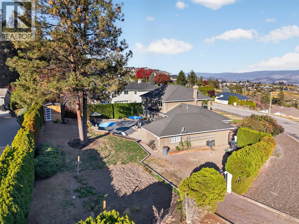
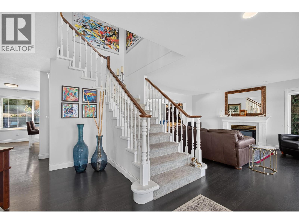
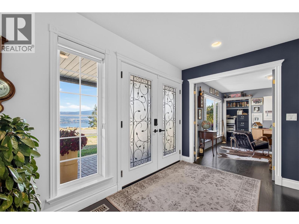
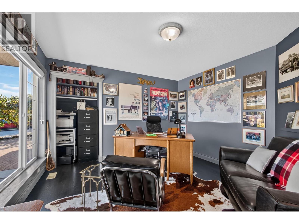
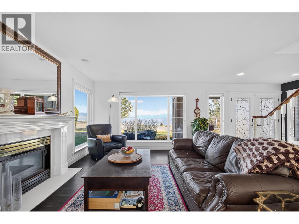
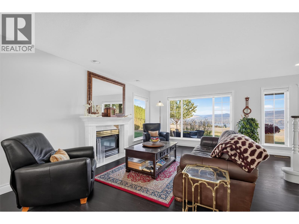
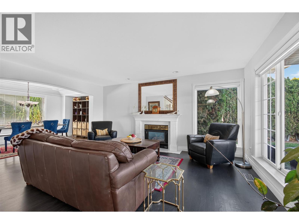
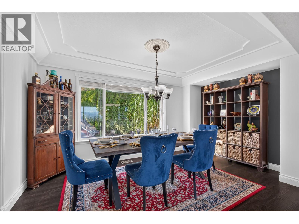
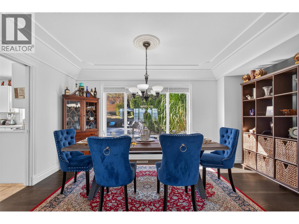
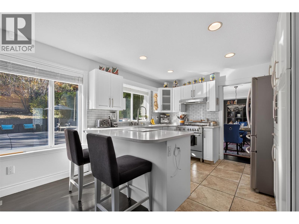
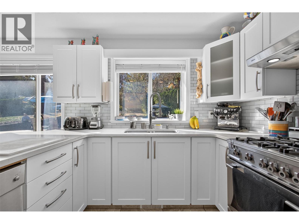
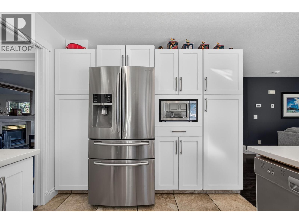
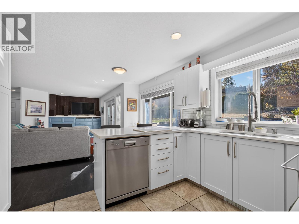
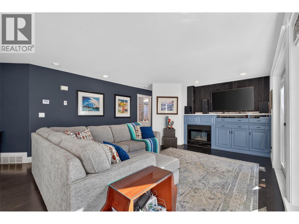
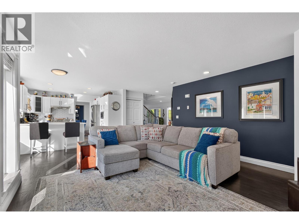
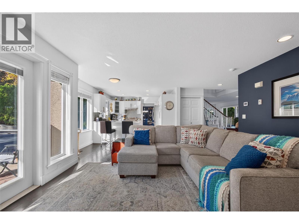
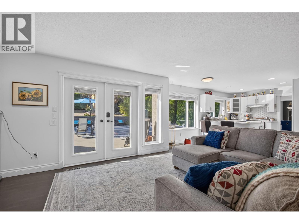
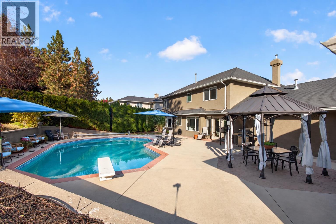
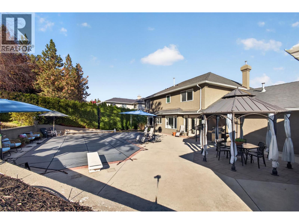
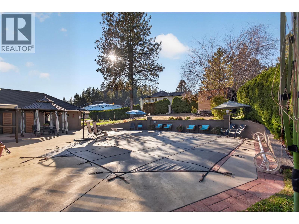
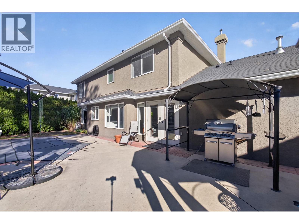
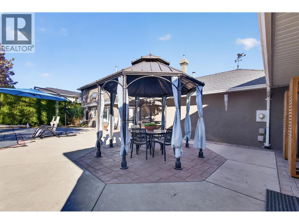
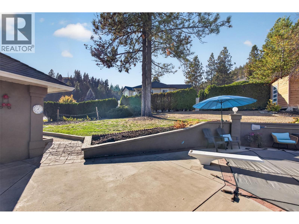
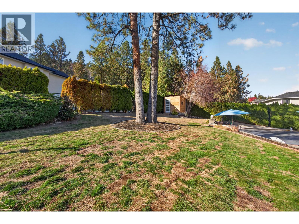
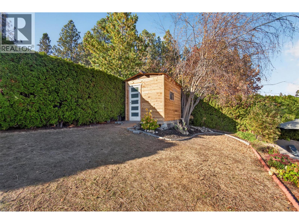
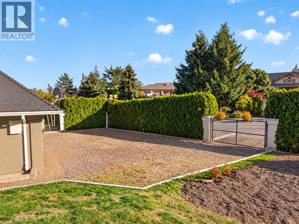
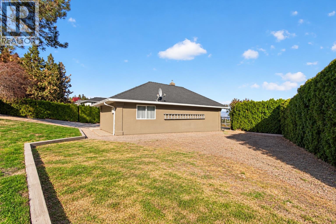
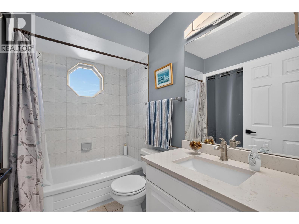
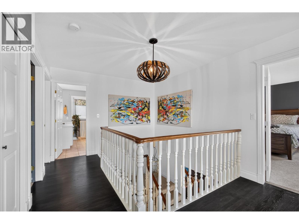
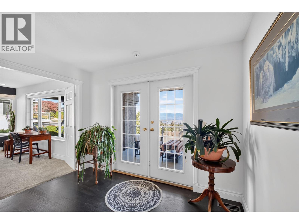
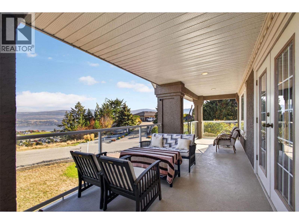
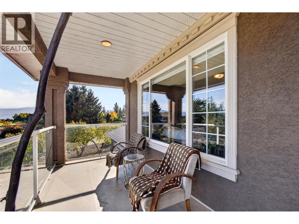
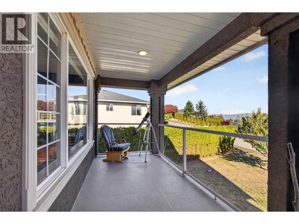
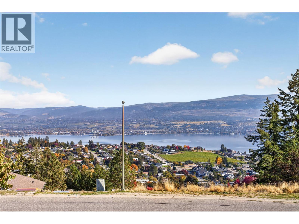
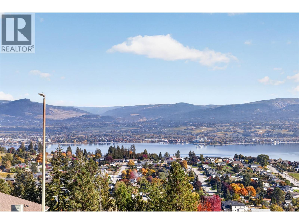
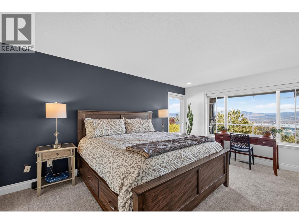
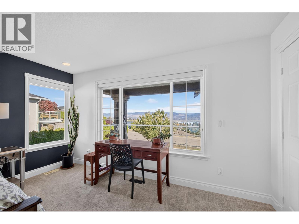
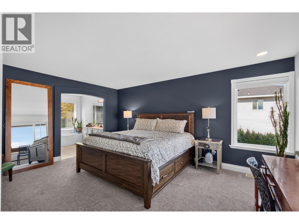
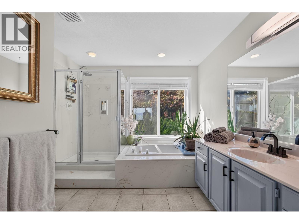
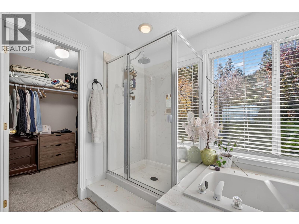
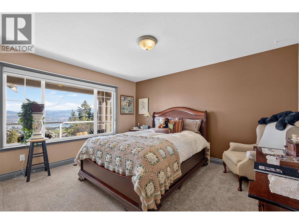
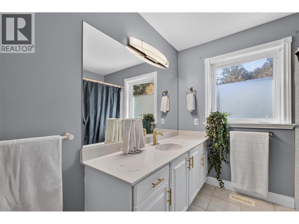
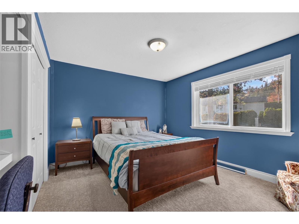
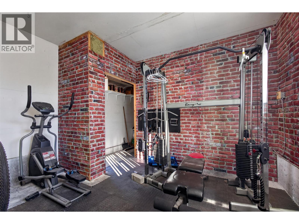
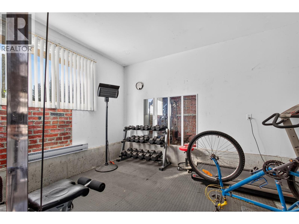
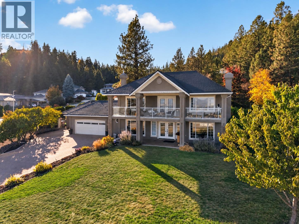
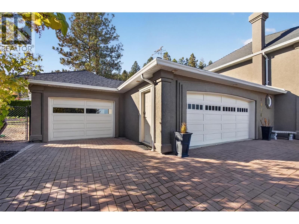
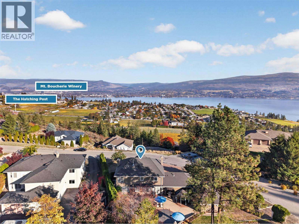
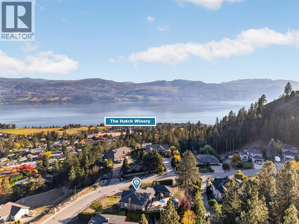
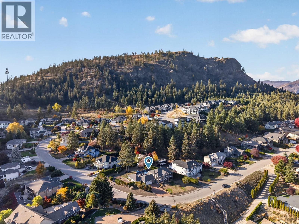
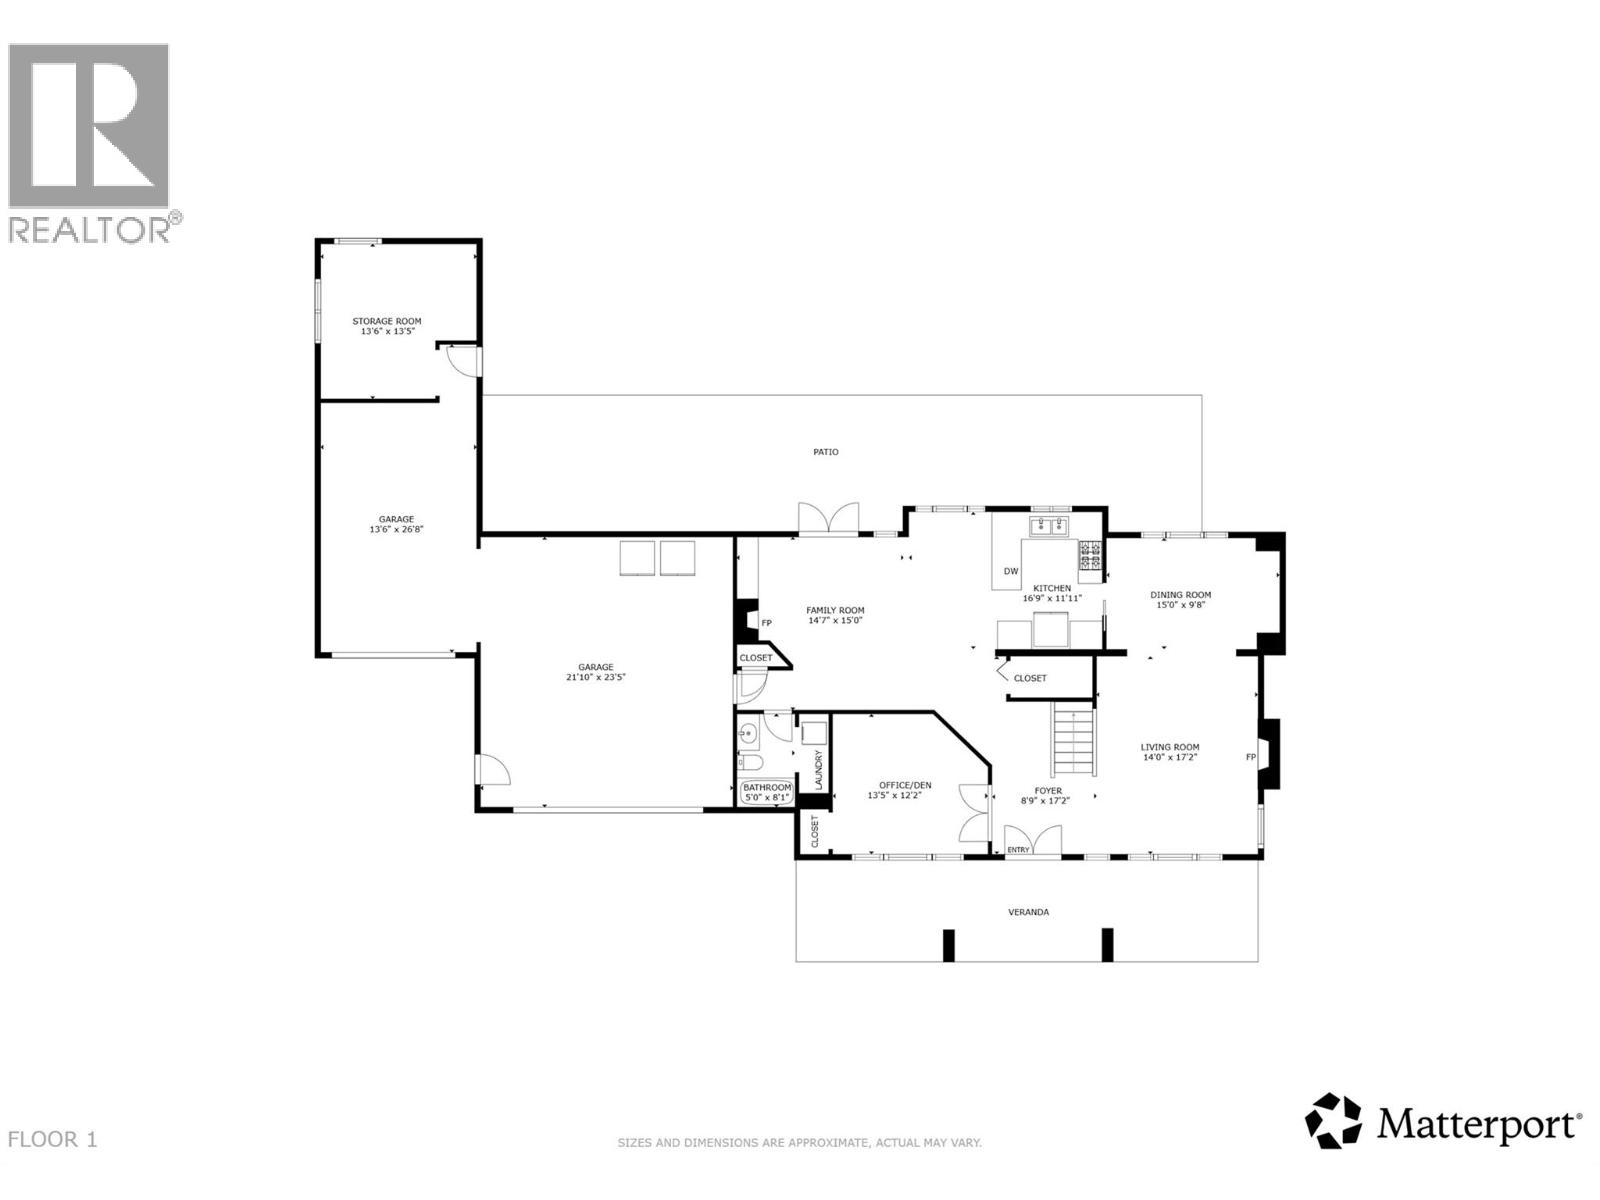
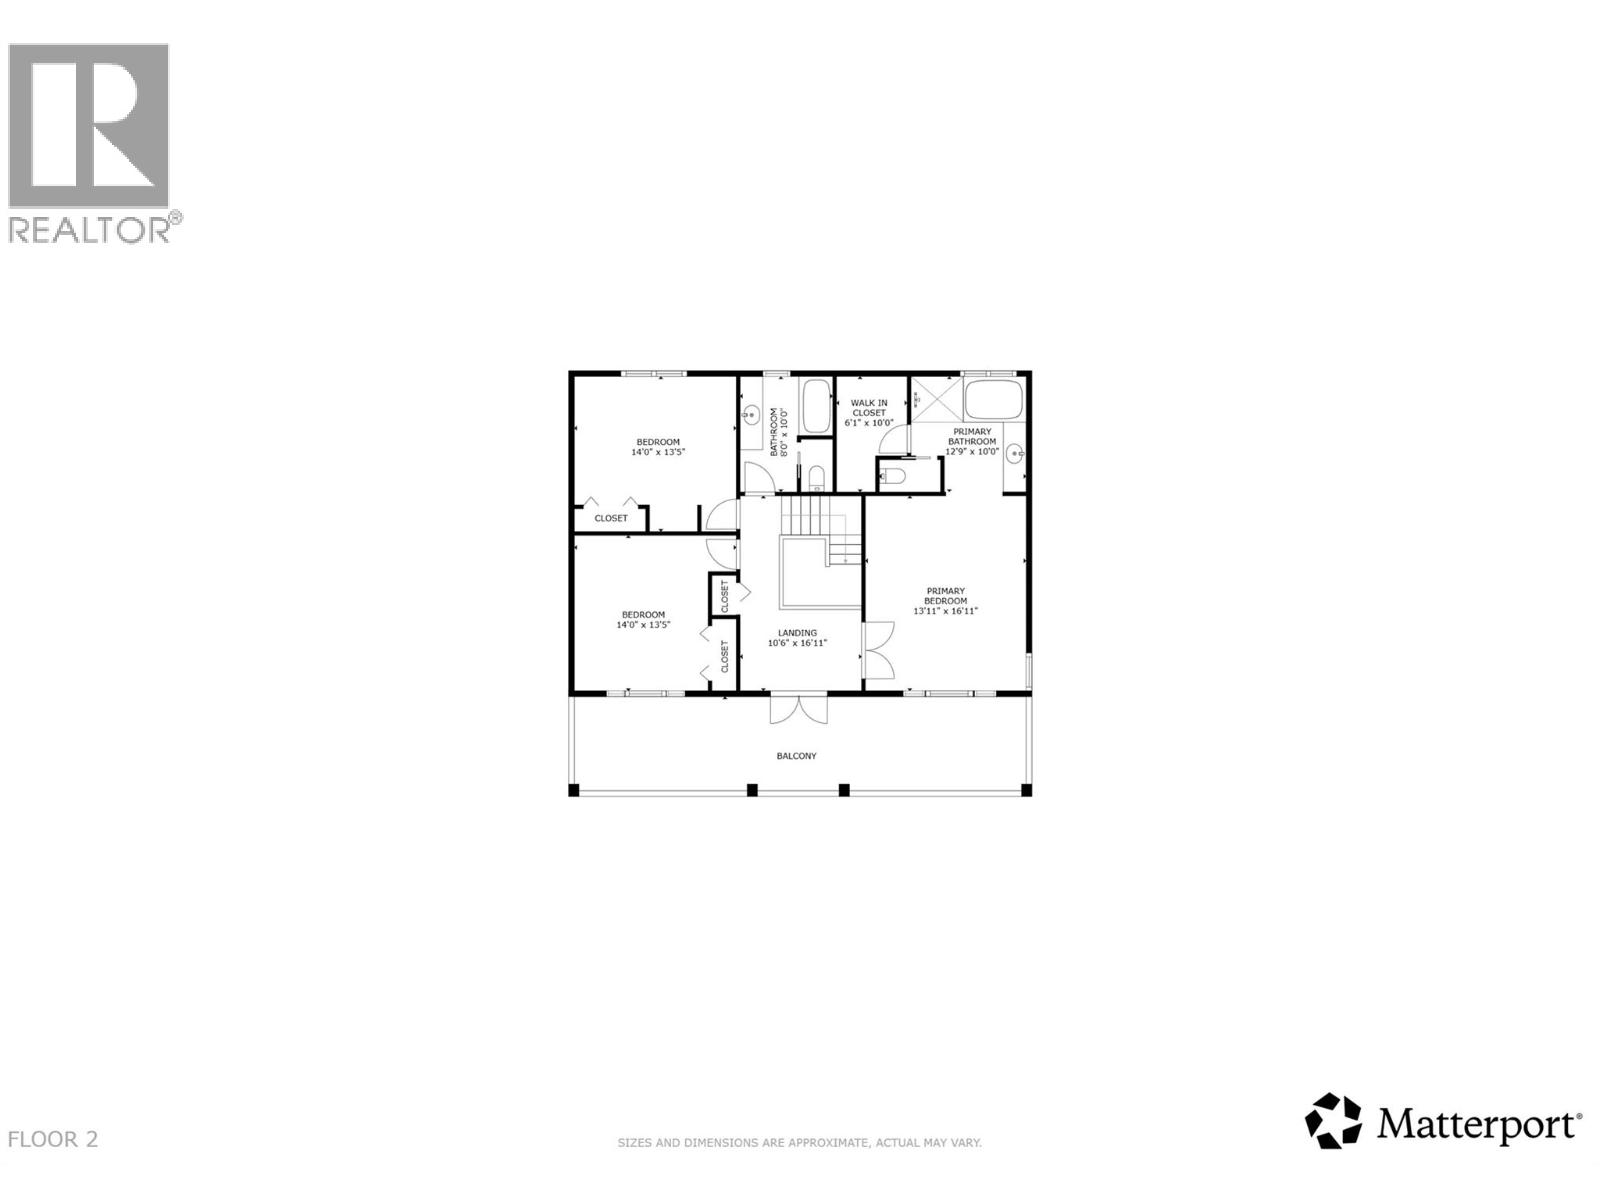
A timeless two-storey home offering unobstructed lake & mountain views, exceptional outdoor living & room to grow. Set on a generous 0.36 acre corner lot along a quiet, no-through road, this property pairs traditional character with versatility & an enviable Okanagan lifestyle. One of the first homes built on the street & owned by just two families, it holds a special place in this established West Kelowna setting. Outdoors, the expansive pool deck sets the stage for summer afternoons, evening gatherings & effortless entertaining, complemented by excellent sun exposure throughout the day. The heated garage offers capacity for four vehicles, with an additional parking spot currently used as a home gym that can easily be converted back to garage space. Inside, three spacious bedrooms are thoughtfully situated on the upper level, while a ground floor office provides a dedicated space for working from home. Beyond its immediate appeal, the large corner lot benefits from two access points, presenting exciting potential for a carriage home, subject to City approval. There is also ample room to store a boat, trailer or RV, making it easy to embrace everything the Okanagan lifestyle has to offer. Ideally located just minutes from celebrated wineries, including Quails’ Gate, Mount Boucherie Estate Winery & Volcanic Hills, this is a rare opportunity to enjoy timeless character & the potential to make a property truly your own. (id:43281)

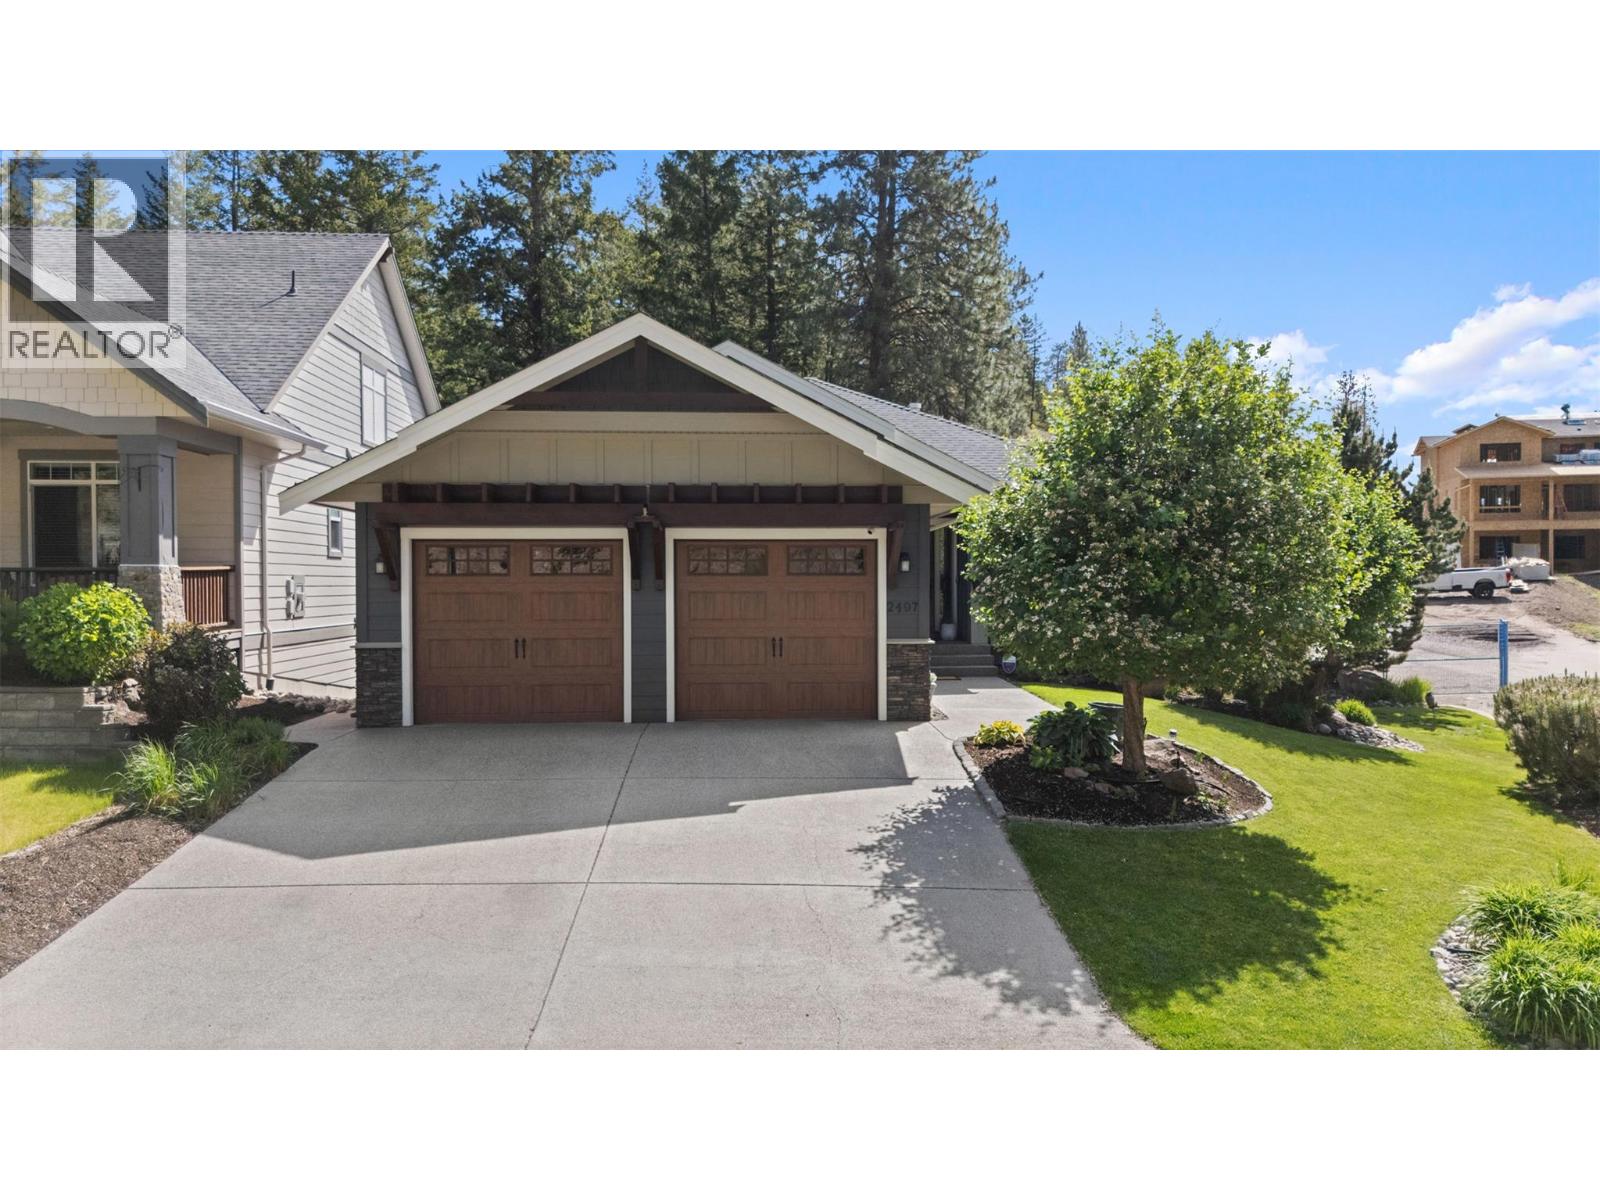
2497 Paramount Drive, West Kelowna
$1,200,000
5 Beds
3 Baths
3262 SqFt