

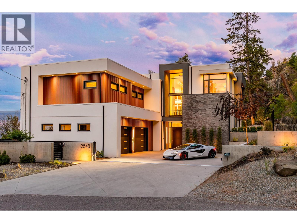
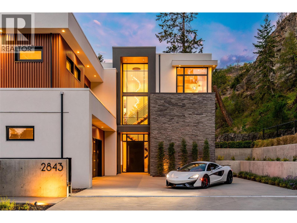
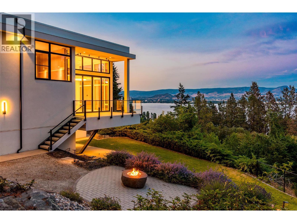
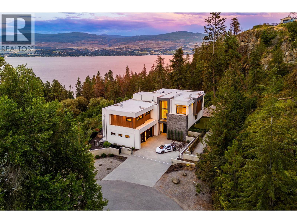
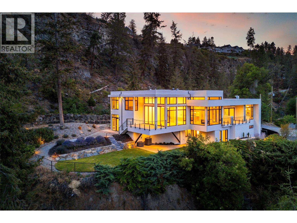
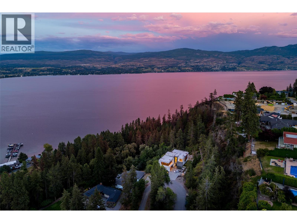
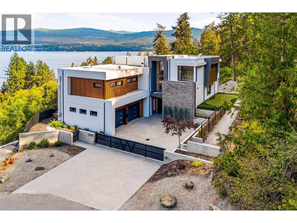
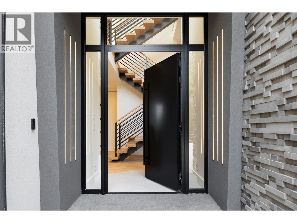
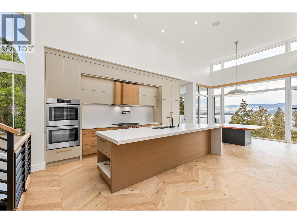
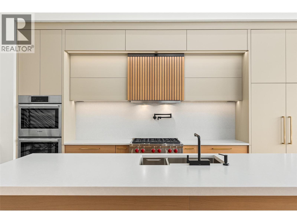
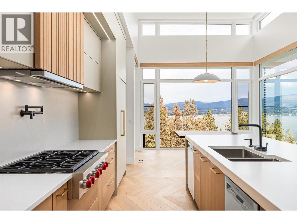
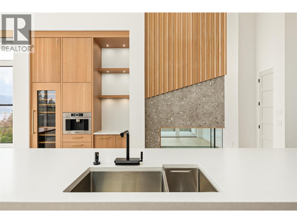
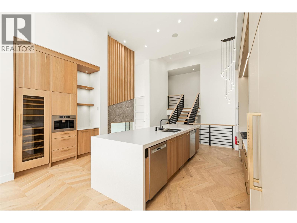
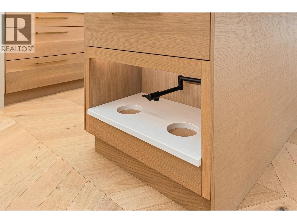
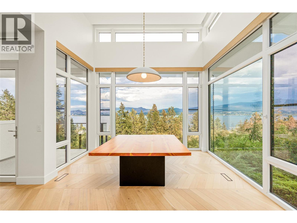
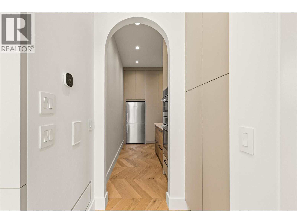
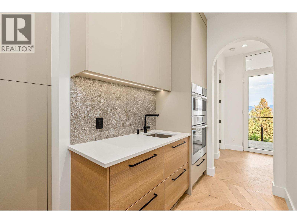
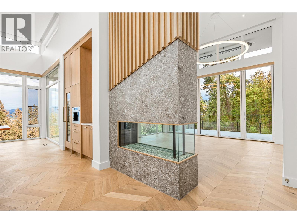
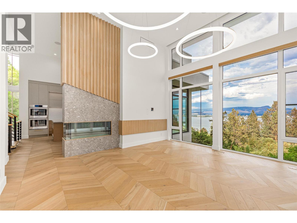
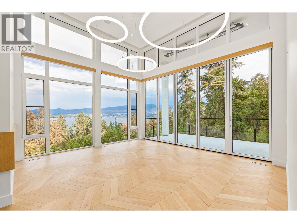
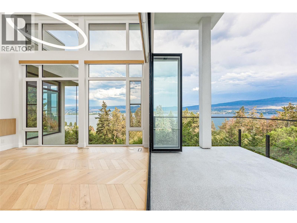
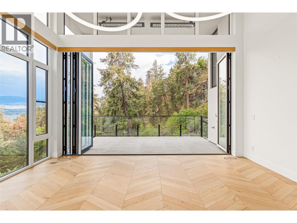
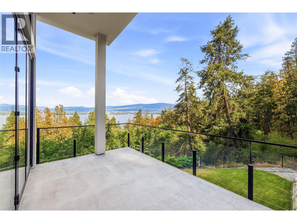
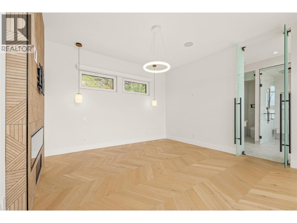
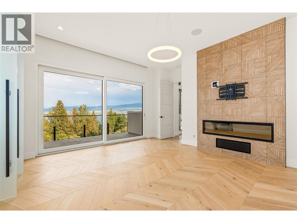
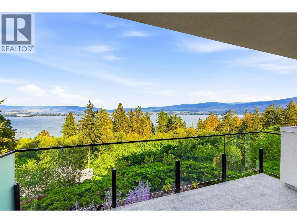
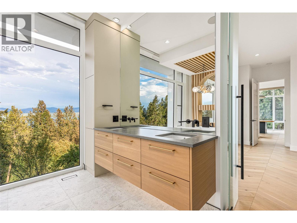
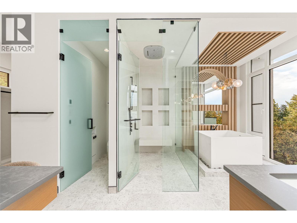
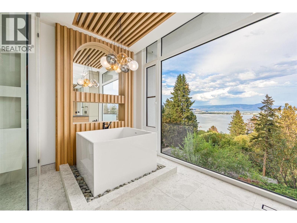
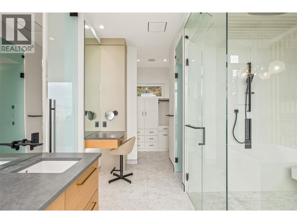
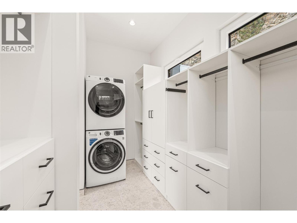
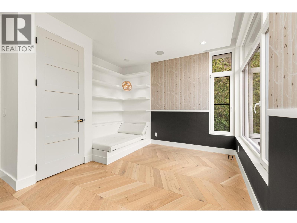
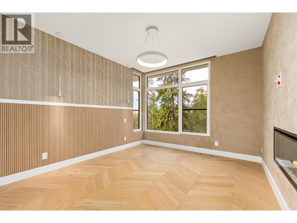
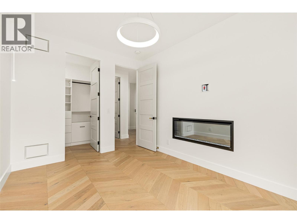
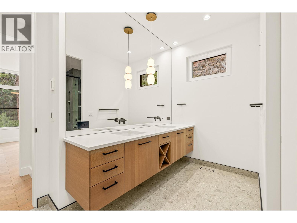
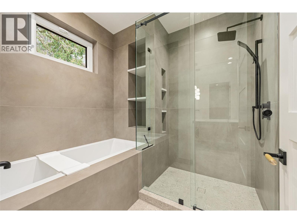
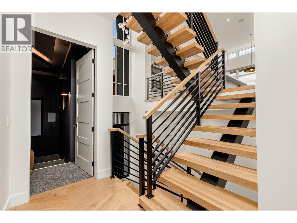
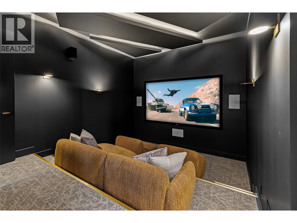
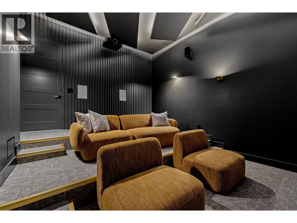
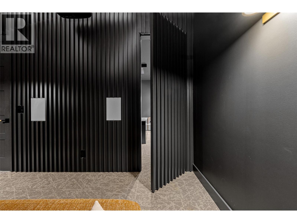
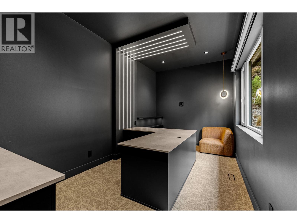
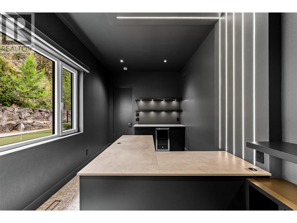
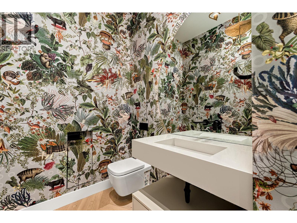
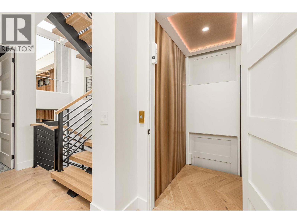
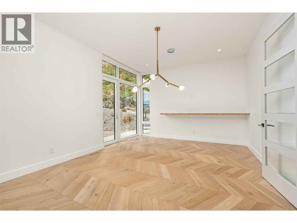
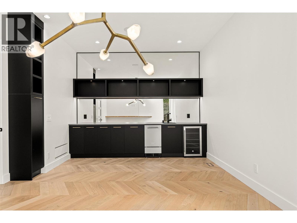
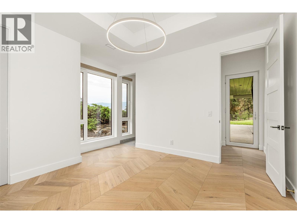
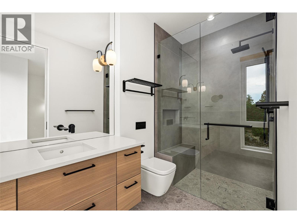
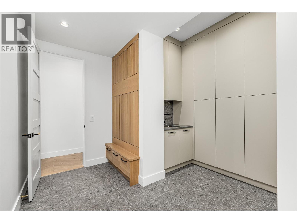
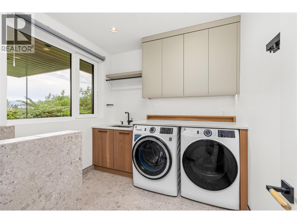
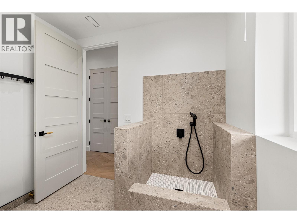
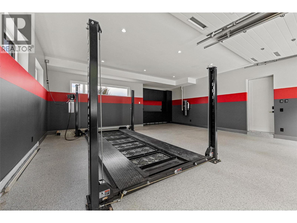
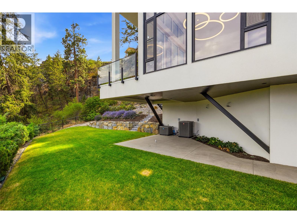
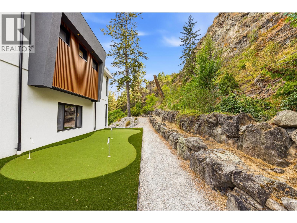
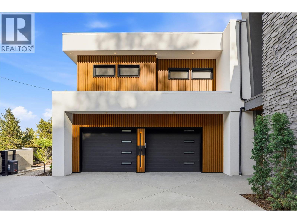
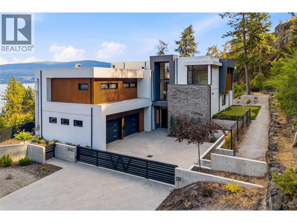
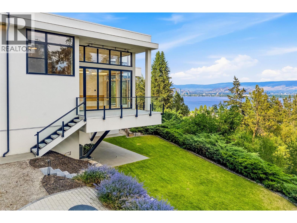
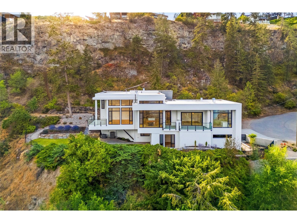
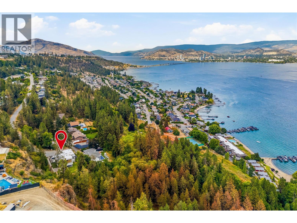
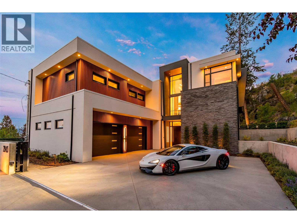
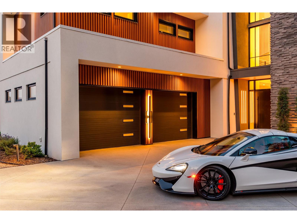
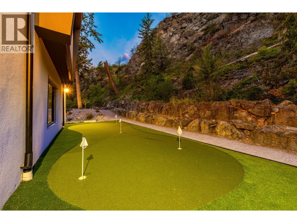
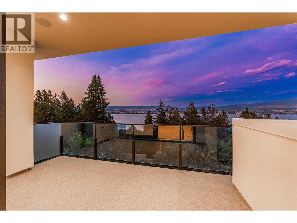
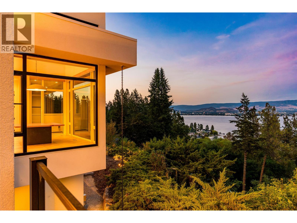
An architectural residence defined by timeless design, meticulous craftsmanship and one of Lakeview Heights' most remarkable settings – set behind a private gate on 0.9 acres with panoramic lake views and unparalleled privacy. Designed by an award-winning designer and built over 3 years, the nearly 4,500 sqft residence offers 5 beds + den/ 4 baths. A soaring 28 foot entry, floor-to-ceiling German Fenster Tech tilt-and-turn windows, chevron white oak hardwood floors and a dramatic cantilevered living room create an unforgettable first impression. The showpiece kitchen is appointed with Wolf, Bosch and Liebherr appliances, including a 6-burner gas range, double wall ovens, two dishwashers, built-in coffee machine, wine fridge and a full butler's pantry. Nano doors open to one of three private decks with overhead heaters and a natural gas hookup for effortless indoor-outdoor living. The primary retreat features a private patio, spa-inspired ensuite with heated floors, a Japanese soaker tub, curbless rain shower, dual vanities and private laundry. Additional highlights include a home theatre with access to a hidden office, four-stop elevator, putting green, premium mechanical systems, integrated smart home technology, a motorized and voice activated gated entry, and an oversized heated garage with epoxy floors, car lift and EV rough-in. Moments from wineries, beaches, shopping and downtown Kelowna. An exceptional offering. Schedule your private showing today. (id:43281)
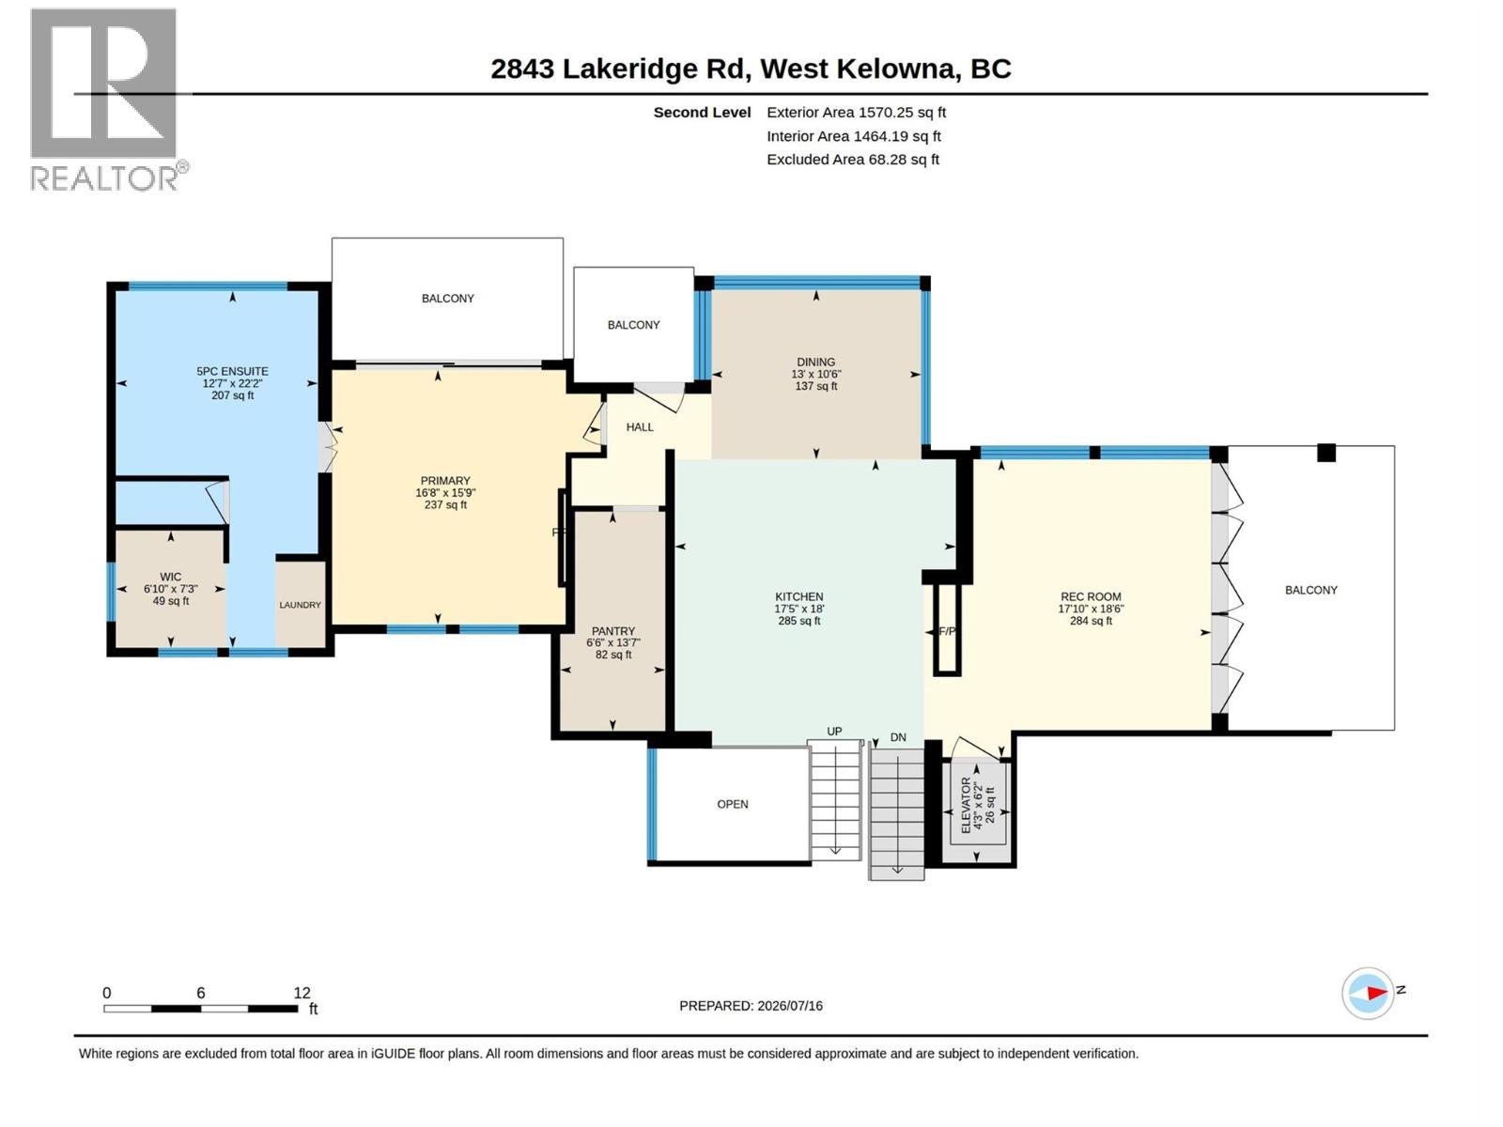
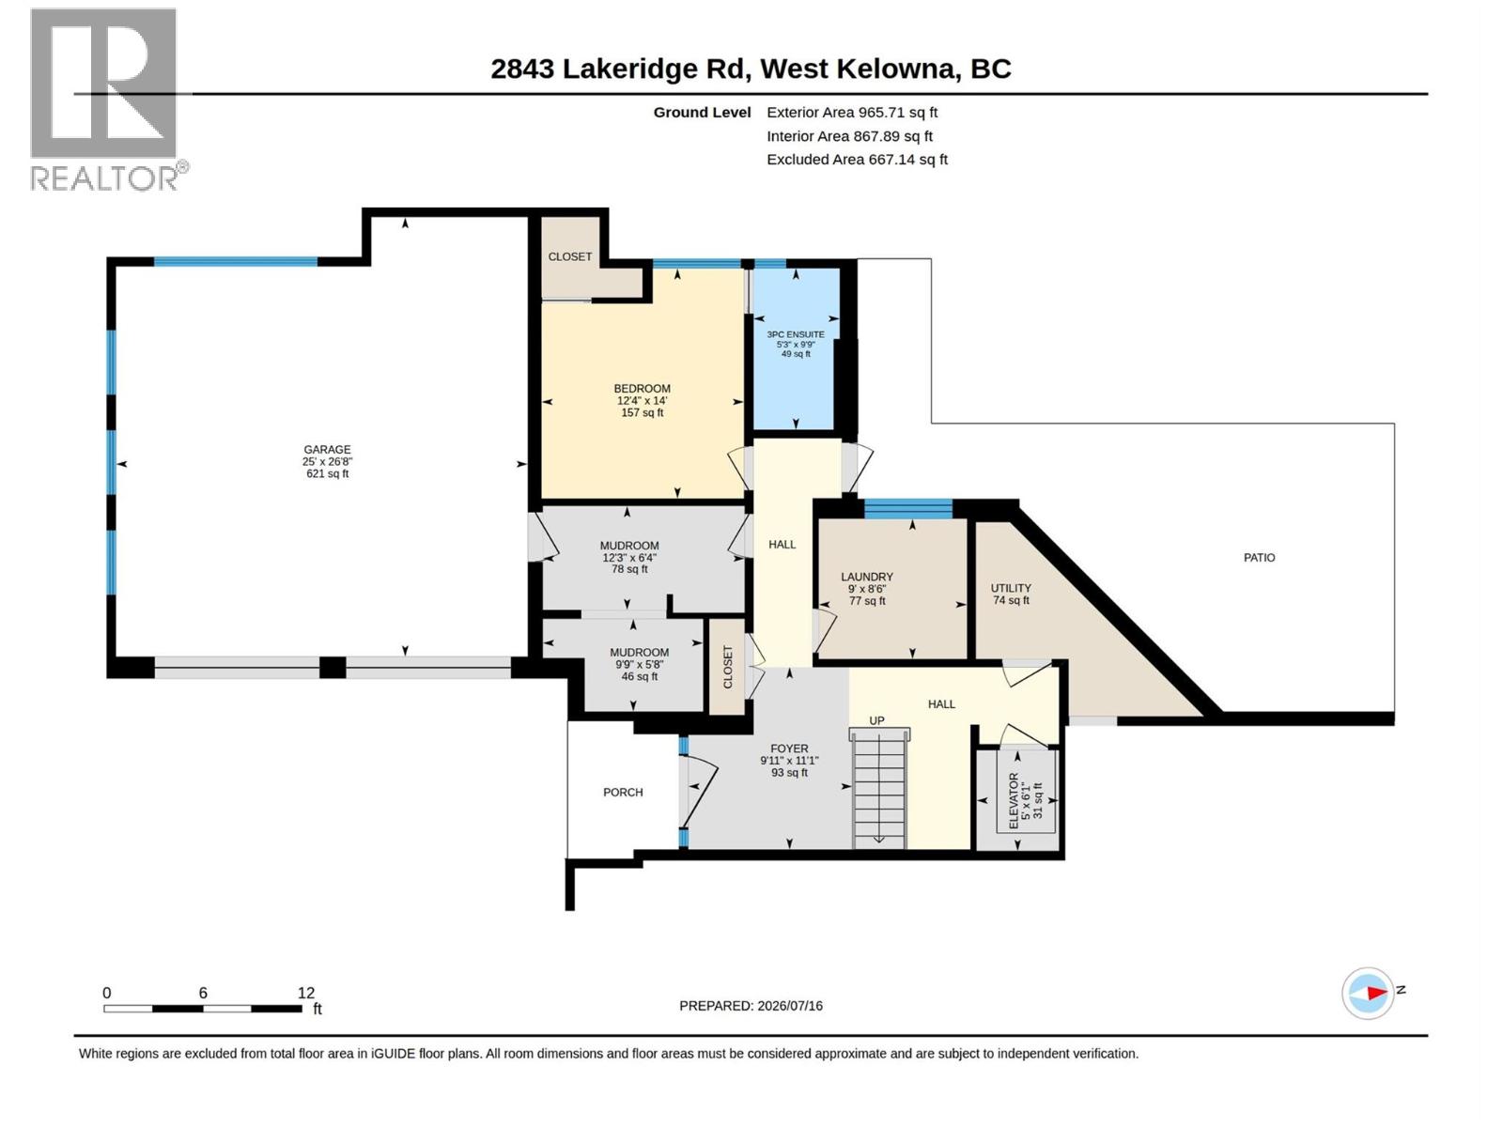
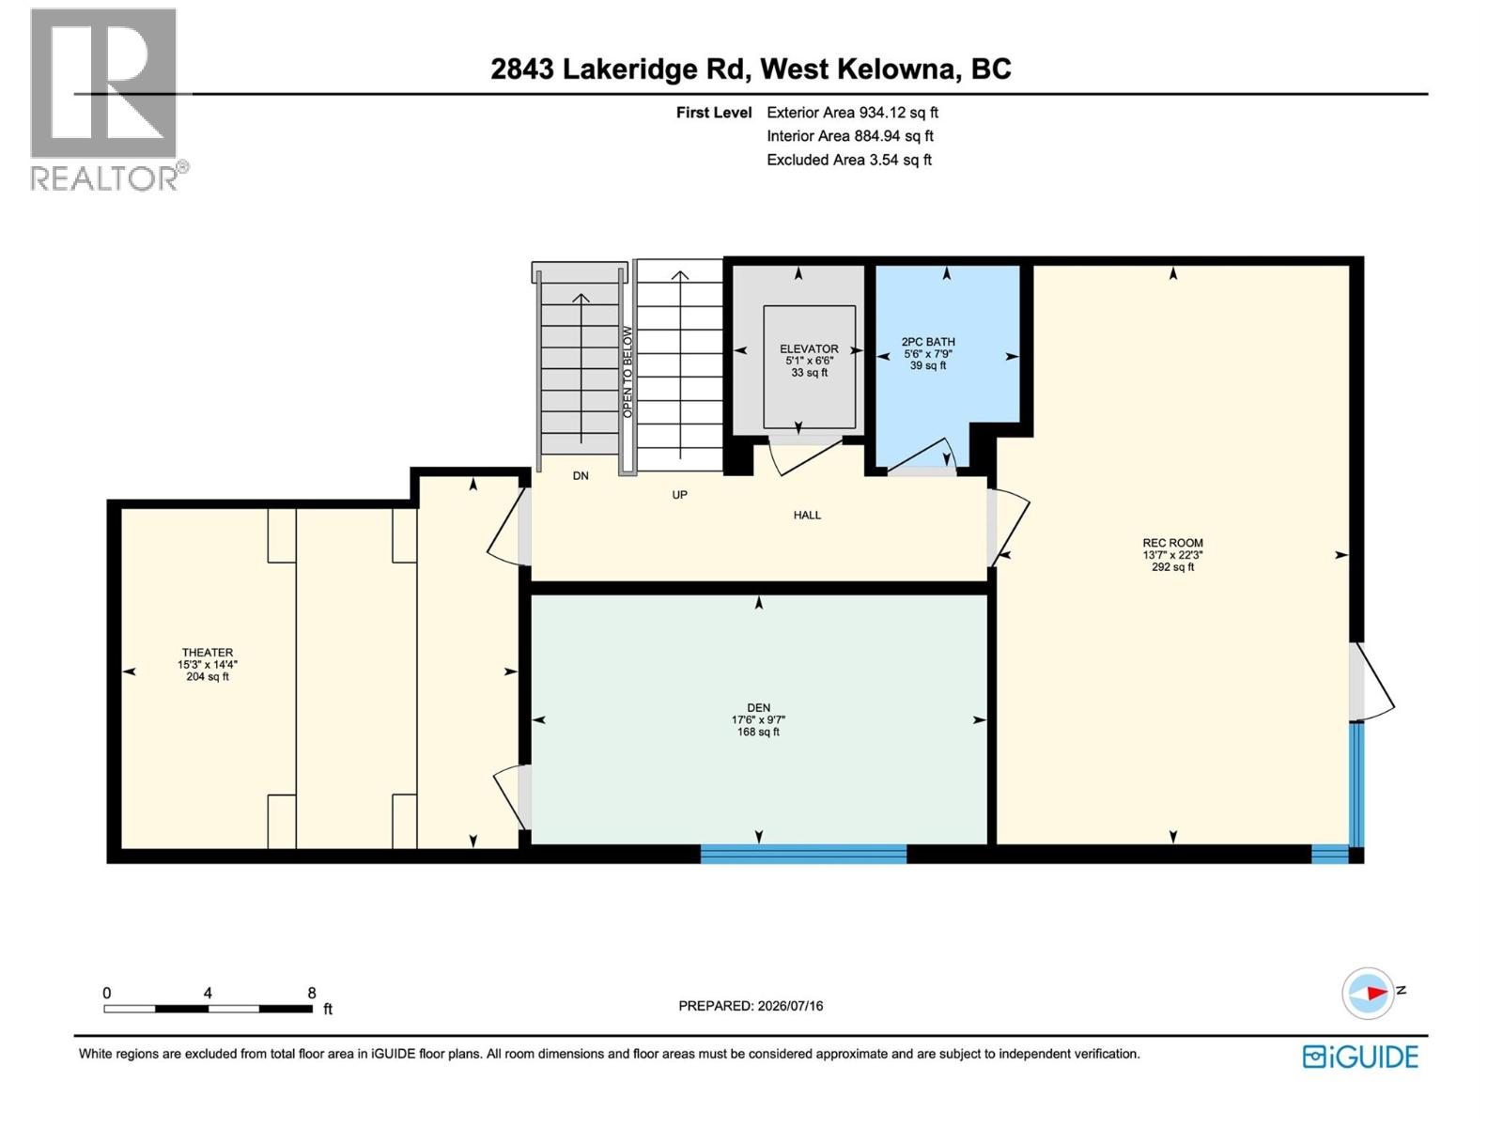
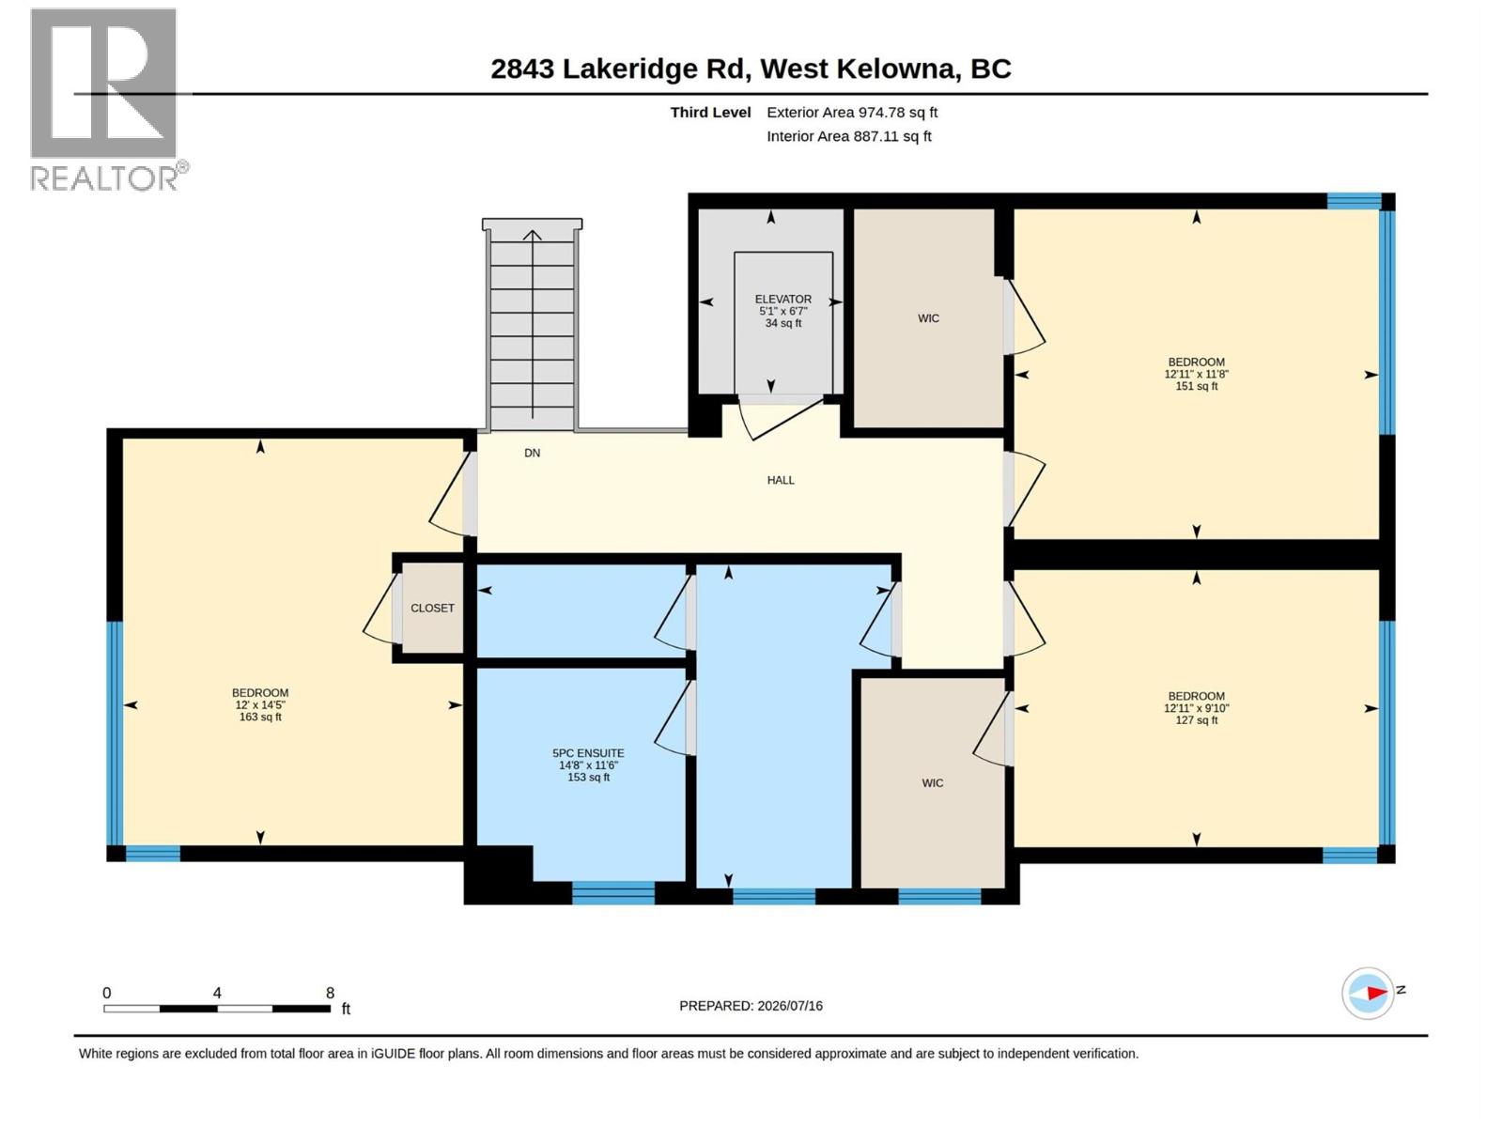
2843 Lakeridge Road, West Kelowna
MLS®™ 10394153
Property Details
- Address:
- 2843 Lakeridge Road, West Kelowna, British Columbia
- Price:
- $ 4,250,000
- MLS Number:
- 10394153
- List Date:
- July 22nd, 2026
- Lot Size:
- 0.9 ac
- Year Built:
- 2023
- Taxes:
- $ 11,626
Interior Features
- Bedrooms:
- 5
- Bathrooms:
- 4
- Appliances:
- Washer, Refrigerator, Water purifier, Range - Gas, Dishwasher, Wine Fridge, Dryer, Microwave, Oven - Built-In, See remarks, Washer/Dryer Stack-Up
- Flooring:
- Tile, Hardwood, Carpeted
- Air Conditioning:
- Central air conditioning
- Heating:
- Forced air, Other
- Fireplaces:
- 3
- Fireplace Type:
- Gas, Electric, Unknown, Unknown
Building Features
- Architectural Style:
- Contemporary
- Storeys:
- 3
- Foundation:
- Insulated Concrete Forms
- Sewer:
- Municipal sewage system
- Water:
- Municipal water
- Roof:
- Other, Unknown
- Exterior:
- Wood, Brick, Stucco
- Garage:
- Attached Garage, Heated Garage
- Garage Spaces:
- 6
- Ownership Type:
- Freehold
- Taxes:
- $ 11,626
Floors
- Finished Area:
- 4418 sq.ft.
Land
- View:
- City view, Lake view, Mountain view, View (panoramic)
- Lot Size:
- 0.9 ac
- Road Type:
- Cul de sac
Neighbourhood Features
Ratings
Commercial Info
Location
Mortgage Calculator

Neighbourhood Details

The trademarks MLS®, Multiple Listing Service® and the associated logos are owned by The Canadian Real Estate Association (CREA) and identify the quality of services provided by real estate professionals who are members of CREA" MLS®, REALTOR®, and the associated logos are trademarks of The Canadian Real Estate Association. This website is operated by a brokerage or salesperson who is a member of The Canadian Real Estate Association. The information contained on this site is based in whole or in part on information that is provided by members of The Canadian Real Estate Association, who are responsible for its accuracy. CREA reproduces and distributes this information as a service for its members and assumes no responsibility for its accuracy The listing content on this website is protected by copyright and other laws, and is intended solely for the private, non-commercial use by individuals. Any other reproduction, distribution or use of the content, in whole or in part, is specifically forbidden. The prohibited uses include commercial use, “screen scraping”, “database scraping”, and any other activity intended to collect, store, reorganize or manipulate data on the pages produced by or displayed on this website.
Multiple Listing Service (MLS) trademark® The MLS® mark and associated logos identify professional services rendered by REALTOR® members of CREA to effect the purchase, sale and lease of real estate as part of a cooperative selling system. ©2017 The Canadian Real Estate Association. All rights reserved. The trademarks REALTOR®, REALTORS® and the REALTOR® logo are controlled by CREA and identify real estate professionals who are members of CREA.
