

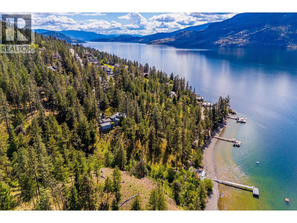
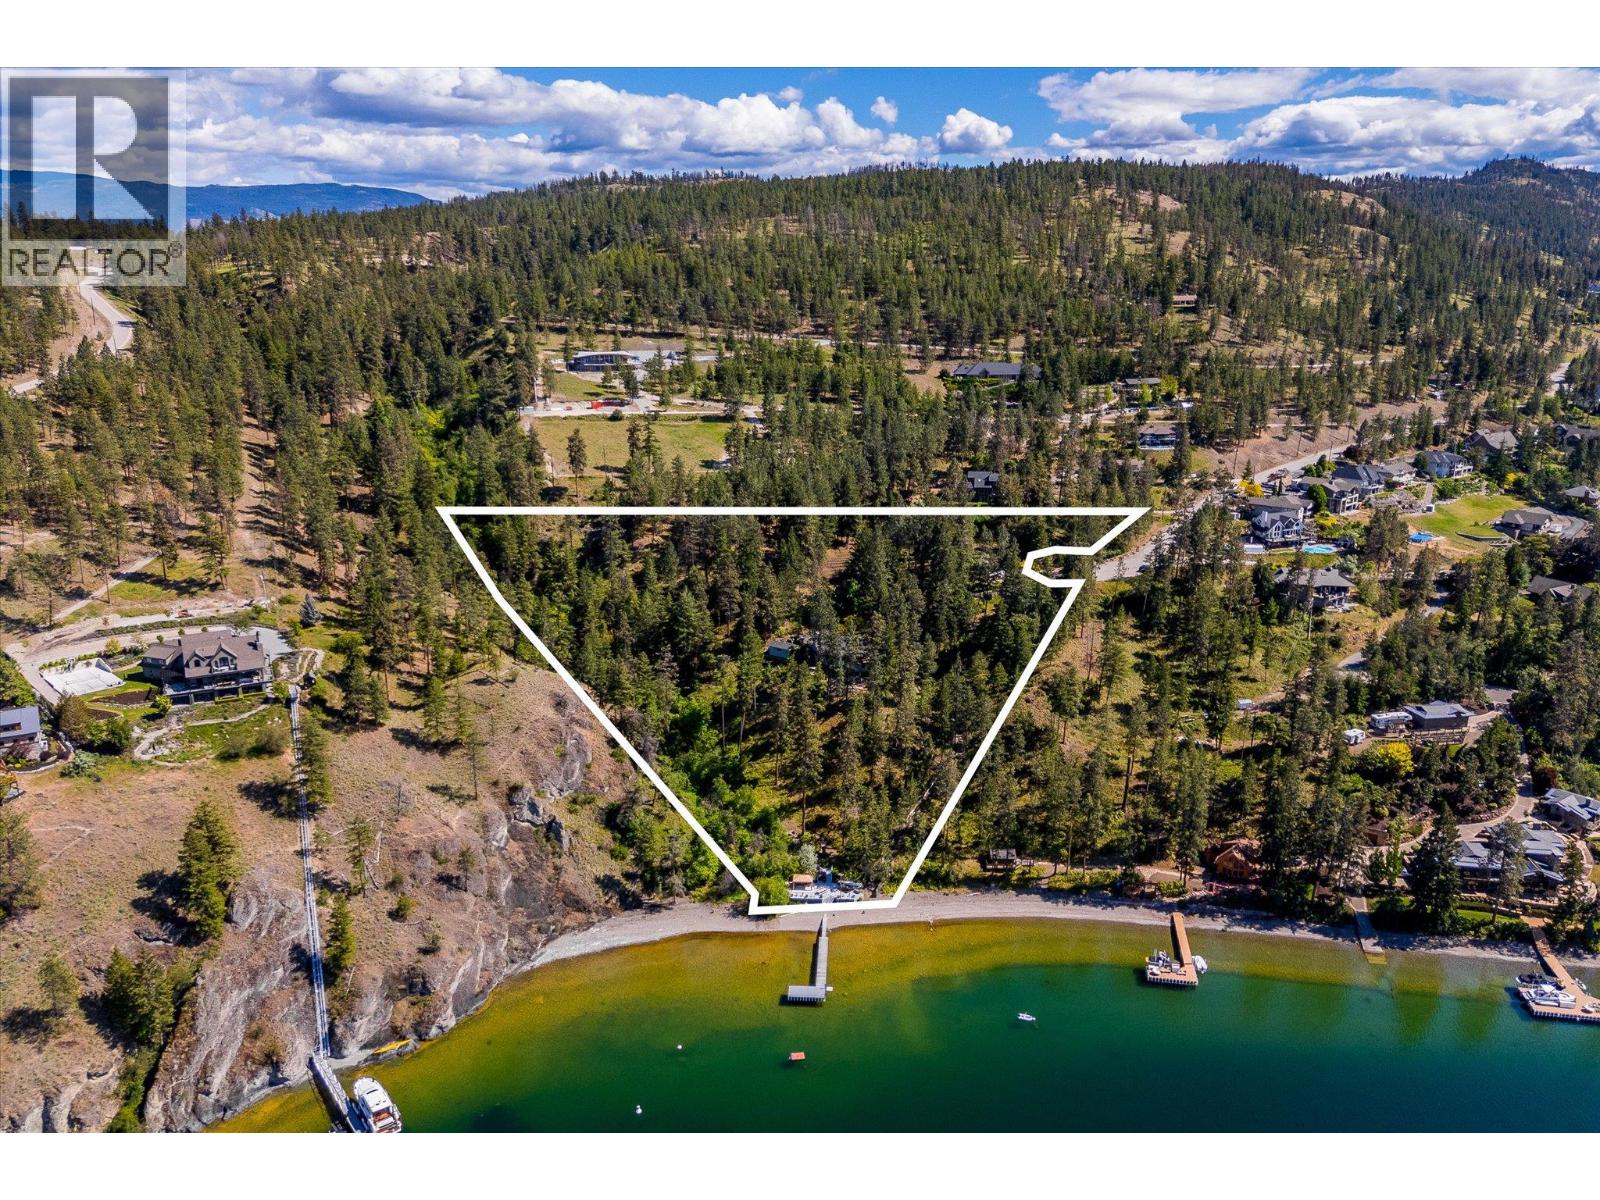
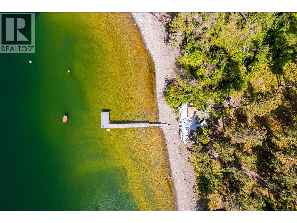
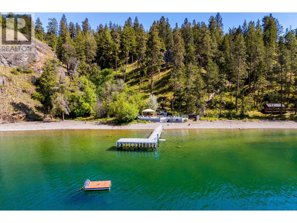
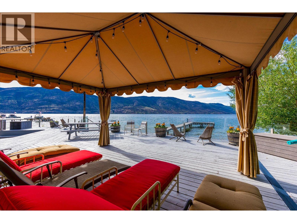
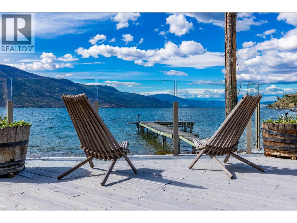
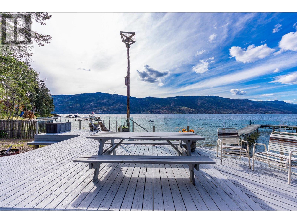
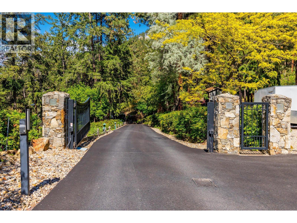
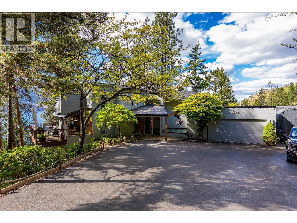
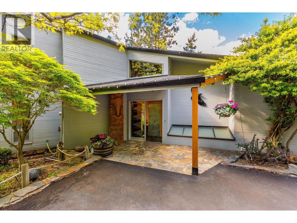
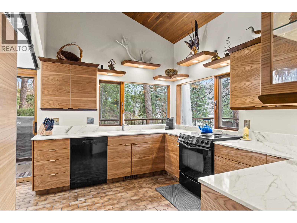
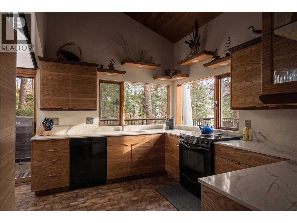
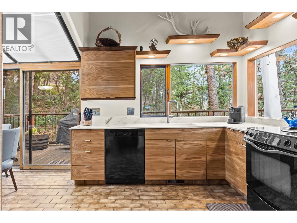
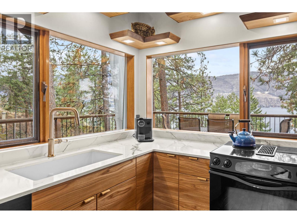
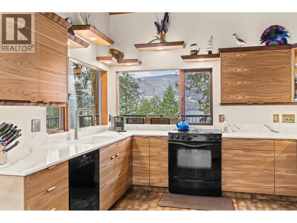
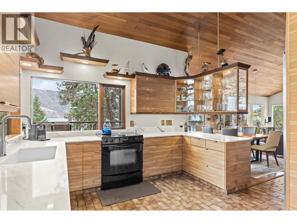
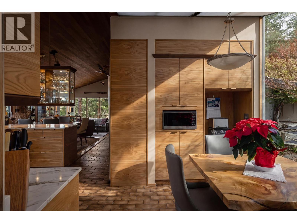
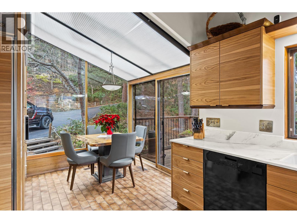
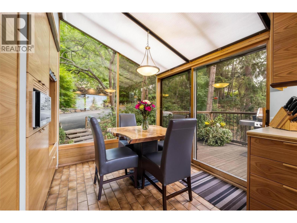
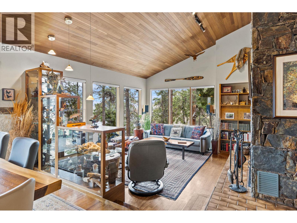
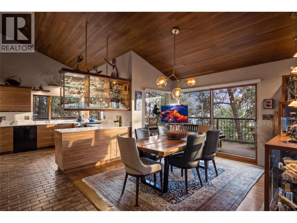
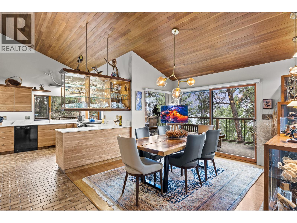
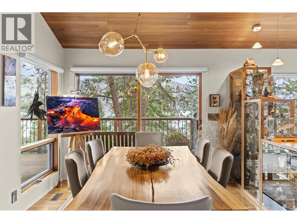
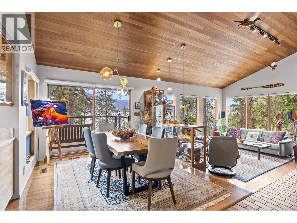
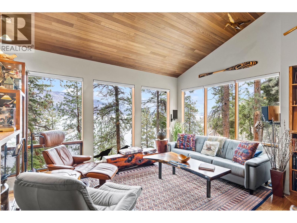
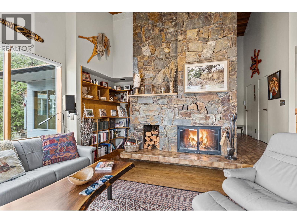
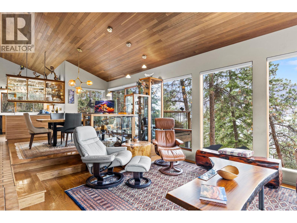
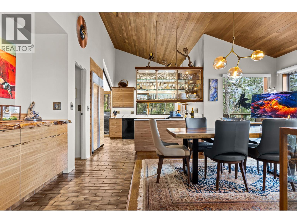
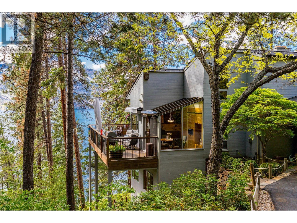
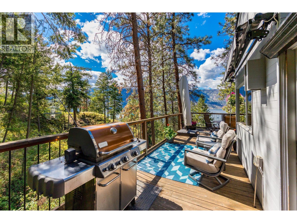
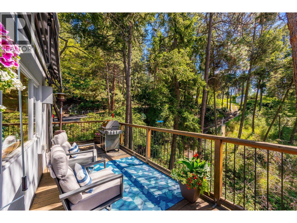
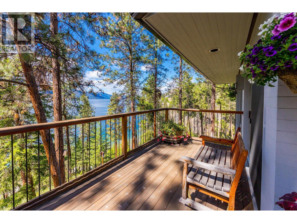
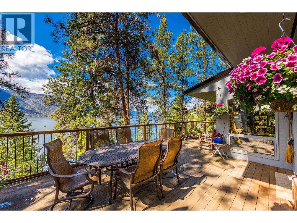
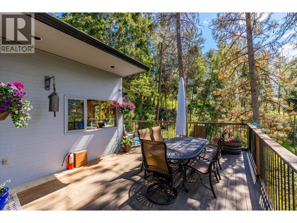
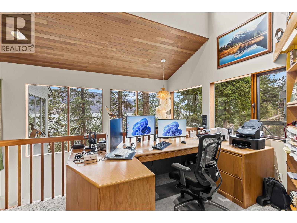
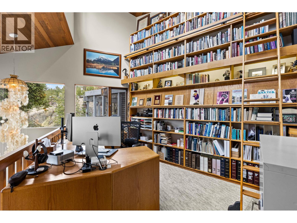
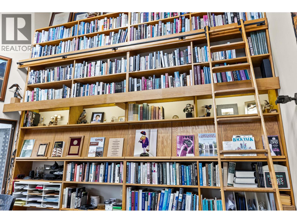
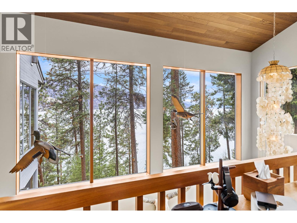
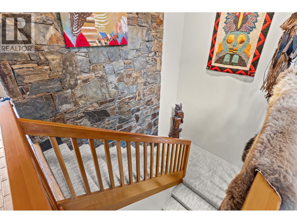
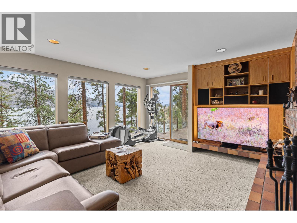
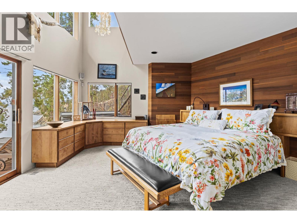
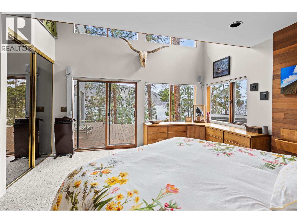
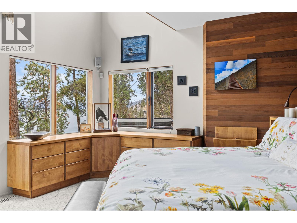
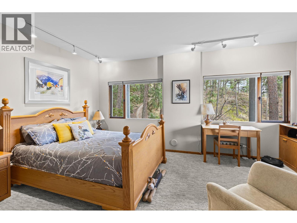
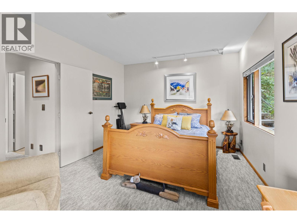
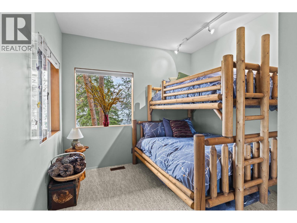
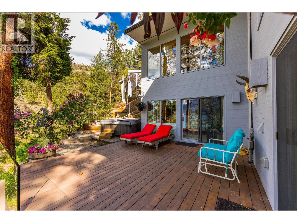
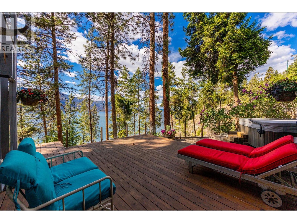
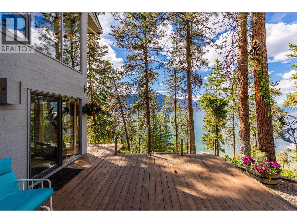
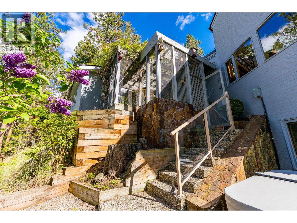
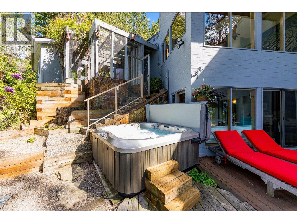
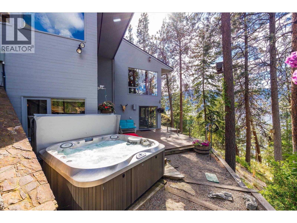
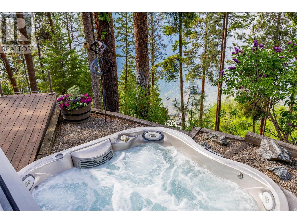
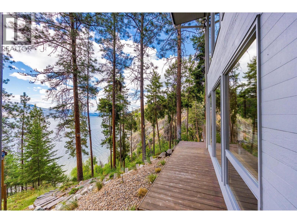
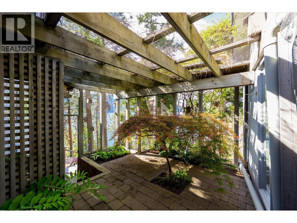
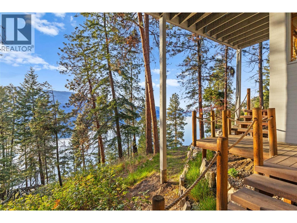
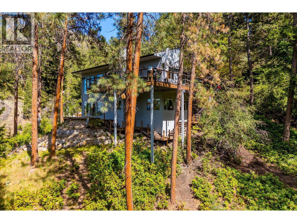
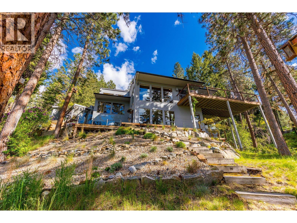
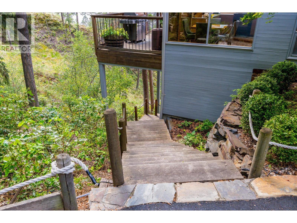
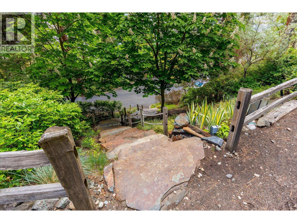
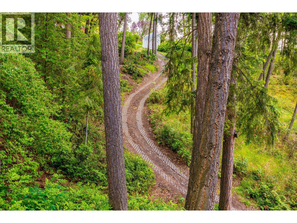
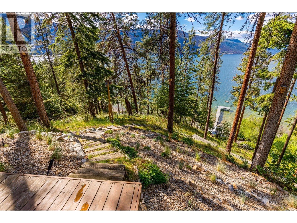
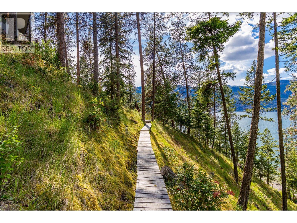
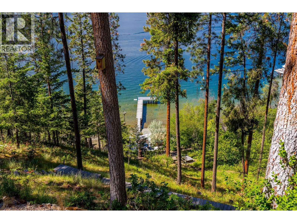
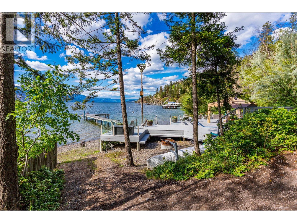
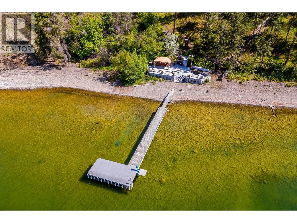
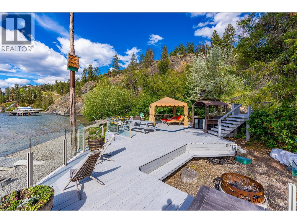
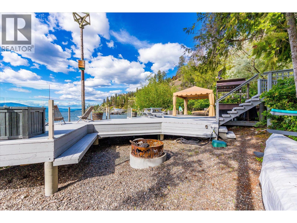
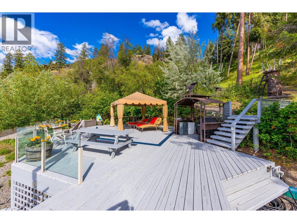
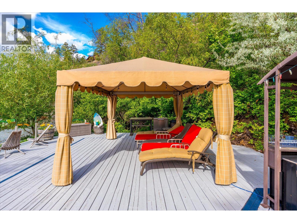
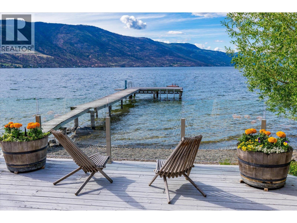
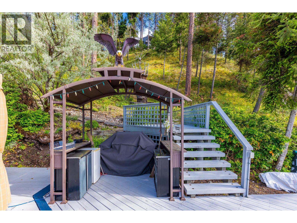
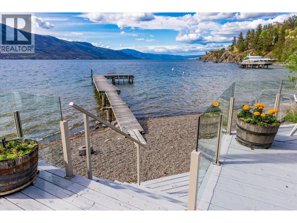
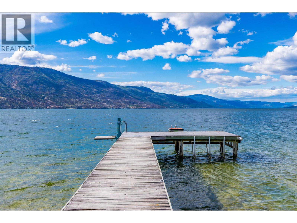
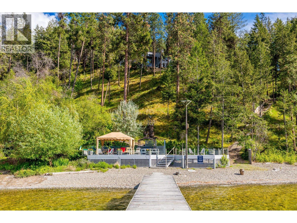
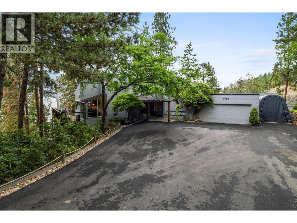
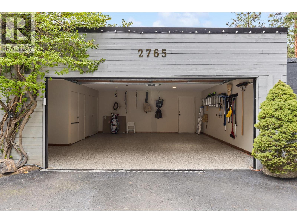
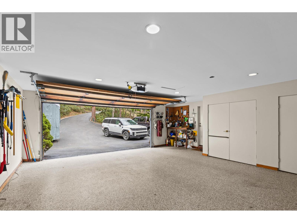
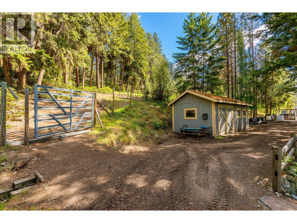
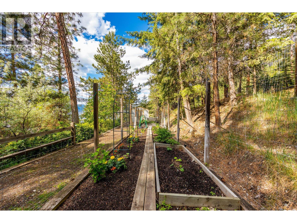
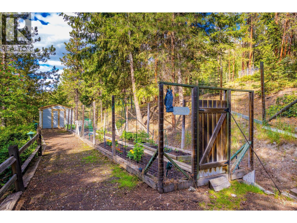
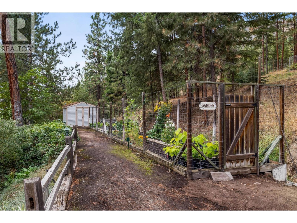
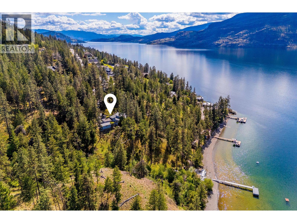
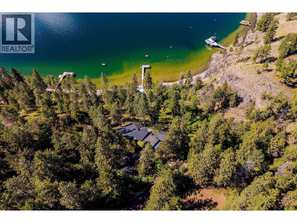
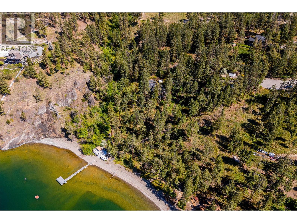
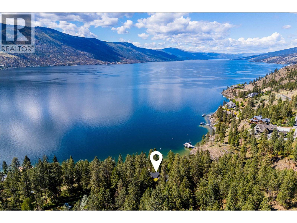
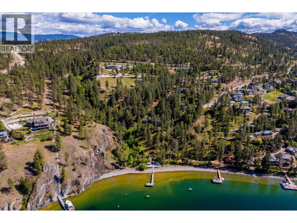
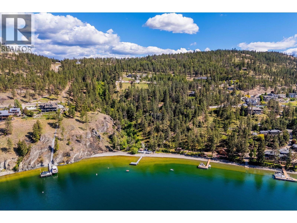
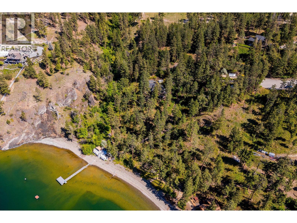
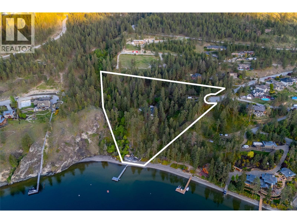
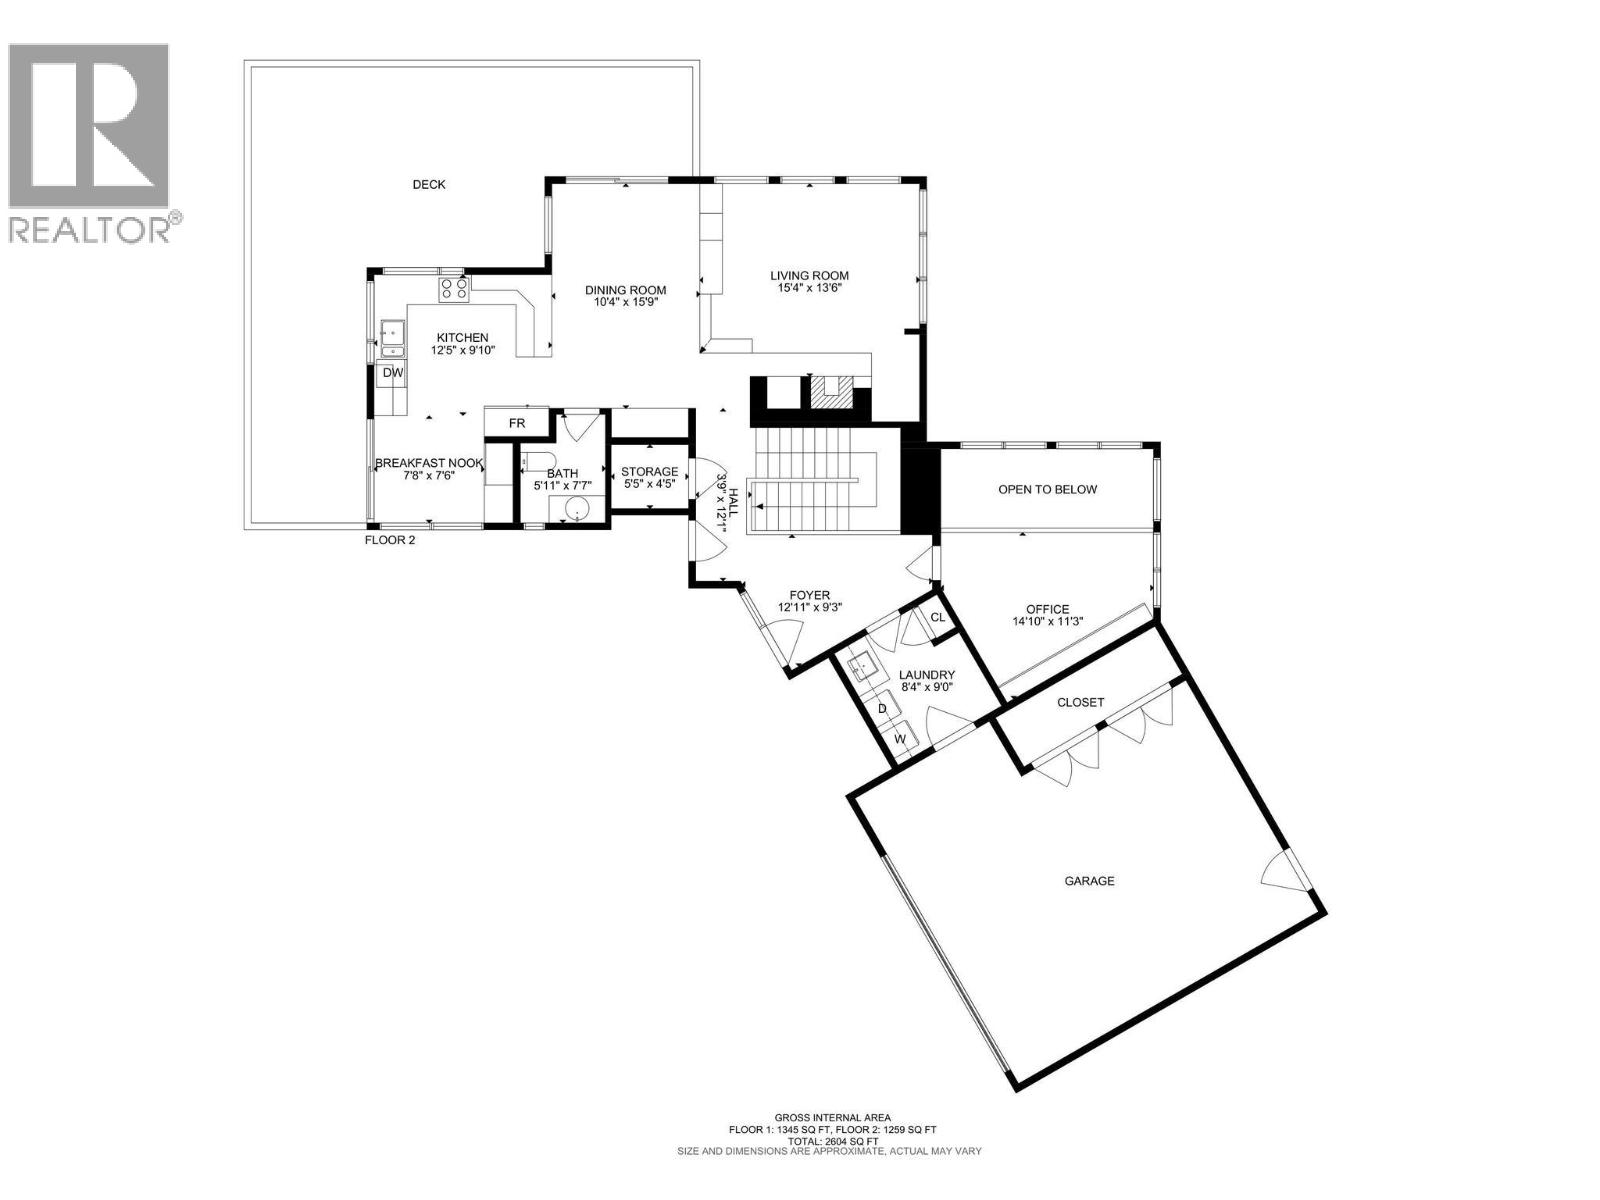
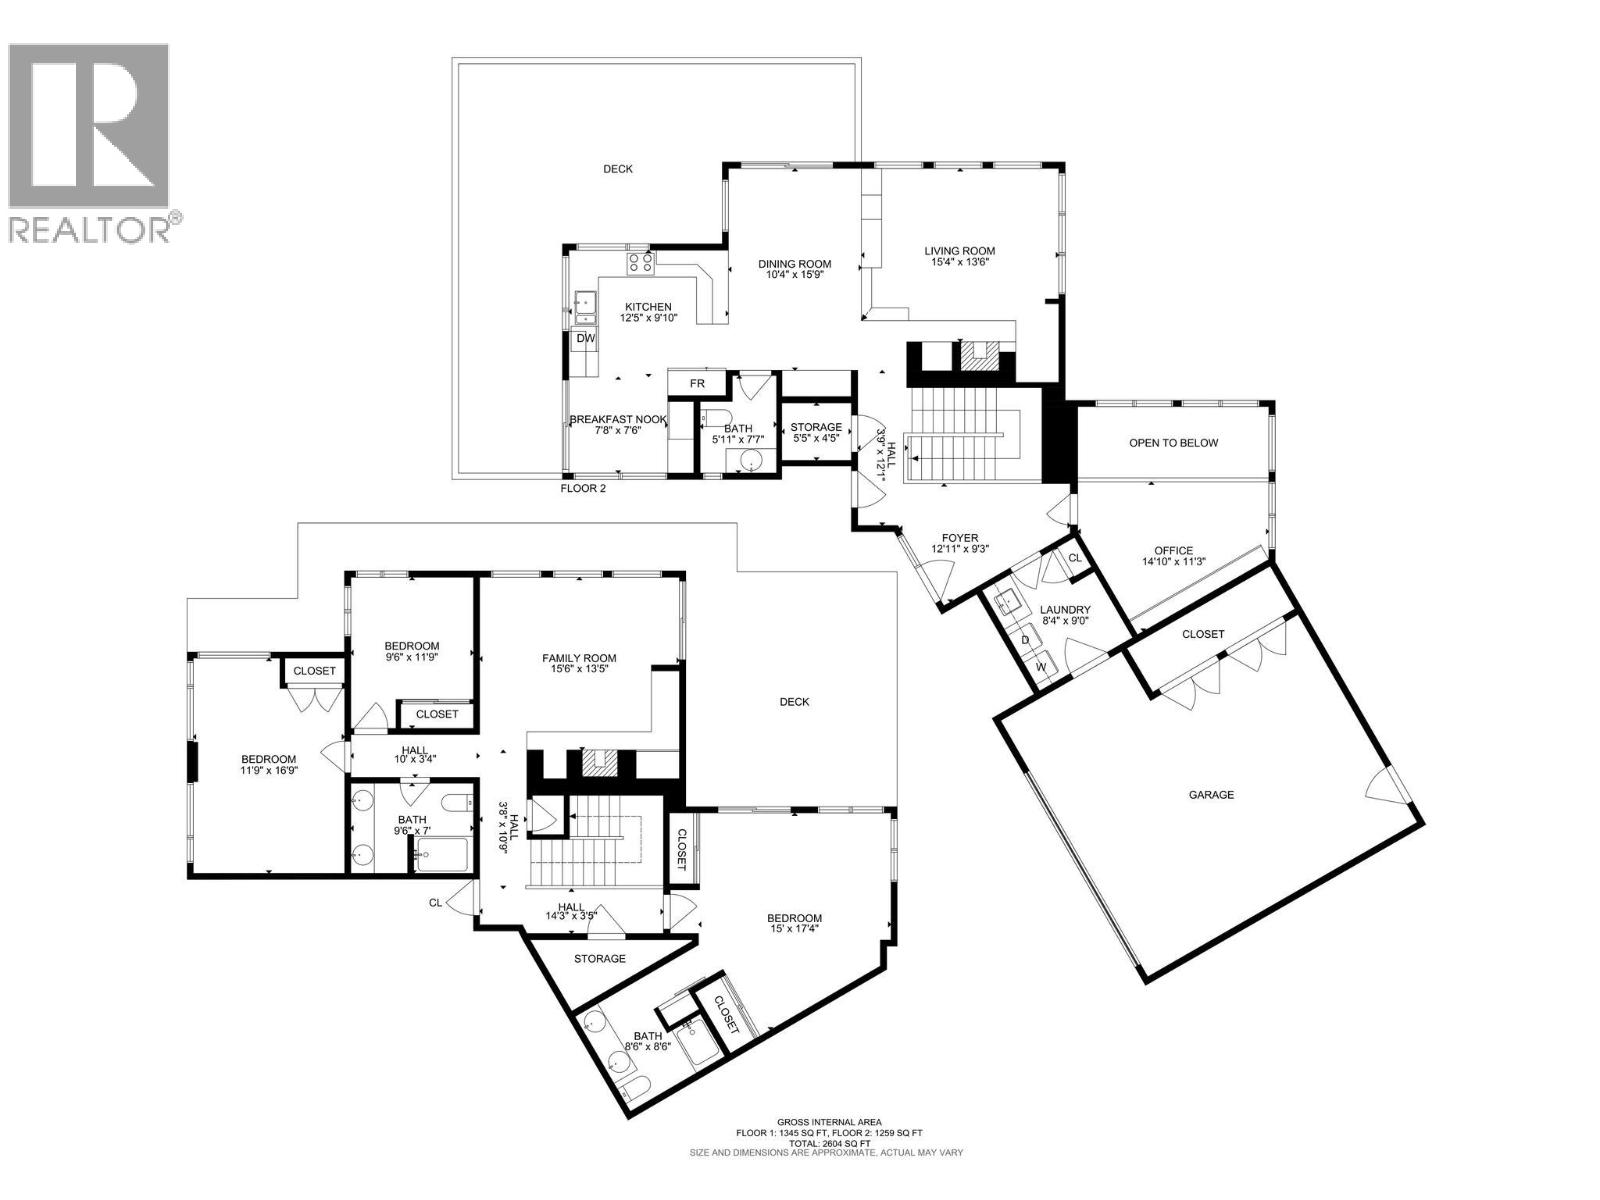
Discover your own private lakeside retreat, where timeless architecture meets the natural beauty of the Okanagan. Built by renowned builder, Dan Pretty, and meticulously maintained by its original owners, this 2,500+ sq.ft. residence showcases exceptional craftsmanship, warmth, and tranquility. Set on five remarkably private acres at the end of a cul-de-sac, the property is surrounded by natural ridgelines with the lake stretching out front, creating an unparalleled sense of seclusion. Inside, vaulted ceilings, rich natural wood, and expansive windows create an inviting atmosphere while framing views of the forest, stream, wildlife, and sparkling lake. The main living area is anchored by a stone fireplace, while downstairs, a charming family room with an antique brick fireplace offers additional cozy appeal. The thoughtfully designed kitchen opens onto an upper deck, perfect for morning coffee or al fresco dining. The spacious primary suite features its own private deck and hot tub, while a loft-style study with a rolling ladder creates the perfect reading or work-from-home space. Each bedroom enjoys its own connection to nature. The beautifully landscaped grounds feature mature trees, a meandering stream, and abundant wildlife including hummingbirds, bald eagles, owls, hawks, flying squirrels, and tree frogs. At the water’s edge, a private beachfront retreat awaits with a dock and a fully serviced lakeside deck complete with city water, electricity, a covered sleeping area, outdoor kitchen, and sink, ideal for unforgettable Okanagan summers. The property benefits from farm status and includes a heated shop, garden/tool shed, large storage shed, and an RV pad with a holding tank, and the ability to have water and electrical service. Rarely does a property combine this level of privacy, natural beauty, and versatility in such an extraordinary lakeside setting. (id:43281)
2765 Arthur Road, Kelowna
MLS®™ 10386104
Property Details
- Address:
- 2765 Arthur Road, Kelowna, British Columbia
- Price:
- $ 4,499,000
- MLS Number:
- 10386104
- List Date:
- May 5th, 2026
- Lot Size:
- 5.07 ac
- Year Built:
- 1984
- Taxes:
- $ 3,006
Interior Features
- Bedrooms:
- 3
- Bathrooms:
- 3
- Air Conditioning:
- Heat Pump
- Heating:
- Heat Pump, See remarks
- Fireplaces:
- 2
- Fireplace Type:
- Wood, Conventional
Building Features
- Architectural Style:
- Ranch
- Storeys:
- 2
- Sewer:
- Septic tank
- Water:
- Irrigation District
- Exterior:
- Wood siding
- Garage:
- Attached Garage
- Garage Spaces:
- 10
- Ownership Type:
- Freehold
- Taxes:
- $ 3,006
Floors
- Finished Area:
- 2604 sq.ft.
Land
- View:
- Lake view, Mountain view, Valley view, View of water
- Lot Size:
- 5.07 ac
- Water Frontage Type:
- Waterfront on lake
Neighbourhood Features
Ratings
Commercial Info
Location
Mortgage Calculator

Neighbourhood Details

The trademarks MLS®, Multiple Listing Service® and the associated logos are owned by The Canadian Real Estate Association (CREA) and identify the quality of services provided by real estate professionals who are members of CREA" MLS®, REALTOR®, and the associated logos are trademarks of The Canadian Real Estate Association. This website is operated by a brokerage or salesperson who is a member of The Canadian Real Estate Association. The information contained on this site is based in whole or in part on information that is provided by members of The Canadian Real Estate Association, who are responsible for its accuracy. CREA reproduces and distributes this information as a service for its members and assumes no responsibility for its accuracy The listing content on this website is protected by copyright and other laws, and is intended solely for the private, non-commercial use by individuals. Any other reproduction, distribution or use of the content, in whole or in part, is specifically forbidden. The prohibited uses include commercial use, “screen scraping”, “database scraping”, and any other activity intended to collect, store, reorganize or manipulate data on the pages produced by or displayed on this website.
Multiple Listing Service (MLS) trademark® The MLS® mark and associated logos identify professional services rendered by REALTOR® members of CREA to effect the purchase, sale and lease of real estate as part of a cooperative selling system. ©2017 The Canadian Real Estate Association. All rights reserved. The trademarks REALTOR®, REALTORS® and the REALTOR® logo are controlled by CREA and identify real estate professionals who are members of CREA.
