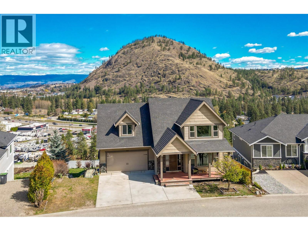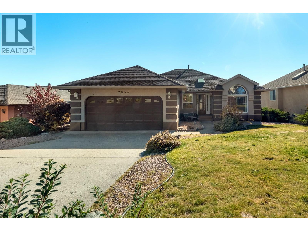
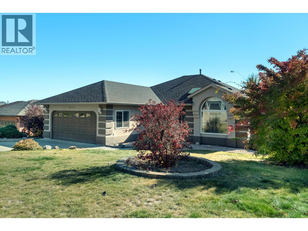
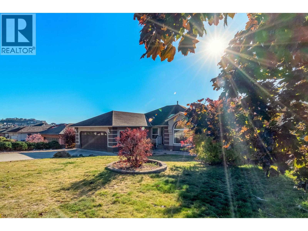
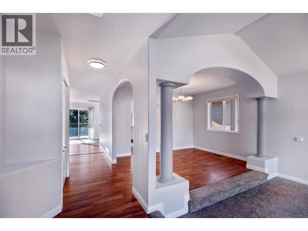
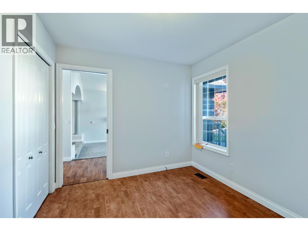
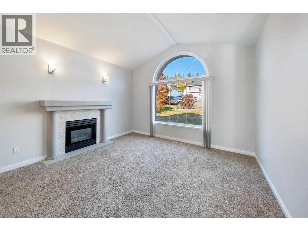
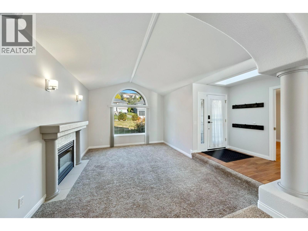
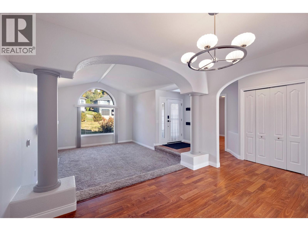
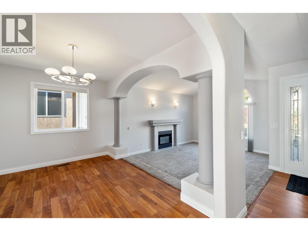
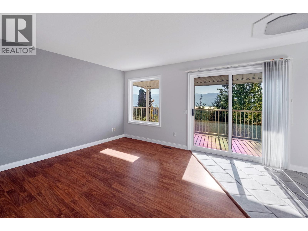
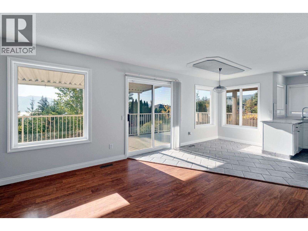
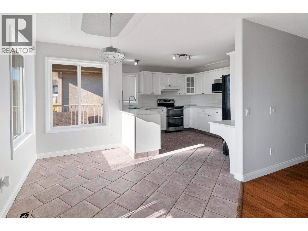
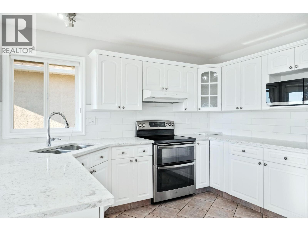
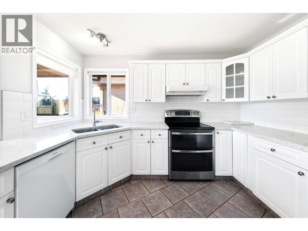
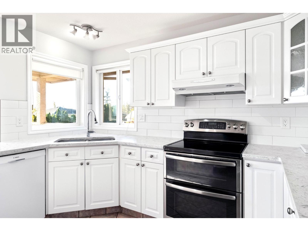
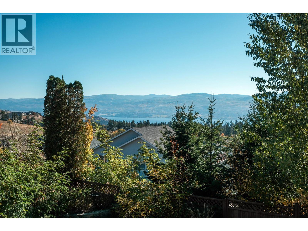
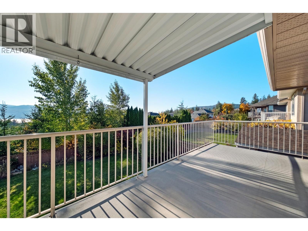
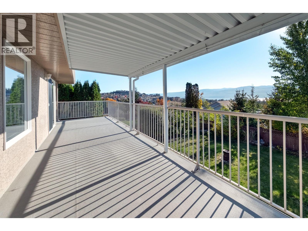
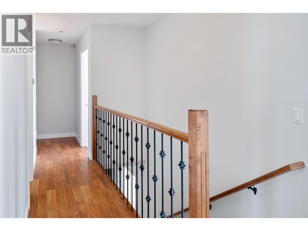
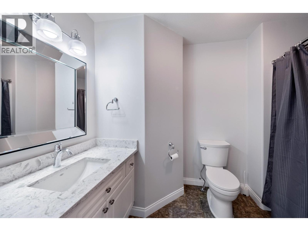
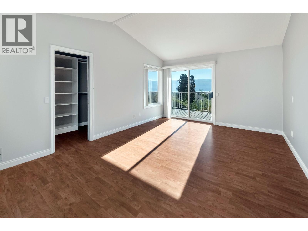
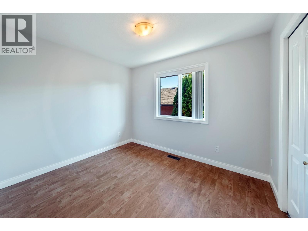
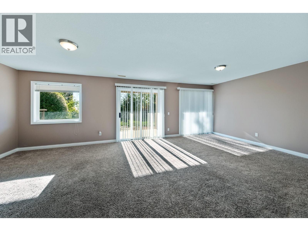
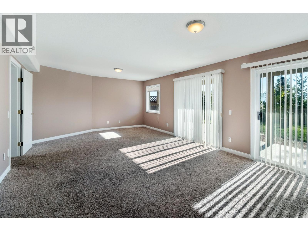
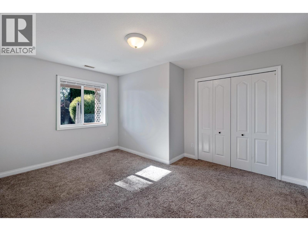
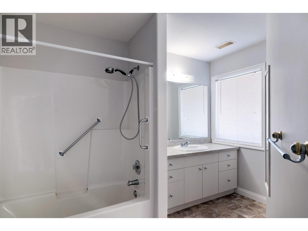
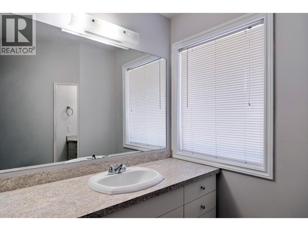
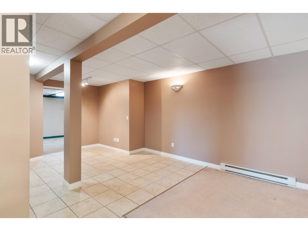
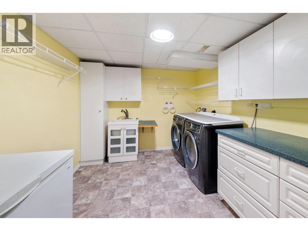
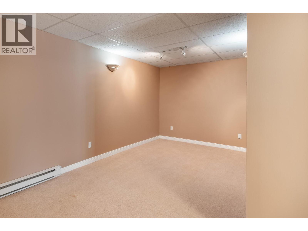
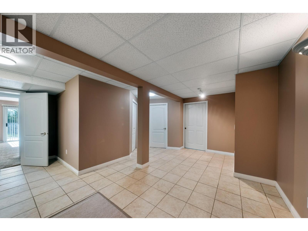
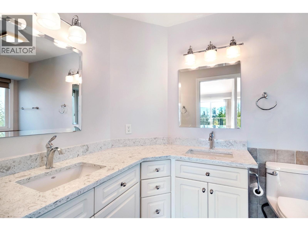
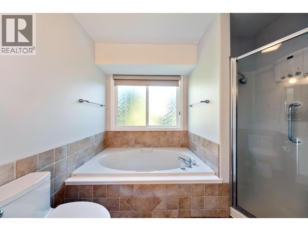
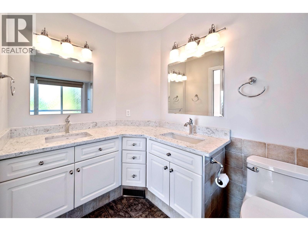
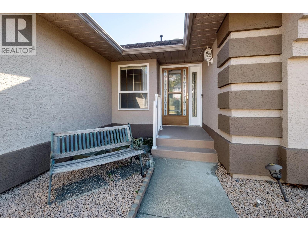
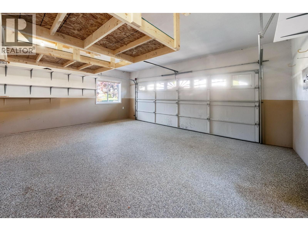
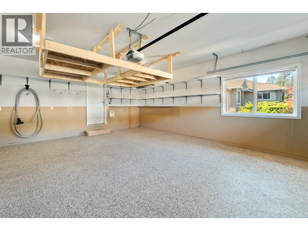
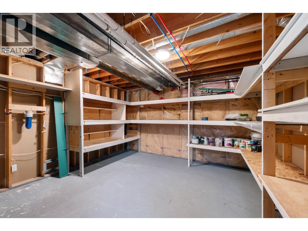
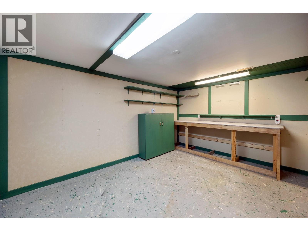
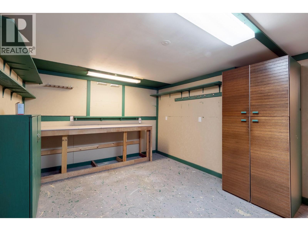
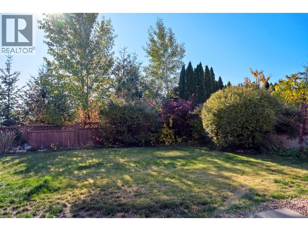
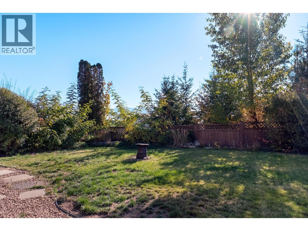
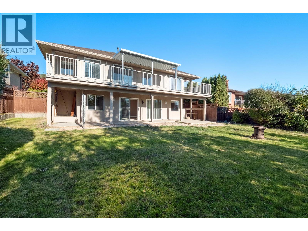
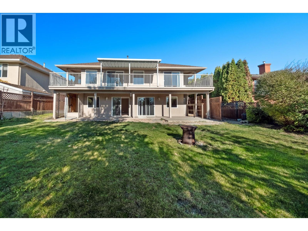
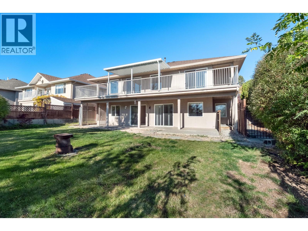
Enjoy breathtaking lake views from this impressive former show home, offering a spacious layout and plenty of room for the whole family. Freshly painted, the main level features 3 bedrooms and 2 bathrooms all on one floor, providing convenient and functional family living. The sunken living room with vaulted ceilings adds character and an open feel, while the kitchen, dining area, and second living space offer beautiful views. Step outside onto the expansive covered deck to relax or entertain while taking in the scenery. The lower level offers an additional bedroom, a full bathroom, two versatile recreation areas, a large storage room, and a separate workshop, with potential for a summer kitchen subject to any required approvals. Recent plumbing updates add peace of mind. The level backyard provides plenty of space for children to play or to create your own outdoor retreat. With its stunning views, all-on-one-level bedroom layout, and versatile living spaces, this home is a must-see. Book your showing today! (id:43281)

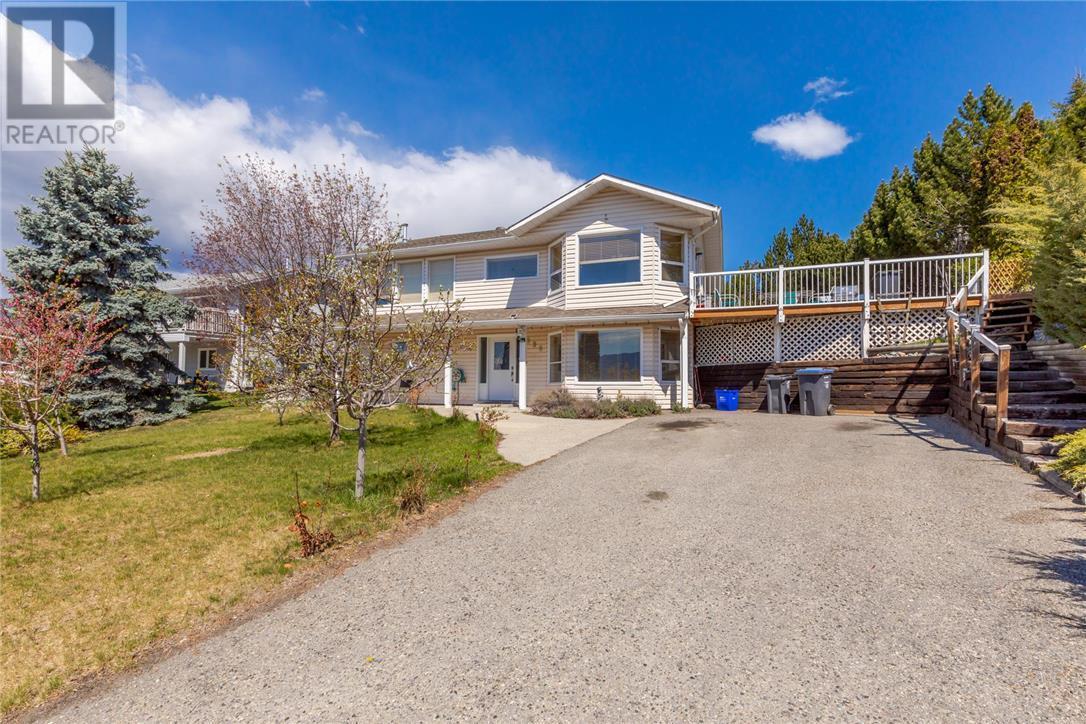
886 Stevenson Road, West Kelowna
$920,000
4 Beds
3 Baths
2206 SqFt