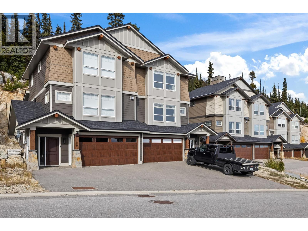
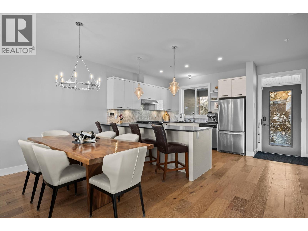
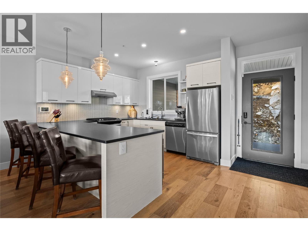
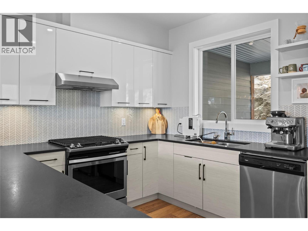
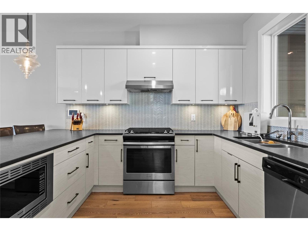
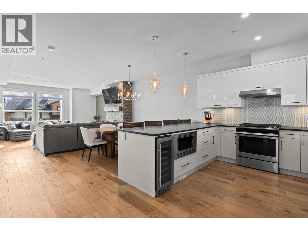
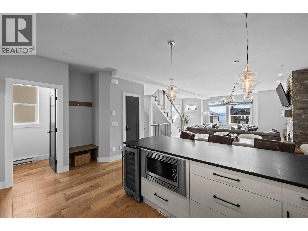
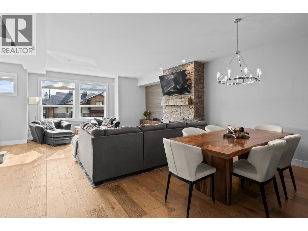
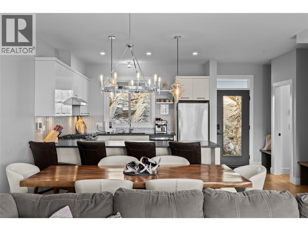
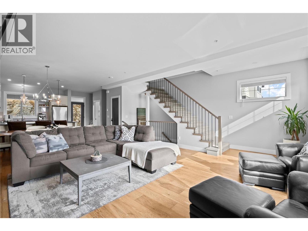
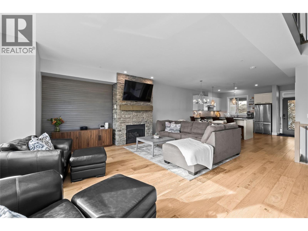
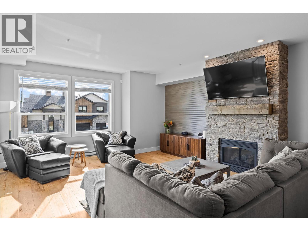
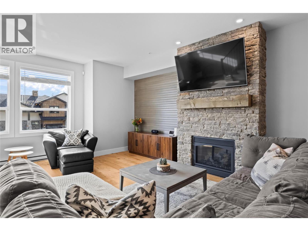
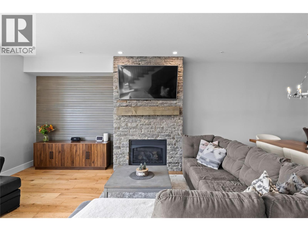
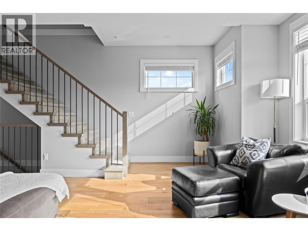
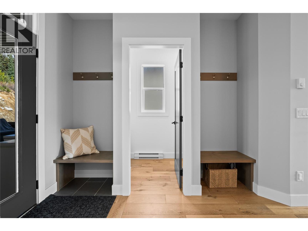
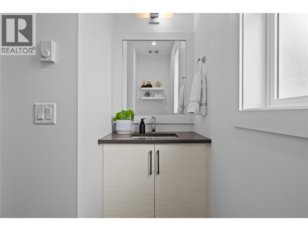
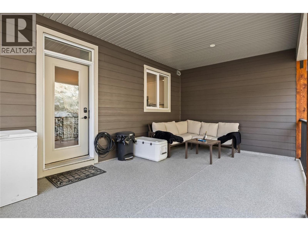
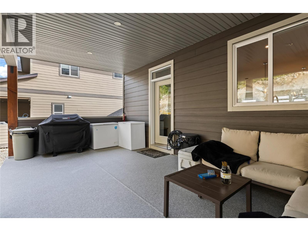
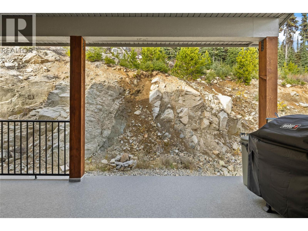
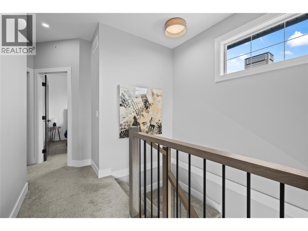
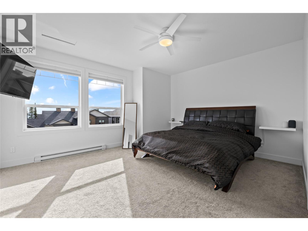
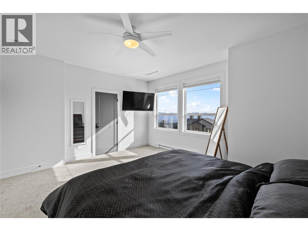
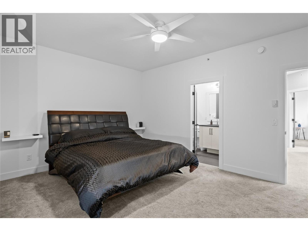
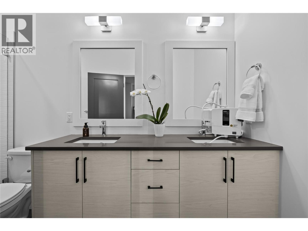
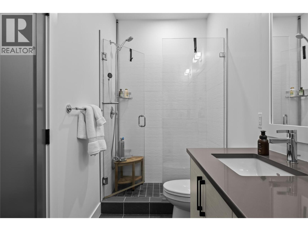
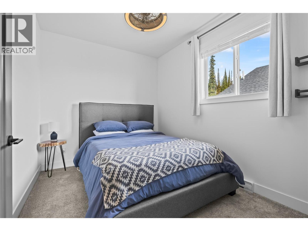
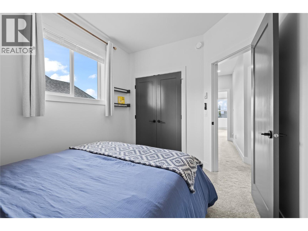
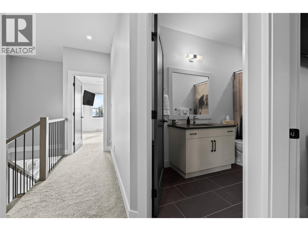
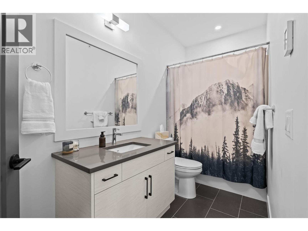
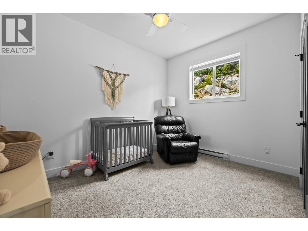
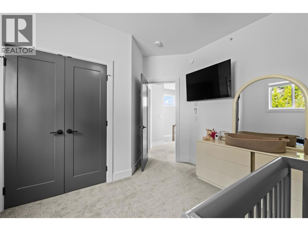
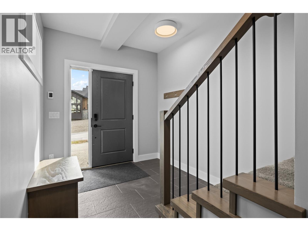
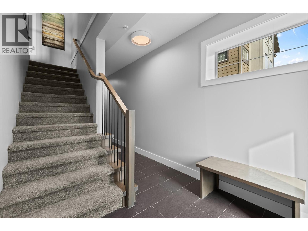
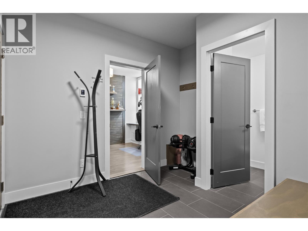
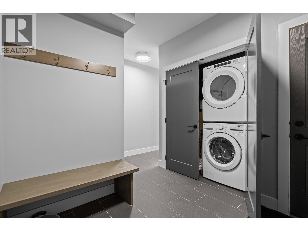
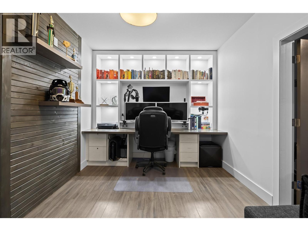
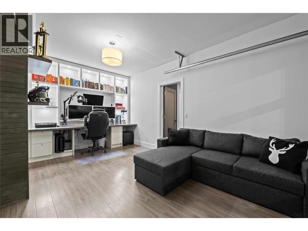
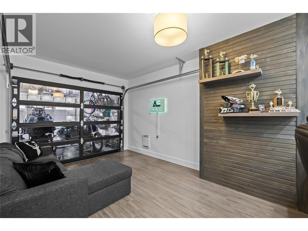
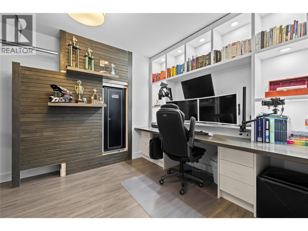
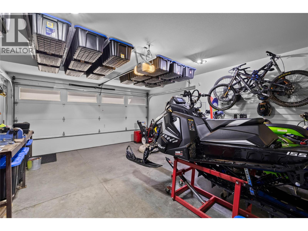
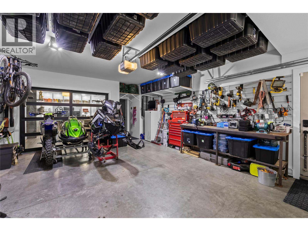
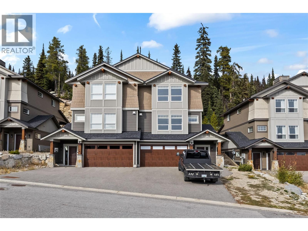
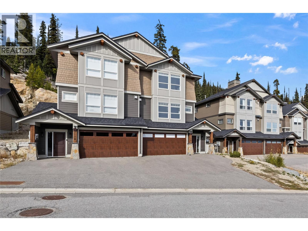
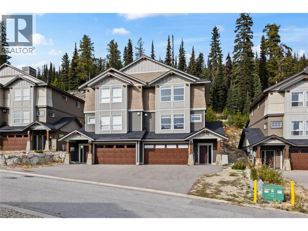
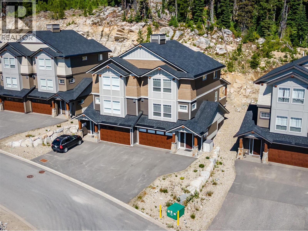
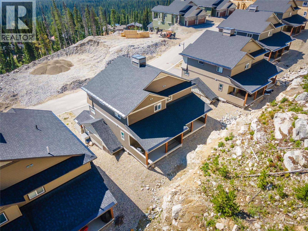
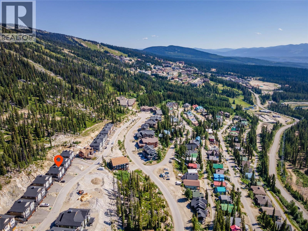
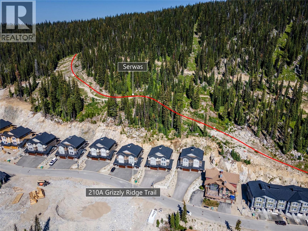
Imagine stepping out your back door and straight onto the slopes of Big White. Located in the sought-after Grizzly Ridge Estates, this modern half duplex offers an exceptional blend of mountain living, contemporary design, and everyday comfort. The bright, open-concept interior showcases engineered hardwood flooring, granite countertops, stainless steel appliances, and a striking rock-accent fireplace that creates a warm and inviting focal point. Thoughtfully designed for both relaxation and entertaining, the home features ample storage, convenient in-suite laundry, and a spacious back deck with plenty of room to add a private hot tub or sauna, creating the perfect apres ski retreat. The oversized three-car garage offers incredible versatility, with the rear portion currently transformed into a bright office featuring a full-glass garage door, while the driveway provides additional parking for two vehicles. When you're ready to explore the village, a short stroll along the illuminated pathway brings you to the heart of Big White, where restaurants, shops, and resort amenities await. With ski-in access, generous parking, and a never-rented history, this is an exceptional opportunity to embrace the Big White lifestyle, whether as a personal mountain retreat or a place to make lasting memories in every season. (id:43281)

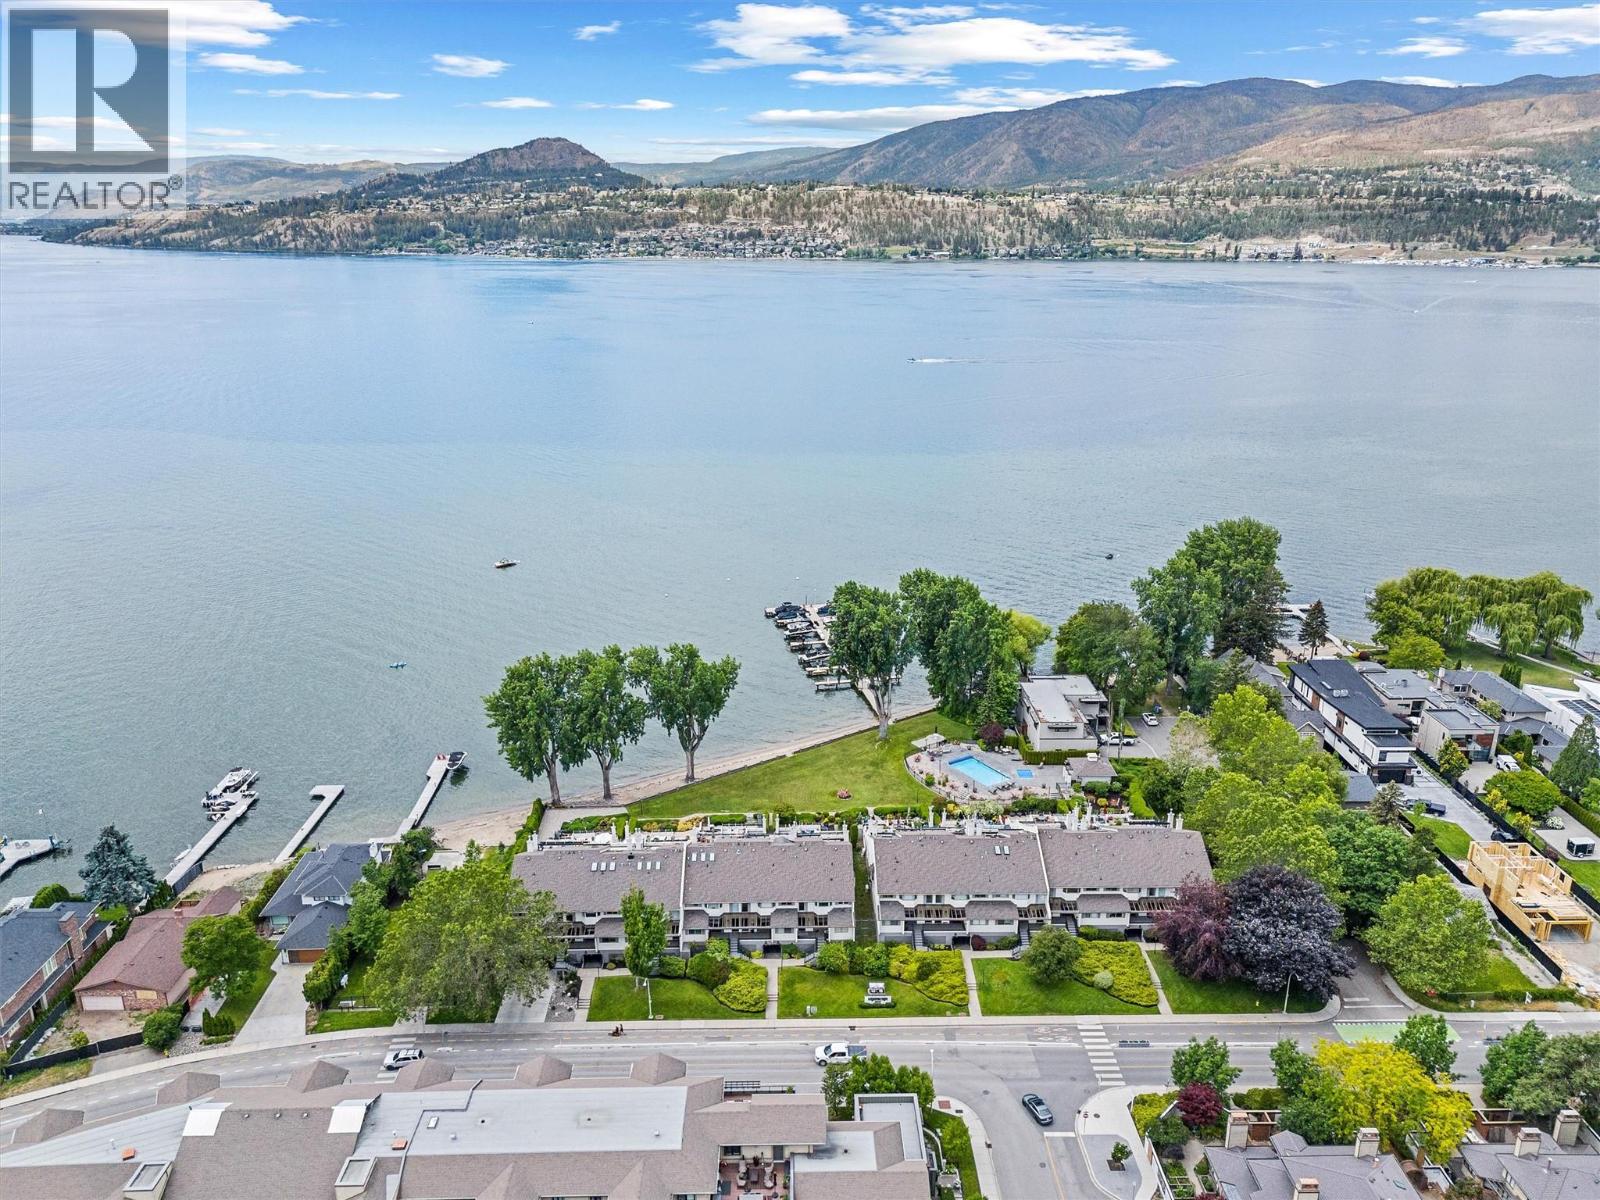
202 2900 Abbott Street, Kelowna
$1,050,000
2 Beds
2 Baths
1694 SqFt