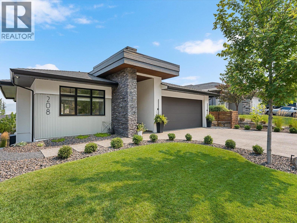
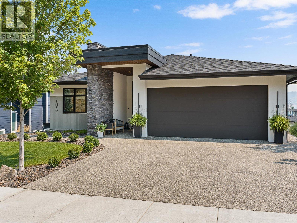
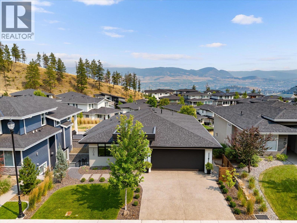
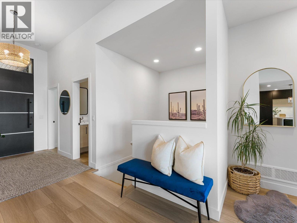
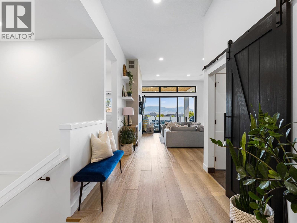
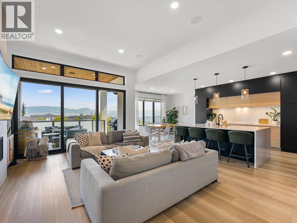
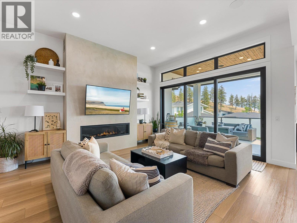
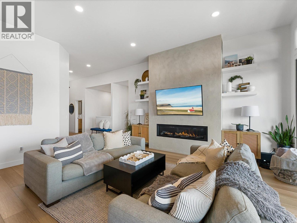
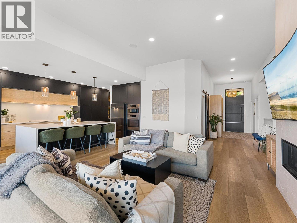
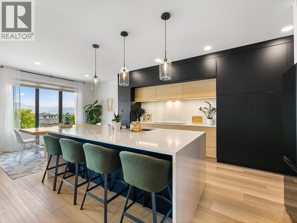
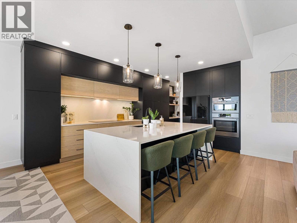
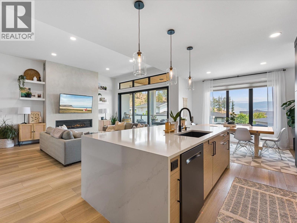
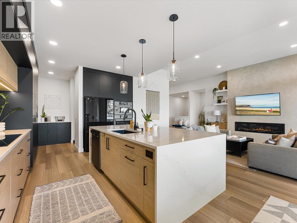
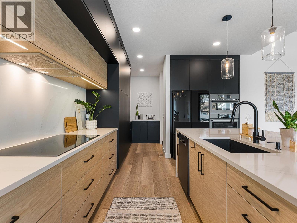
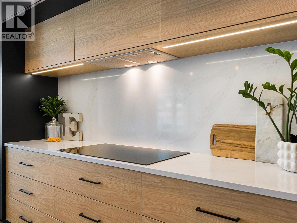
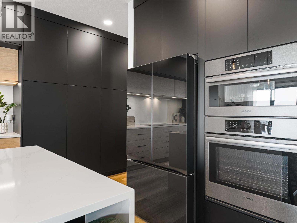
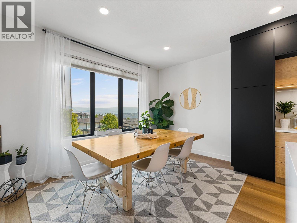
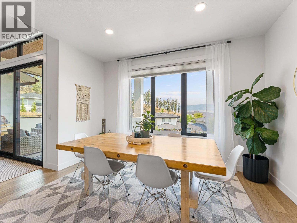
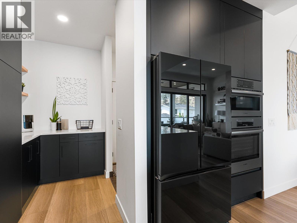
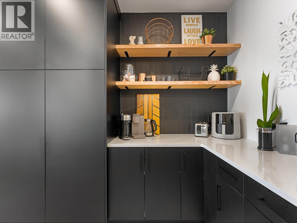
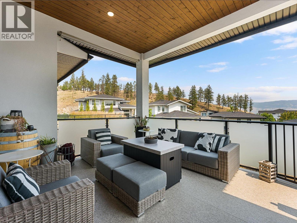
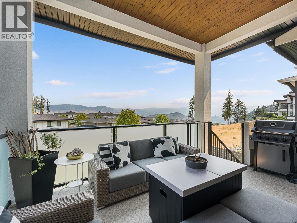
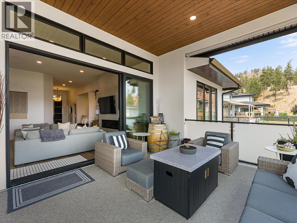
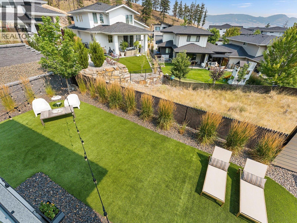
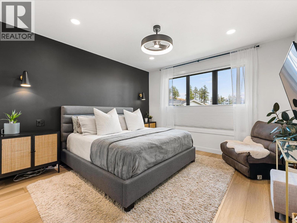
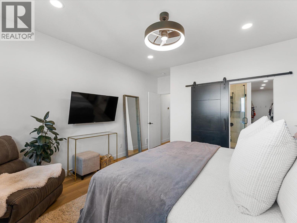
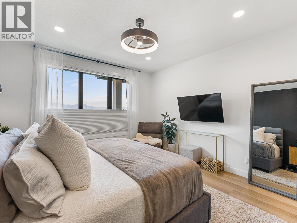
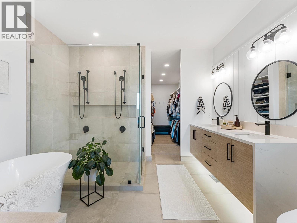
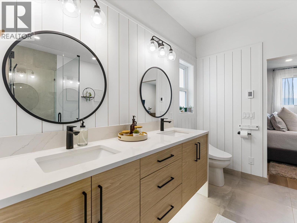
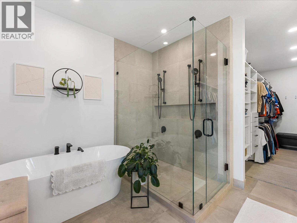
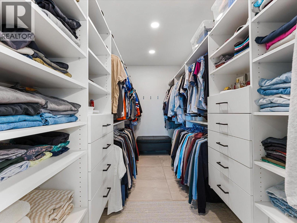
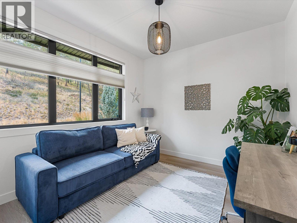
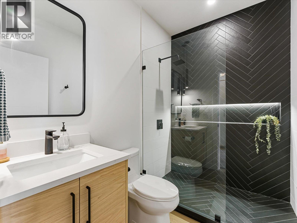
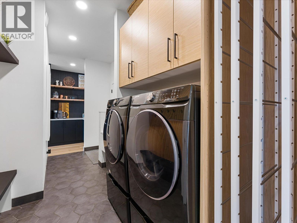
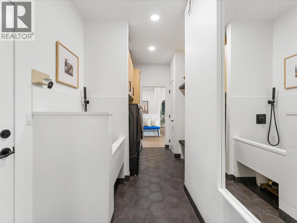
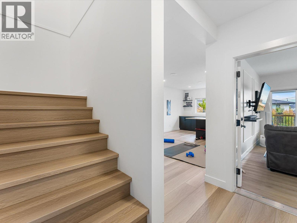
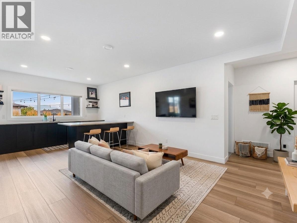
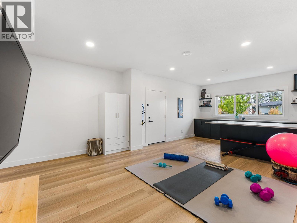
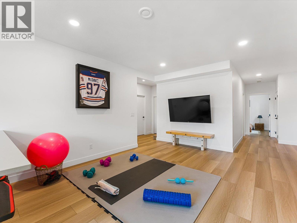
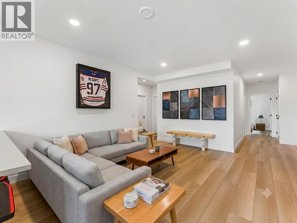
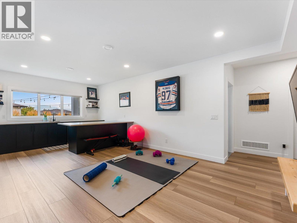
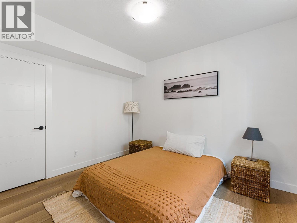
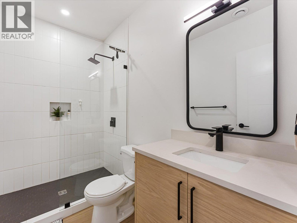
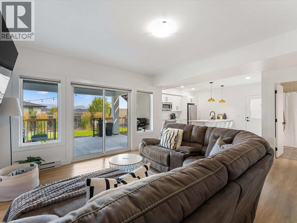
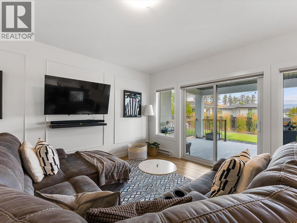
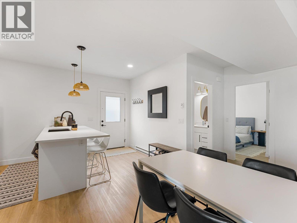
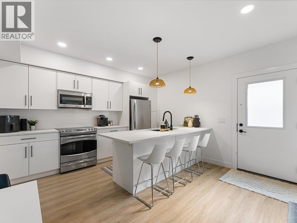
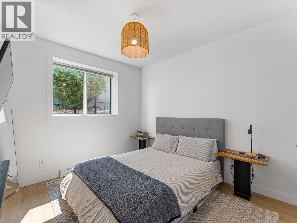
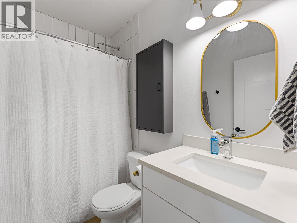
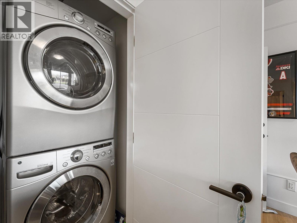
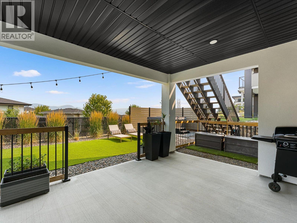
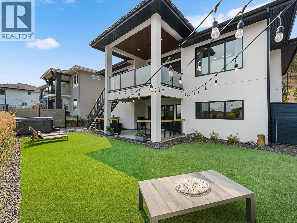
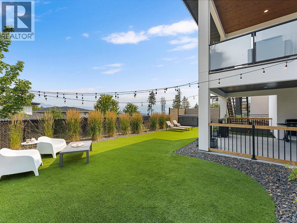
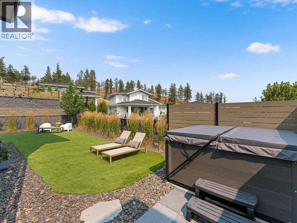
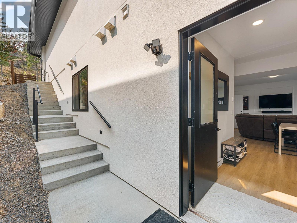
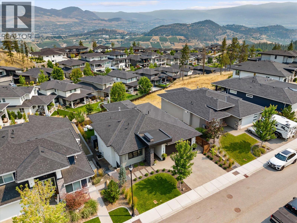
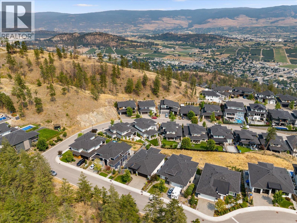
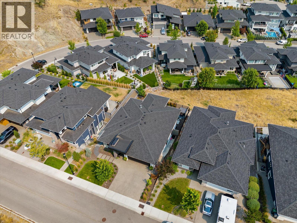
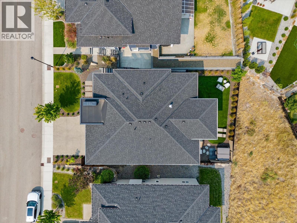
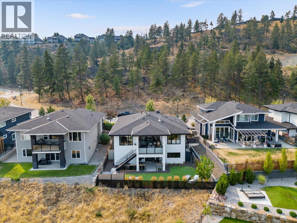
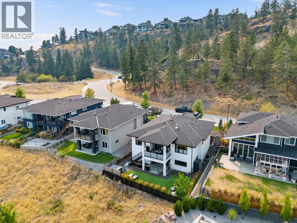
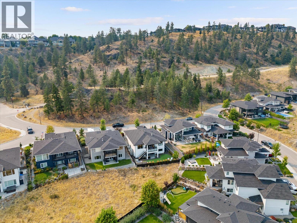
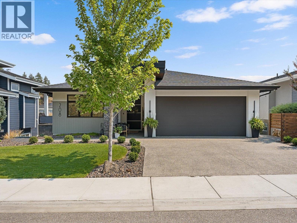
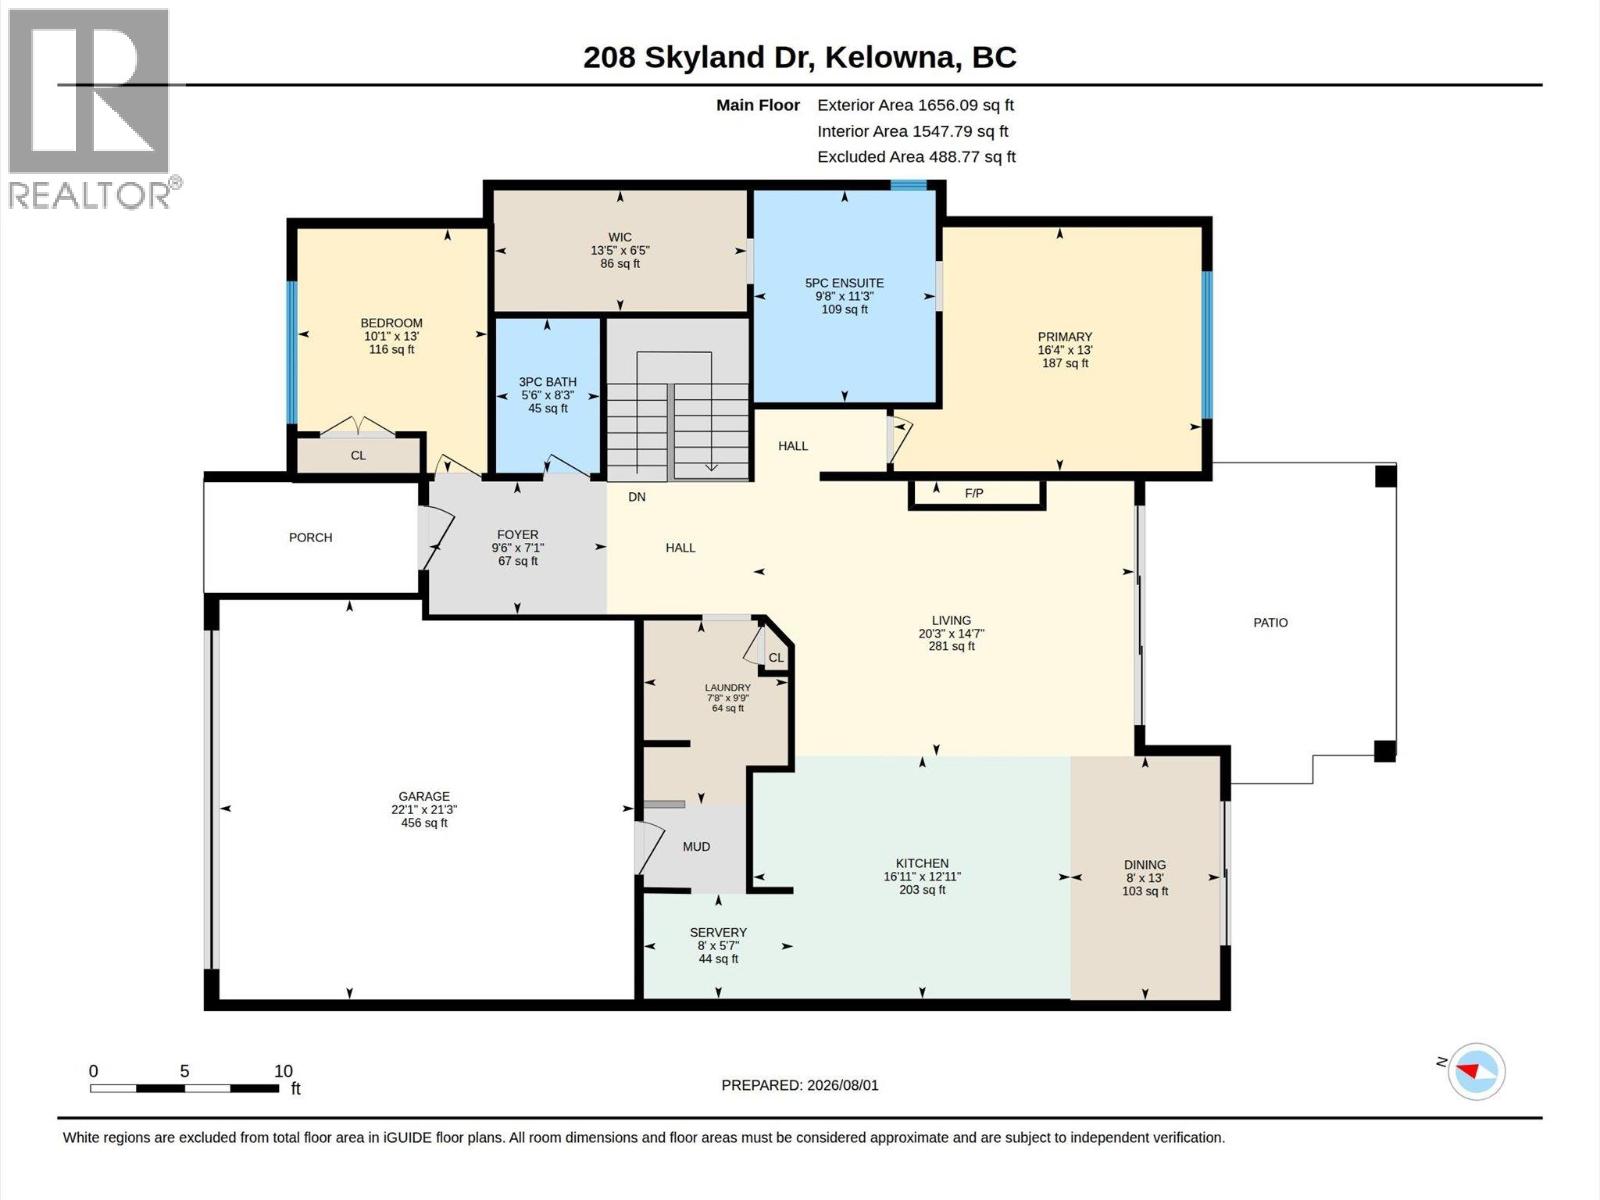
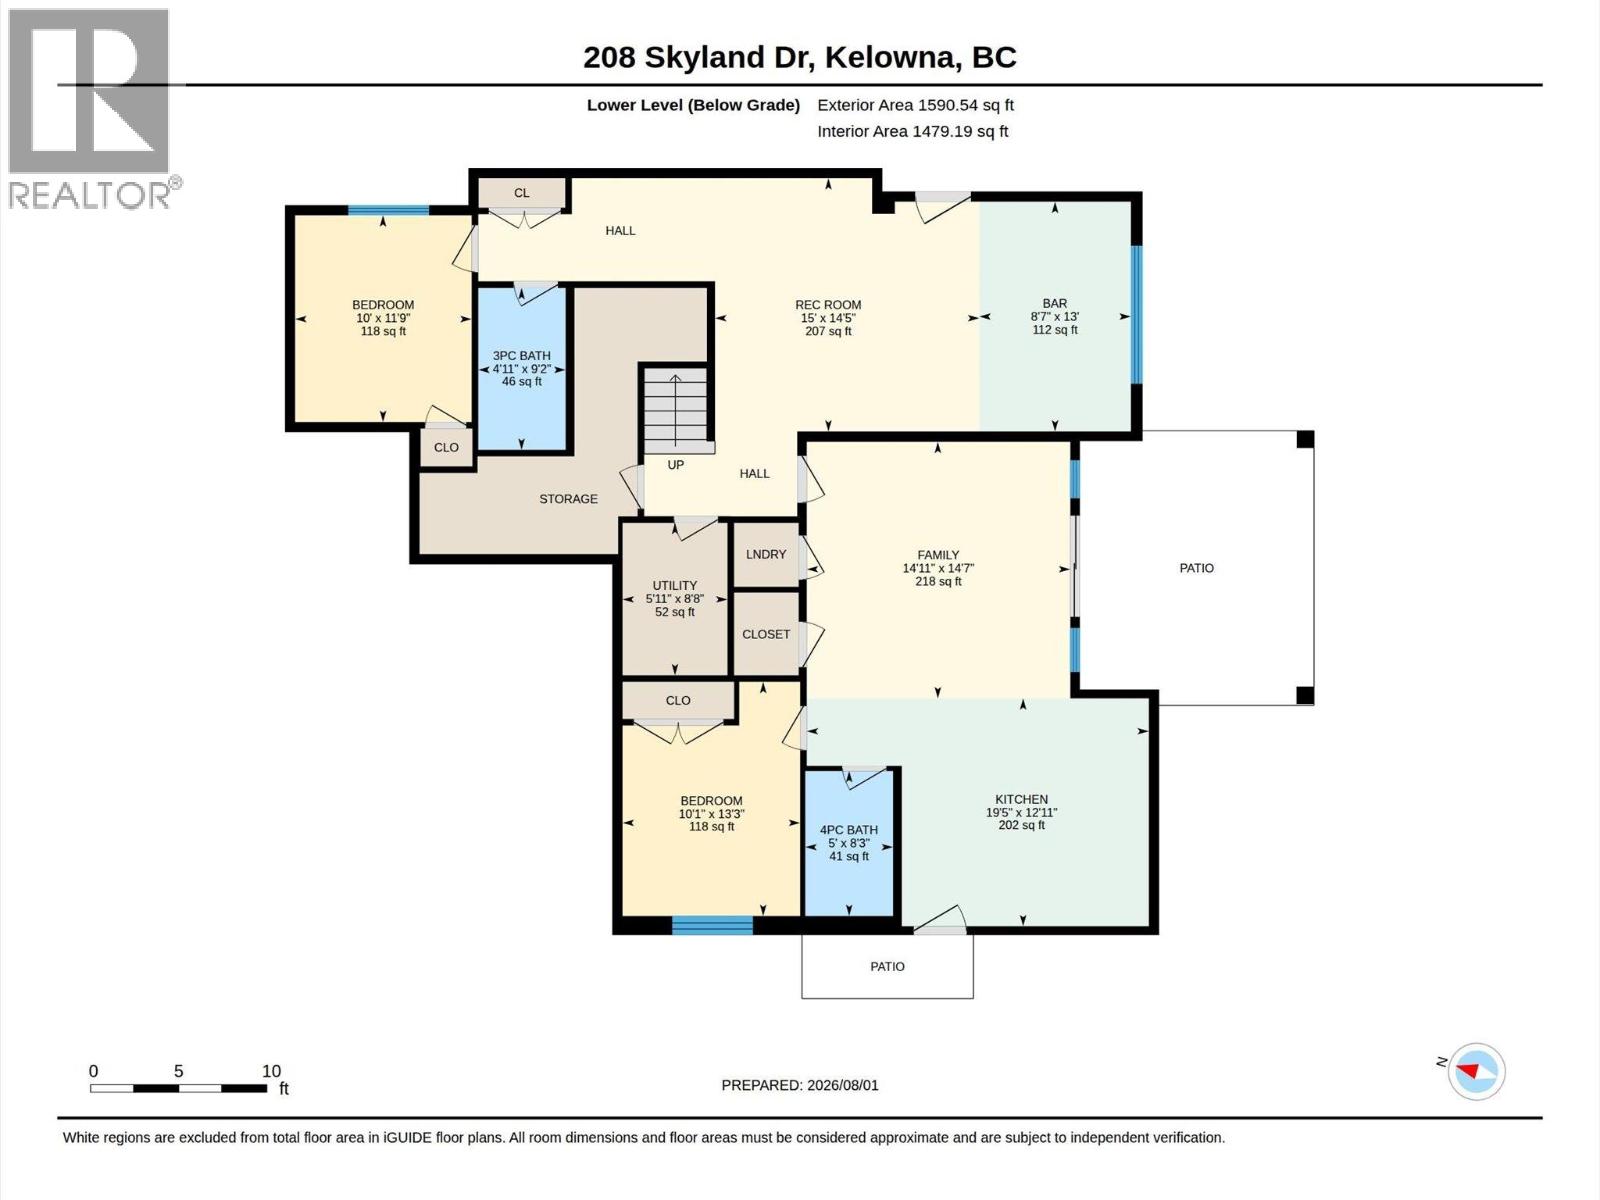
Situated on a quiet street in Wilden, this beautifully finished rancher offers over 3200sqft with valley views and a private fenced yard. The open main floor is bright and welcoming, with high ceilings, wide plank flooring, and a wall of glass that opens onto a covered deck with topless glass railings, perfect for morning coffee or summer evenings. The kitchen is a showpiece, featuring matte black cabinetry, warm white oak accents with integrated lighting, a waterfall quartz island with seating for four, quartz slab backsplash, built-in wall ovens, and a servery for prep and storage. A linear gas fireplace with plaster surround and floating shelving anchors the living room. The main floor primary is a retreat with a five-piece ensuite, freestanding soaker tub, double shower, dual vanity, and custom fitted walk-in closet. A second bedroom, full bath, and laundry complete the main level. Downstairs, a rec room with bar area, third bedroom, and full bath give older kids or guests their own space, while a self-contained one-bedroom legal suite with separate walkout entrance adds flexibility for extended family or rental income. The fully fenced backyard is set up for easy living, with turf lawn, a hot tub behind privacy screening, and a covered lower patio. Wilden's trails, ponds, and parks are just outside your door, with the airport and UBCO only ten minutes away. Book your private showing today! (id:43281)

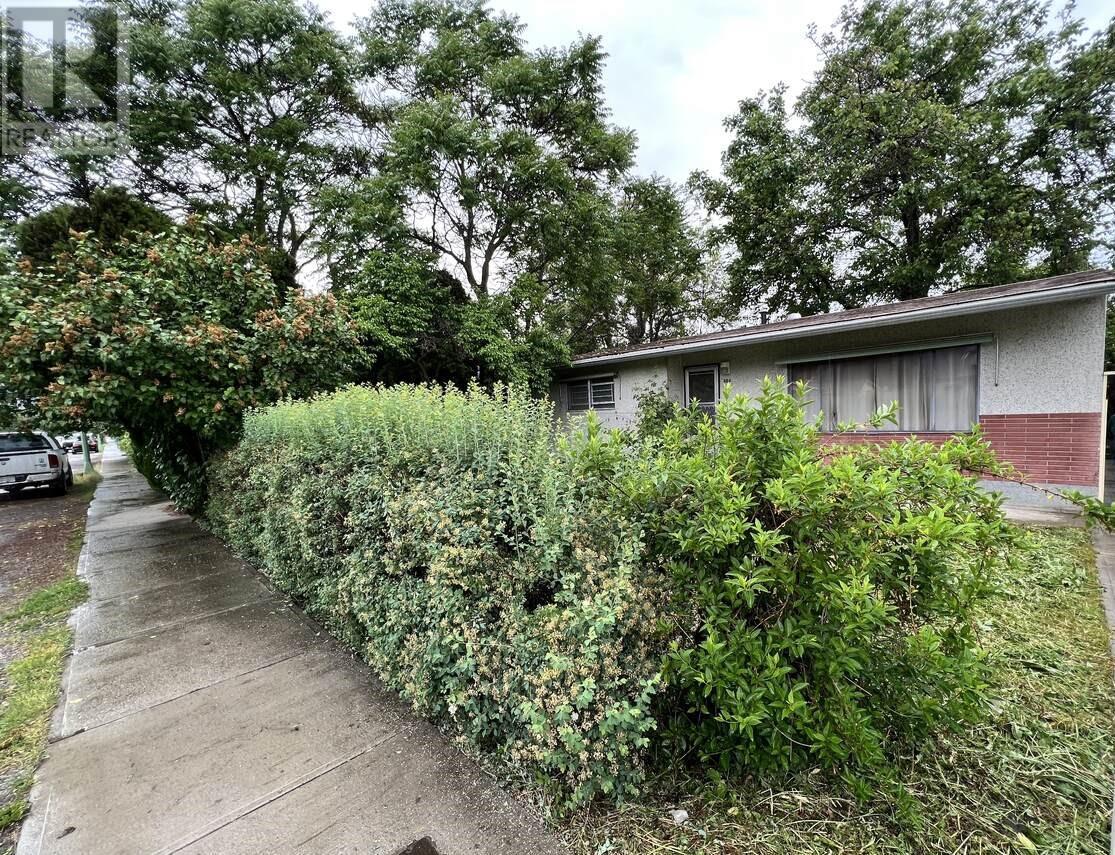
864 Lawson Avenue, Kelowna
$1,550,000
2 Beds
1 Baths
1008 SqFt