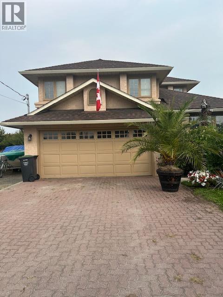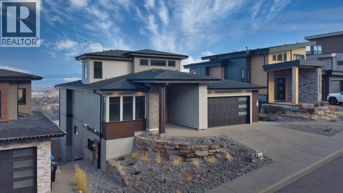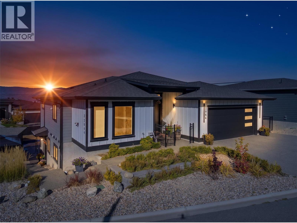
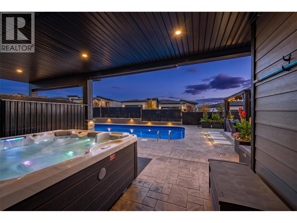
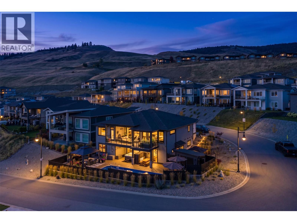
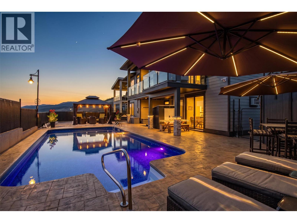
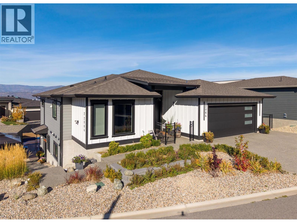
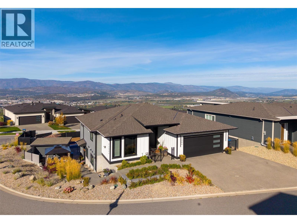
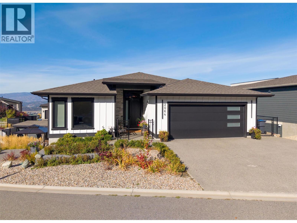
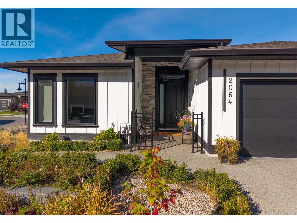
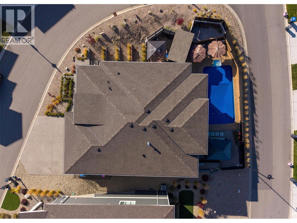
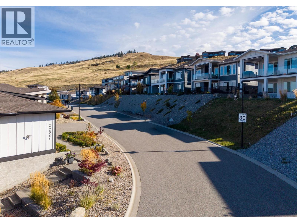
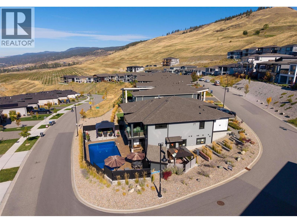
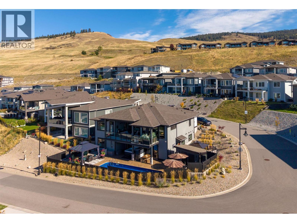
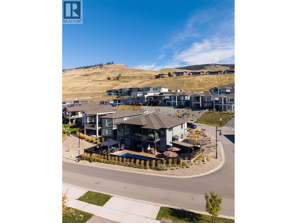
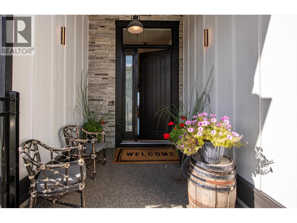
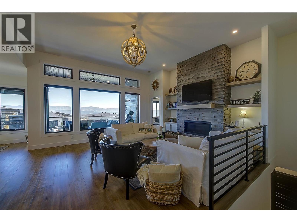
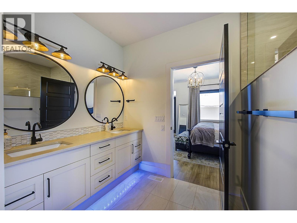
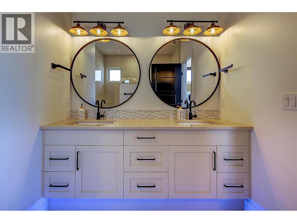
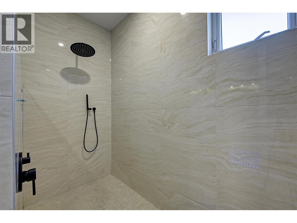
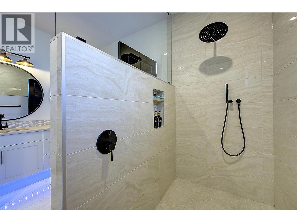
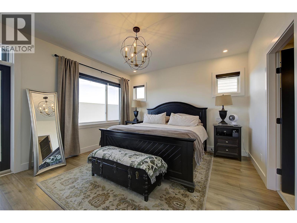
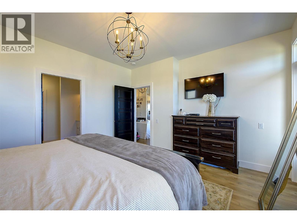
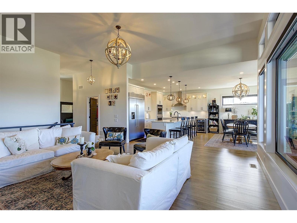
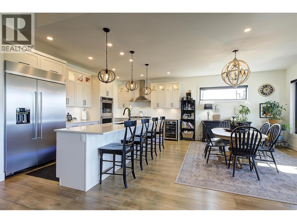
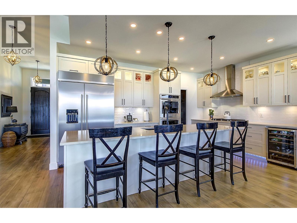
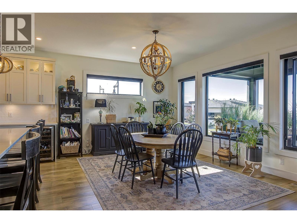
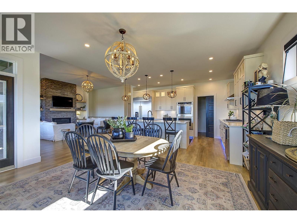
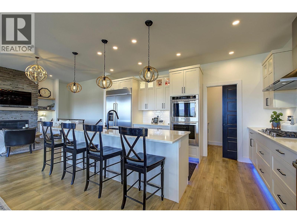
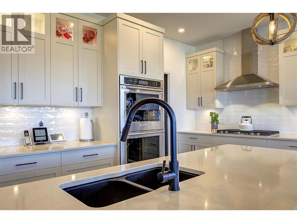
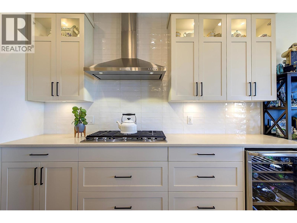
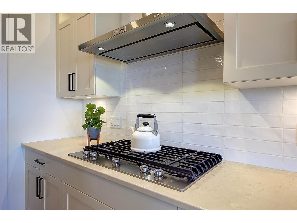
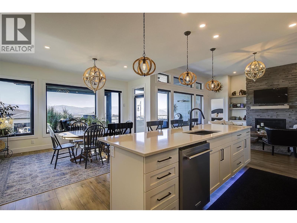
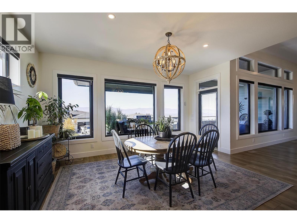
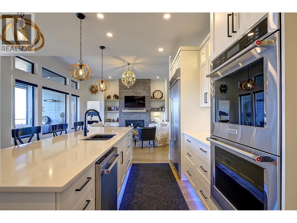
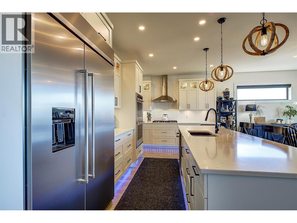
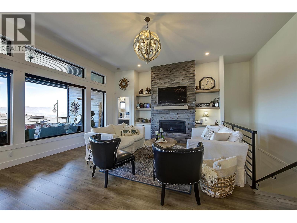
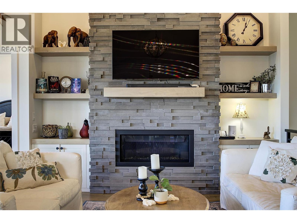
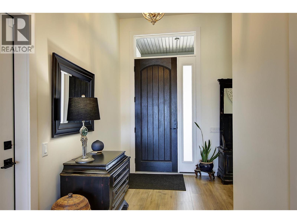
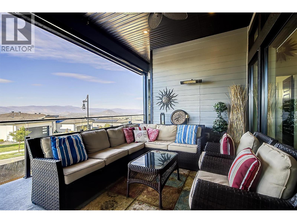
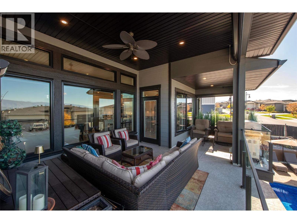
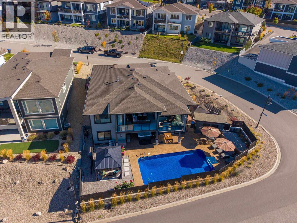
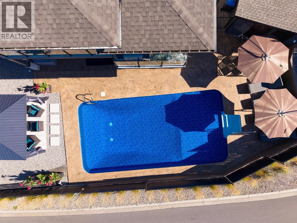
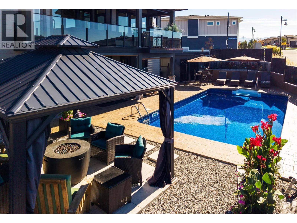
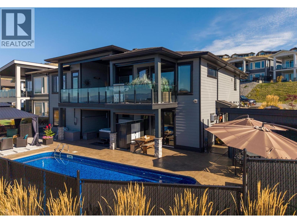
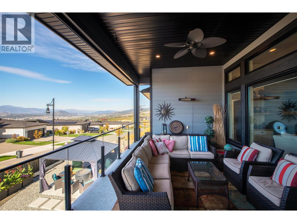
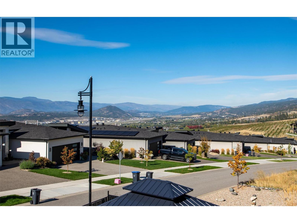
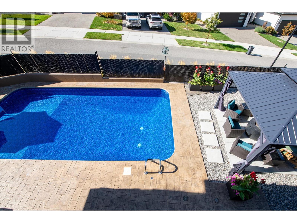
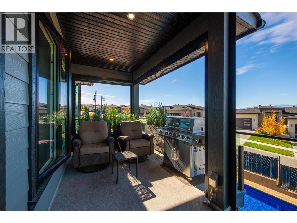
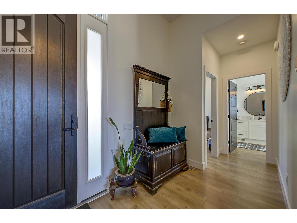
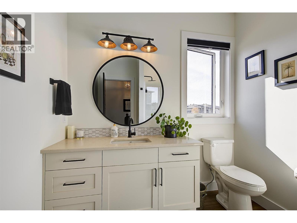
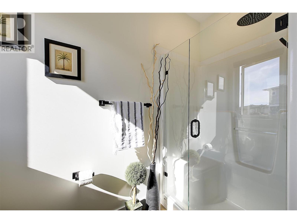
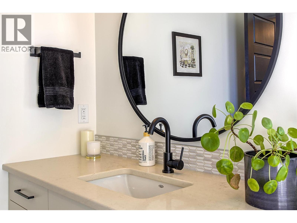
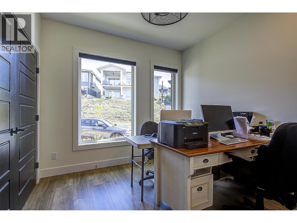
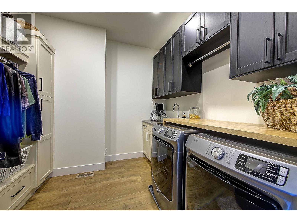
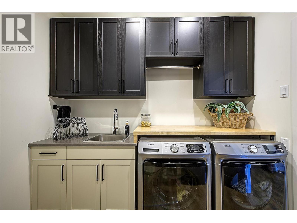
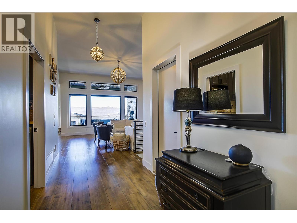
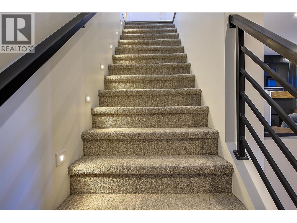
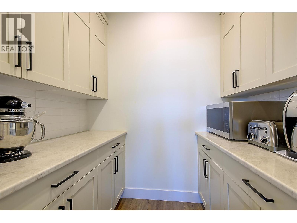
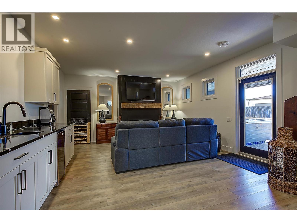
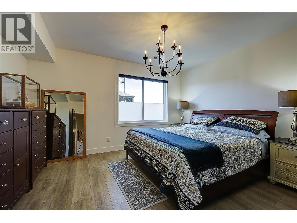
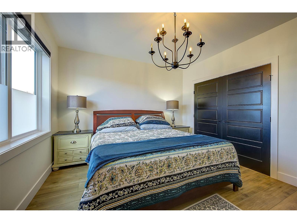
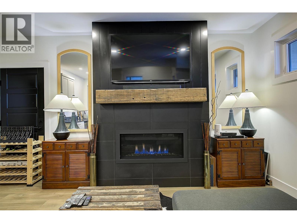
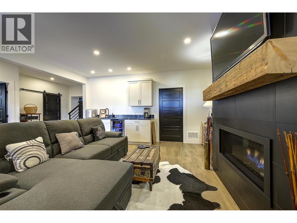
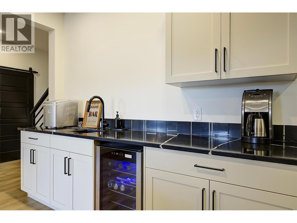
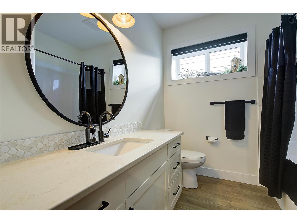
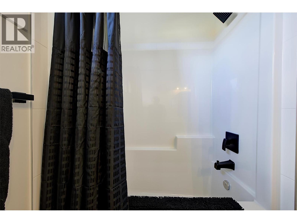
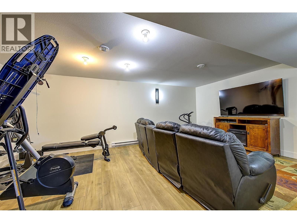
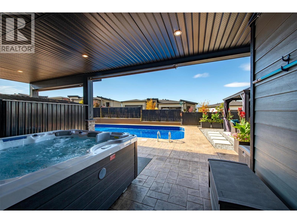
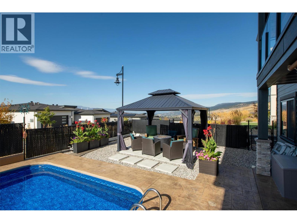
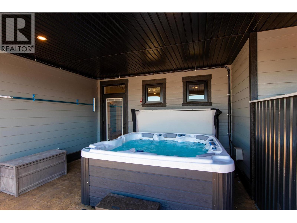
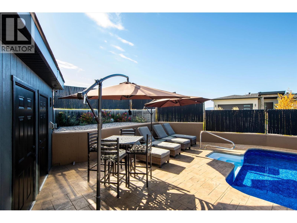
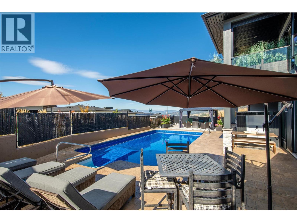
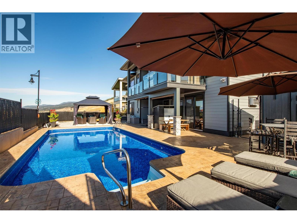
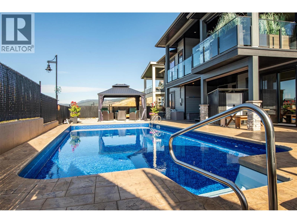
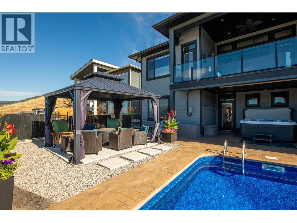
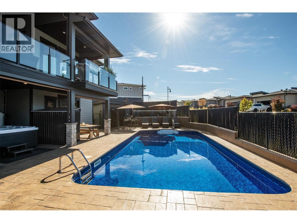
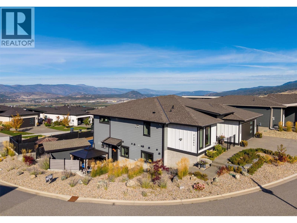
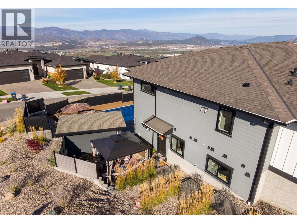
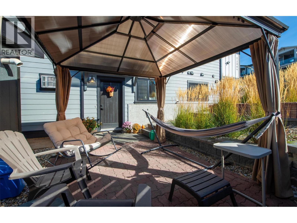
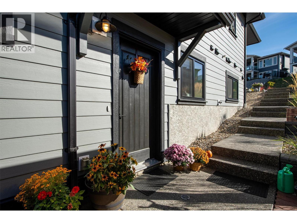
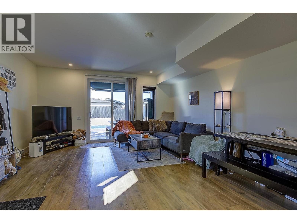
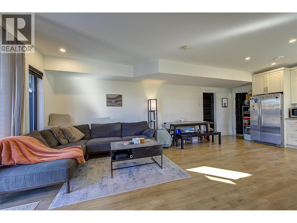
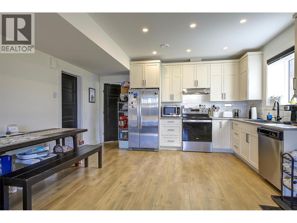
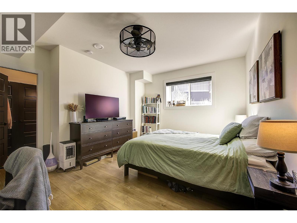
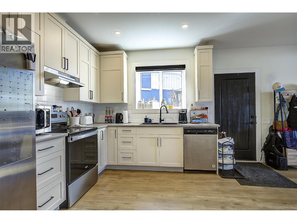
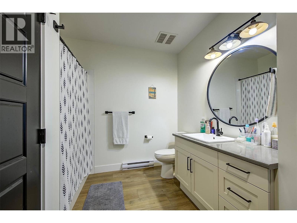
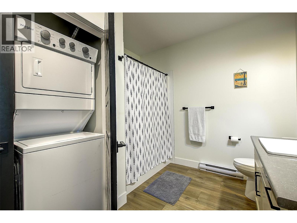
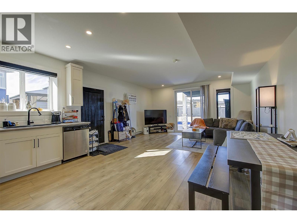
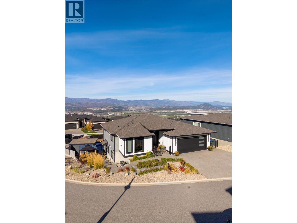
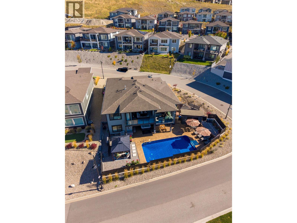
Beautiful 2022 custom-built home in Tower Ranch offering level-entry living, a walkout basement, valley views, exceptional outdoor spaces and a private legal suite. The main level features two bedrooms and two full bathrooms, including a spacious primary suite with walk-in closet, large ensuite shower and access to the covered upper deck. The bright open-concept great room offers approximately 11' ceilings, abundant windows, fireplace and views toward the Glenmore and Duck Lake valley. The chef-inspired kitchen features a generous island and large pantry. The covered upper deck includes remote-controlled blinds. The walkout lower level adds a third bedroom, full bathroom, second fireplace and media room. The landscaped backyard features a 16' x 32' salt water pool, stamped concrete, spacious patio and pool deck, gazebo and covered area for a hot tub. An oversized approximately 22' x 25' garage provides excellent vehicle and storage space. The self-contained one-bedroom legal suite includes a private entrance, laundry, designated parking and private outdoor area with gazebo. It has enjoyed strong rental occupancy and offers flexibility for rental income, family or guests. Conveniently located near Tower Ranch Golf Course, parks, dog parks, shopping and everyday amenities, with downtown Kelowna approximately 15 minutes away. A thoughtfully designed home offering comfortable living, flexible accommodation, stunning views and resort-style outdoor living. (id:43281)


727 Glenburn Street, Kelowna
$1,659,000
5 Beds
2 Baths
2207 SqFt