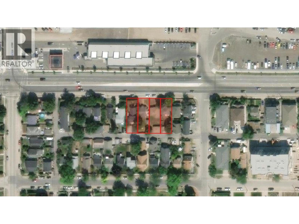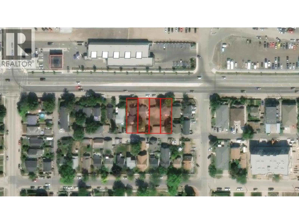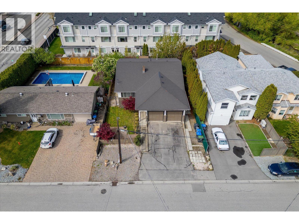
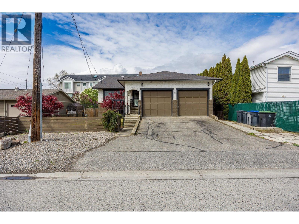
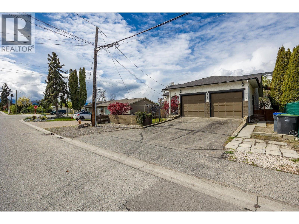
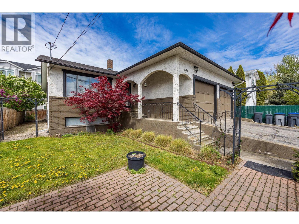
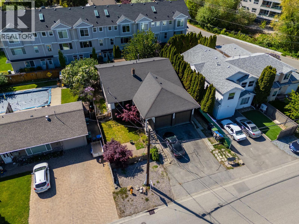
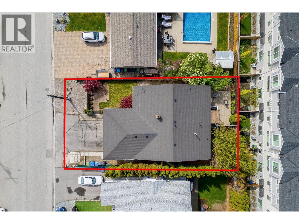
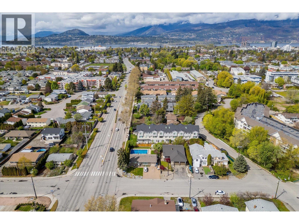
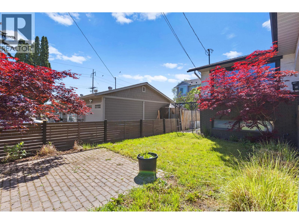
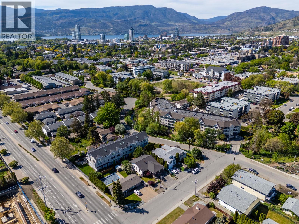
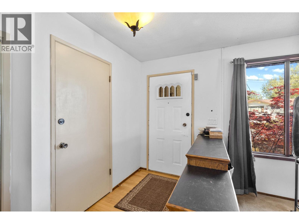
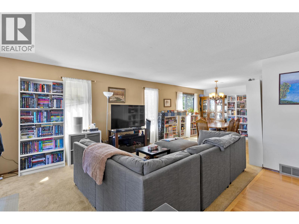
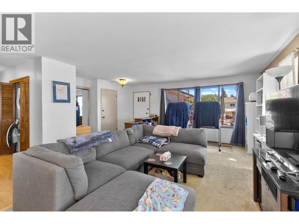
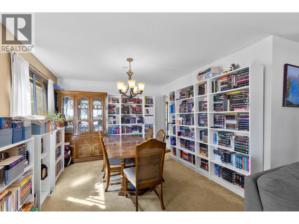
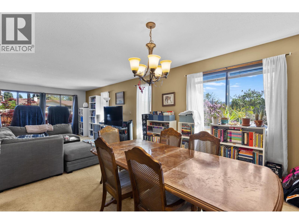
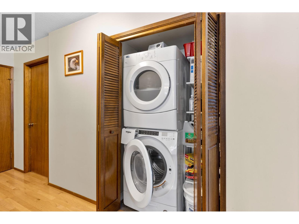
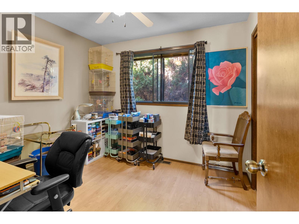
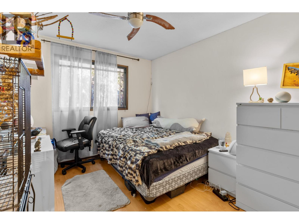
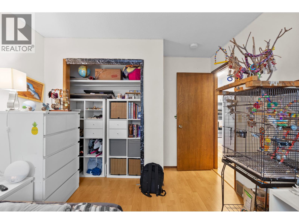
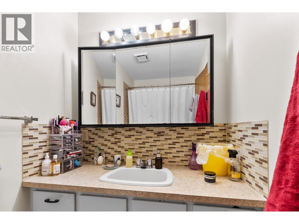
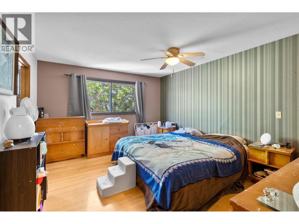
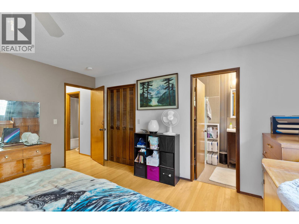
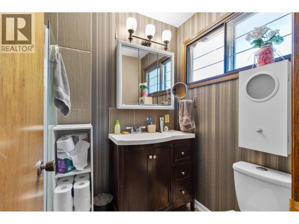
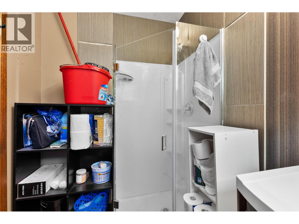
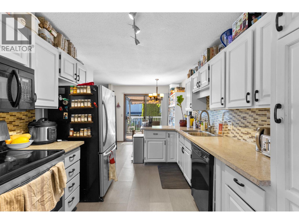
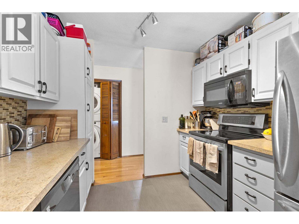
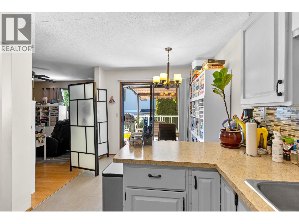
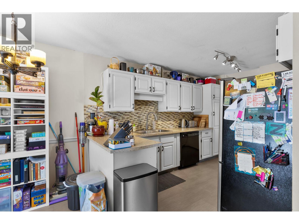
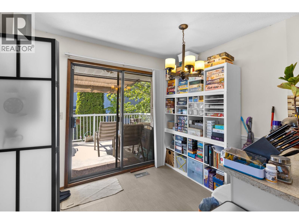
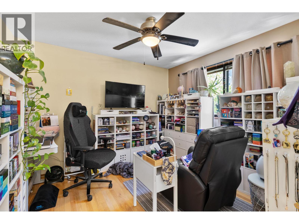
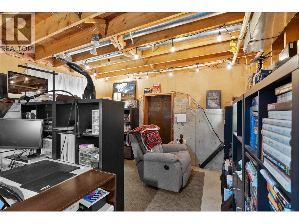
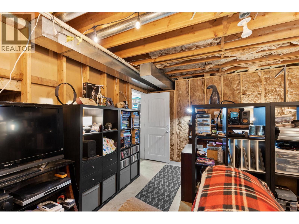
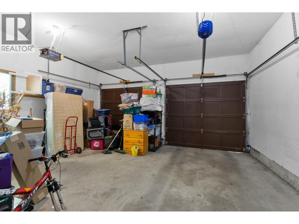
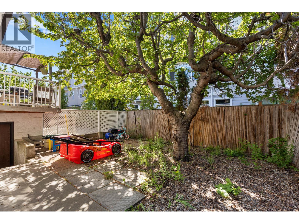
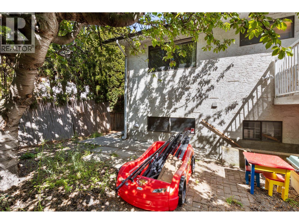
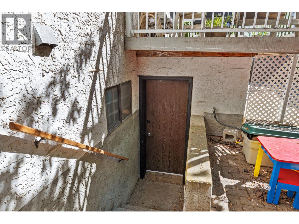
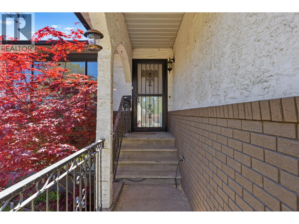
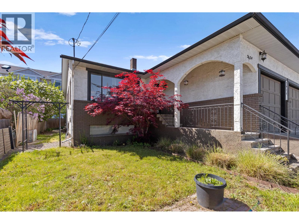
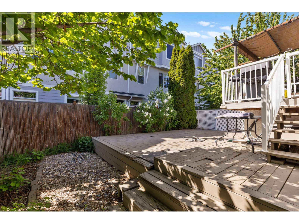
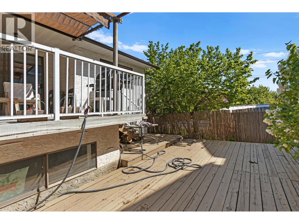
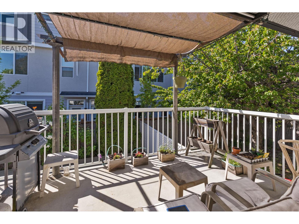
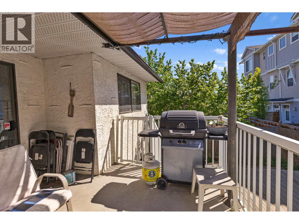
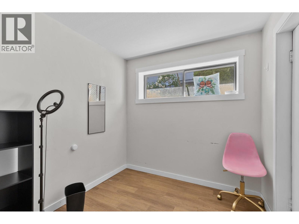
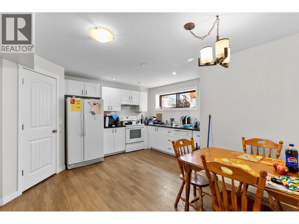
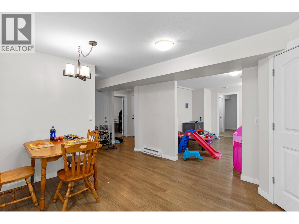
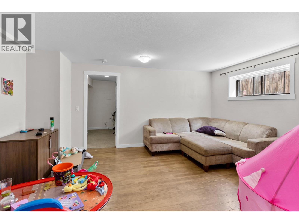
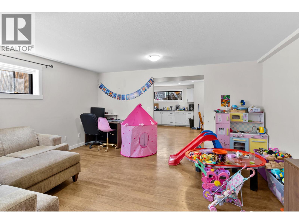
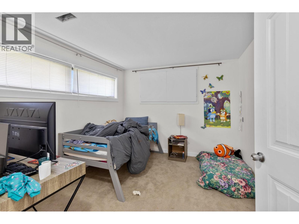
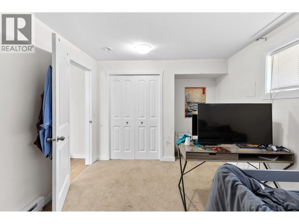
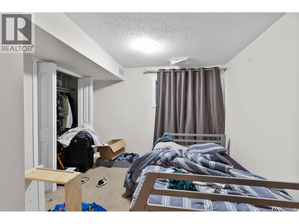
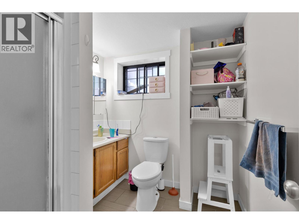
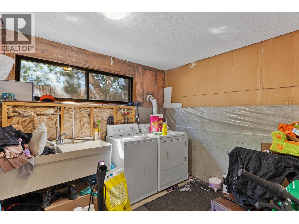
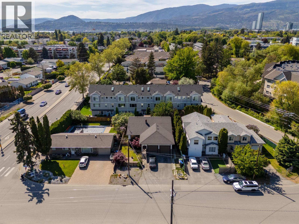
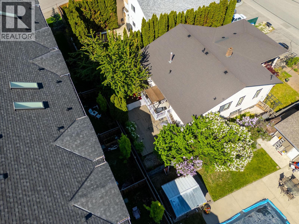
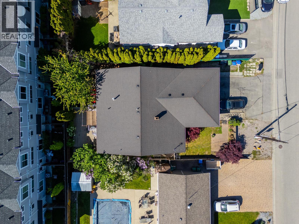
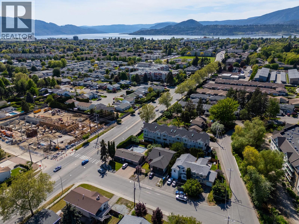
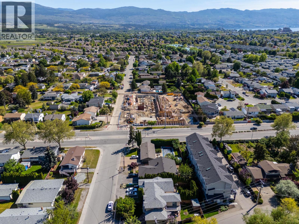
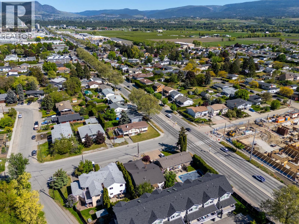
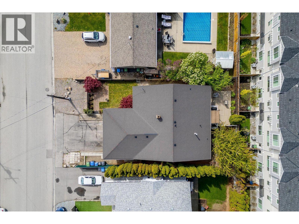
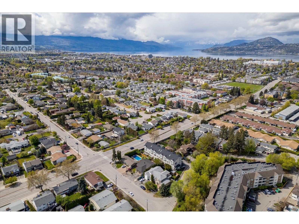
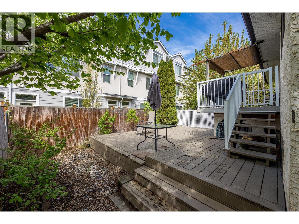
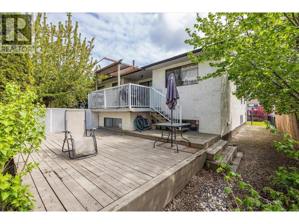
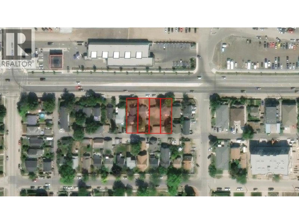
Welcome to this centrally located home on Wilkinson Street in Kelowna, offering excellent living space, rental income, and exciting future development potential. The main level features **3 bedrooms and 2 bathrooms**, while the basement offers a **2-bedroom, 2-bathroom suite with a separate entrance**, providing an excellent opportunity for additional rental income or extended family living. Ideally situated in one of Kelowna's convenient central locations, the property is just minutes from schools, shopping, restaurants, parks, golf courses, and other everyday amenities. Located within the **Capri Centre Redevelopment Corridor** and zoned **Urban Centre (UC2)**, this property offers significant redevelopment potential, including **multifamily residential development, higher-density housing, and the potential to establish a licensed daycare centre**, subject to applicable zoning regulations, licensing requirements, and City approvals. The property's spacious two-level layout, flexible room configurations, and proximity to schools and established family-oriented neighbourhoods make it particularly attractive for a potential daycare operation. Whether you're looking for a family home with rental income, an opportunity to establish a daycare centre, or a strategic investment for future multifamily redevelopment, this property offers exceptional versatility and long-term potential in Kelowna's growing urban core. (id:43281)

961 Clement Avenue, Kelowna
$1,099,000
2 Beds
2 Baths
1385 SqFt