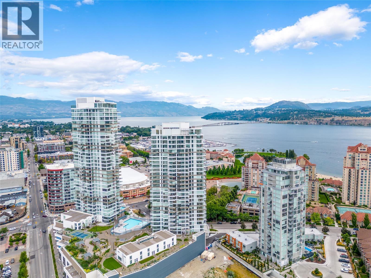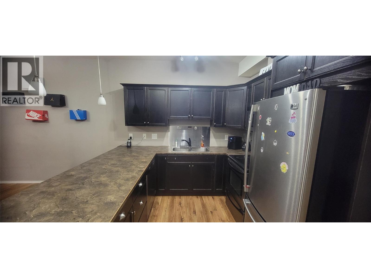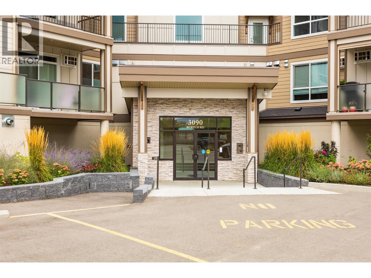
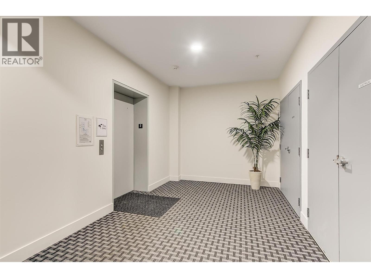
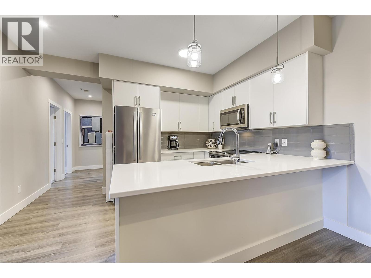
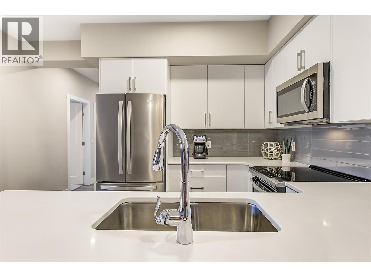
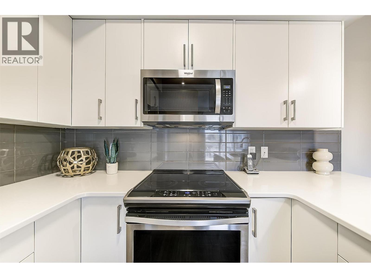
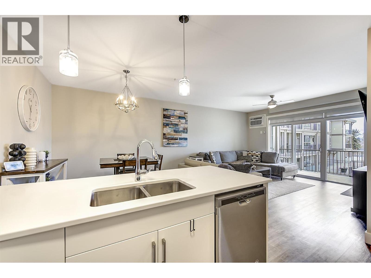
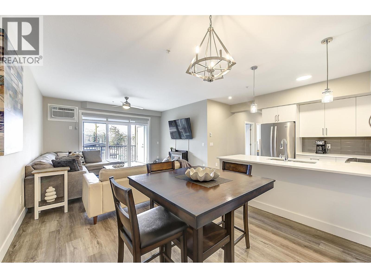
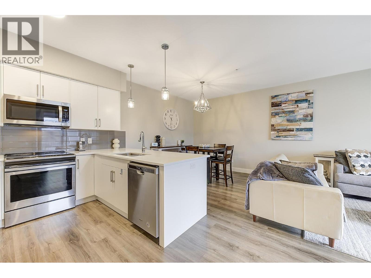
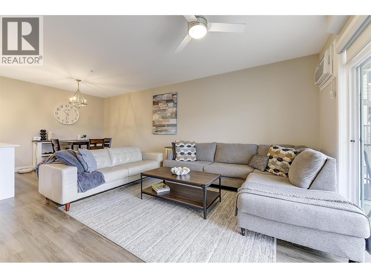
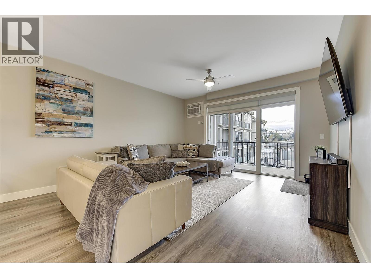
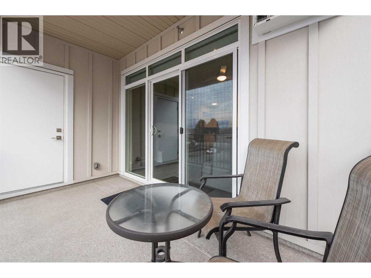
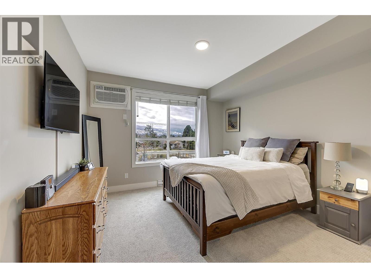
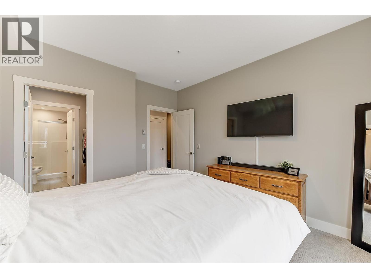
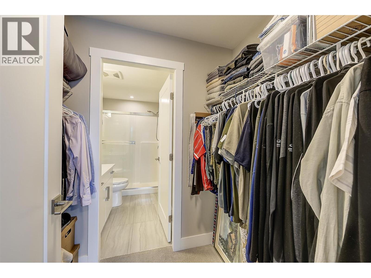
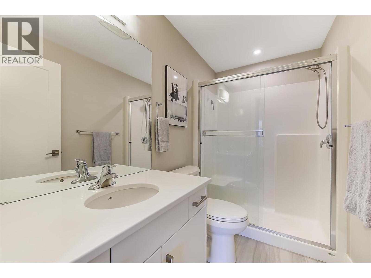
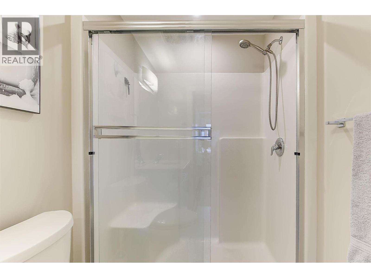
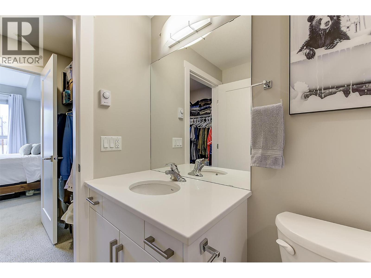
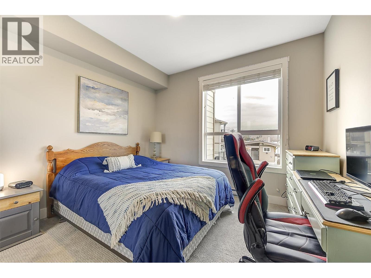
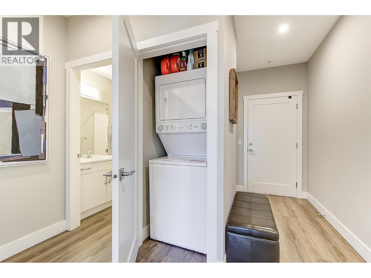
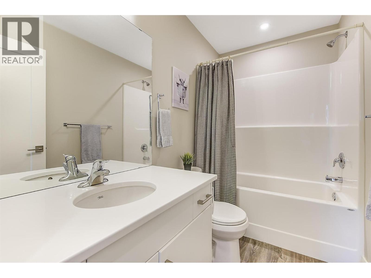
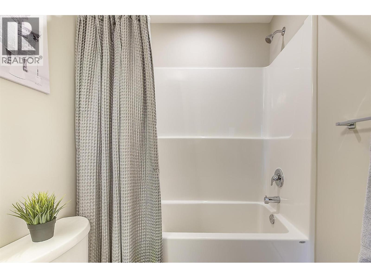
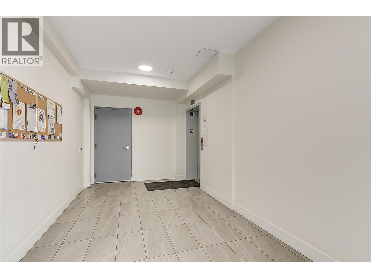
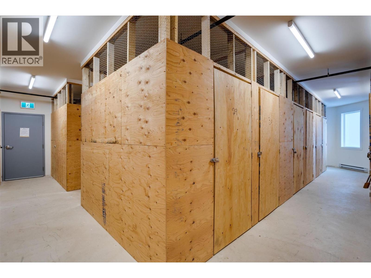
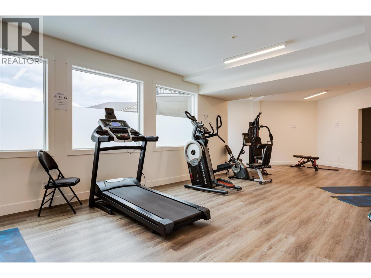
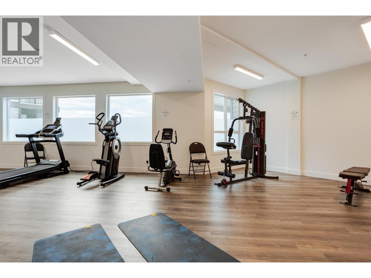
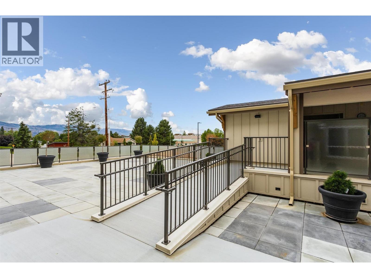
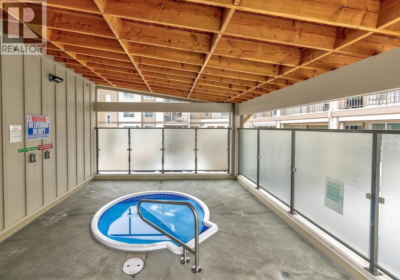
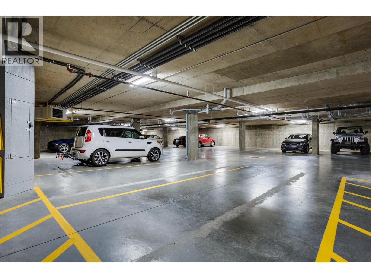
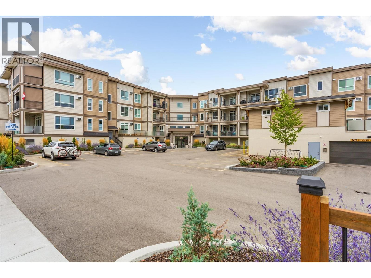
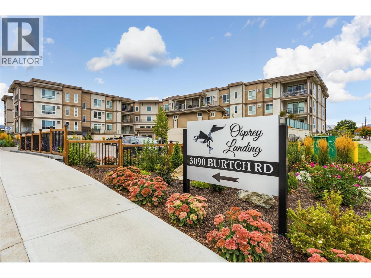
Enjoy Okanagan living at its best in this beautifully maintained 2-bedroom, 2-bathroom condo offering over 1,000 sq. ft. of bright, open-concept living designed for entertaining, everyday relaxation, and convenience. Built in 2019, this home still shows like new and includes the balance of the new home warranty. Perfectly positioned in one of the building's quietest locations, this exceptional home offers rare privacy with no neighbours on either side and an additional same-floor storage locker conveniently located right next door. Finished in a timeless palette of crisp white and soft neutral grey/greige tones, the spacious, thoughtfully designed floor plan features excellent bedroom separation, a generous living room with space for two full-size sofas, a movable feature fireplace, and a dining area with peninsula seating that easily accommodates family and guests. Step onto the spacious south-facing deck, the perfect spot for morning coffee or evening relaxation, complete with a generous outdoor storage room in addition to the convenient same-floor storage locker. Enjoy an easy commute around town or take full advantage of this highly walkable location, just steps from Okanagan College, Kelowna Secondary School, and the boutiques, cafés, restaurants, grocery stores, and services of vibrant Pandosy Village. Stroll to nearby beaches, waterfront parks, and scenic walking paths while leaving your vehicle securely parked in the underground garage. Residents enjoy on point amenities, including a fitness room, outdoor hot tub, ample marked visitor parking, and NINE additional first-come, first-served resident parking stalls. Whether you're searching for a full-time residence, an investment property, or a lock-and-leave lifestyle, this exceptional home offers modern comfort, unmatched privacy, and an unbeatable location in the heart of Kelowna. (id:43281)

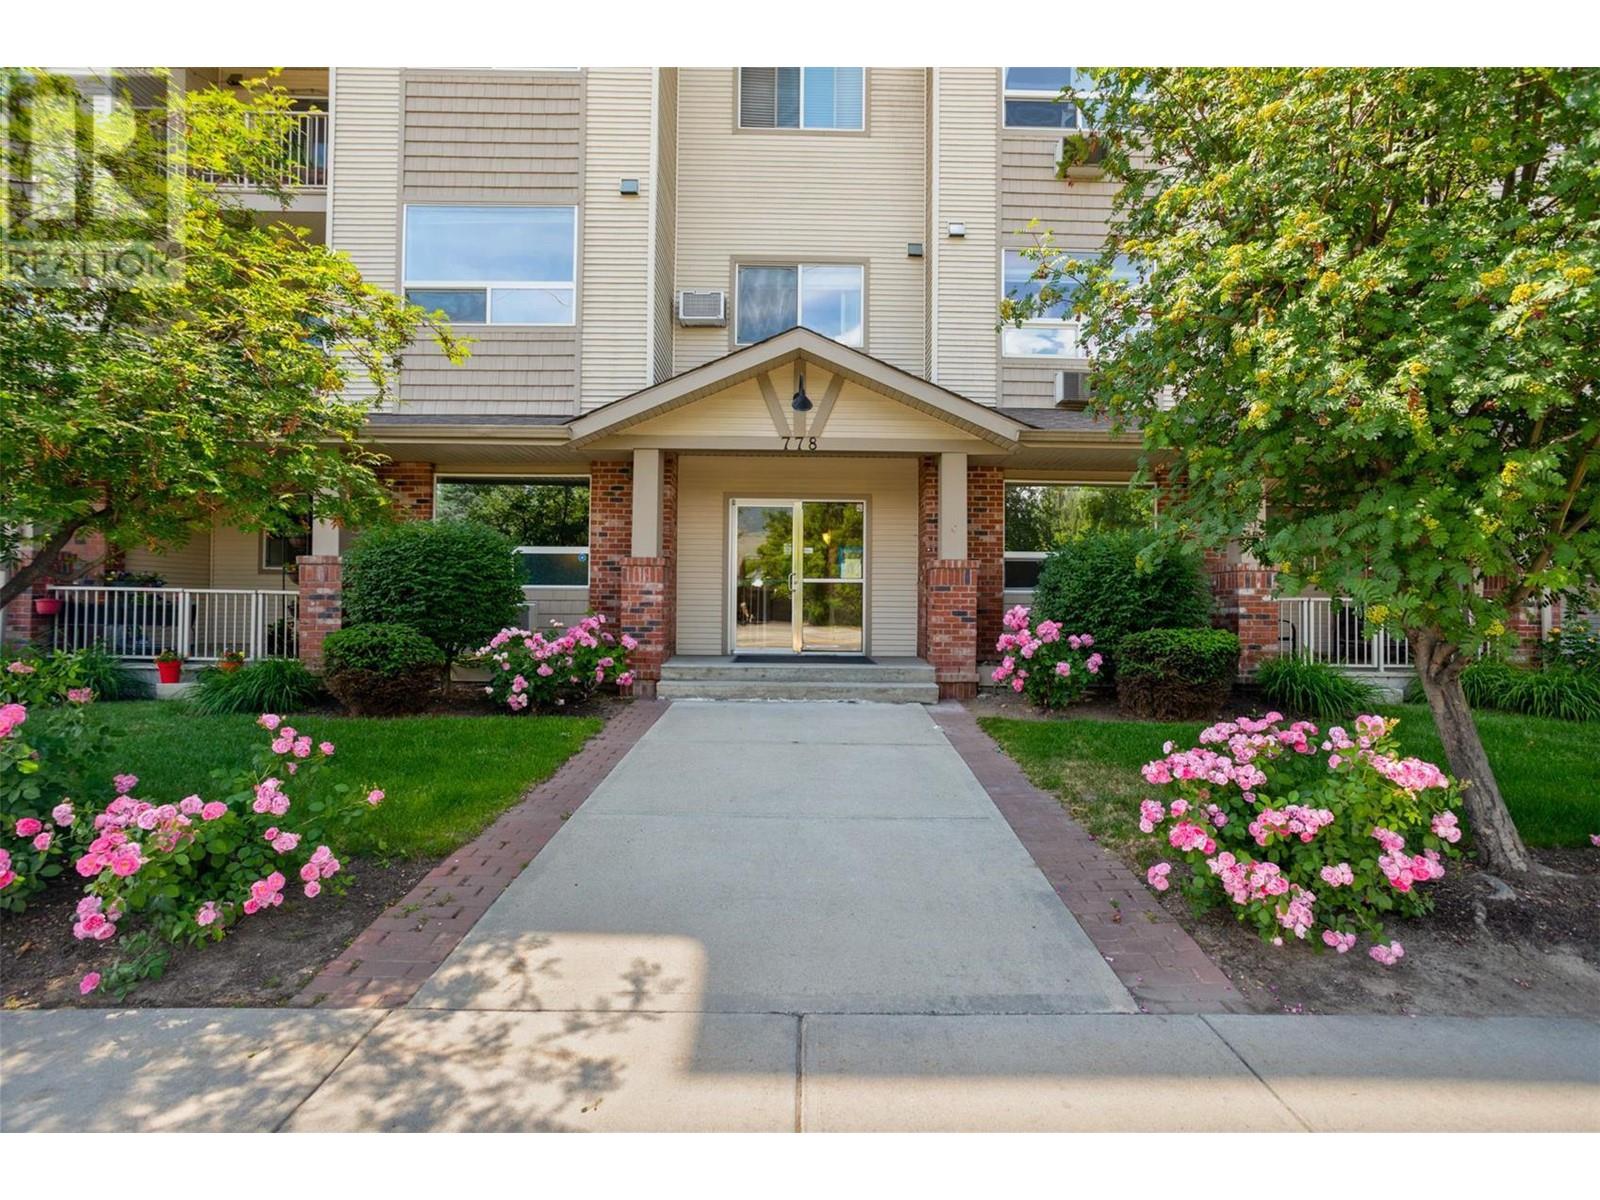
413 778 Rutland Road North, Kelowna
$477,000
2 Beds
2 Baths
1048 SqFt