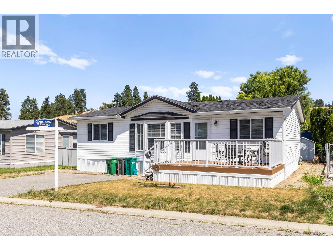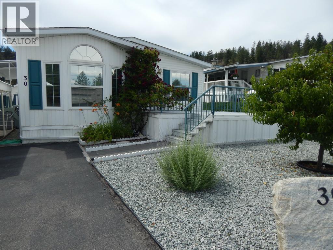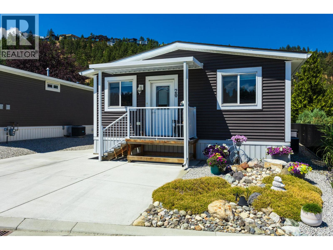
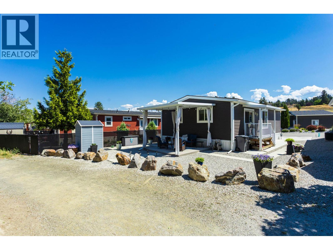
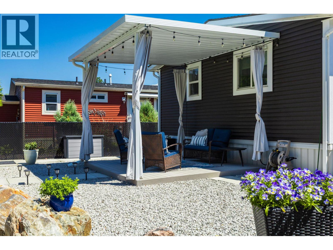
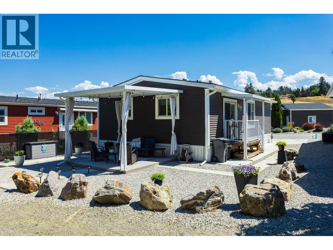
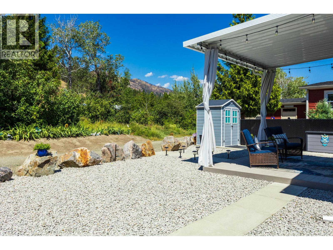
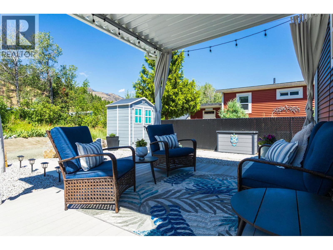
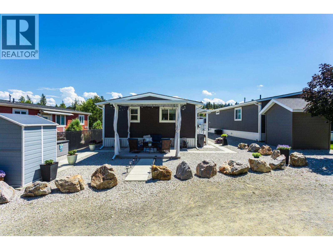
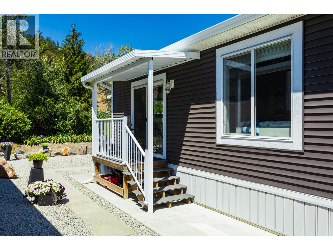
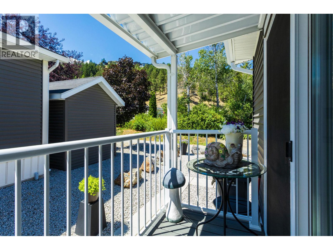
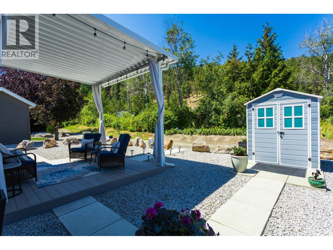
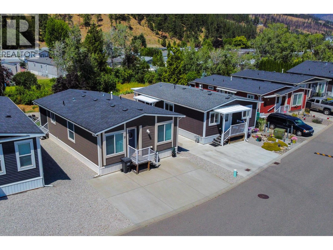
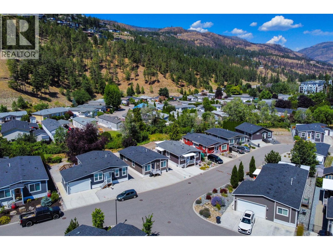
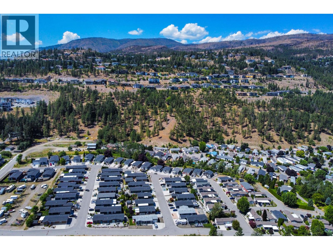
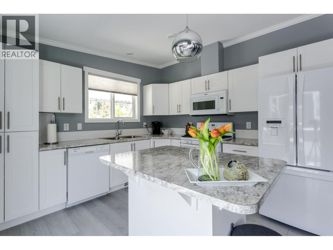
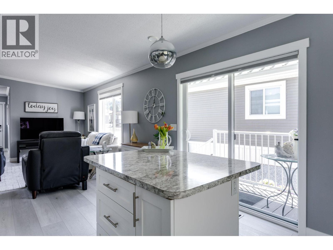
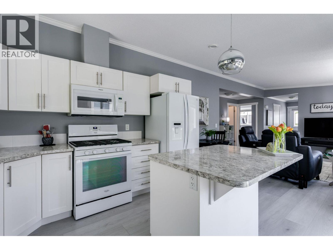
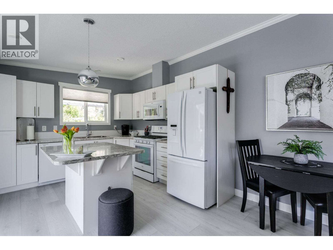
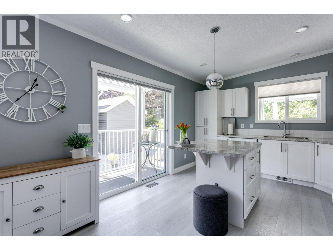
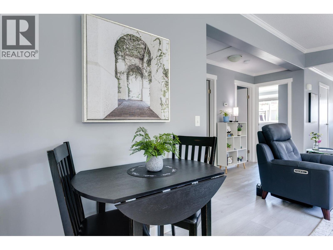
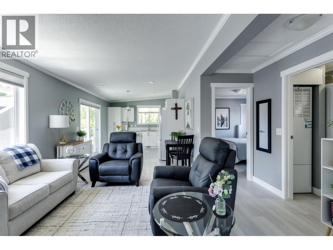
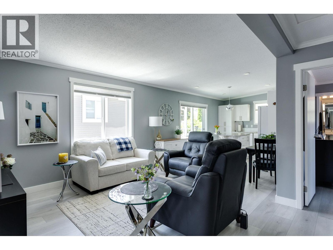
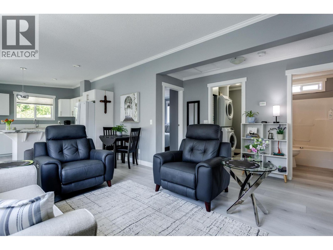
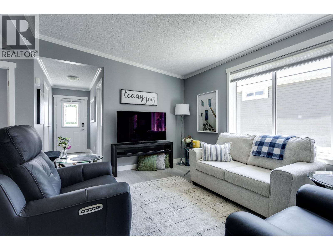
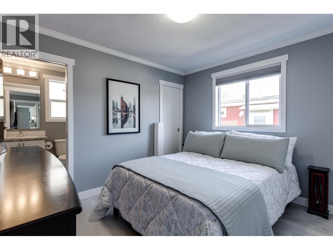
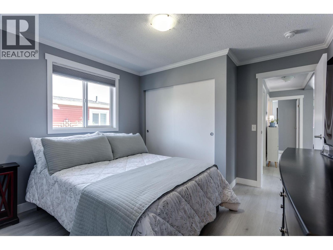
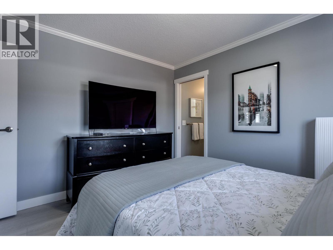
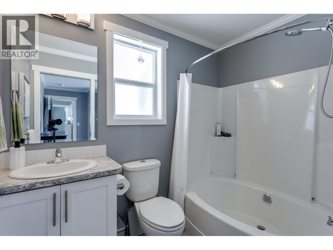
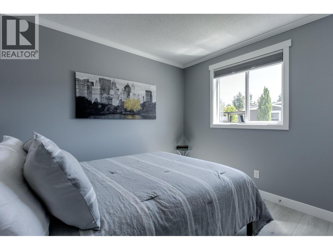
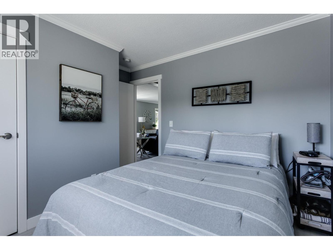
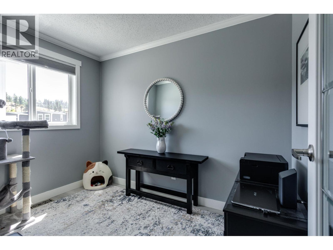
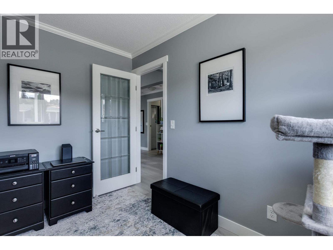
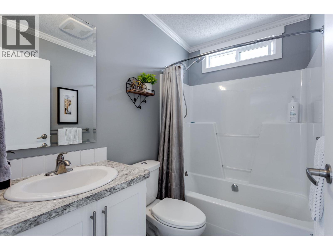
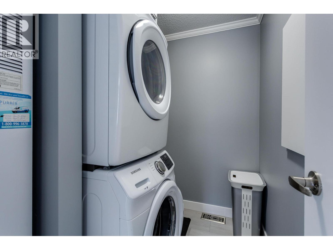
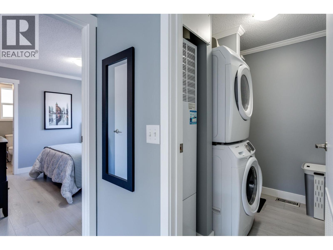
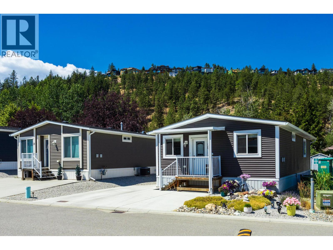
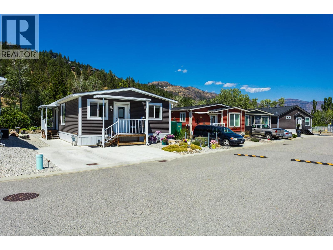
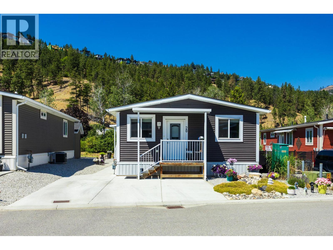
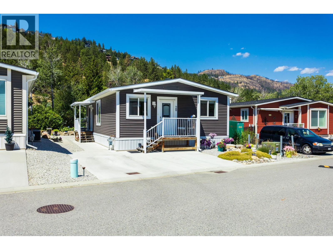
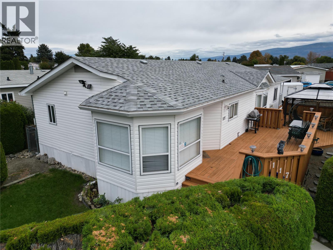
Great opportunity to own an affordable home for under $400K in the Okanagan! Perfect for a first-time home buyer or investor, this immaculate, custom-built 2016 manufactured home features 3 bedrooms, 2 bathrooms, and a tastefully decorated open floor plan. You will love the great outdoor space, which includes a covered deck and a private back patio, the perfect spots to unwind and relax. The home is located in Nancee Way Village, one of Kelowna’s most sought-after premier communities, tucked away in a scenic mountain setting with a running creek and walking trails right at your doorstep, while remaining just minutes from beaches, restaurants, shopping, Kelowna, and West Kelowna. This property is both pet and rental friendly, welcoming families and up to two pets (up to 15 inches in height, no vicious breeds). Monthly pad rent is $550.00, which covers water, sewer, recycling, and garbage. Annual gross property tax is $1,851, and buyers benefit from having no land transfer tax or speculation tax. Don't wait to start enjoying the outdoor Okanagan lifestyle. If you are not working with a realtor, contact me today to arrange a viewing! (id:43281)

117 2035 Boucherie Road, Westbank
$399,000
4 Beds
2 Baths
1652 SqFt