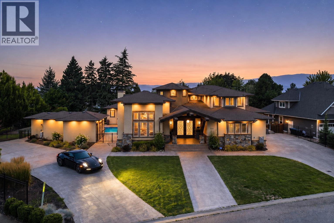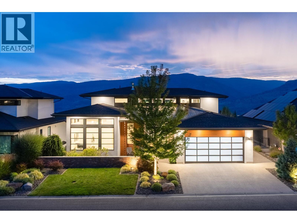
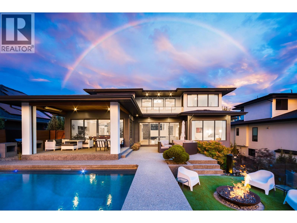
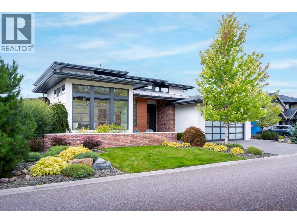
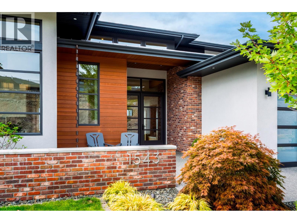
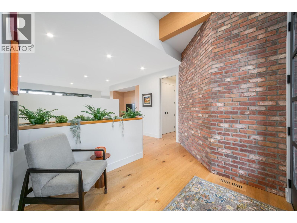
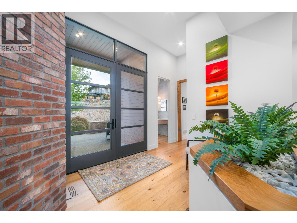
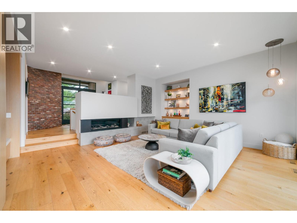
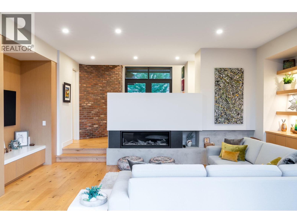
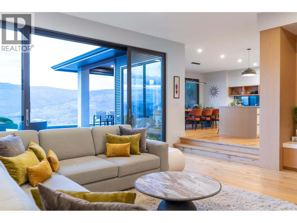
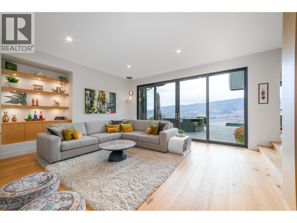
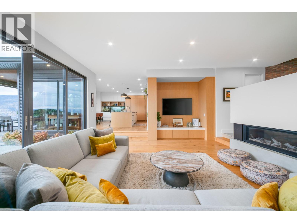
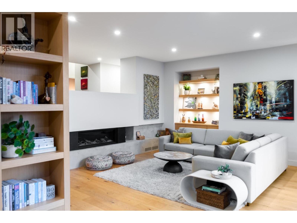
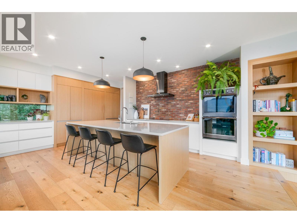
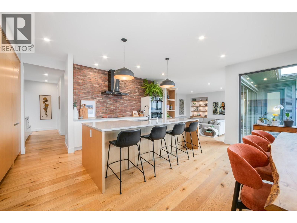
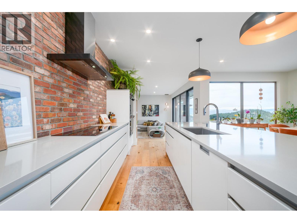
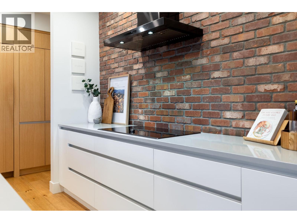
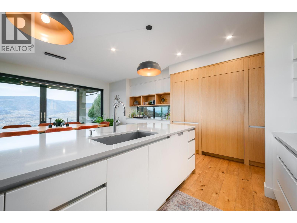
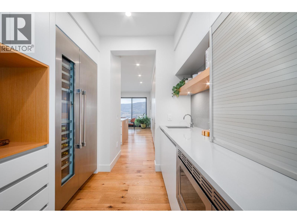
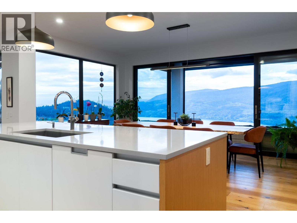
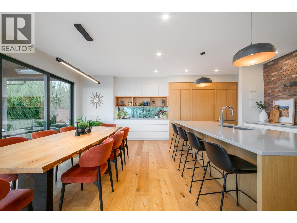
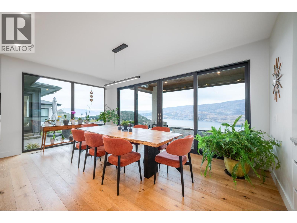
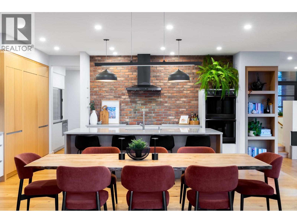
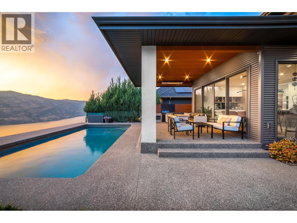
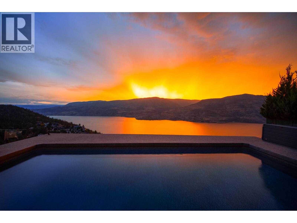
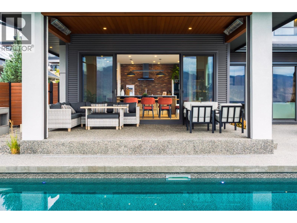
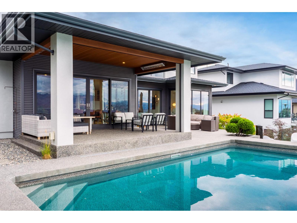
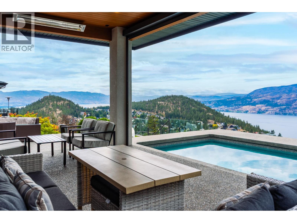
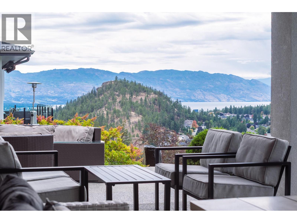
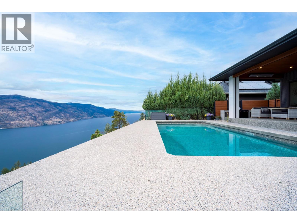
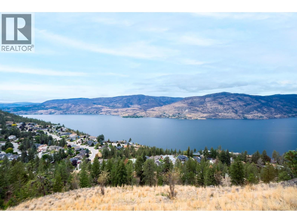
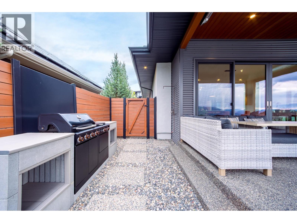
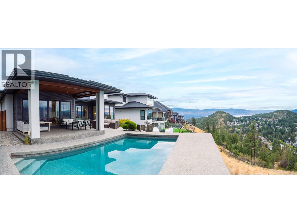
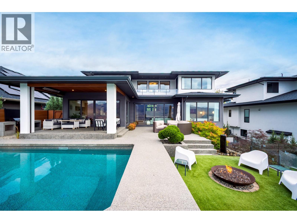
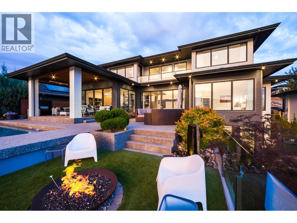
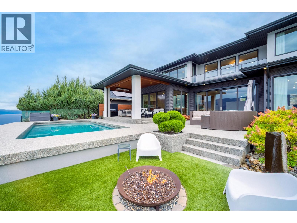
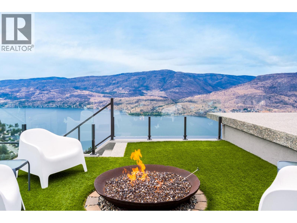
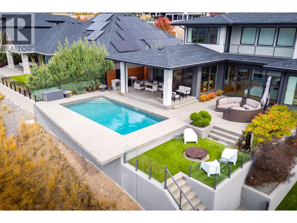
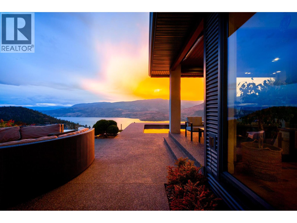
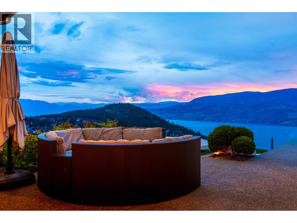
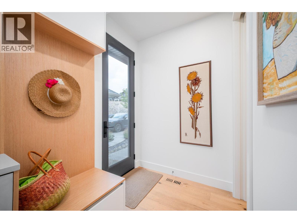
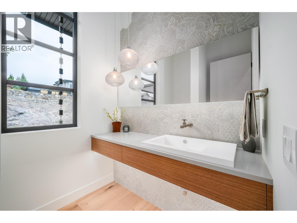
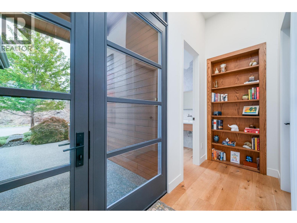
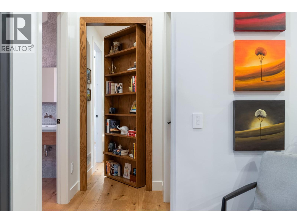
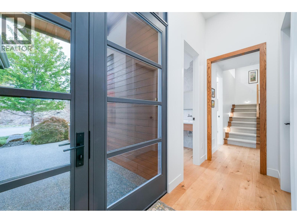
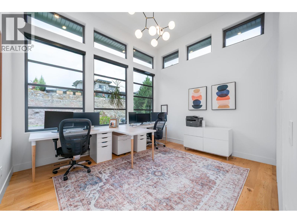
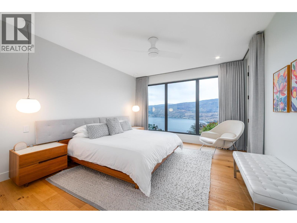
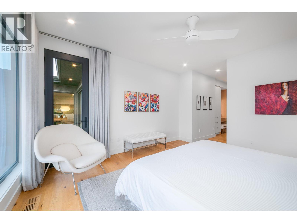
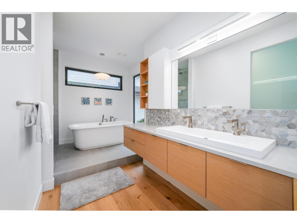
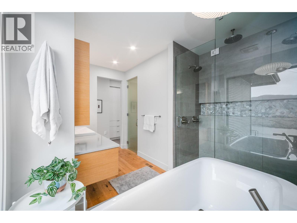
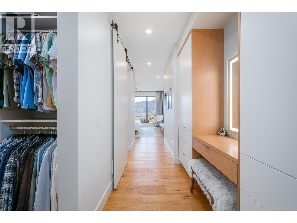
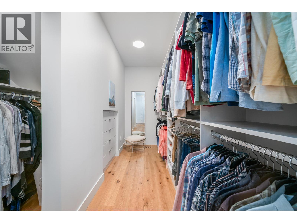
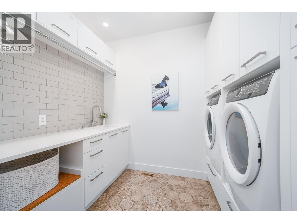
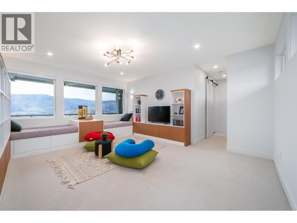
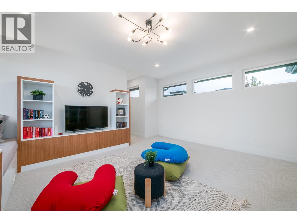
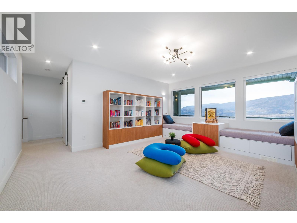
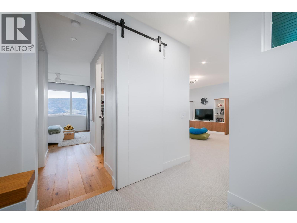
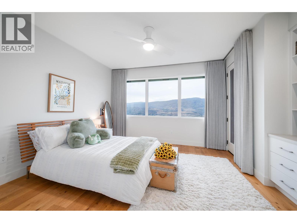
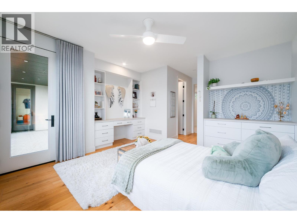
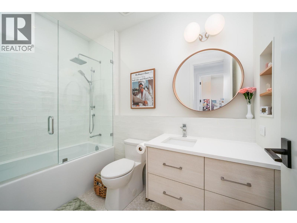
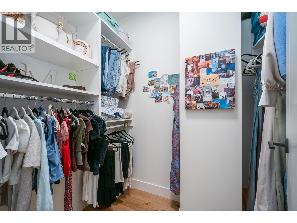
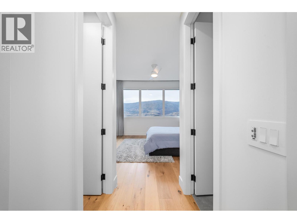
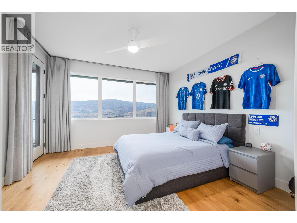
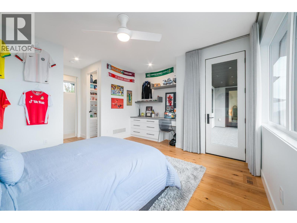
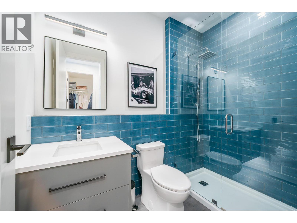
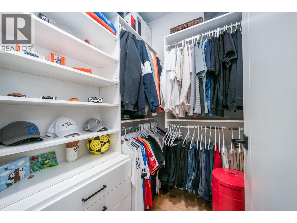
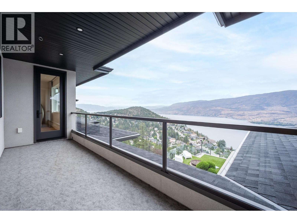
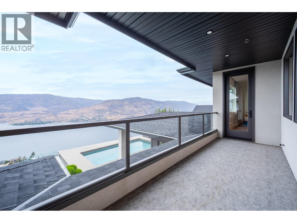
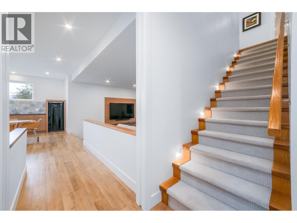
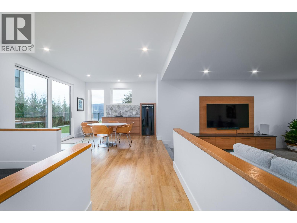
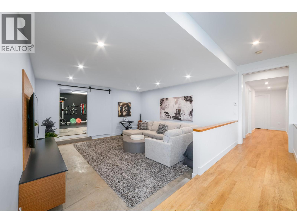
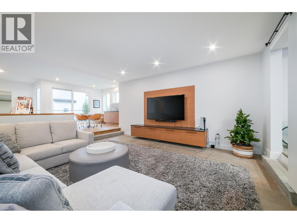
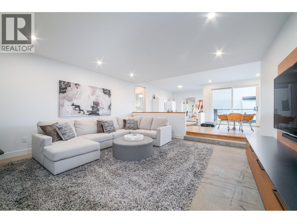
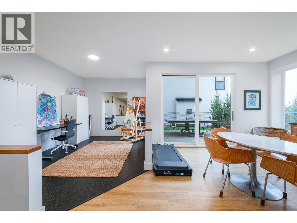
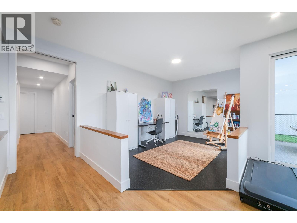
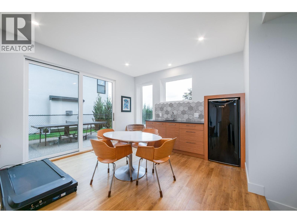
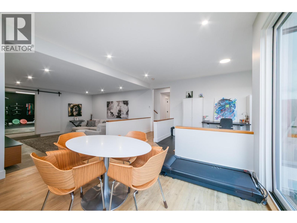
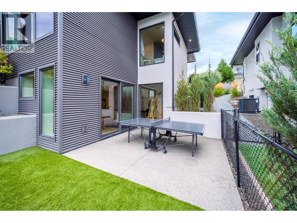
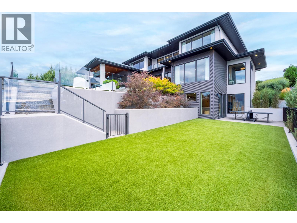
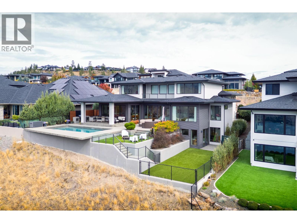
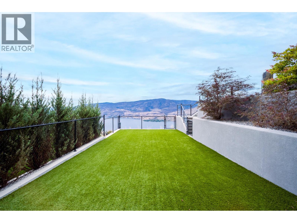
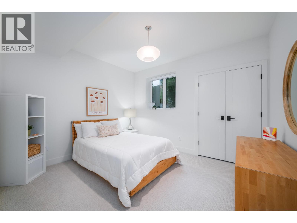
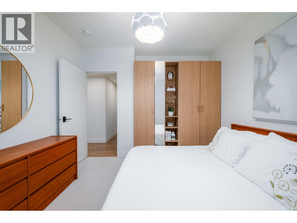
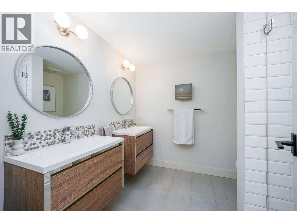
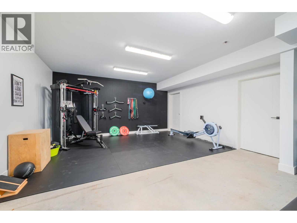
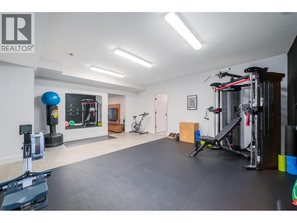
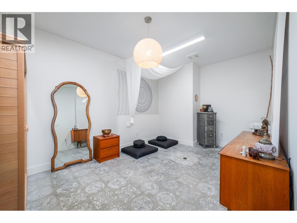
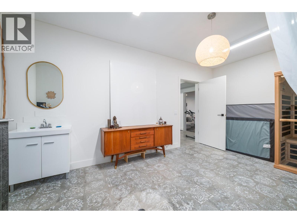
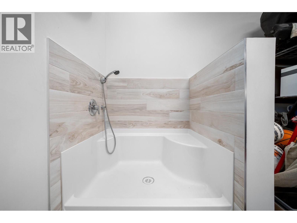
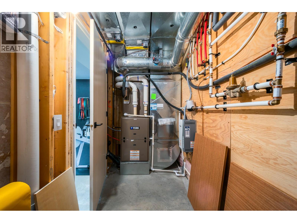
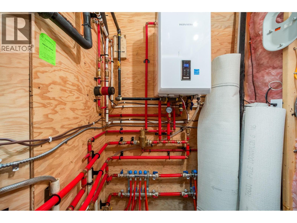
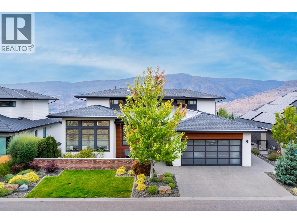
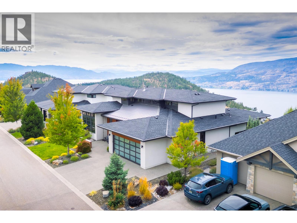
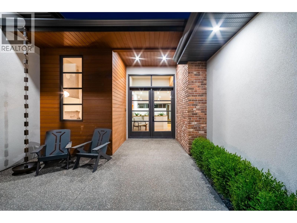
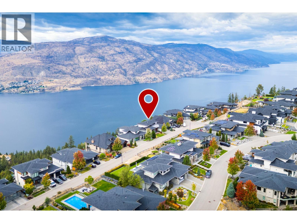
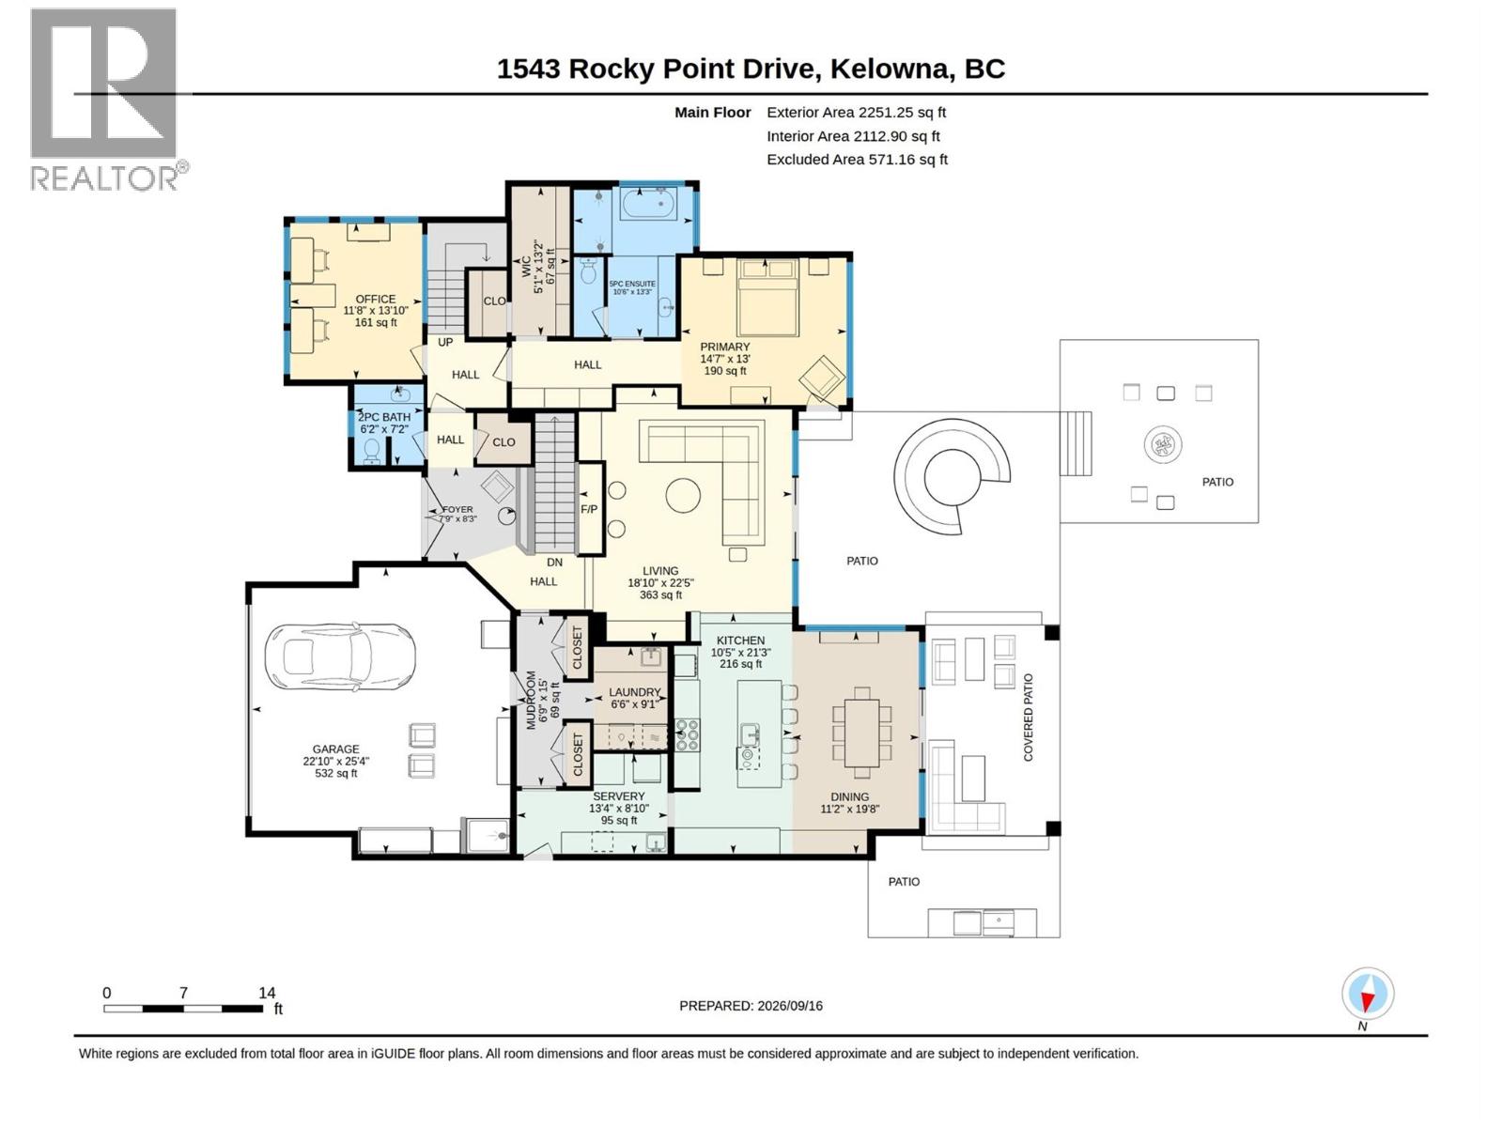
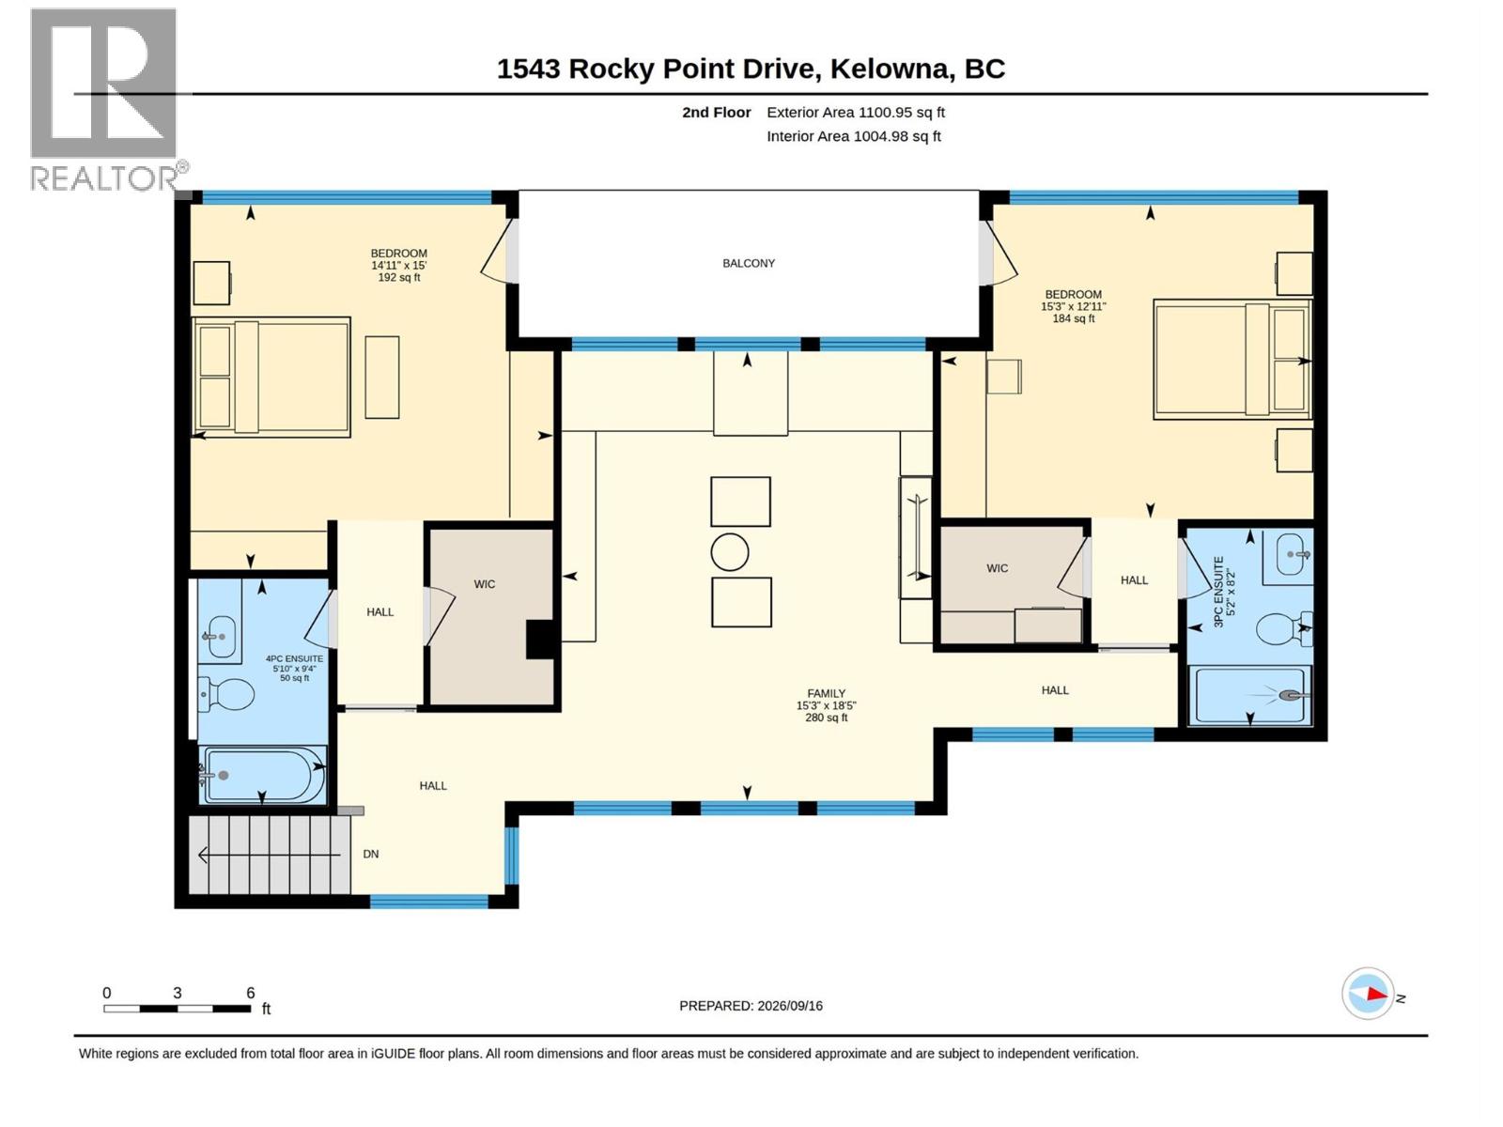
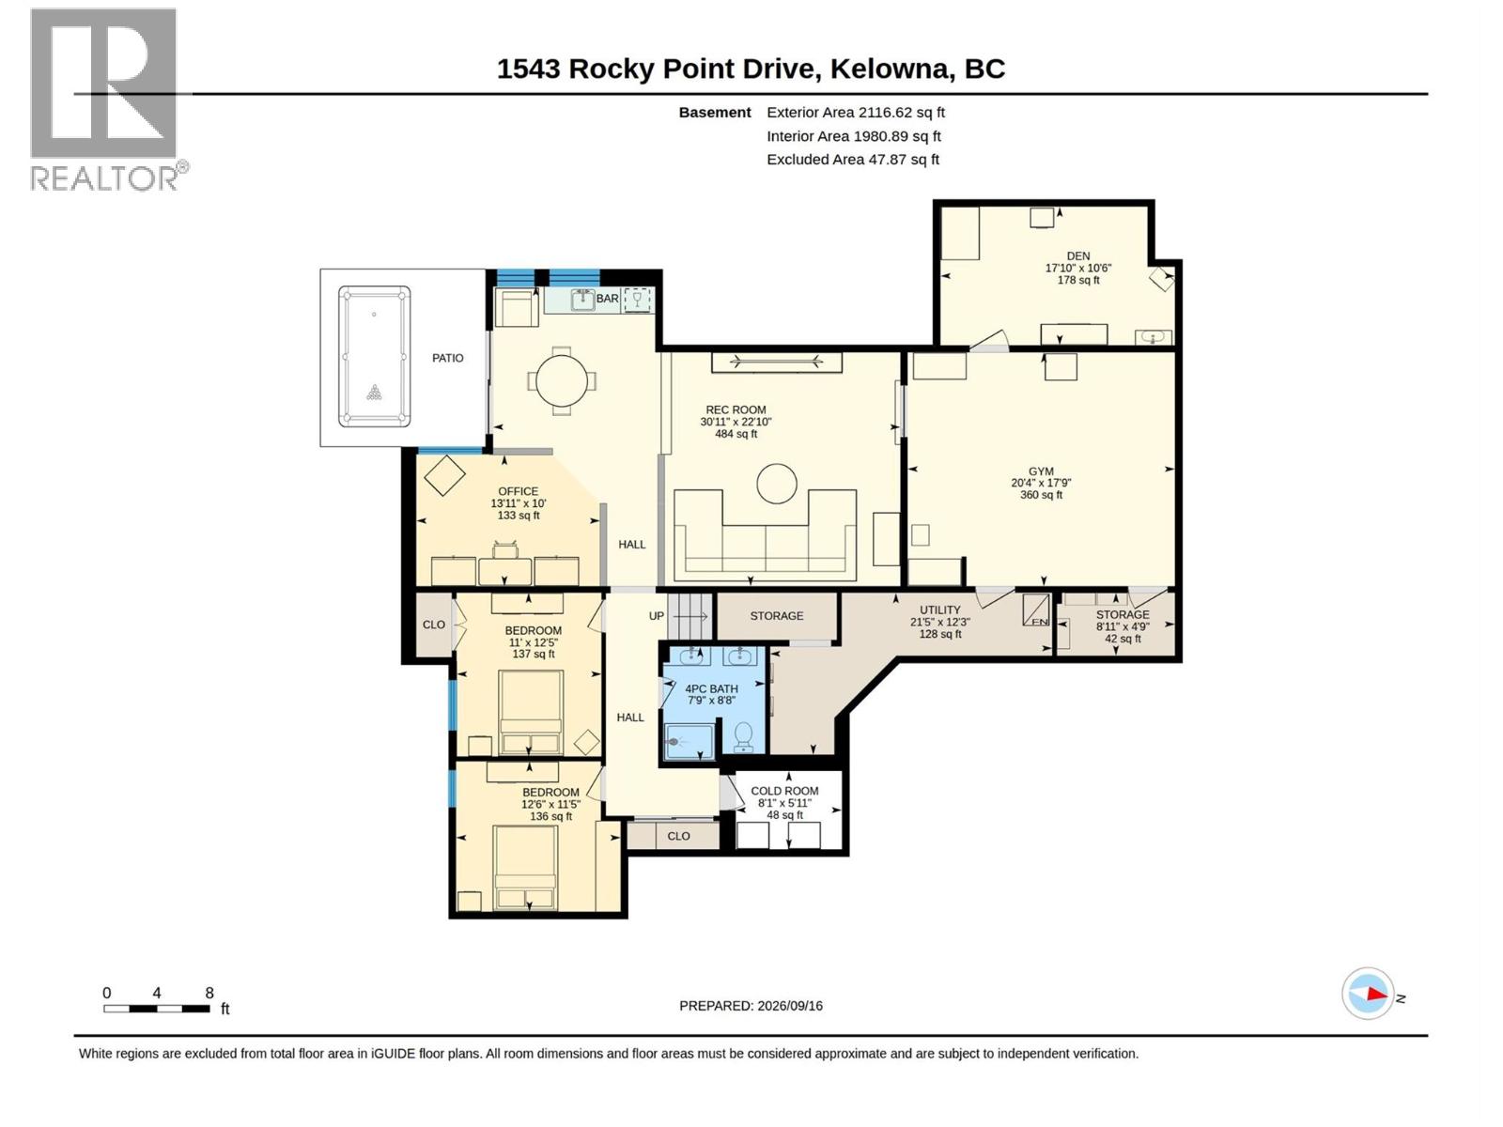
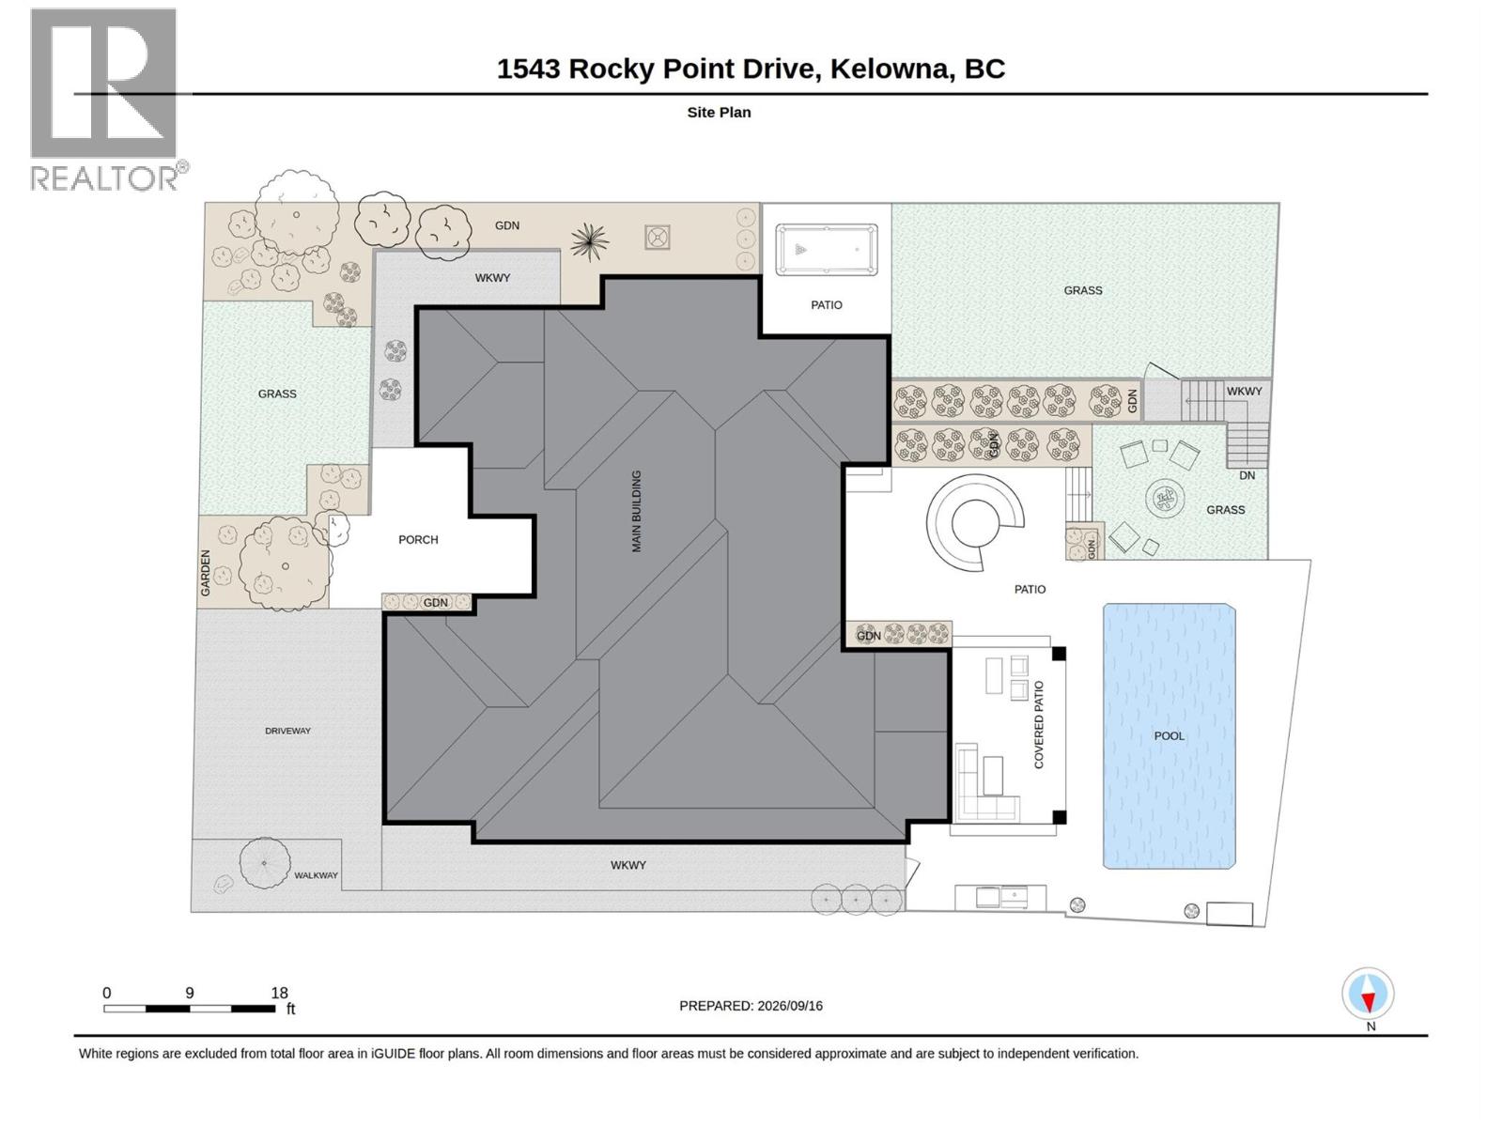
Unrivaled luxury & unobstructed PANORAMIC LAKE VIEWS define this masterfully built one of a kind 5,472 sqft custom home on a private 0.42 acre lot in prestigious Wilden. This 5 bed, 5 bath home's main floor centers on a light-filled great room with gas fireplace, flowing into a chef's kitchen with oversized island, Thermador panel fridge, dual wall ovens, induction cooktop & servery with stand-up freezer & wine fridge. A 16ft slider off the living room opens to an open-air patio, while another 12ft slider off the dining room leads to a covered patio with in-ceiling heaters, built in BBQ, in ground pool, hot/cold outdoor shower, & gas fire pit, all accessed from the main level! Swing open the hidden bookcase door off the front hall to discover the primary retreat with walk-in closet & 5pc ensuite featuring a freestanding tub and glass shower with lake views. A main floor office with soaring ceilings, powder room & laundry room complete this level. Upstairs, a central family room anchors 2 bedroom suites, each with walk-in closets, private ensuites & balcony access. The bright, walkout basement to fenced yard with synthetic lawn, adds a rec room, wet bar, gym, den with infrared sauna, 2 more bedrooms & 4pc bath, ideal for guests or multi-gen living. Also features a 2-car garage with dog wash, dual-zone furnace, tankless hot water heating for domestic use, plus the pool OR in-floor basement heat, 400A service, water softener, Leviton smart lighting & electric exterior blinds. (id:43281)

605 Fraser Road, Kelowna
$3,680,000
3 Beds
1 Baths
1927 SqFt