

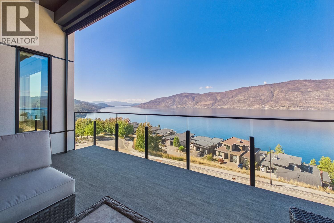
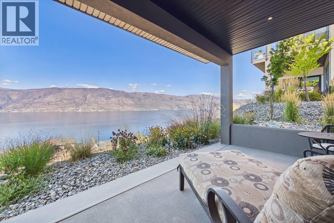
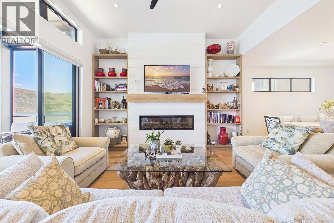
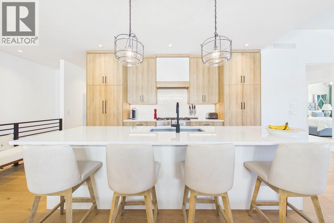
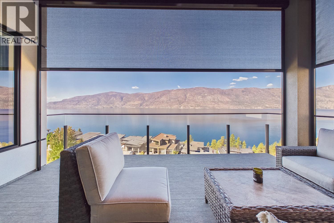
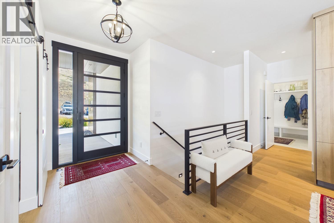
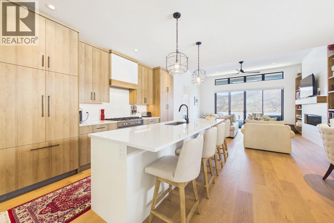
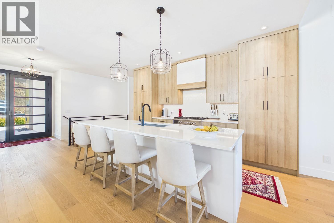
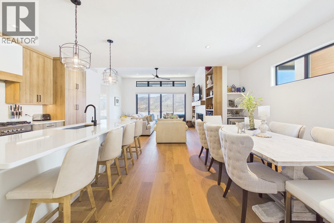
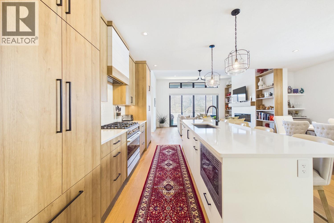
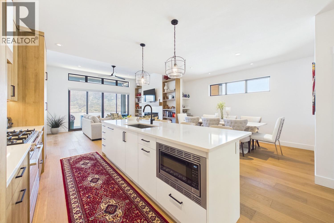
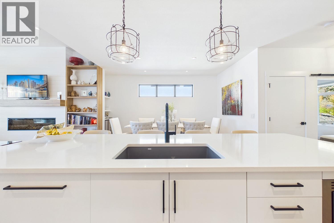
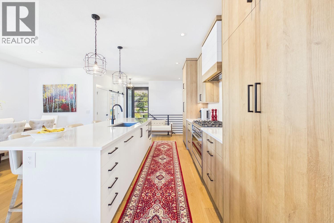
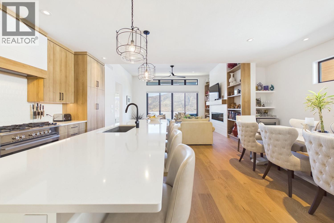
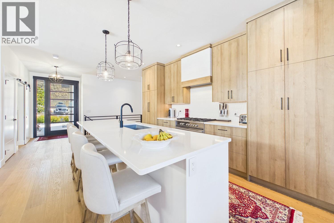
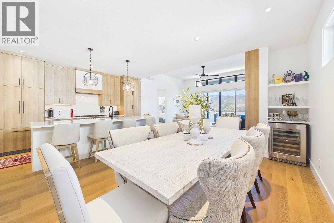
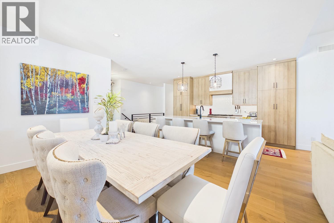
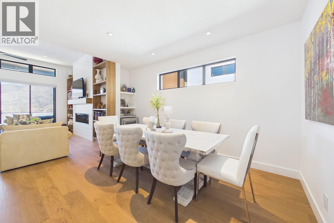
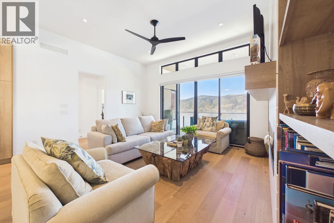
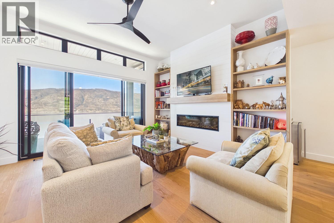
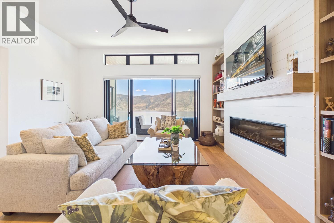
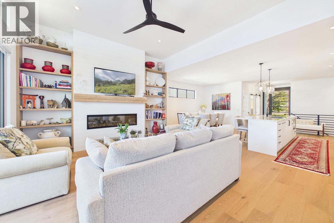
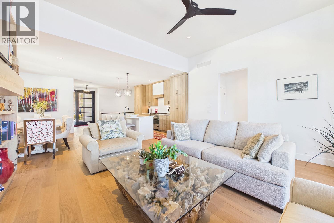
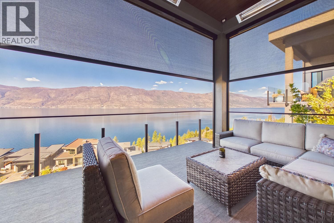
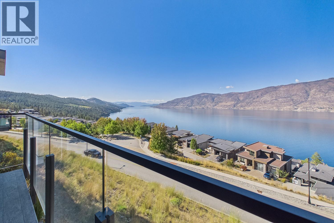
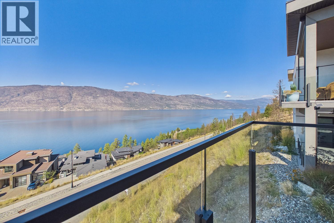
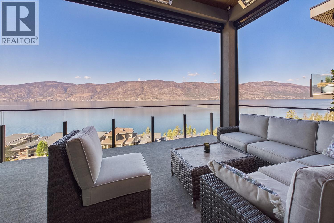
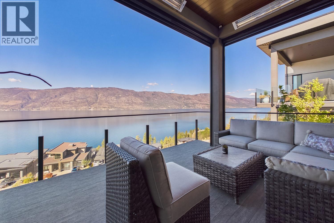
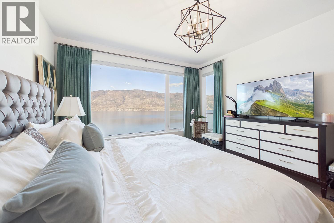
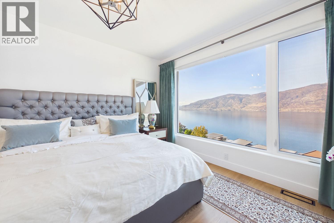
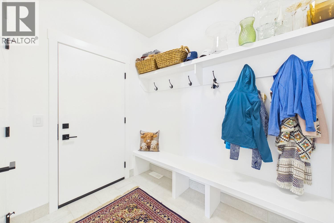
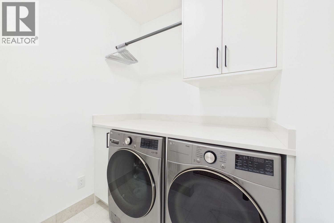
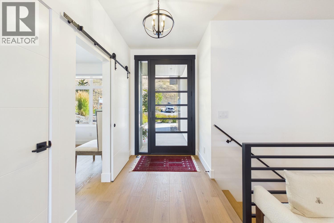
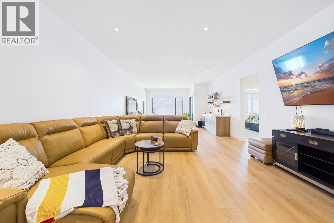
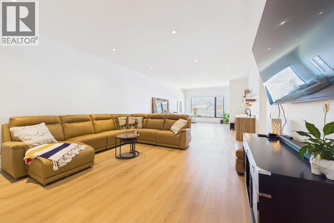
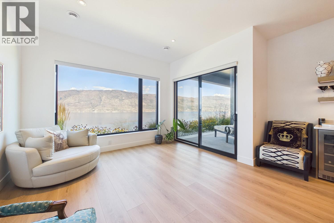
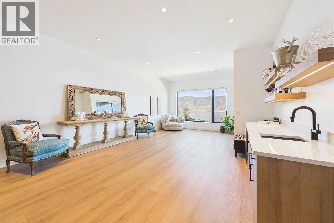
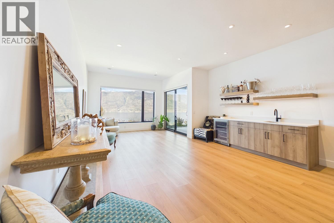
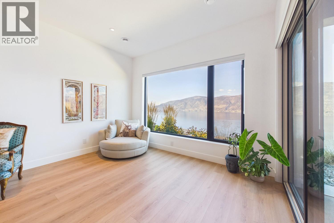
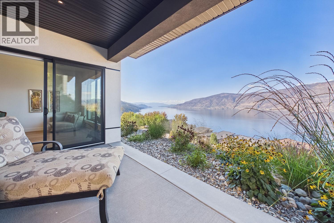
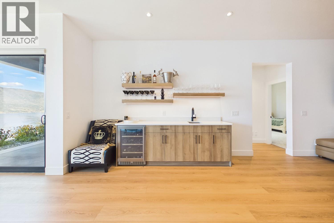
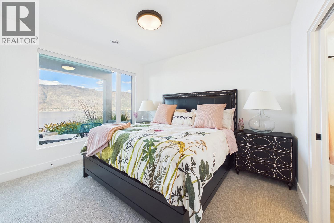
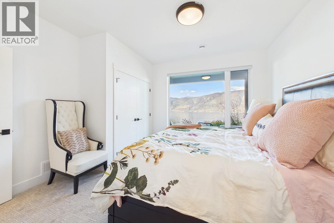
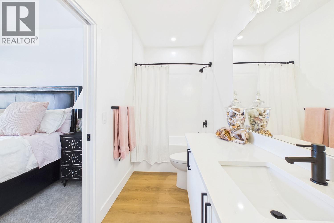
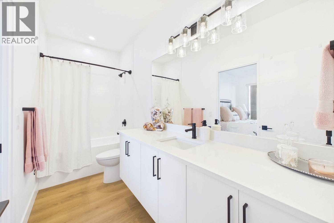
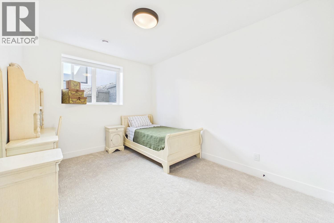
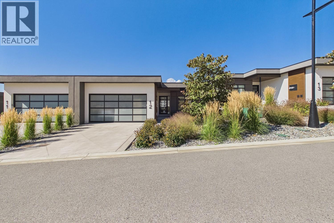
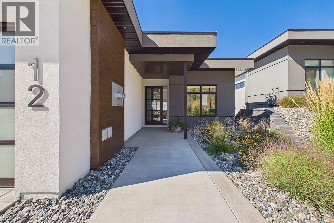
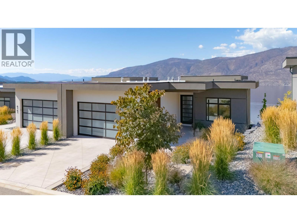
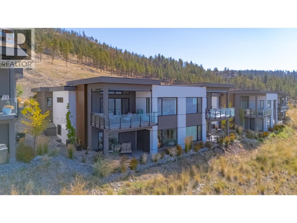
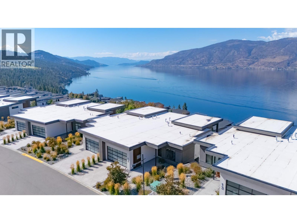
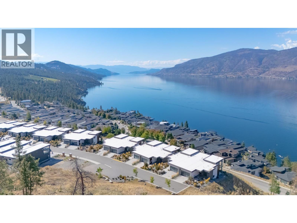
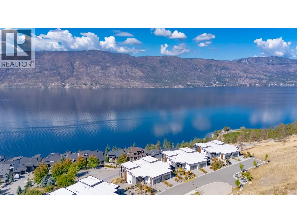
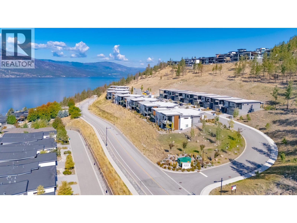
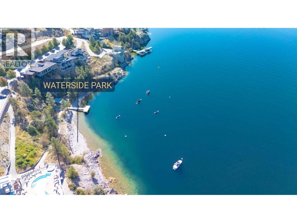
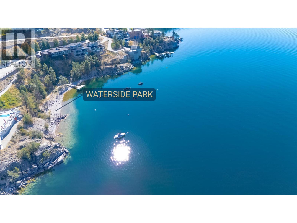
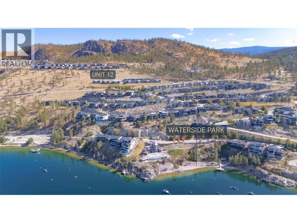
Set above Okanagan Lake, this beautifully appointed 4 bedroom walk-out rancher offers over 3,000 sq. ft. of sophisticated, low maintenance living with breathtaking lake views from both levels. Basking in natural light, the open main floor features soaring 9’ and 11’ ceilings with wide-plank hardwood and custom built-ins framing a central feature fireplace, perfect for both everyday living and entertaining. Expansive double patio doors seamlessly extend the space onto a covered deck equipped with Phantom screens and dual outdoor heaters for true year-round living. The stylish kitchen features custom cabinetry, quartz countertops, integrated Fisher & Paykel appliances and a large island with seating for four. The lower level offers two bedrooms, a full bathroom, additional living space with an upgraded wet bar for family or guests and ample storage. Step outside into the ultimate Okanagan lifestyle, minutes from your front door, you'll find scenic bike trails, sandy public beaches, local boat launches, off-leash dog parks, and active courts for tennis, basketball, and pickleball. An oversized double garage provides space for vehicles, kayaks, bikes and all the essentials for lake and wine country living. Immaculately maintained and in like-new condition, this home has NO GST. Surrounded by award winning wineries this is an exceptional opportunity for full-time living or a refined Okanagan retreat. Simply arrive, settle in and enjoy or lock up and leave when you’re ready to go. (id:43281)
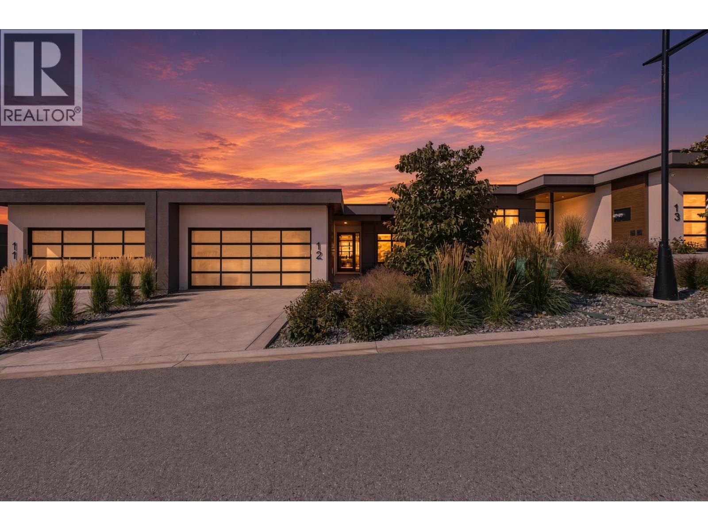
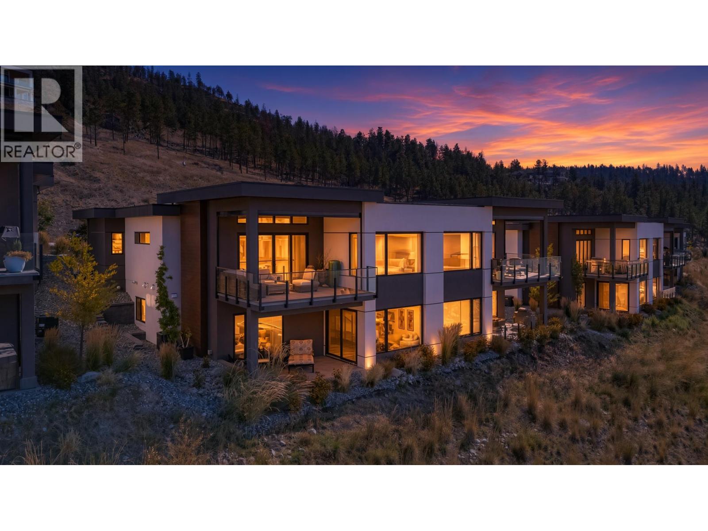
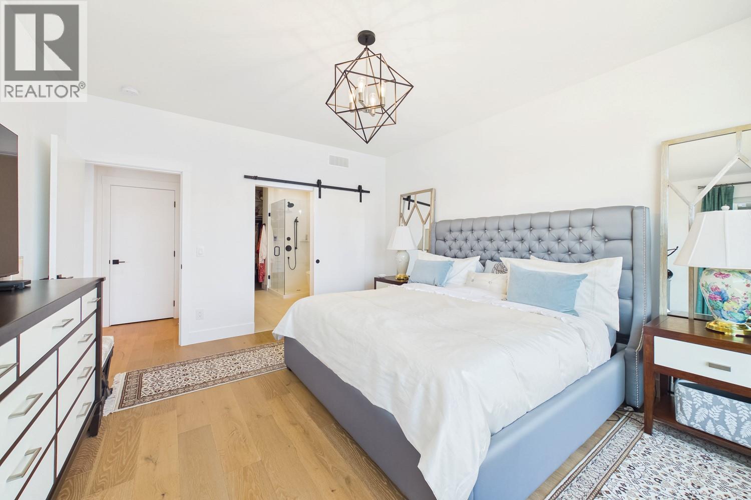
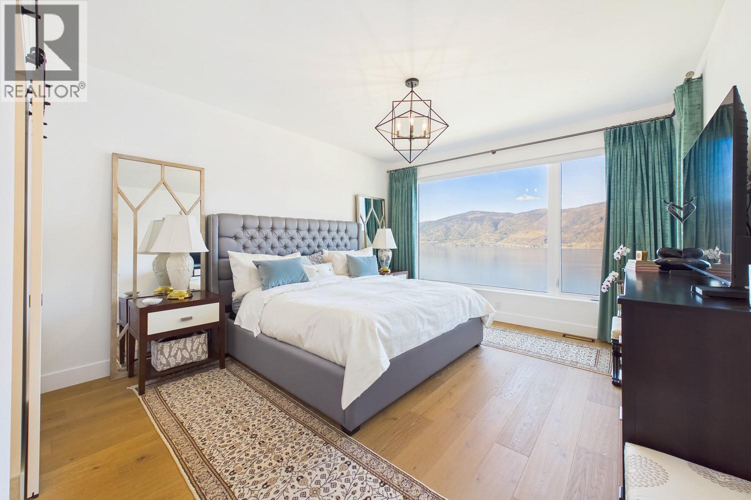
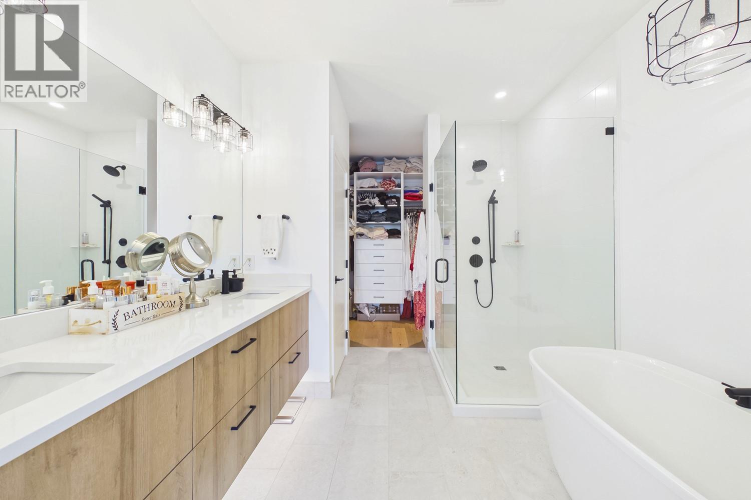
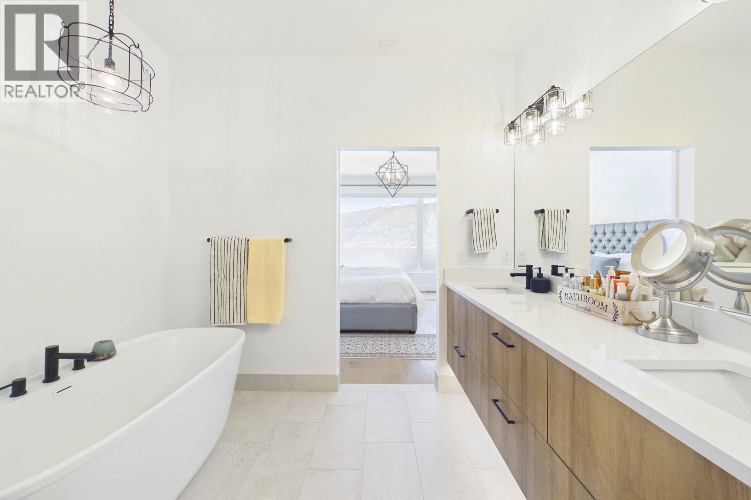
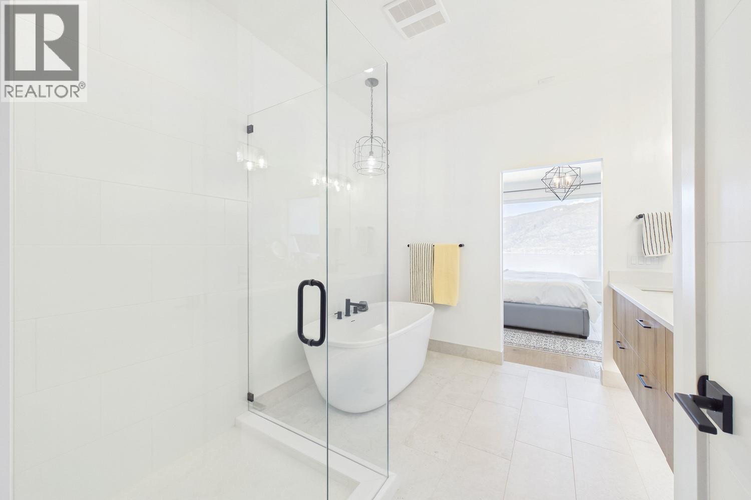
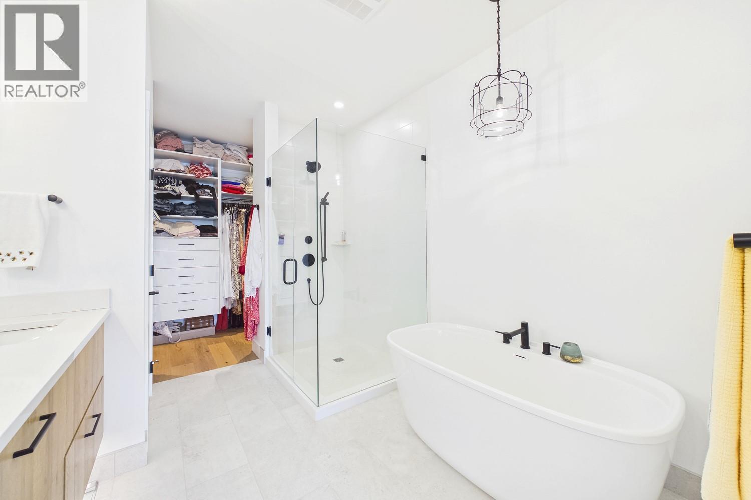
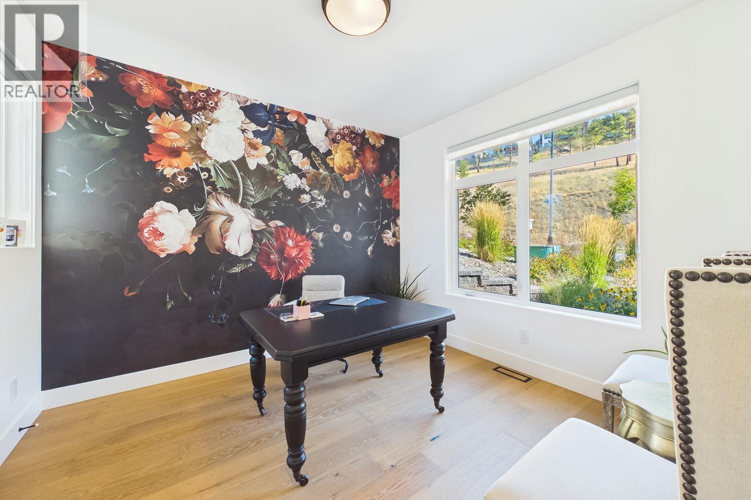
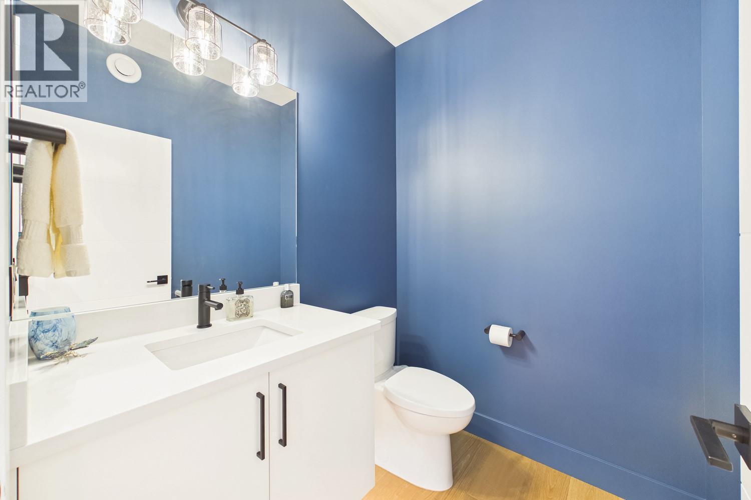
12 9201 Okanagan Centre Road West, Lake Country
MLS®™ 10400174
Property Details
- Address:
- 12 9201 Okanagan Centre Road West, Lake Country, British Columbia
- Price:
- $ 1,450,000
- MLS Number:
- 10400174
- List Date:
- September 10th, 2026
- Year Built:
- 2024
- Taxes:
- $ 7,515
Interior Features
- Bedrooms:
- 4
- Bathrooms:
- 3
- Appliances:
- Refrigerator, Range - Gas, Dishwasher, Microwave, Washer & Dryer
- Air Conditioning:
- Central air conditioning
- Heating:
- Forced air, See remarks
- Fireplaces:
- 1
- Fireplace Type:
- Electric, Unknown
Building Features
- Architectural Style:
- Ranch
- Storeys:
- 2
- Sewer:
- Municipal sewage system
- Water:
- Municipal water
- Roof:
- Asphalt shingle, Other, Unknown
- Exterior:
- Stucco, Other
- Garage:
- Attached Garage
- Garage Spaces:
- 4
- Ownership Type:
- Condo/Strata
- Taxes:
- $ 7,515
- Stata Fees:
- $ 495
Floors
- Finished Area:
- 3020 sq.ft.
Land
- View:
- Lake view, Mountain view, Valley view, View (panoramic)
Neighbourhood Features
- Amenities Nearby:
- Pets Allowed
Ratings
Commercial Info
Location
Mortgage Calculator

Neighbourhood Details

The trademarks MLS®, Multiple Listing Service® and the associated logos are owned by The Canadian Real Estate Association (CREA) and identify the quality of services provided by real estate professionals who are members of CREA" MLS®, REALTOR®, and the associated logos are trademarks of The Canadian Real Estate Association. This website is operated by a brokerage or salesperson who is a member of The Canadian Real Estate Association. The information contained on this site is based in whole or in part on information that is provided by members of The Canadian Real Estate Association, who are responsible for its accuracy. CREA reproduces and distributes this information as a service for its members and assumes no responsibility for its accuracy The listing content on this website is protected by copyright and other laws, and is intended solely for the private, non-commercial use by individuals. Any other reproduction, distribution or use of the content, in whole or in part, is specifically forbidden. The prohibited uses include commercial use, “screen scraping”, “database scraping”, and any other activity intended to collect, store, reorganize or manipulate data on the pages produced by or displayed on this website.
Multiple Listing Service (MLS) trademark® The MLS® mark and associated logos identify professional services rendered by REALTOR® members of CREA to effect the purchase, sale and lease of real estate as part of a cooperative selling system. ©2017 The Canadian Real Estate Association. All rights reserved. The trademarks REALTOR®, REALTORS® and the REALTOR® logo are controlled by CREA and identify real estate professionals who are members of CREA.
