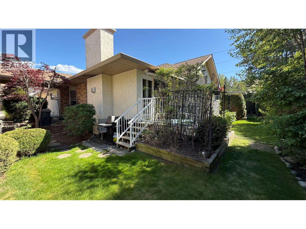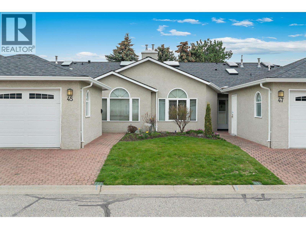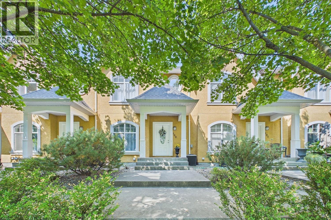
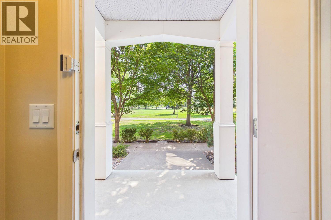
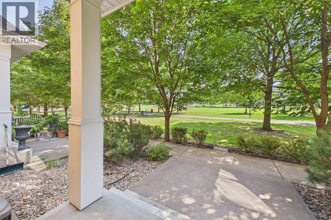
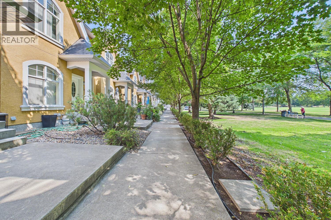
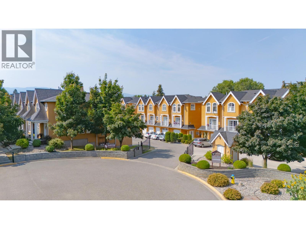
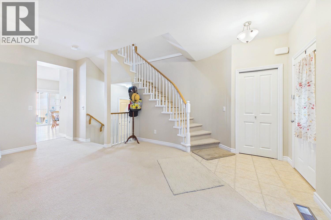
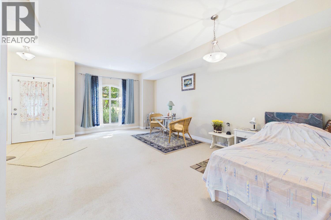
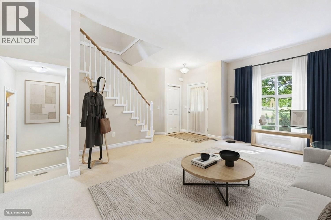
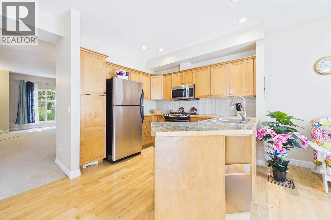
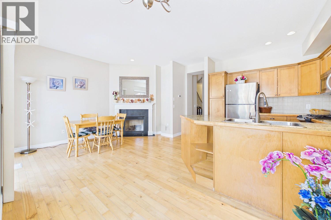
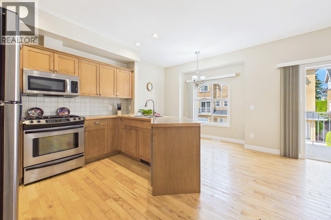
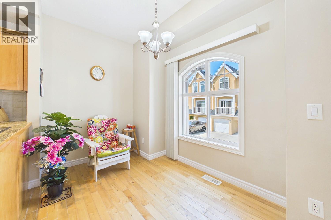
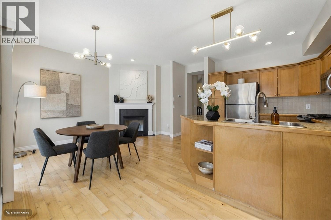
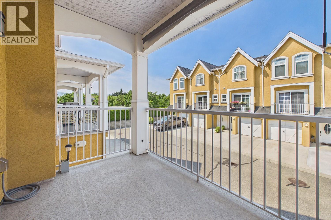
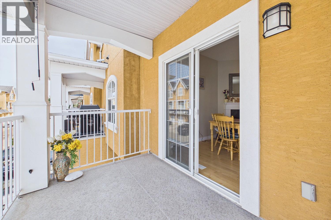
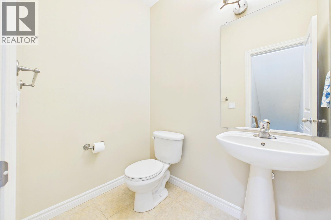
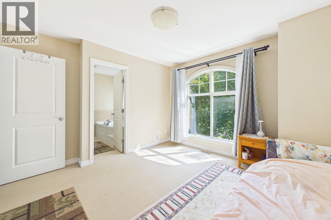
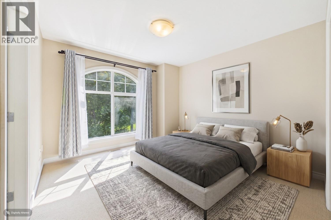
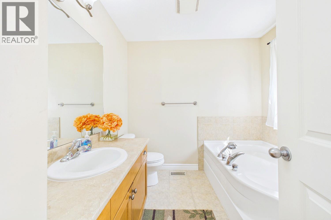
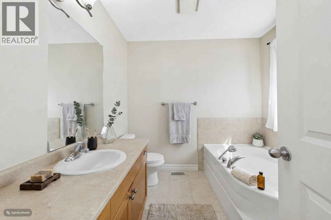
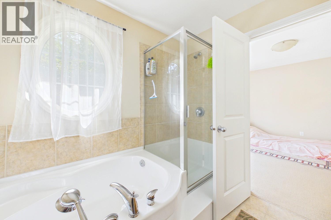
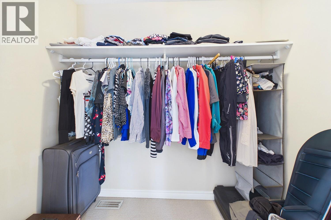
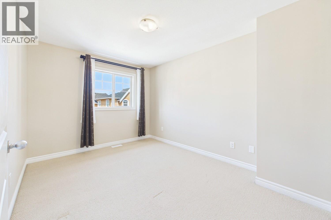
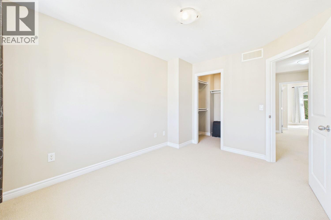
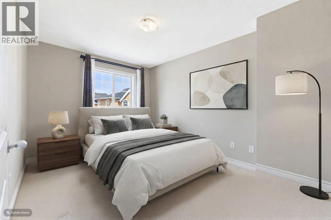
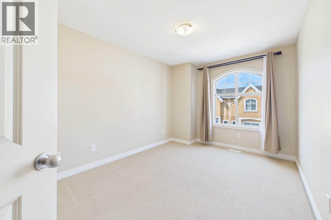
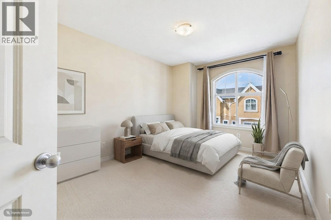
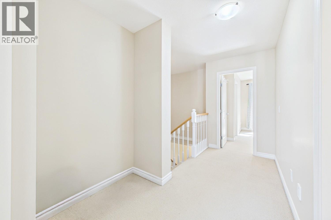
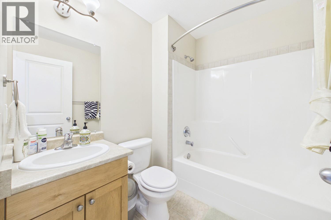
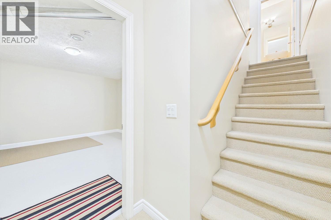
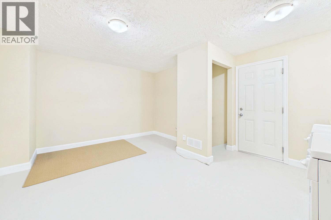
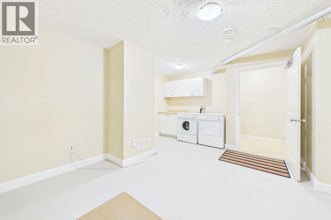
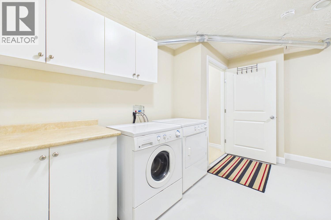
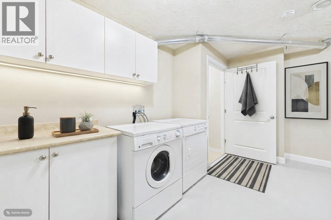
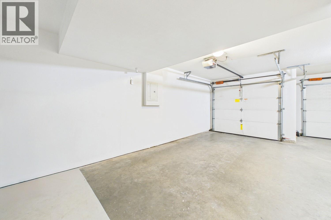
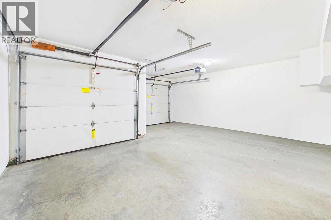
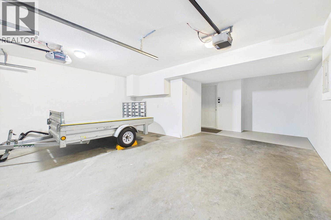
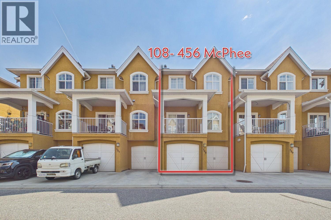
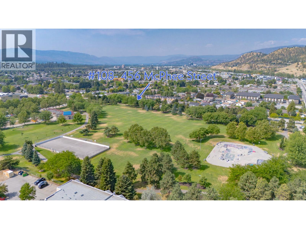
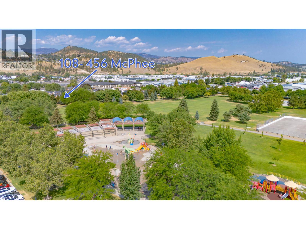
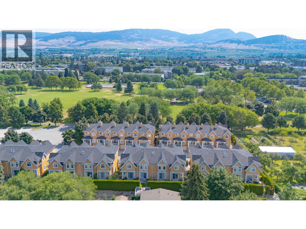
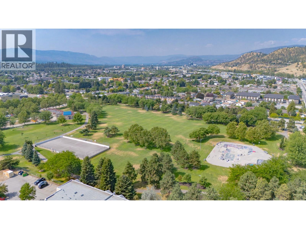
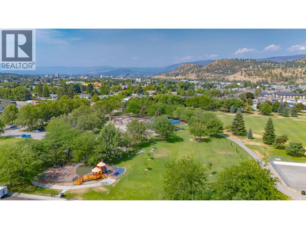
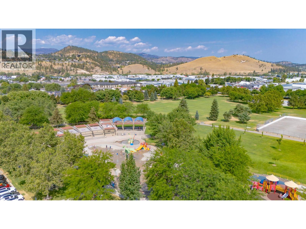
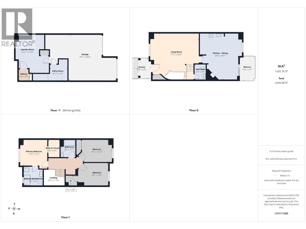
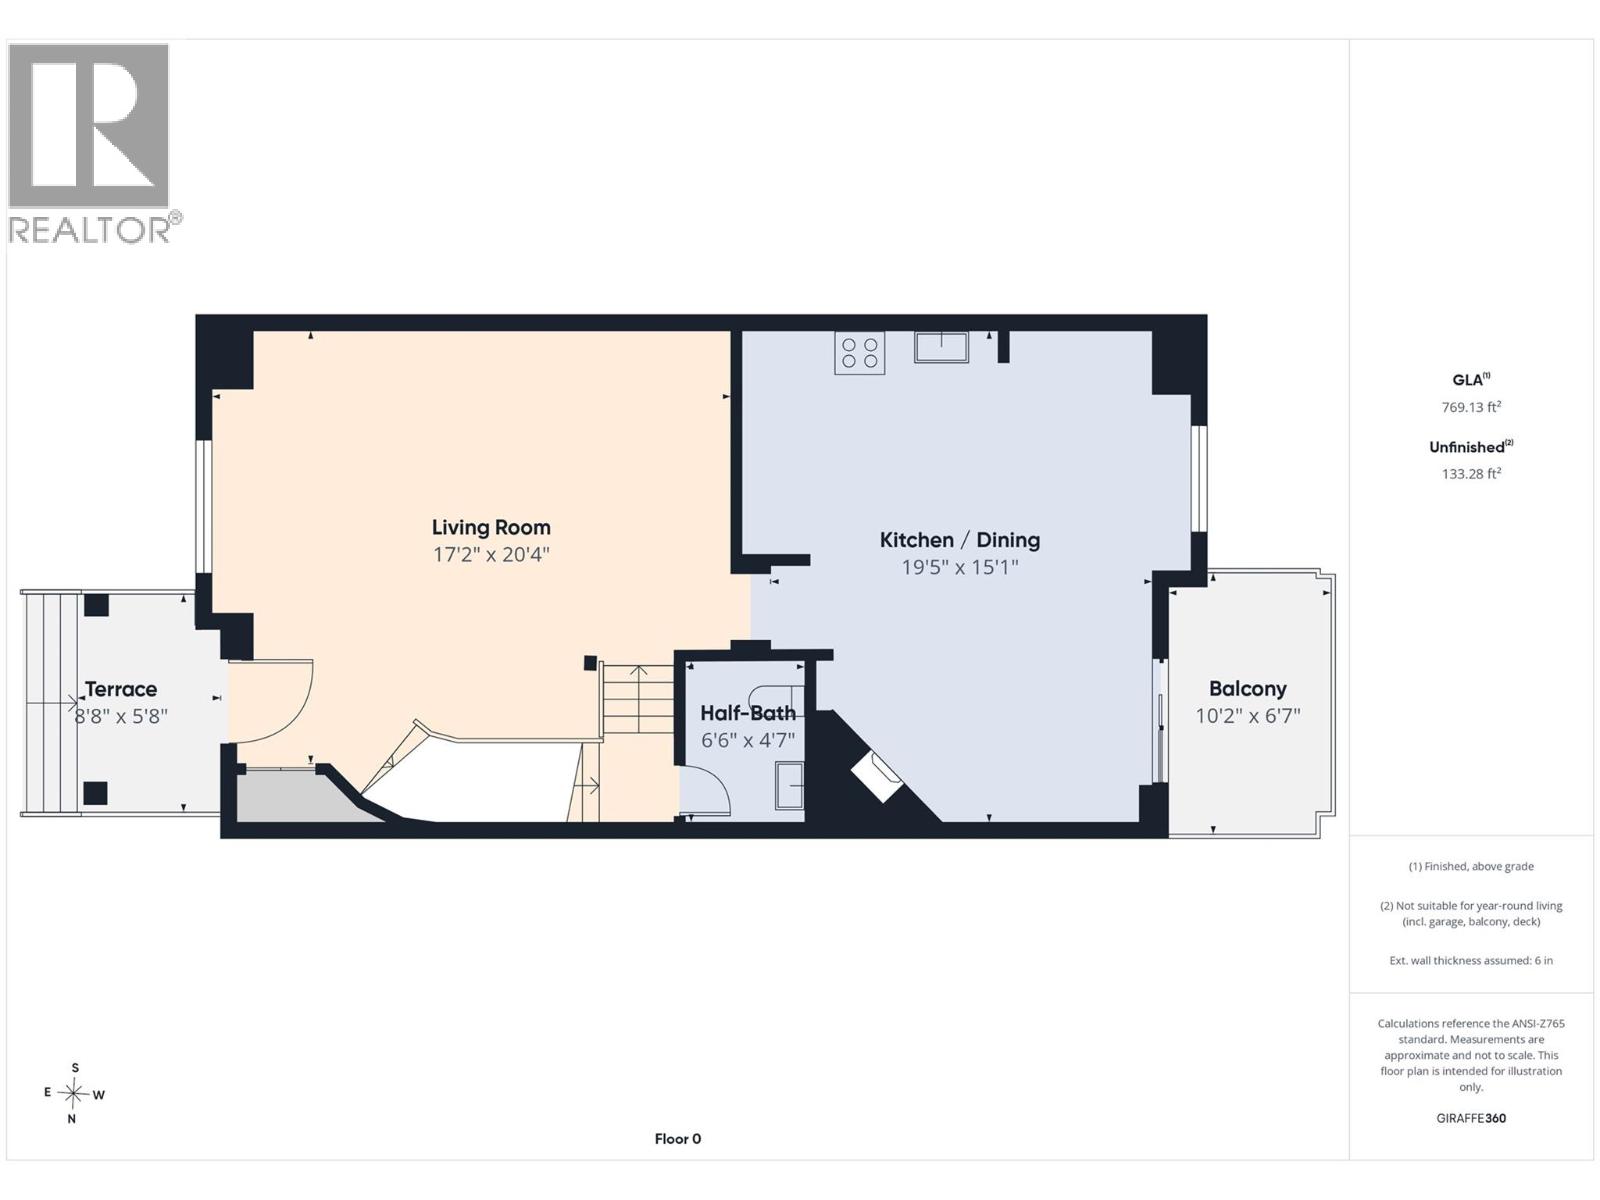
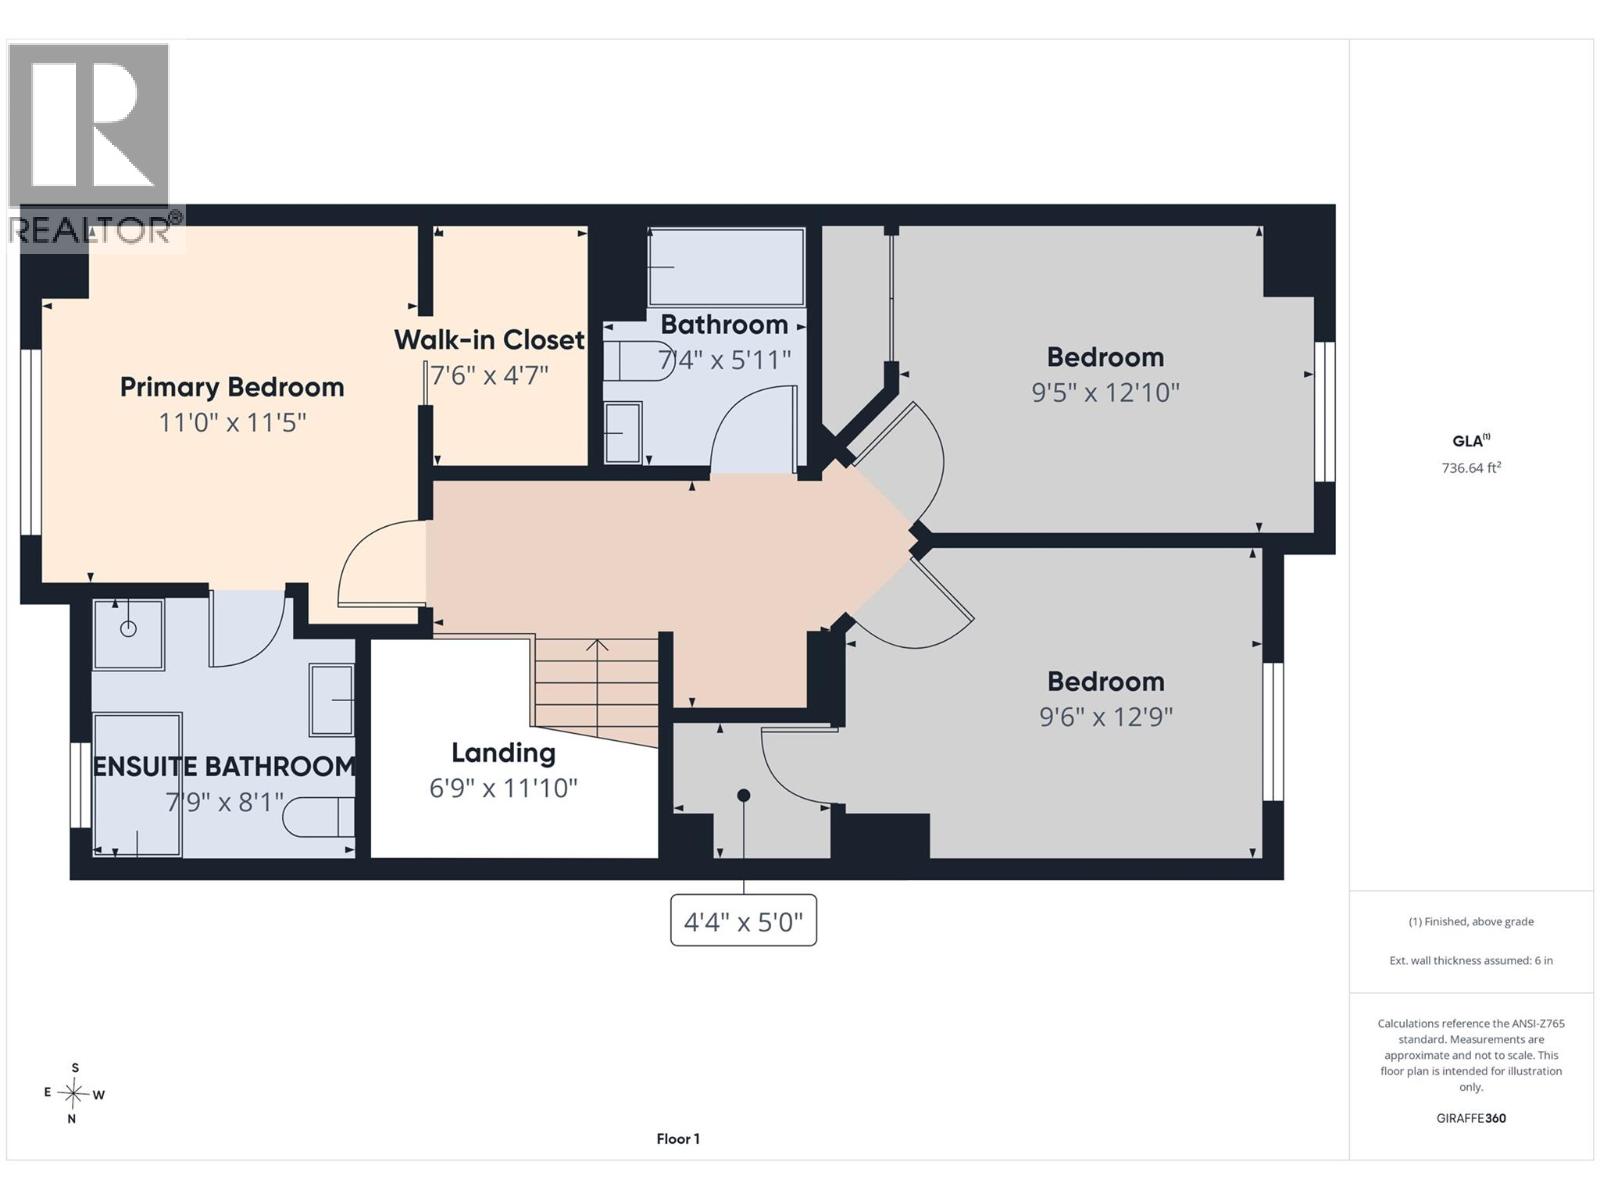
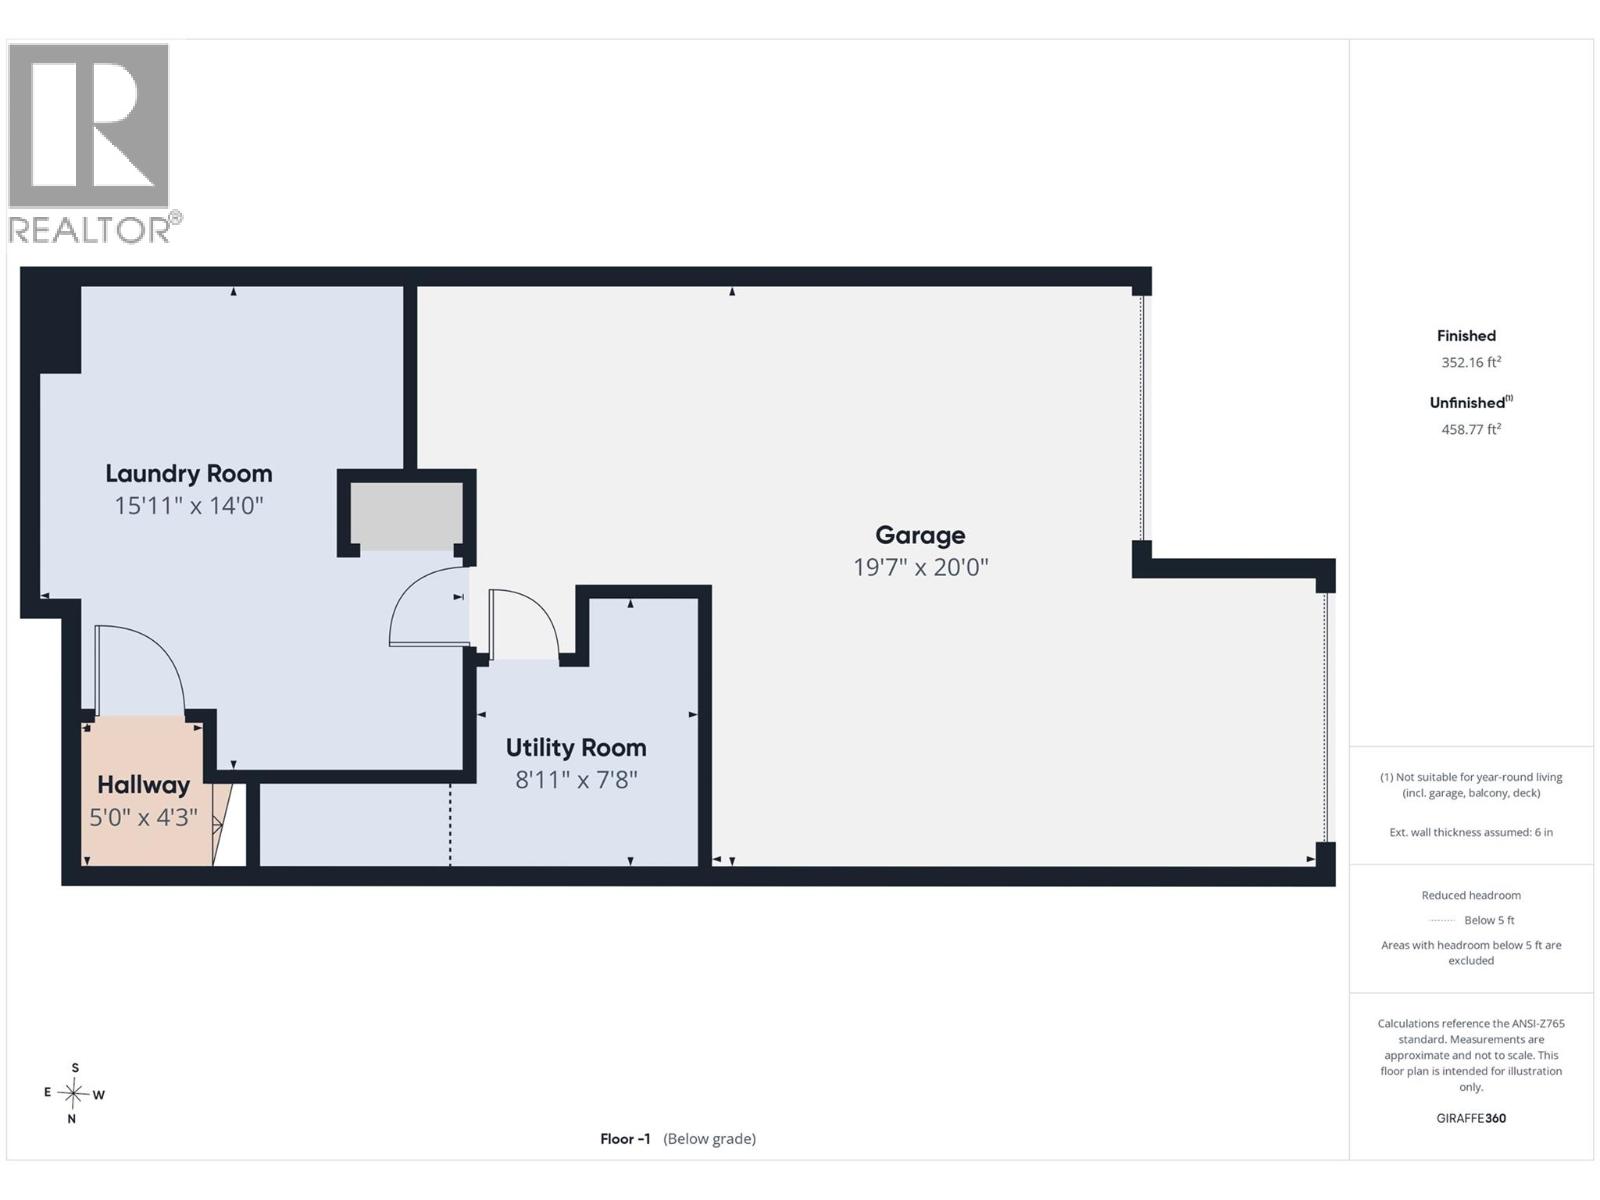
Welcome to parkside living in this exceptional 3 bedroom, 2.5 bathroom townhome featuring direct access to Ben Lee Park's walking paths, skatepark, and water park right from your front door. The bright main floor offers a spacious living room, an eat-in kitchen equipped with stainless steel appliances and a gas stove, an eating area with a cozy gas fireplace and a private deck with a convenient gas BBQ hookup for outdoor entertaining. Upstairs, you will find all three bedrooms thoughtfully situated on one level, including a primary retreat with a private ensuite bathroom and an additional full bath for the family. The lower level features a dedicated laundry room and a versatile bonus room ideal for a home gym, yoga studio, or playroom, while the secure 2-car garage provides ample parking and storage. Perfectly situated close to schools, the YMCA, restaurants and shopping, this rare parkside gem delivers the ultimate blend of active lifestyle and comfortable modern living-plus, bring your furry friends along with 2 pets allowed, no size restrictions! (id:43281)

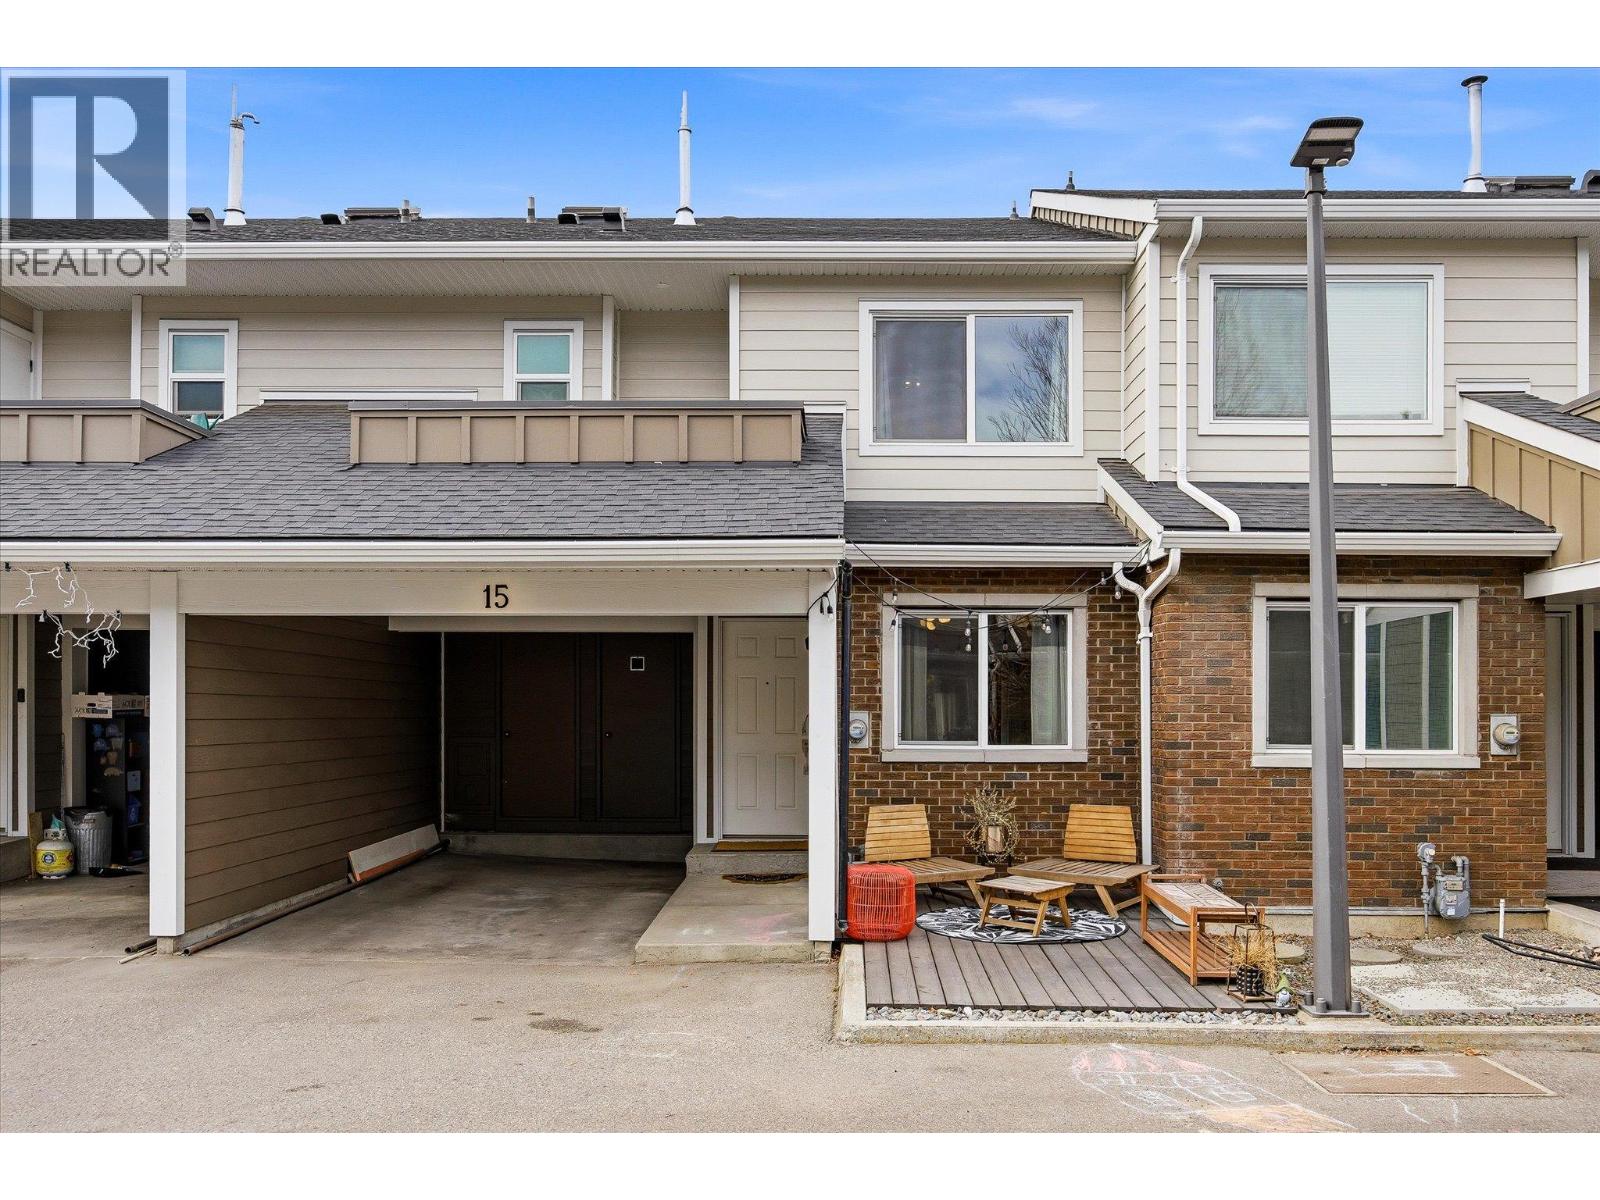
15 2055 Ethel Street, Kelowna
$595,000
3 Beds
3 Baths
2031 SqFt