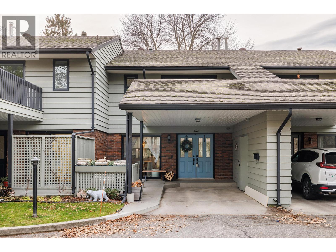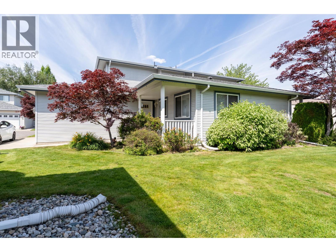

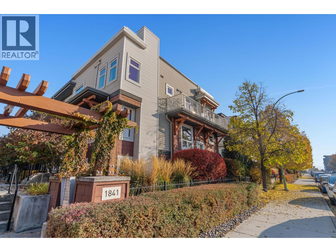
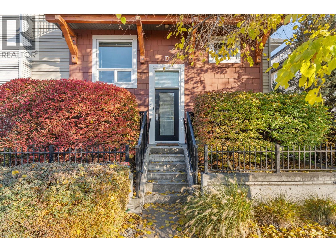
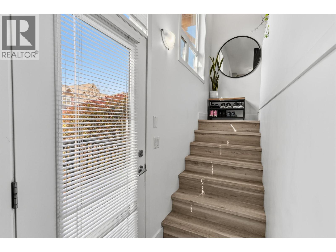
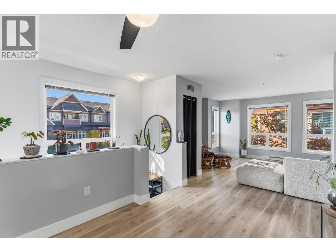
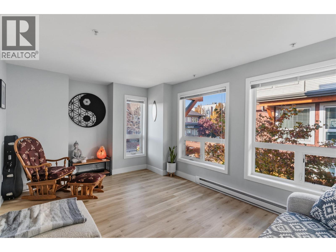
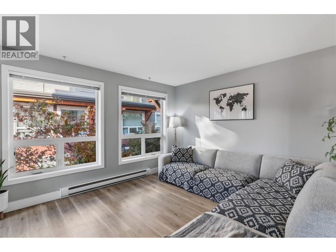
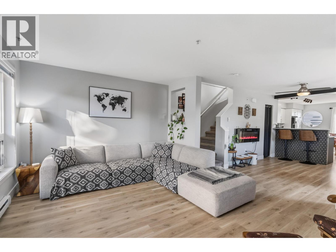
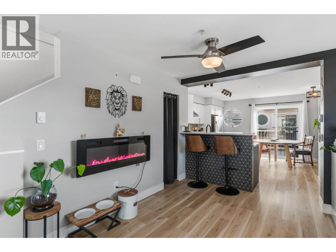
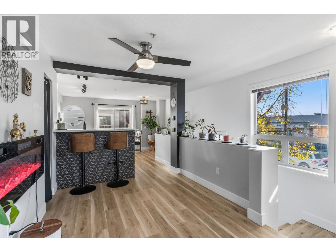
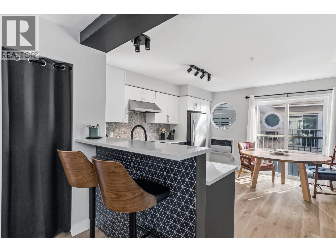
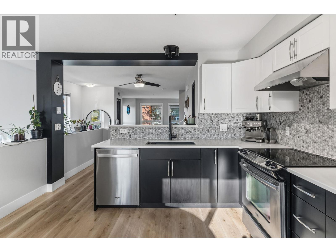
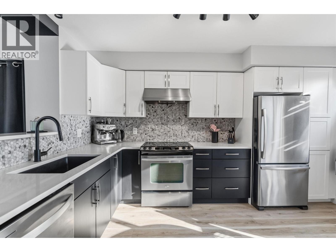
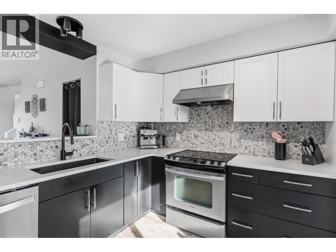
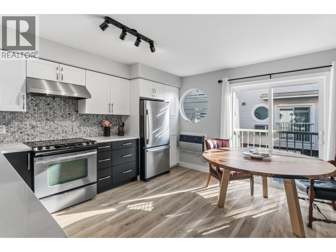
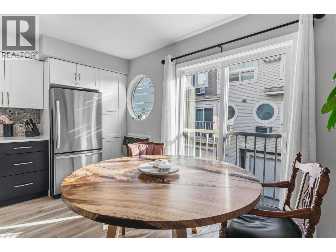
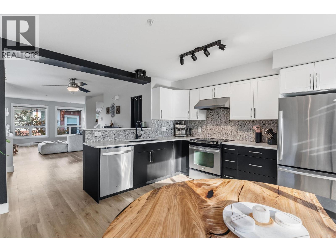
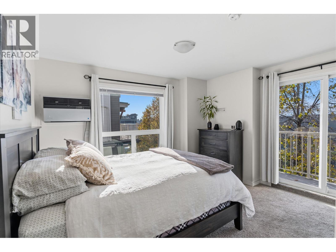
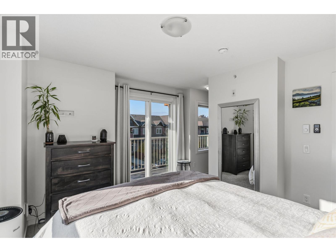
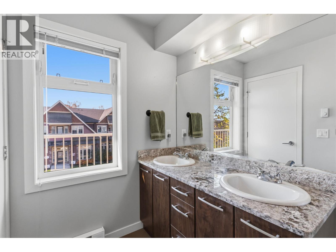
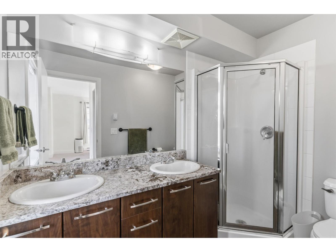
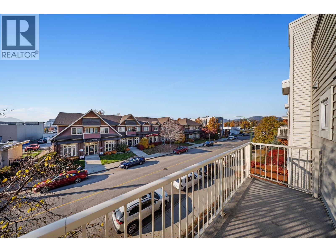
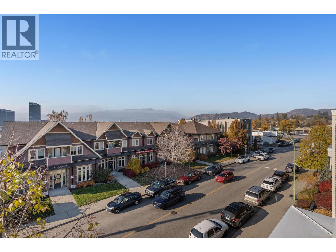
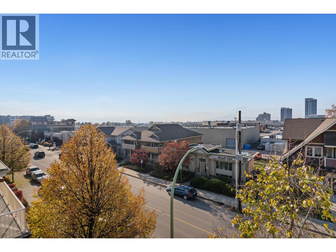
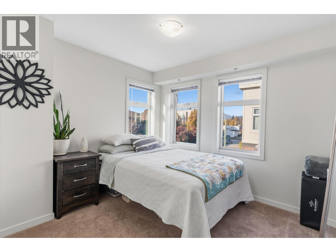
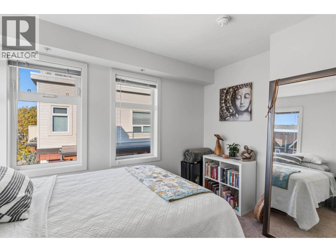
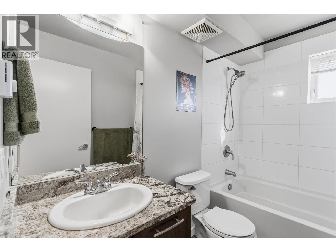
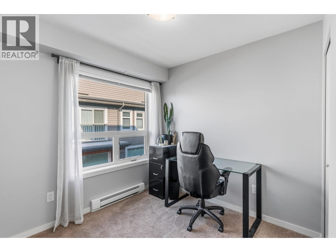
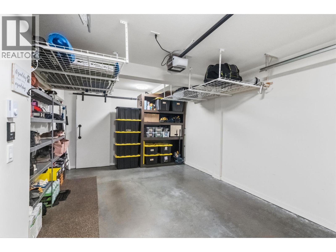
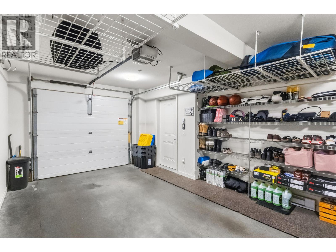
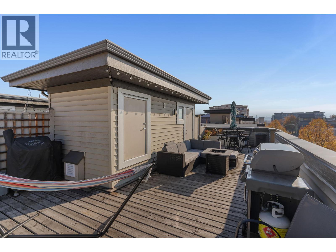
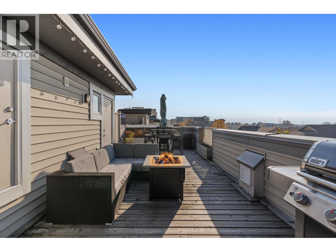
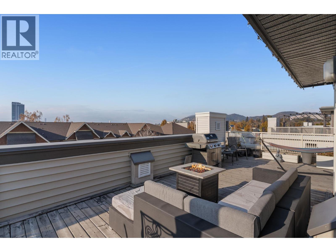
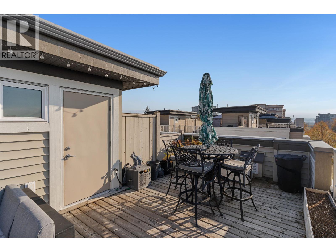
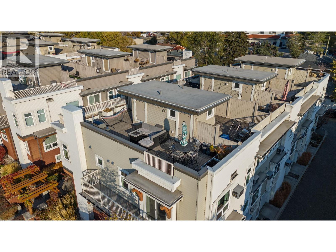
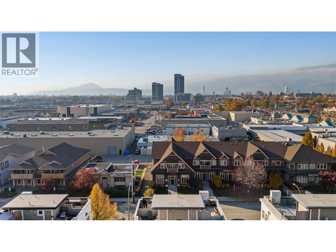
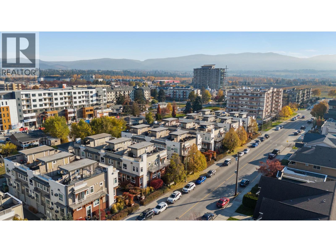
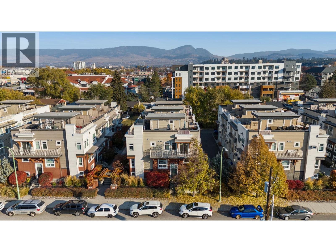
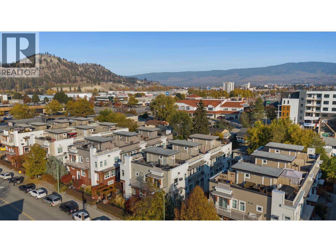
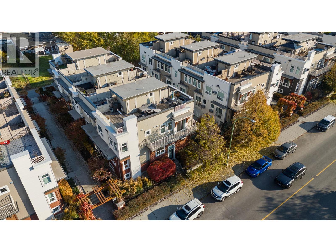
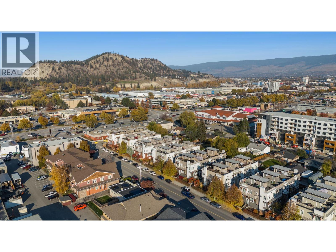
Enjoy the best of urban Okanagan living at Dwell! This bright, end unit, 3-bedroom, 2-bathroom townhome showcases a stylish brownstone-inspired design, with an abundance of natural light and an exceptional rooftop sanctuary with expansive views. The open-concept main floor offers spacious living and dining areas, a well-appointed kitchen with granite countertops and a Juliet balcony. The upstairs showcases a generous primary suite with a walk-in closet, 4-piece ensuite and private balcony, as well as two additional light-filled bedrooms. The standout feature is the impressive rooftop sundeck, offering over 500 sq. ft. of outdoor living space with city and mountain views – perfect for entertaining, relaxing and embracing the Okanagan lifestyle. Additional highlights include a garage with abundant storage, a dedicated dog wash area and extra space ideal for a home gym. Ideally located within walking distance to shopping, restaurants, entertainment and recreation, with Orchard Park Mall, Mission Creek Greenway and countless amenities just minutes away. A rare opportunity to enjoy the space, privacy and outdoor living of a home with the convenience of an urban townhome lifestyle! (id:43281)

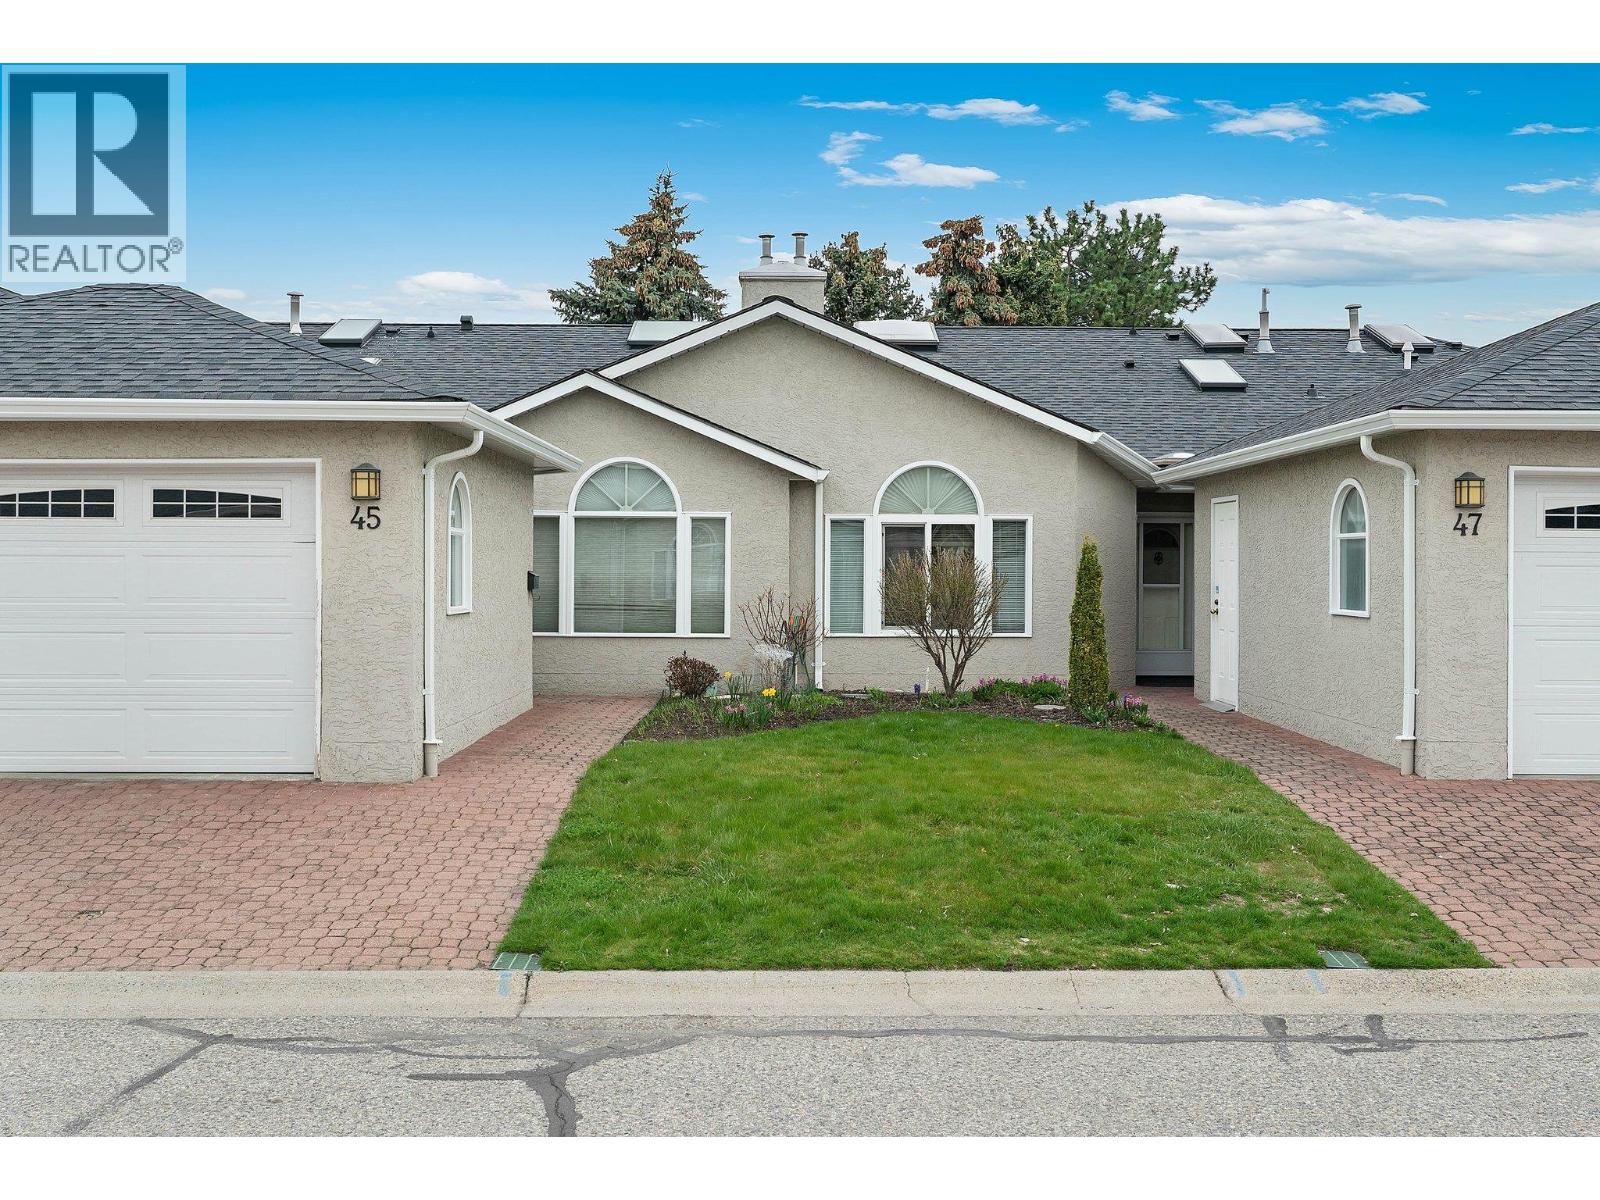
45 1020 Lanfranco Road, Kelowna
$578,500
2 Beds
2 Baths
1366 SqFt