
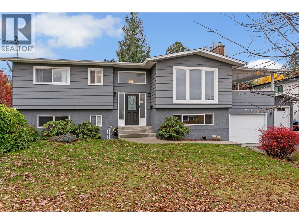
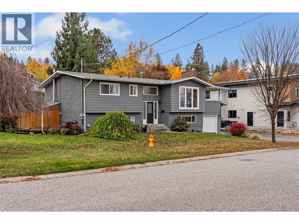
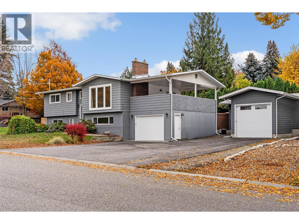
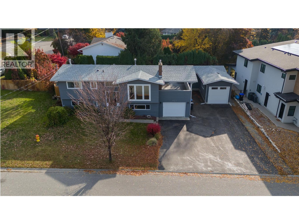
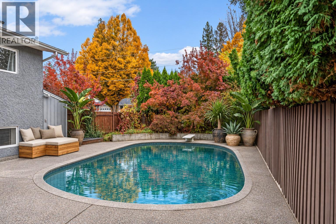
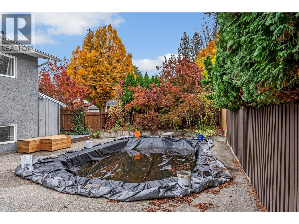
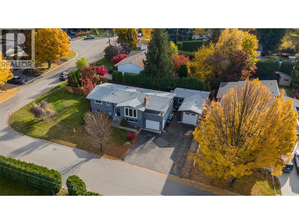
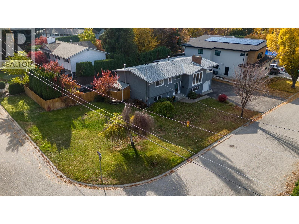
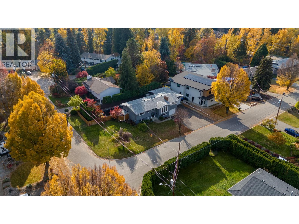
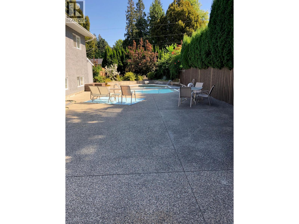
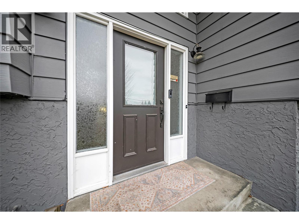
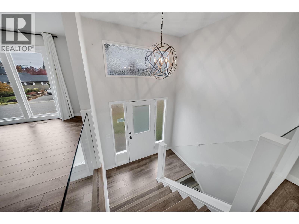
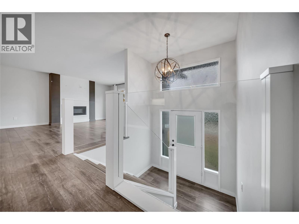
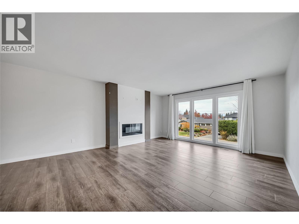
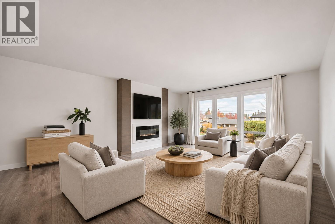
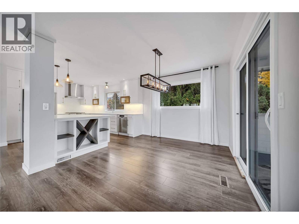
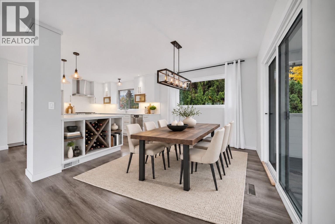
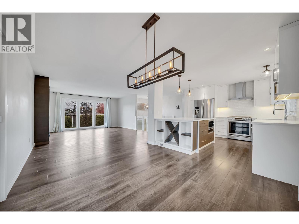
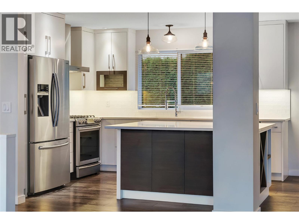
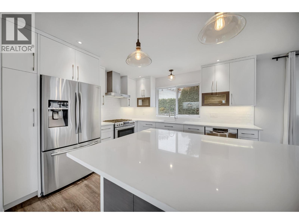
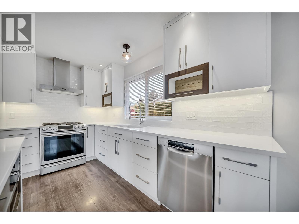
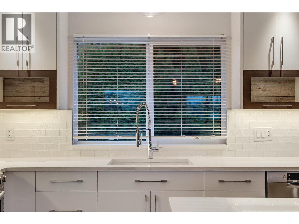
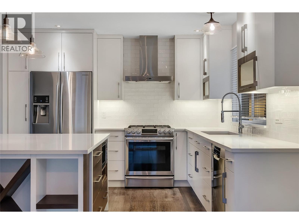
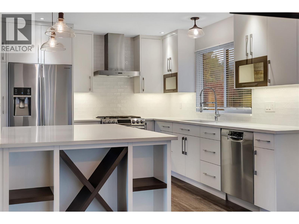
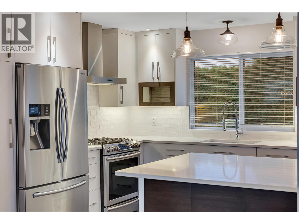
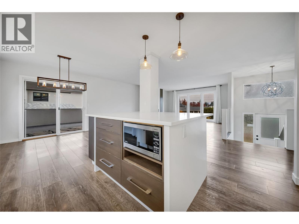
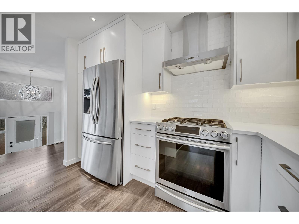
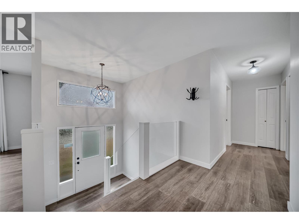
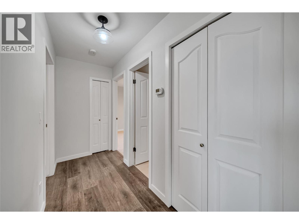
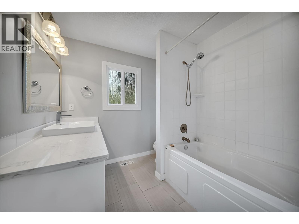
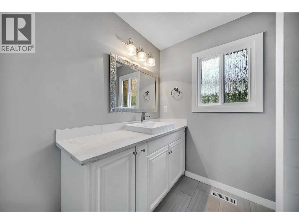
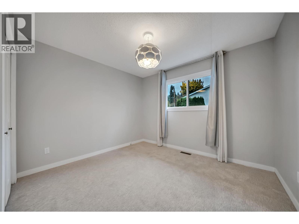
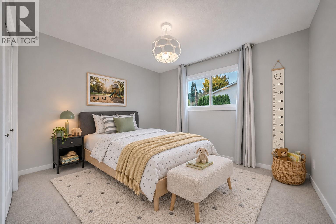
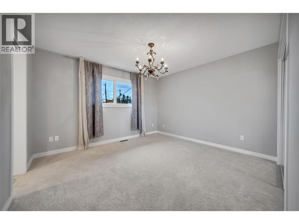
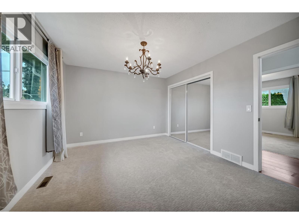
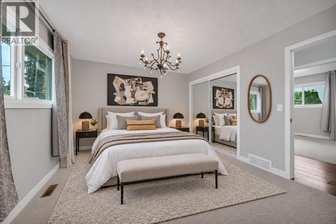
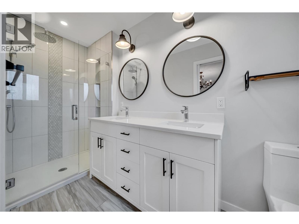
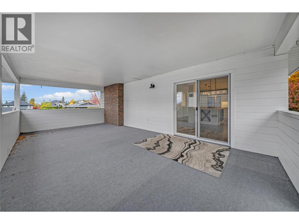
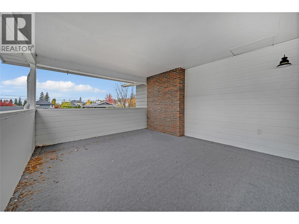
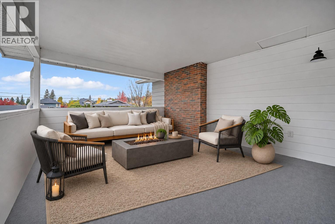
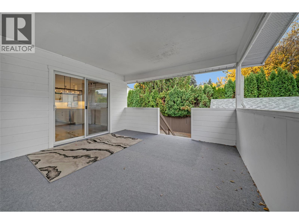
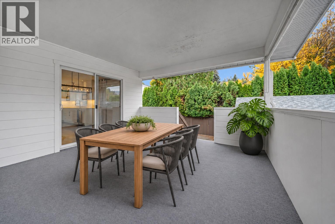
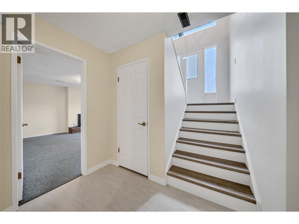
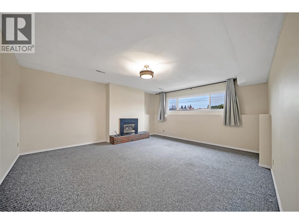
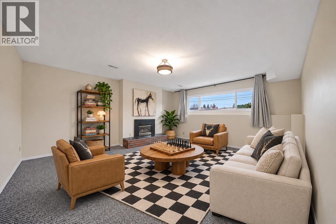
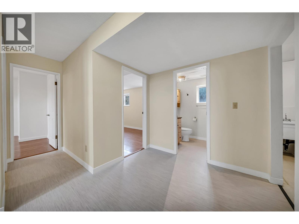
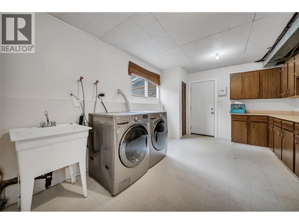
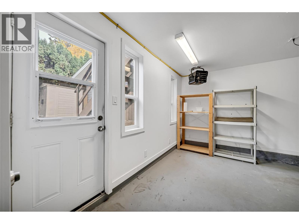
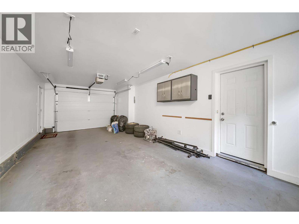
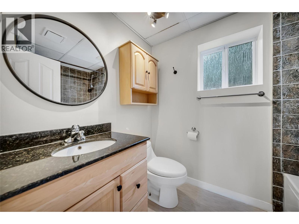
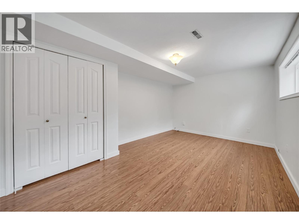
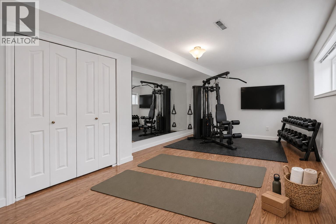
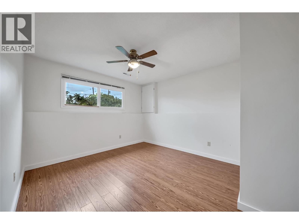
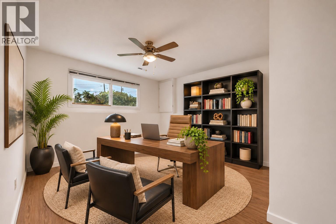
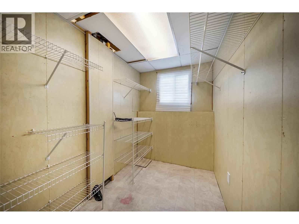
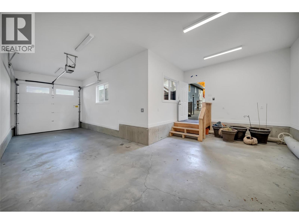
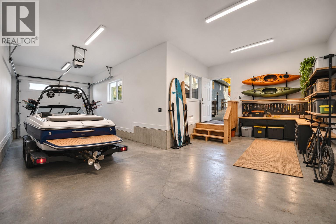
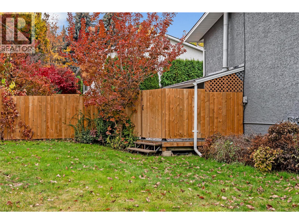
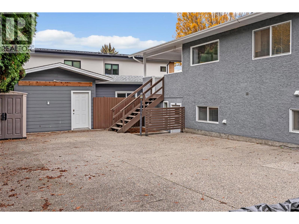
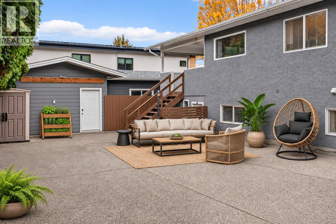
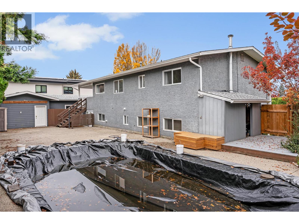
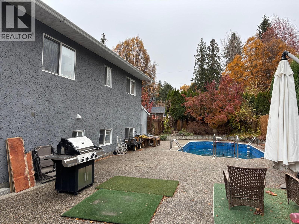
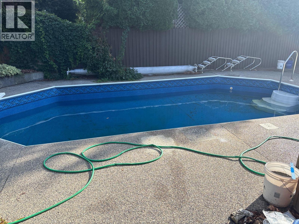
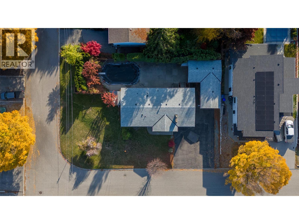
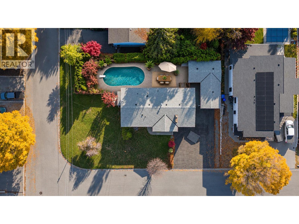
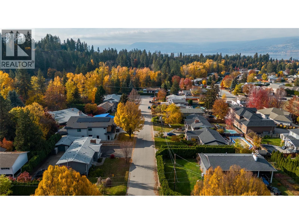
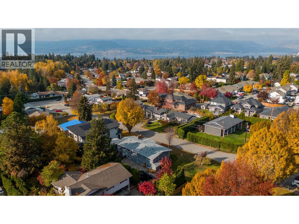
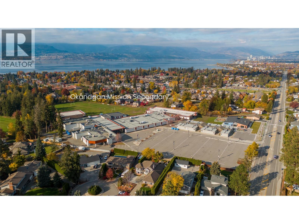
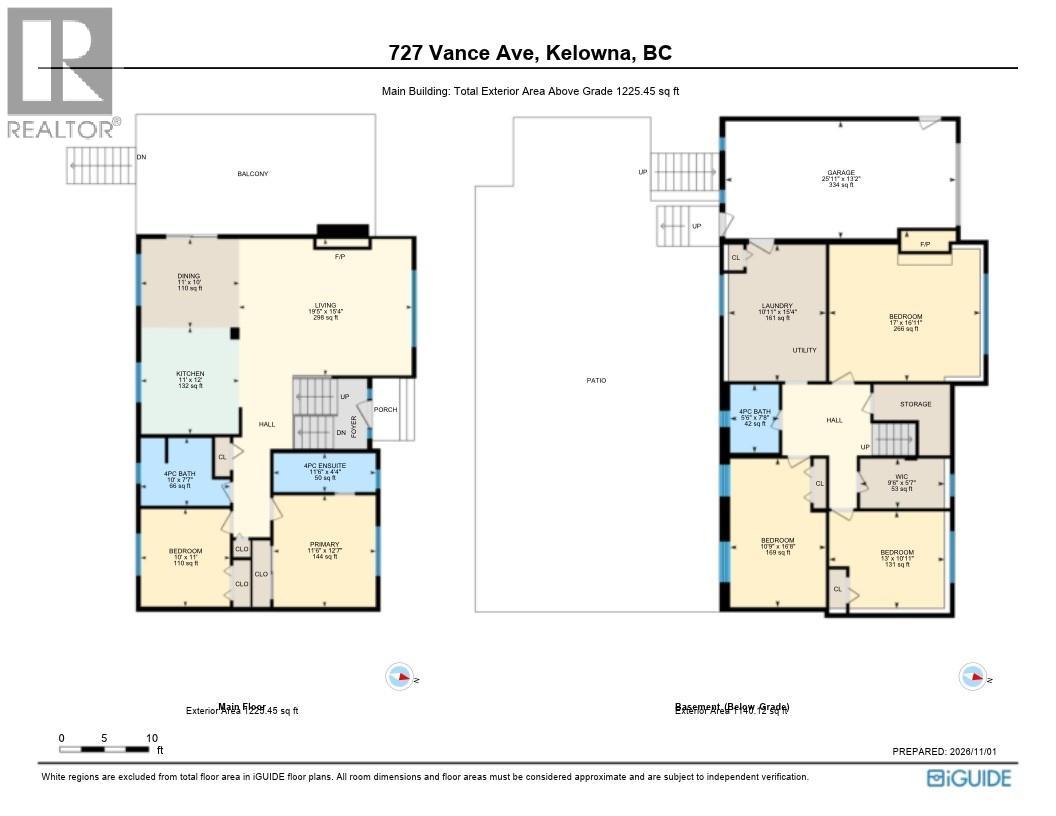
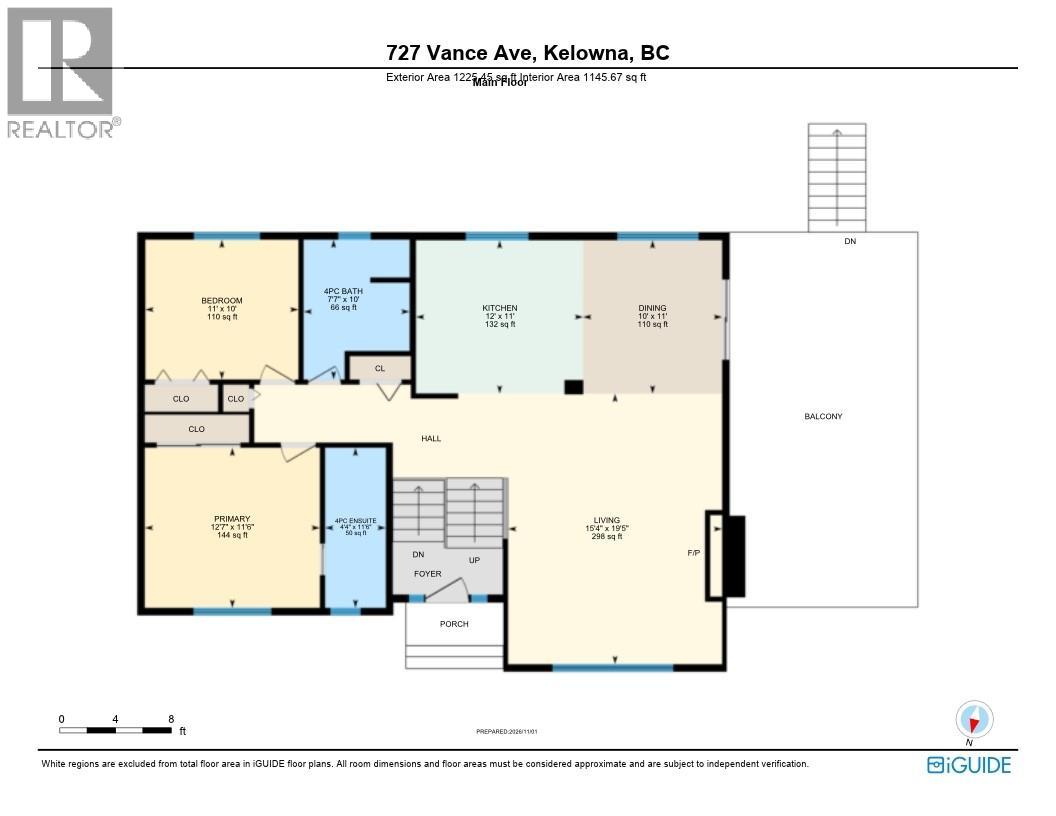
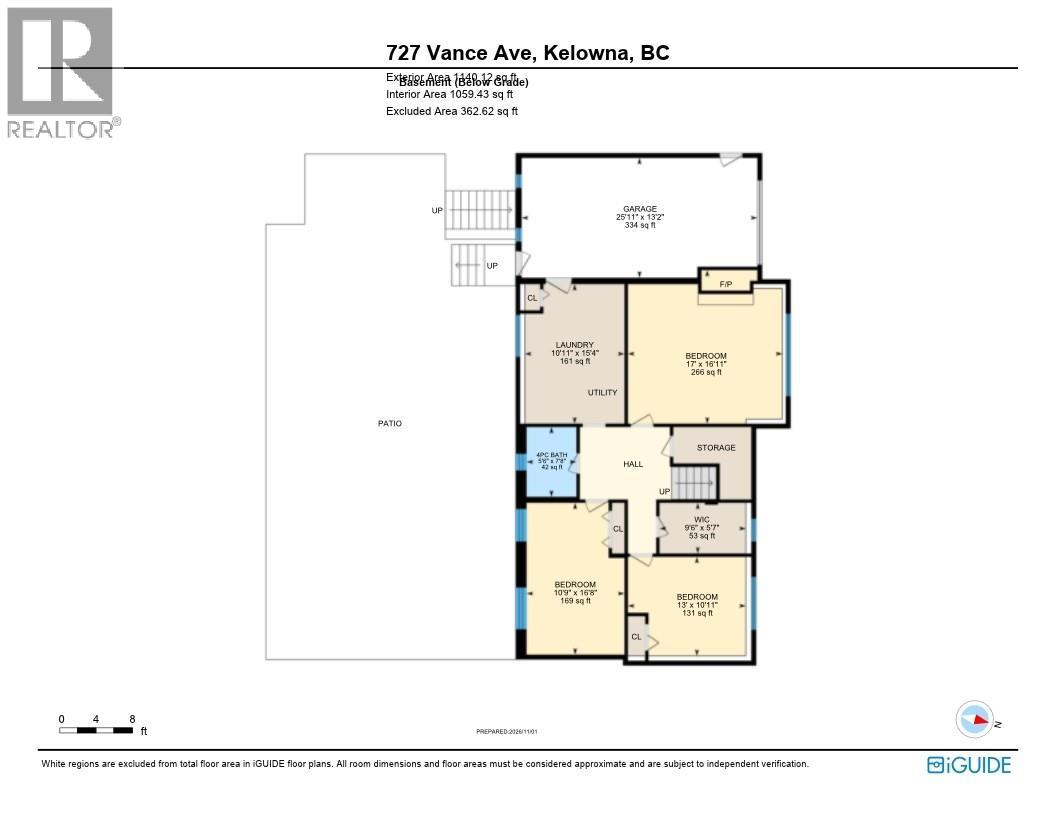
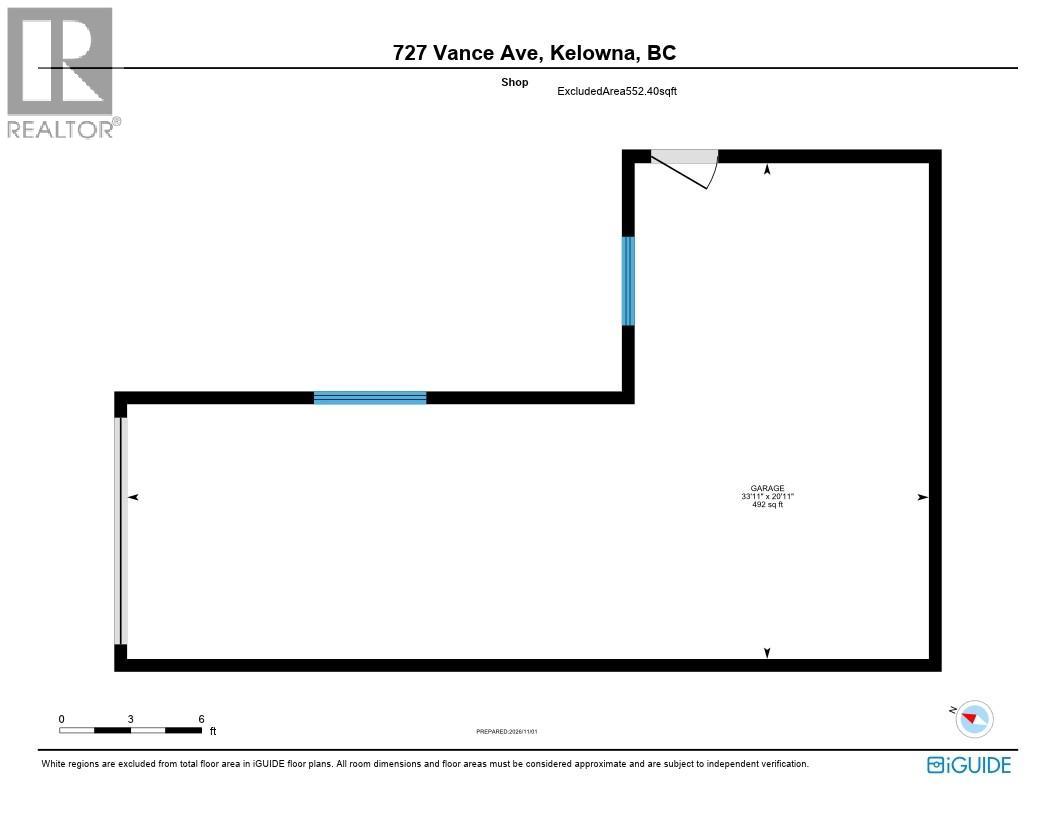
Pride of ownership shines throughout this exceptionally well-maintained Lower Mission home! Set on a .21-acre lot, this 4-bedroom, 3-bathroom property combines inviting living spaces, a private backyard pool and outstanding garage and storage options. The open-concept main floor features a beautifully renovated kitchen with quartz countertops, stainless steel appliances and a gas range. The primary bedroom offers an ensuite with double vanities and a glass-and-tile shower. Downstairs, enjoy a spacious family room with a cozy gas fireplace. Step outside to your private heated in-ground pool, expansive exposed-aggregate pool deck and covered dining deck – ideal for Okanagan summers and entertaining. A separate 550 sq. ft. garage and workshop, built in 2019, features an overheight garage door and versatile storage for cars, boats or RV’s. An attached single garage, storage shed and ample additional parking complete the package. Enjoy a sought-after neighbourhood close to schools, parks, beaches, shopping and recreation. A wonderful opportunity to enjoy the Lower Mission lifestyle! (id:43281)

2248 Stillingfleet Road, Kelowna
$1,249,998
5 Beds
2 Baths
2510 SqFt