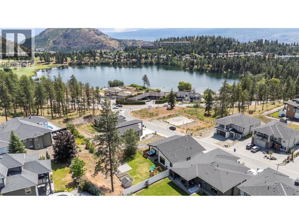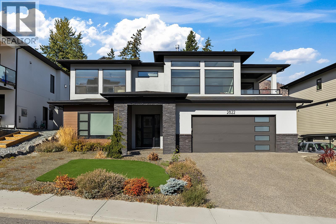
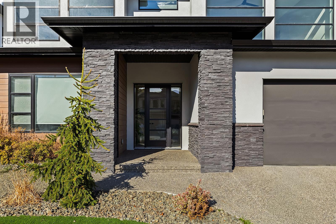
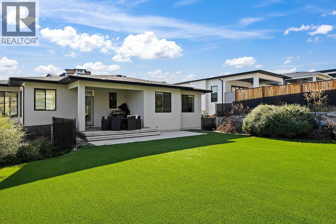
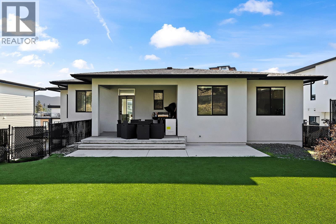
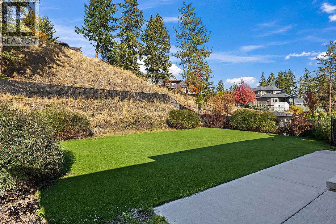
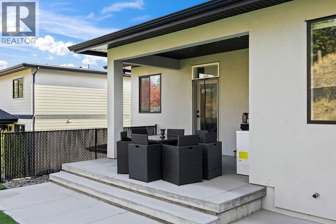
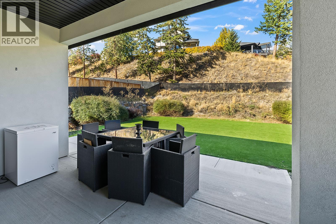
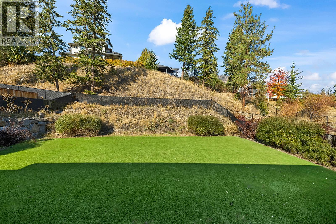
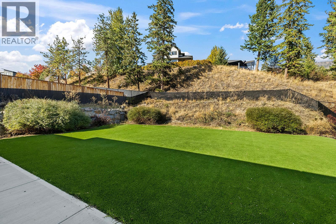
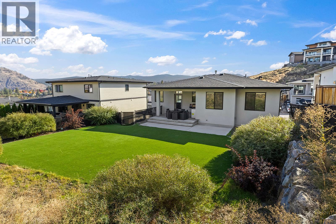
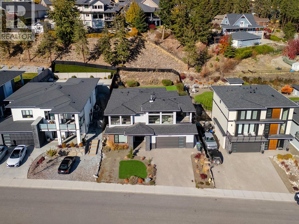
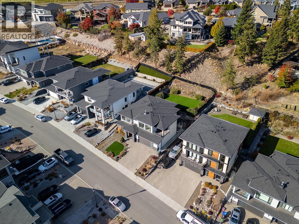
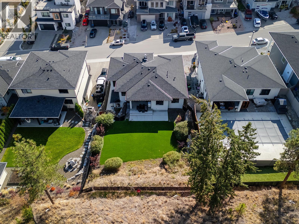
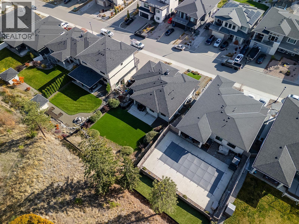
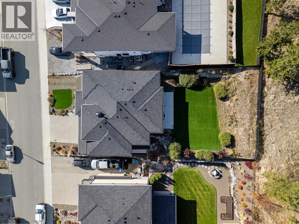
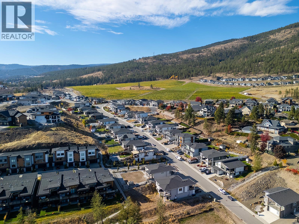

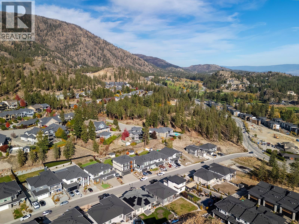

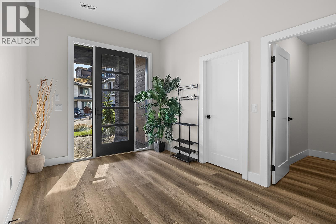
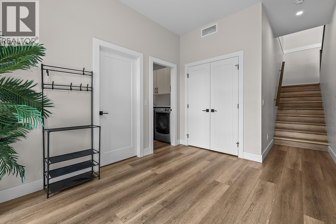
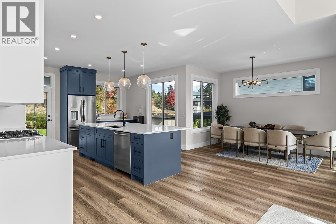
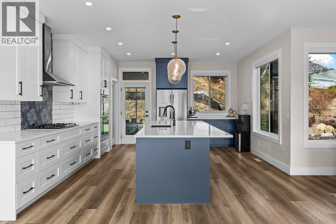
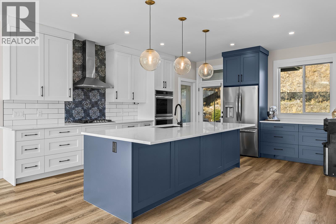
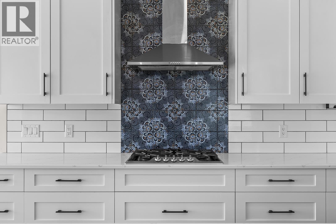
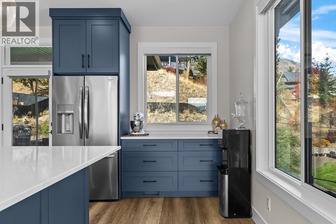
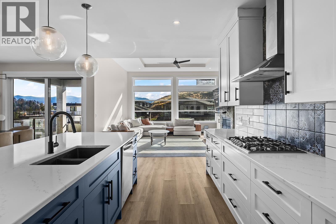
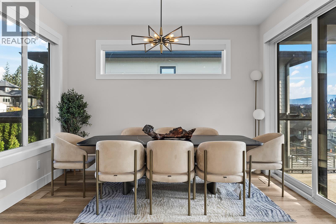
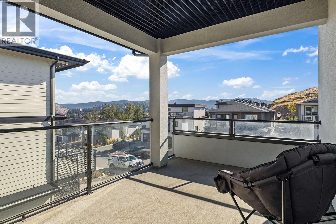
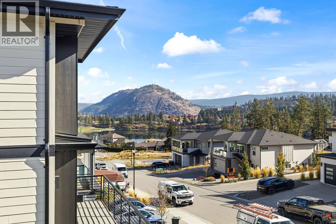
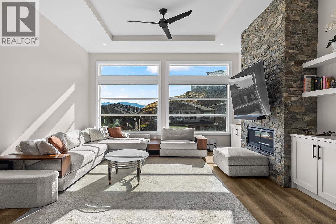
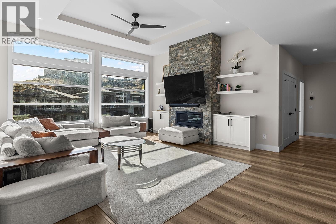
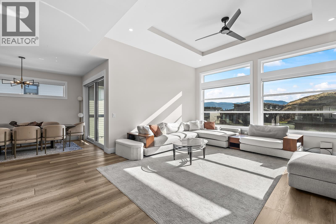
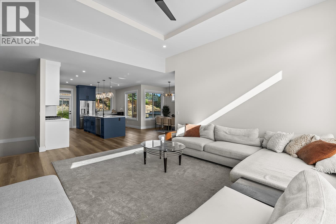
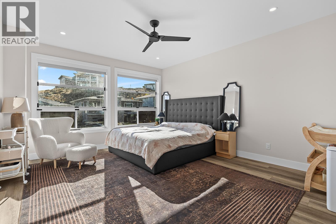
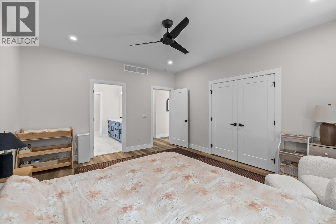
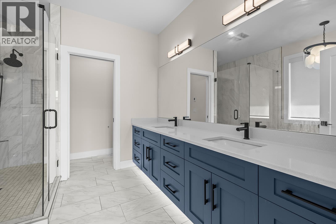
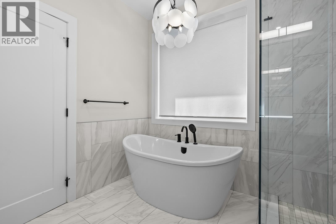
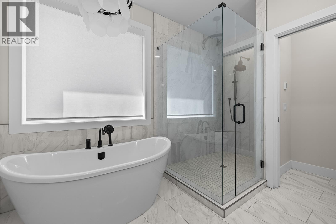
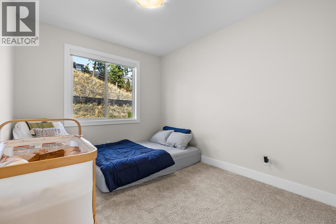
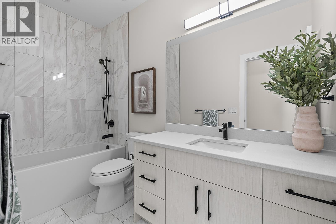
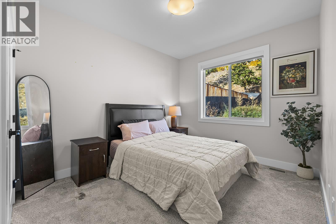
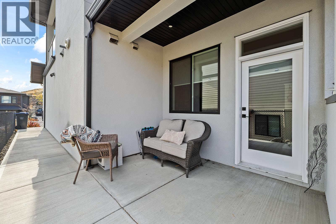
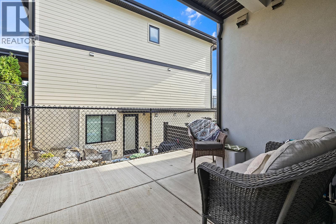
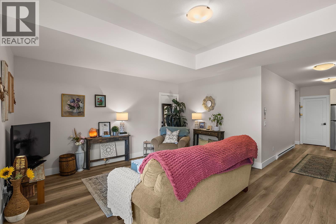
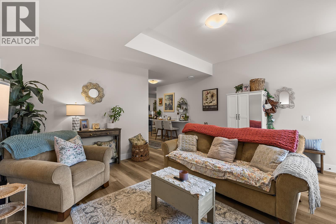
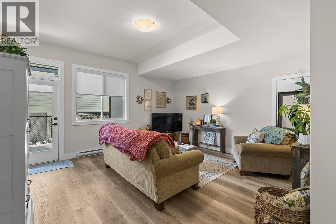
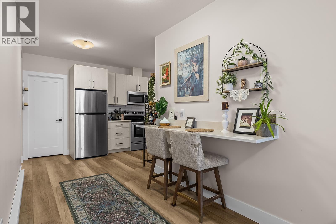
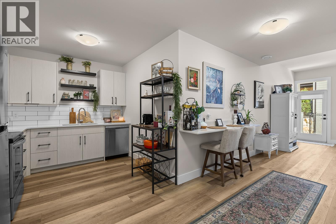
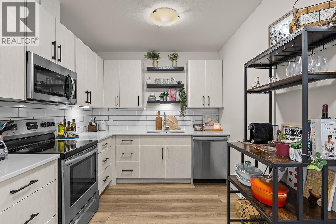
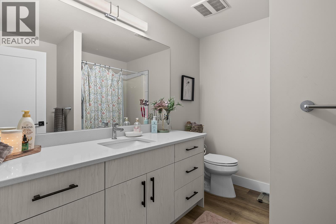
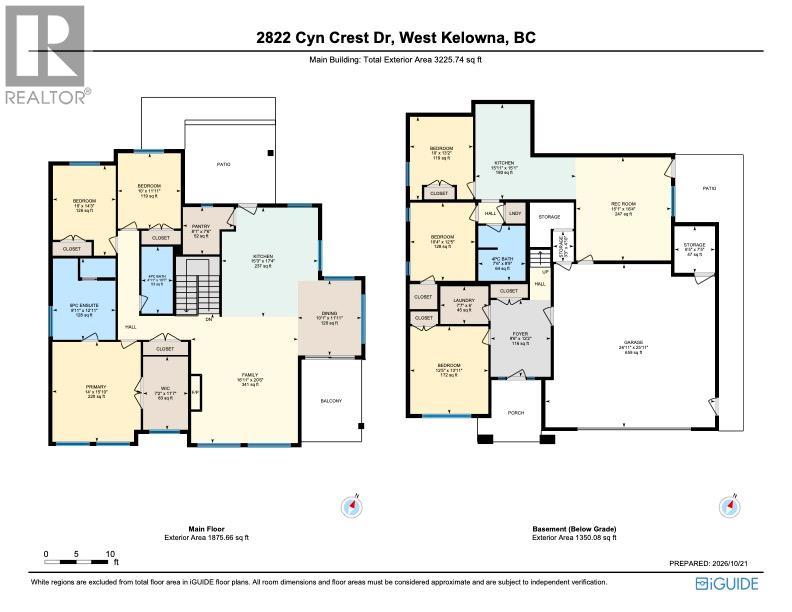
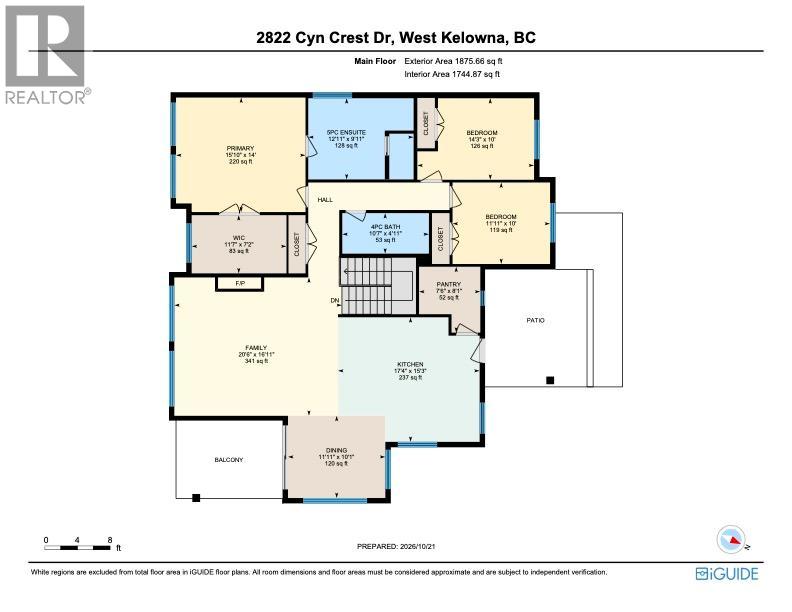
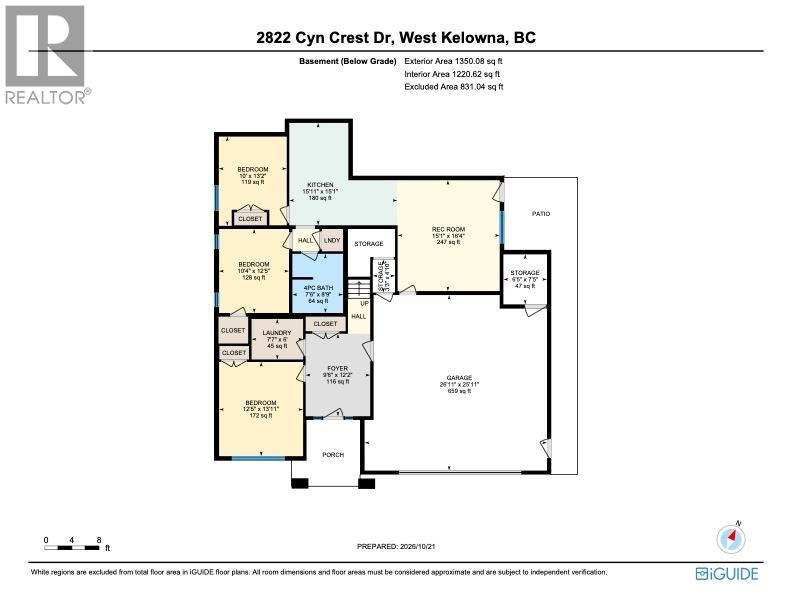
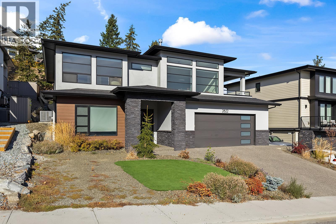
Welcome to Tallus Ridge! Built in 2022 by award-winning Willow Developments, this beautifully finished 6-bedroom, 3-bathroom home combines inspired design with exceptional versatility. The light-filled great room makes a statement with soaring 11-foot ceilings, expansive windows and a dramatic stone-clad gas fireplace. A showpiece kitchen features contrasting navy and white cabinetry, quartz countertops, a generous island, statement range hood and walk-in pantry. The primary retreat offers a walk-in closet and spa-inspired ensuite with double vanity, freestanding soaker tub and glass shower. Entertain on the covered deck or patio, overlooking a generous, level, xeriscaped yard. A self-contained 2-bedroom legal suite offers rental income potential or space for multigenerational living. Set in family-friendly Tallus Ridge, with protected green space and interconnected trails, minutes from Shannon Lake Golf Club, schools, parks, biking and hiking, wineries and Okanagan beaches. Sophisticated style and everyday comfort in a sought-after West Kelowna setting! (id:43281)


2720 Casa Loma Road, West Kelowna
$1,149,000
5 Beds
3 Baths
2711 SqFt