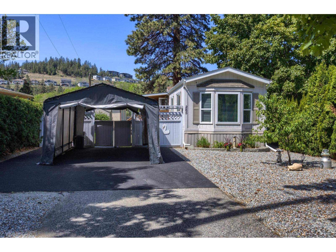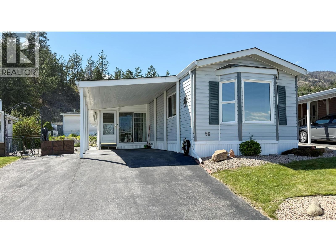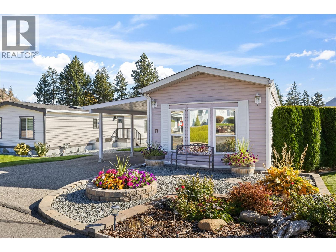
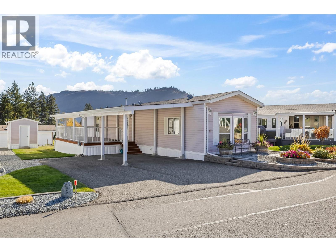
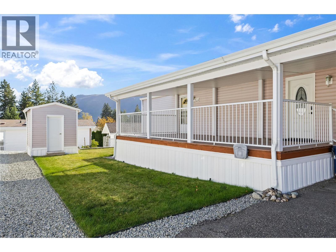
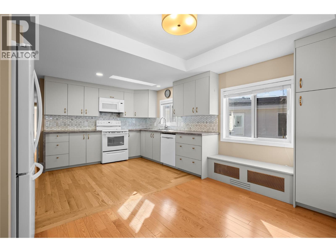
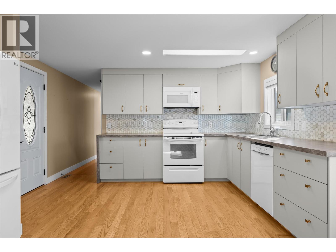
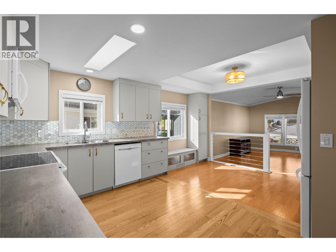
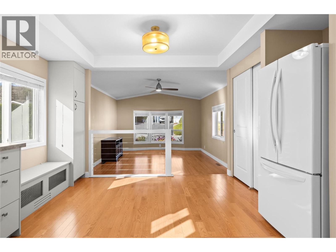
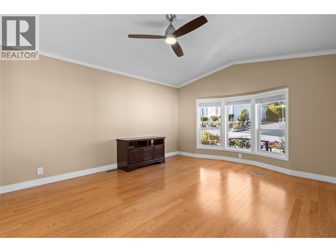
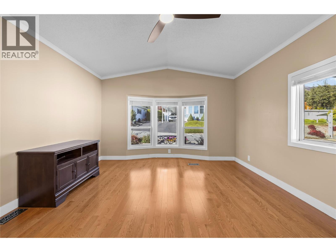
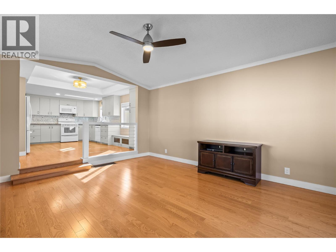
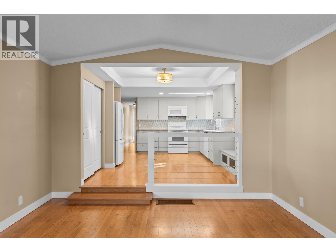
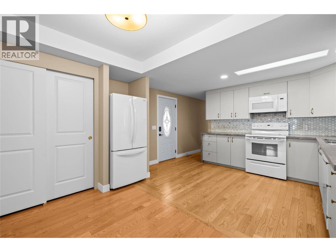
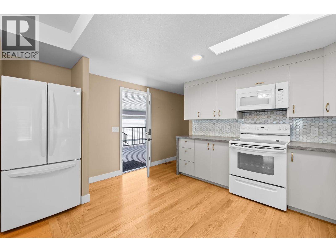
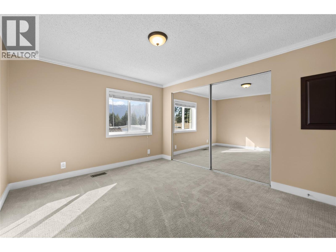
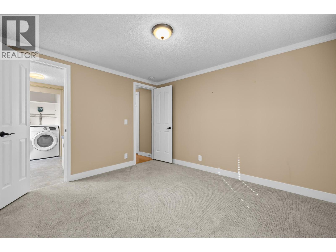
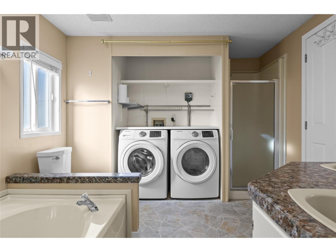
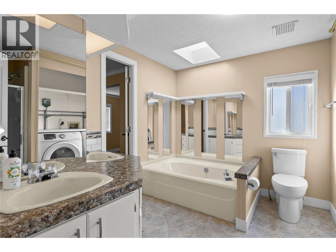
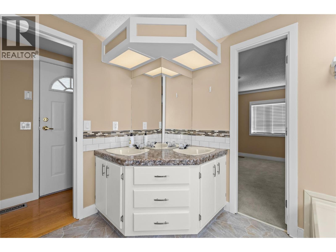
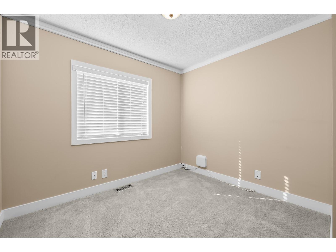
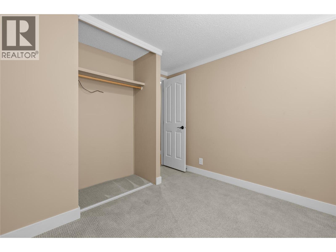
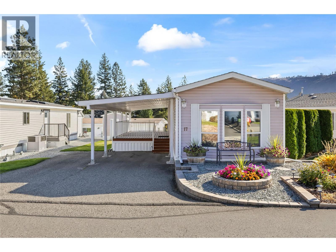
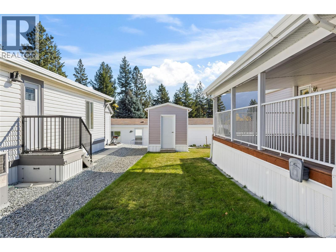
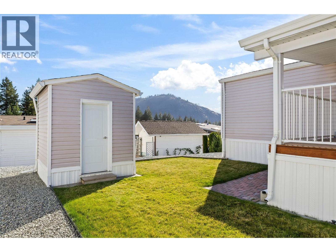
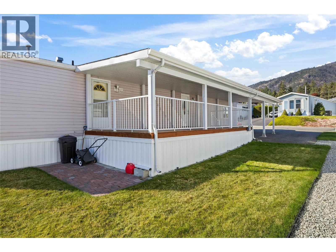
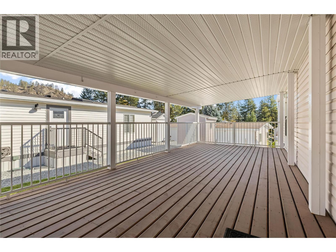
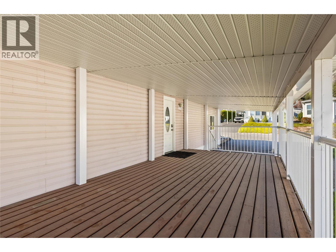
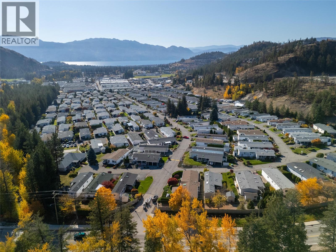
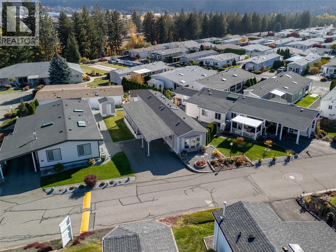
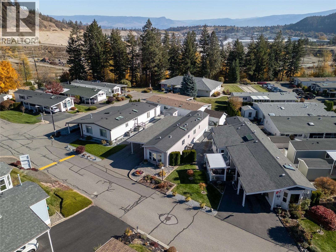
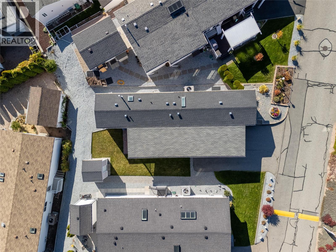
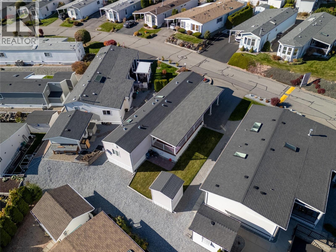
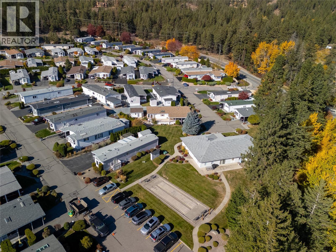
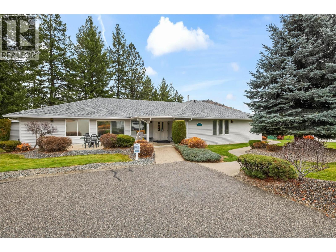
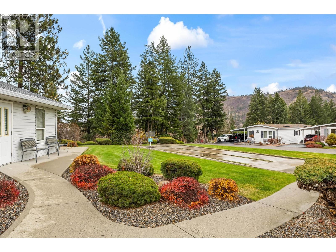
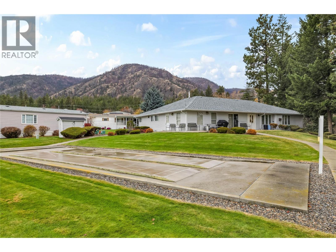
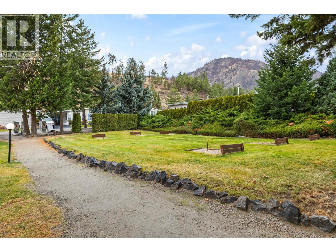
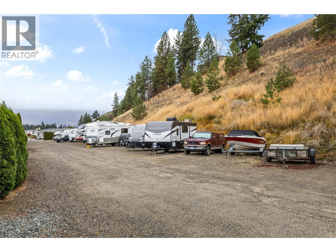
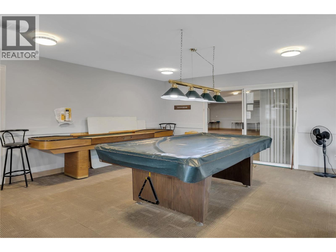
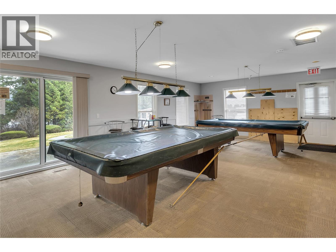
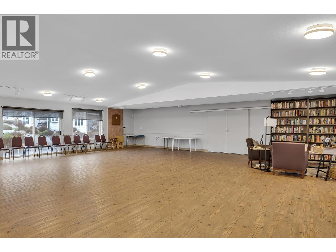
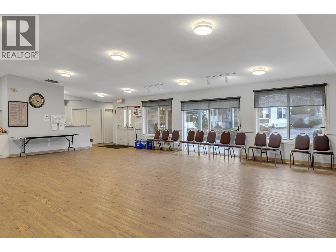
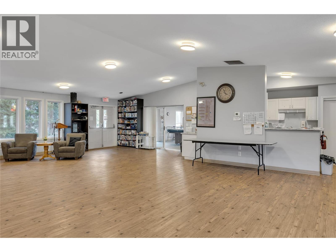
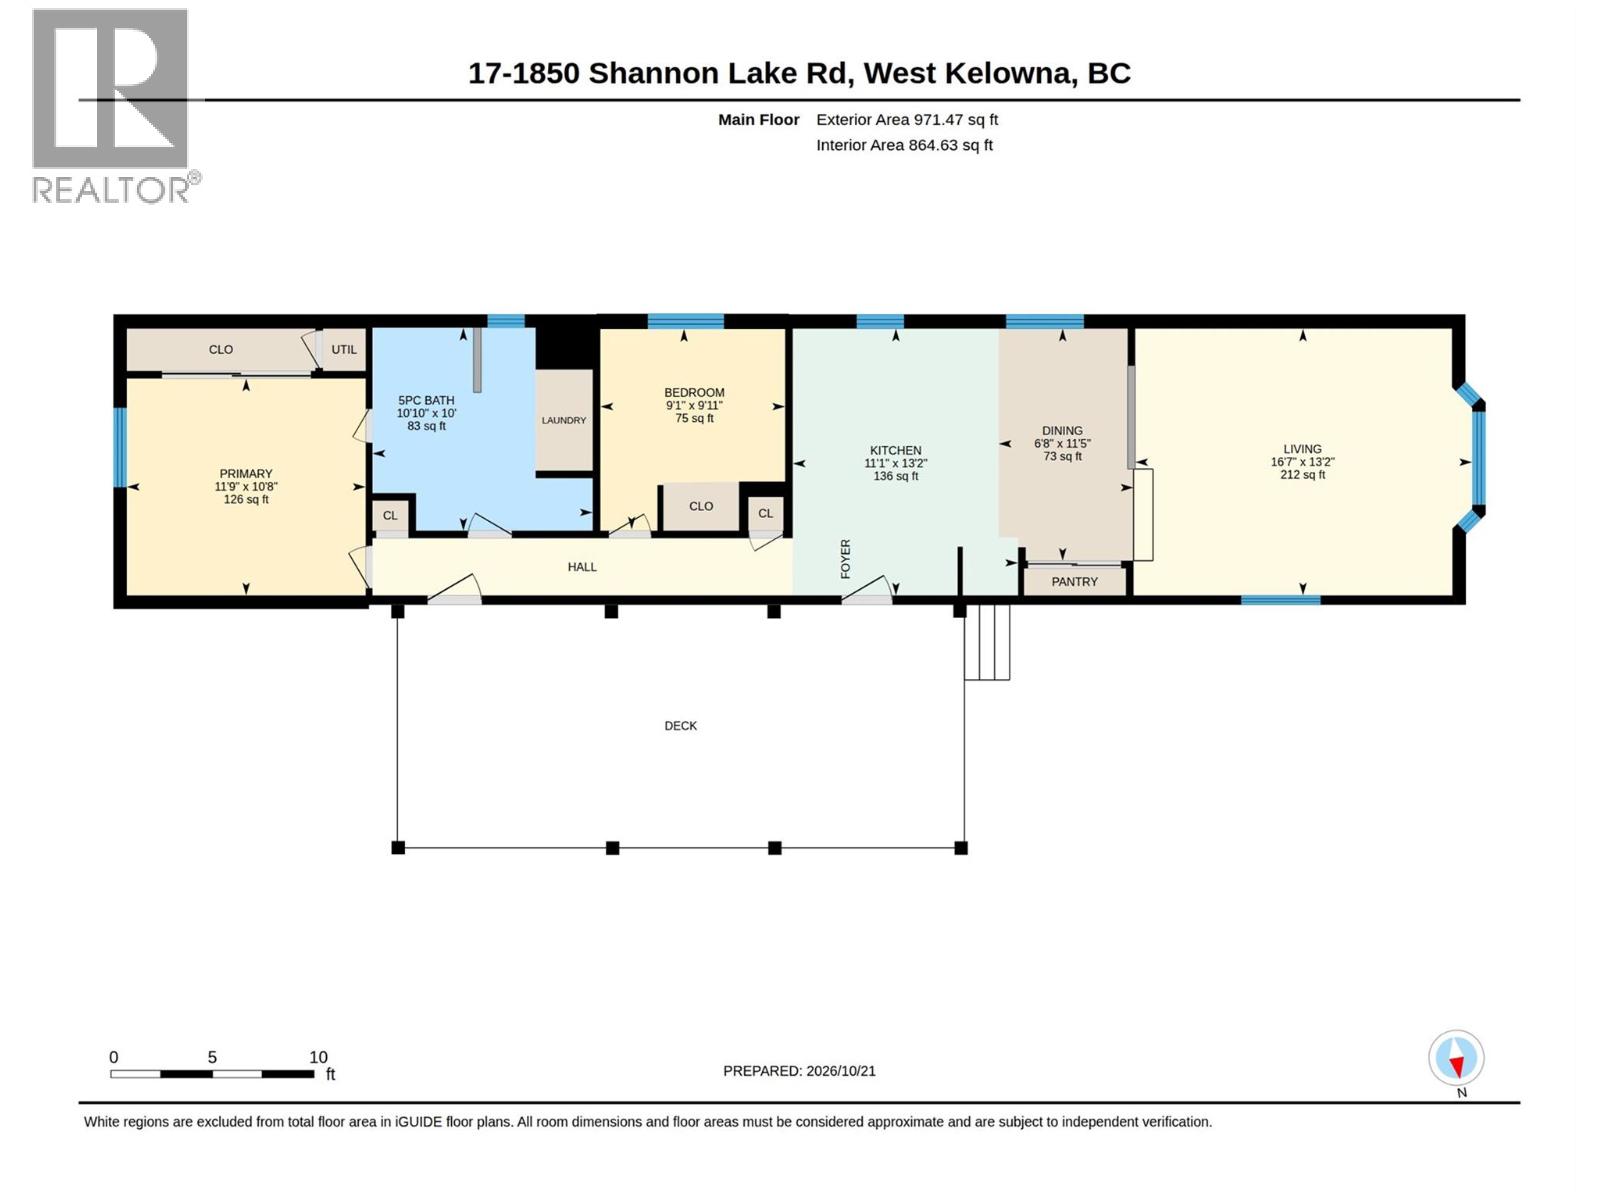
*OPEN HOUSE SATURDAY OCT 31 @ 11-1am* Welcome to Crystal Springs, a gated community in the Shannon Lake area of West Kelowna. This 971 sq. ft. single-wide measures 14 by 66 feet and makes the most of every inch with a bright, well-laid-out 2-bedroom, 1-bathroom plan that works well for a couple. A little garden greets you at the front, and the large covered deck is a lovely place to soak up those crisp, sunny autumn days. Inside, hardwood flooring runs through the living areas, and a skylight near the kitchen fills that part of the home with natural light. The kitchen is a highlight, with a warm, updated look, modern waterfall-style countertops and a pantry close at hand, and a cozy window bench has room for a small table of your own. Clean lines and a homey feel carry from the kitchen through the living and dining areas and the rest of the home. The primary bedroom is a king-size room, and the 5-piece bathroom has a large soaker tub with the washer and dryer tucked into the same space. Parking for two includes a covered breezeway, and a storage shed handles the extras. Within the park, the clubhouse has pool tables, a kitchen, regular events and guest rooms for visitors, and there is also an outdoor games area, RV storage and a gate at the entrance. Parks, trails, shopping and the lake are all within a 10-minute drive, and one small pet is welcome. The home is very well kept from the front garden to the back door, and the friendly community around it makes downsizing feel comfortable. (id:43281)


70 3381 Village Green Way, Westbank
$279,900
2 Beds
2 Baths
934 SqFt