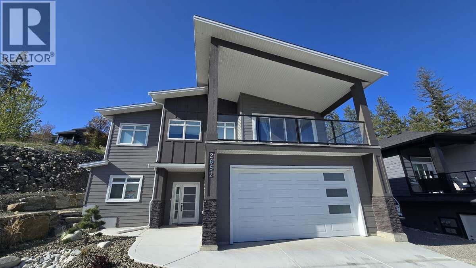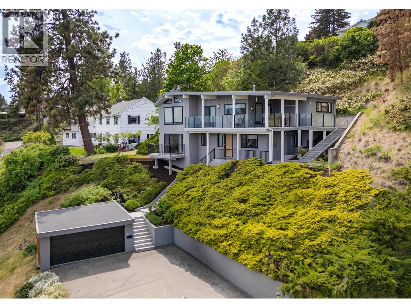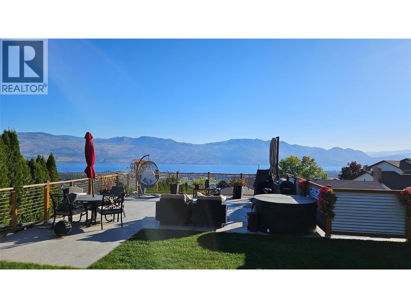
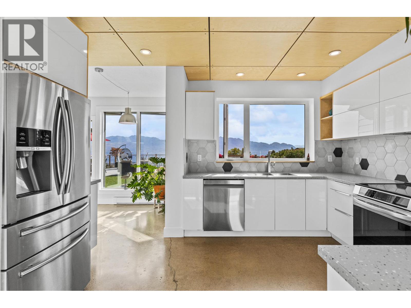
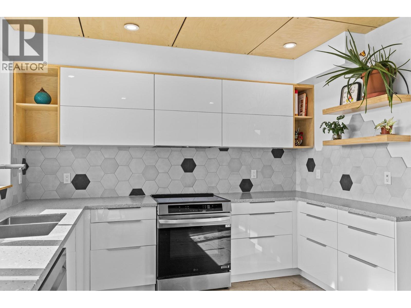
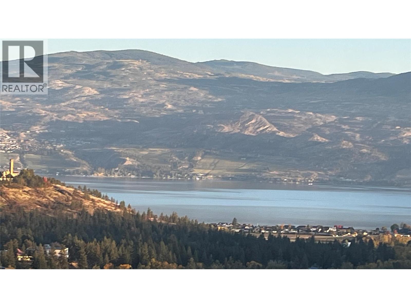
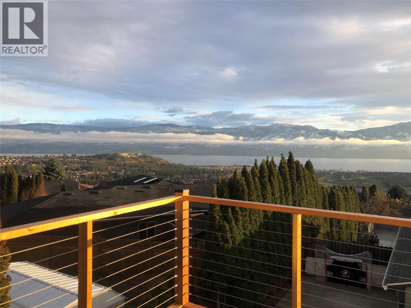
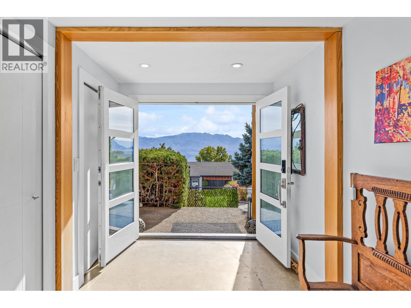
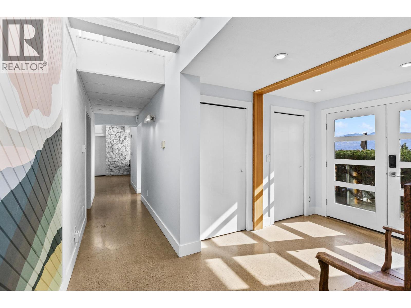
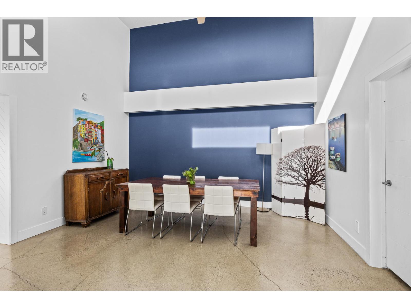
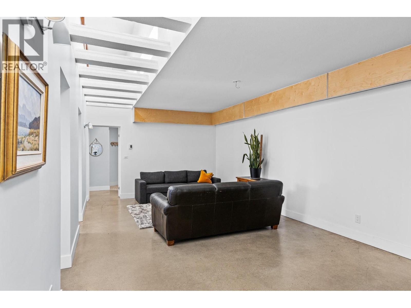
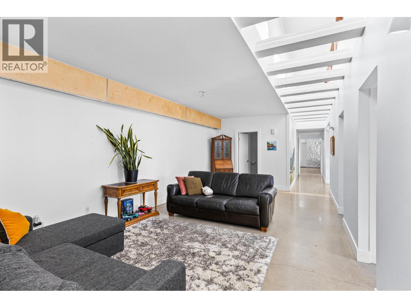
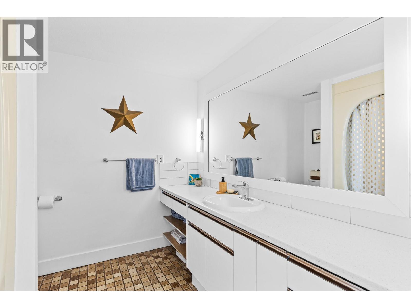
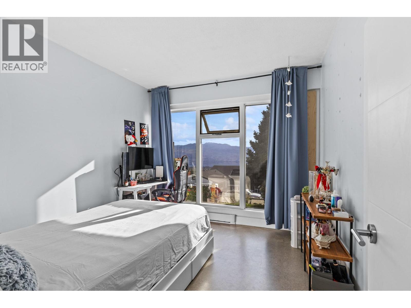
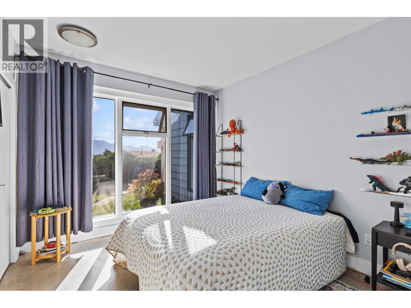
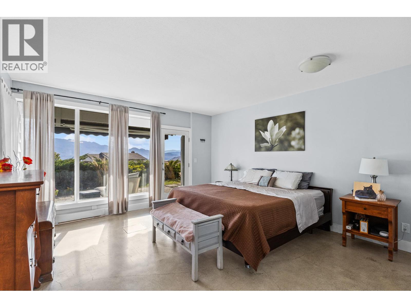
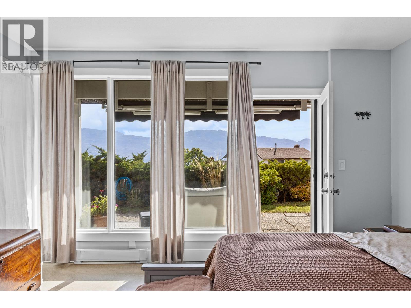
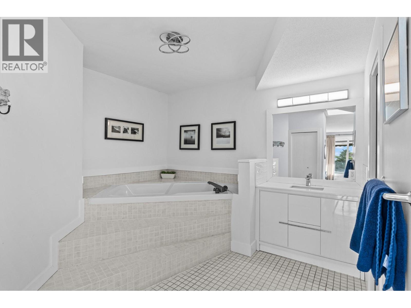
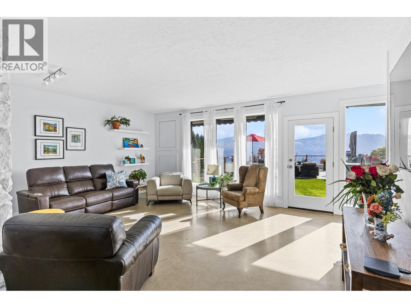
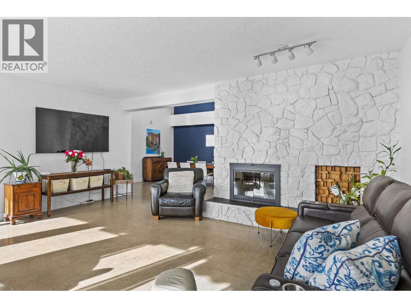
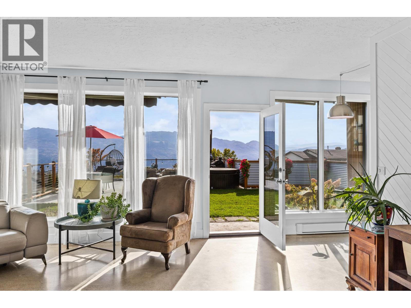
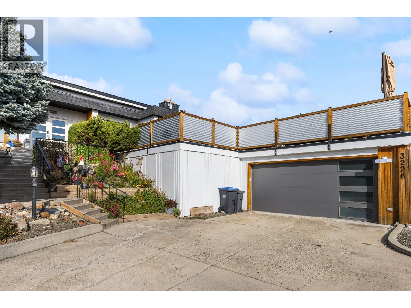
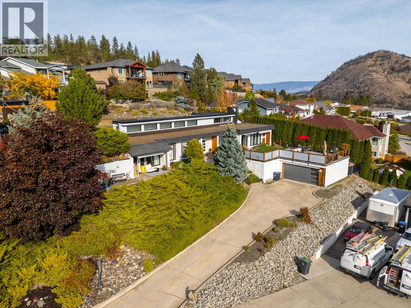
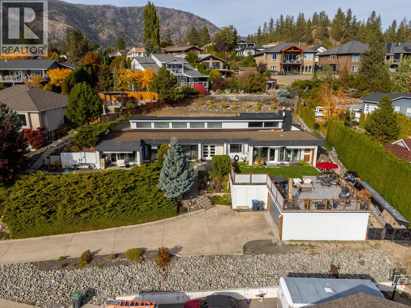
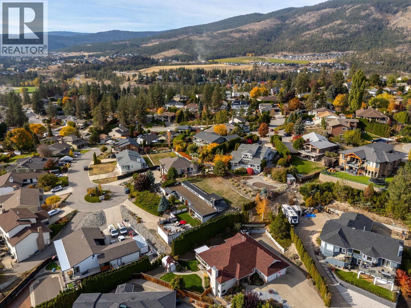
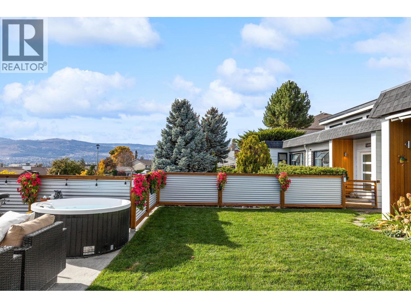
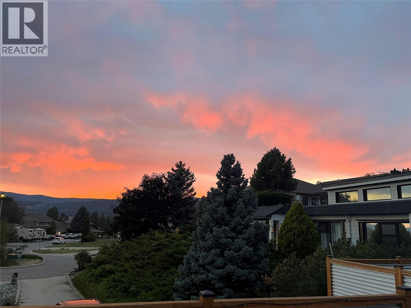
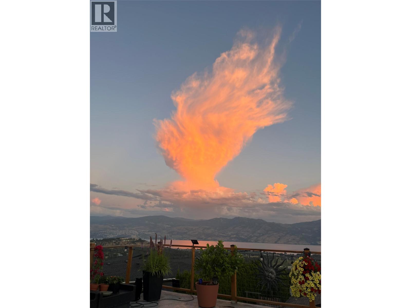
Enjoy breathtaking 180-degree Okanagan Lake views from your private rooftop deck with views of Mission Hill Winery, Summerhill Winery and the 2 Eagles Golf Course, in this exceptional, architecturally designed rancher. Offering 3 bedrooms and 2 full bathrooms on one level, this unique home has undergone an extensive renovation blending contemporary style with thoughtful design. Features include polished industrial concrete floors, high-efficiency in-floor radiant heating, on-demand hot water, and a stunning modern kitchen with glossy white cabinetry, birch accents, terrazzo-style solid-surface countertops, and premium Samsung appliances, including an induction range. Built with full concrete construction, passive solar design, soaring ceilings, and floor-to-ceiling triple-pane windows, the home is designed to maximize natural light, efficiency, and spectacular lake views. Set on a private 0.34-acre lot at the end of a cul-de-sac, the property offers a rare sense of seclusion. Additional upgrades include HardiePlank siding, an updated garage door, a spacious garage, and a level driveway. Ideally located just minutes from golf courses, wineries, schools, mountain recreation, shopping and the shores of Okanagan Lake, this one-of-a-kind property offers a distinctive Okanagan lifestyle. (id:43281)

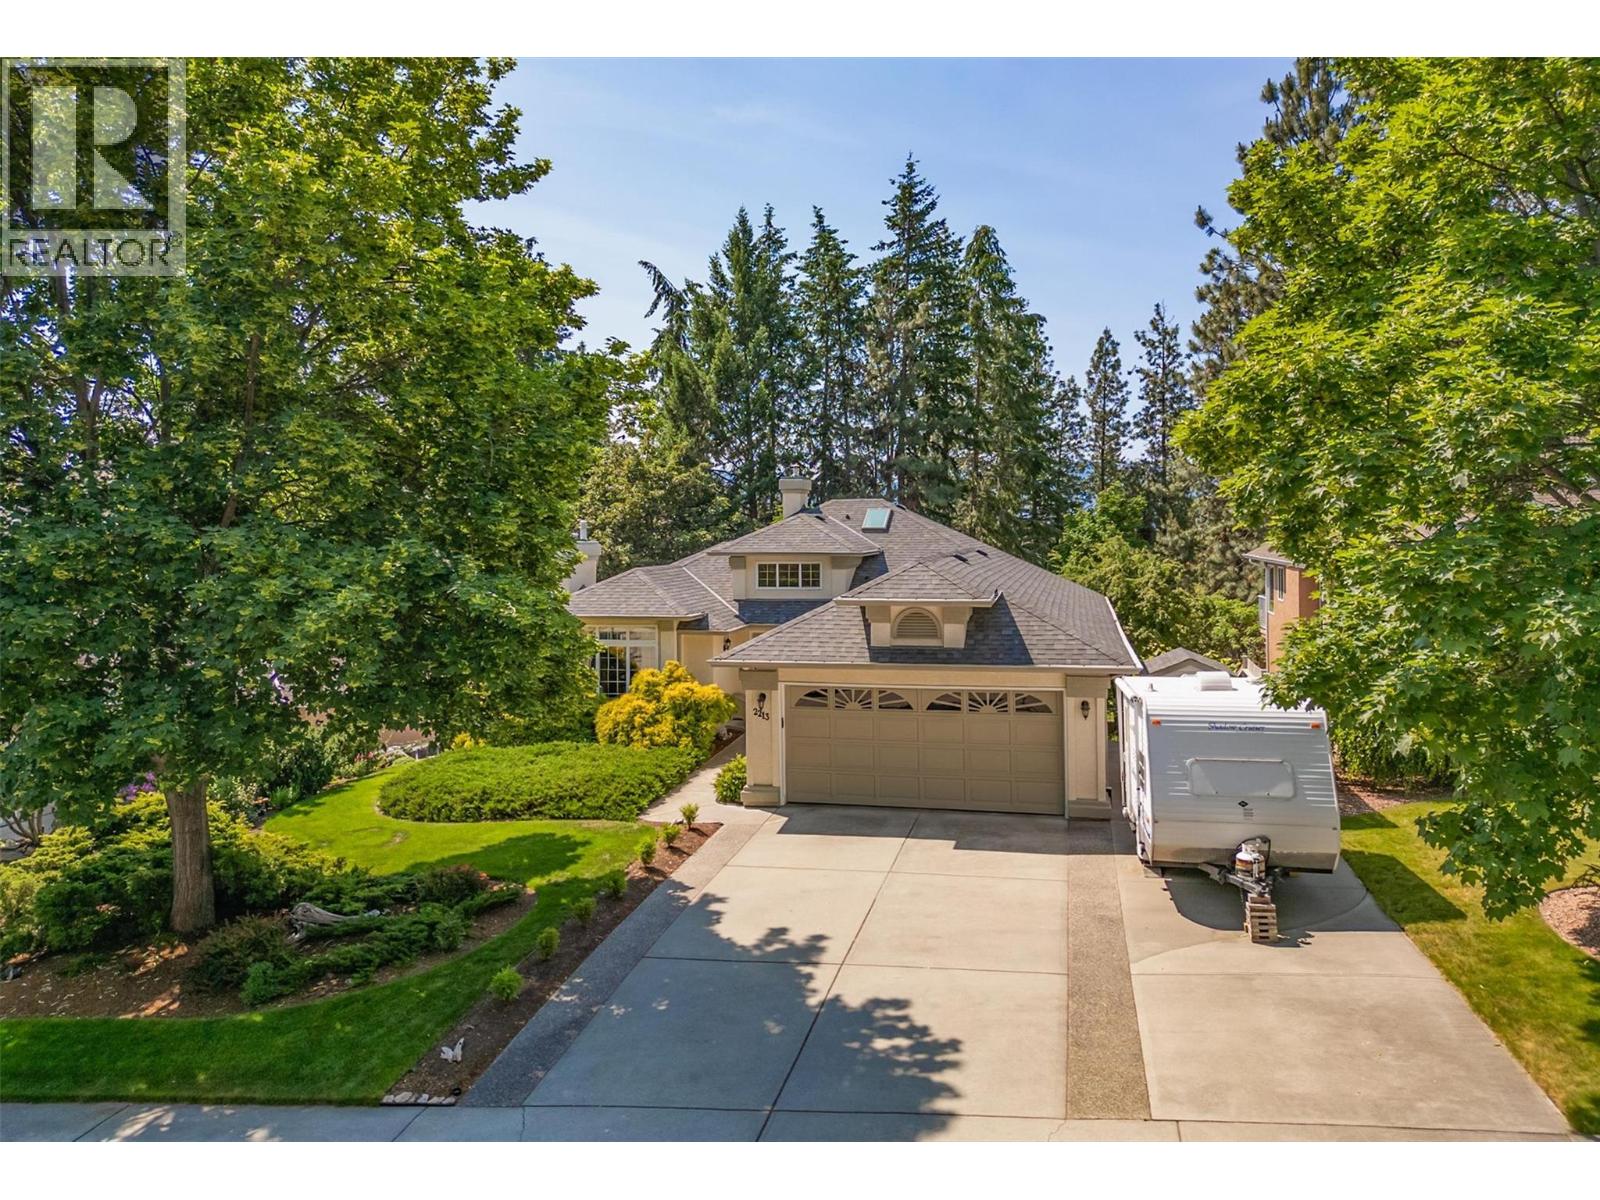
2213 Shannon Woods Place, West Kelowna
$1,050,000
4 Beds
3 Baths
3826 SqFt