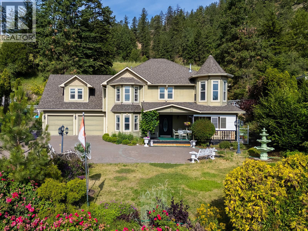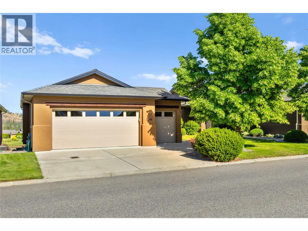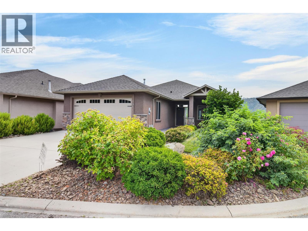
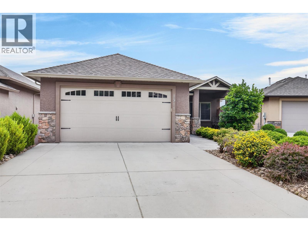
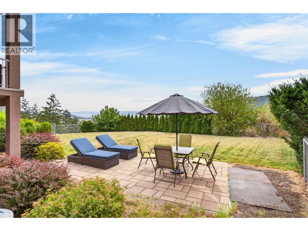
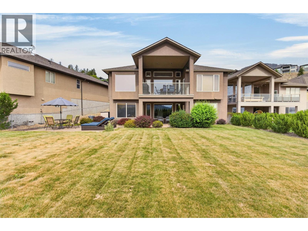
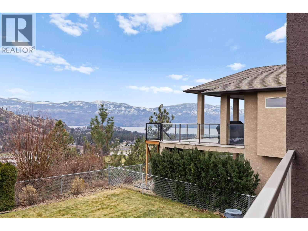
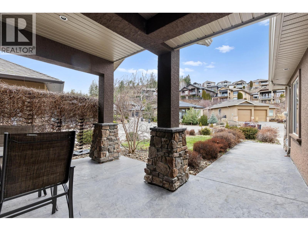
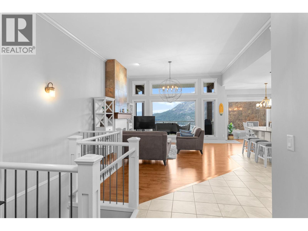
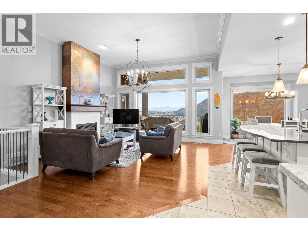
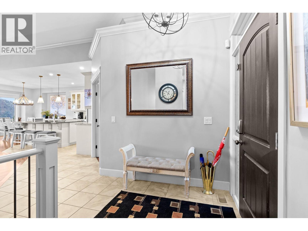
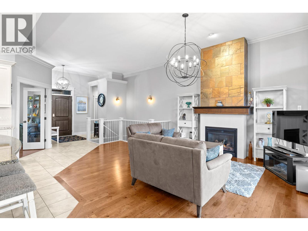
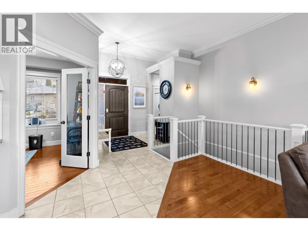
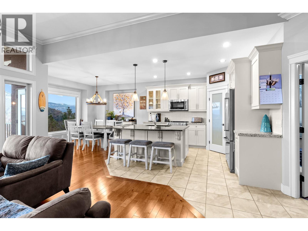
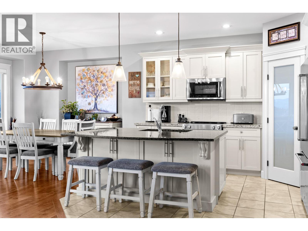
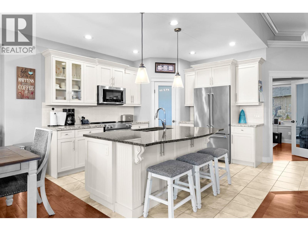
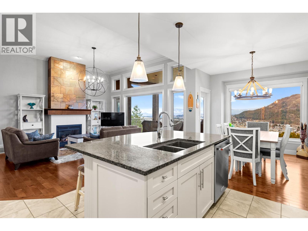
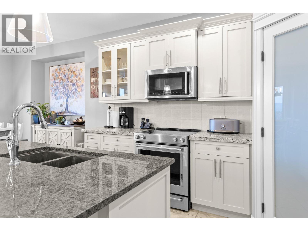
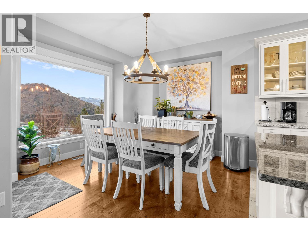
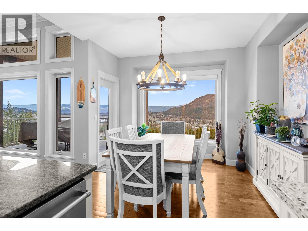
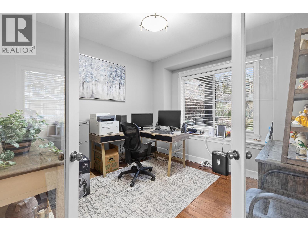
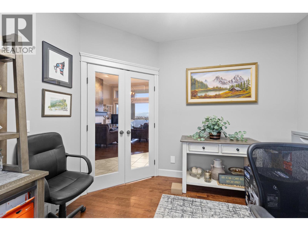
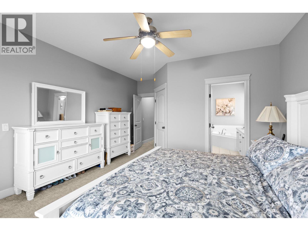
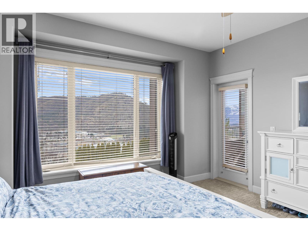
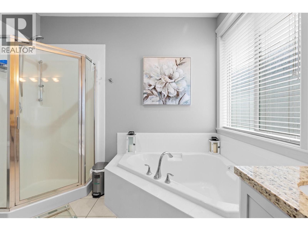
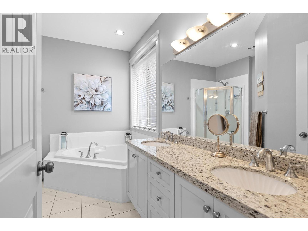
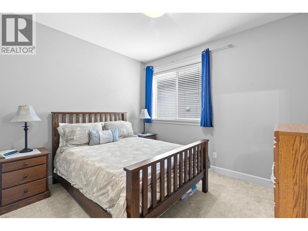
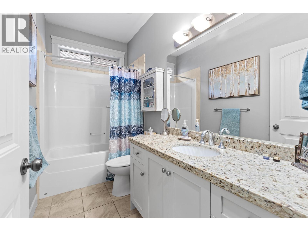
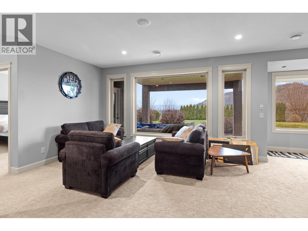
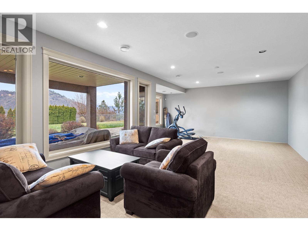
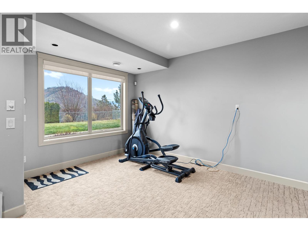
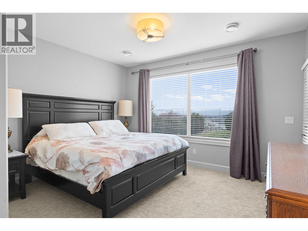
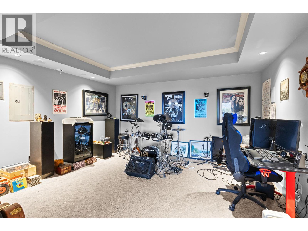
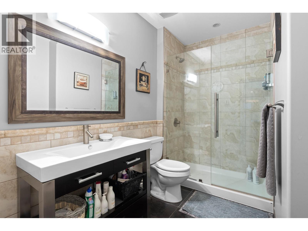
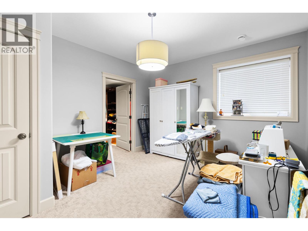
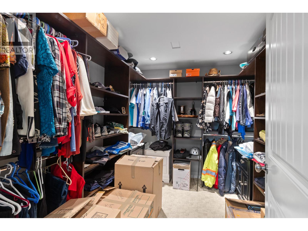
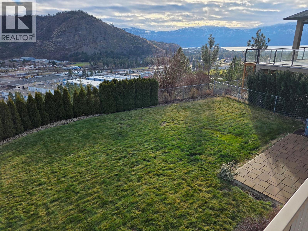
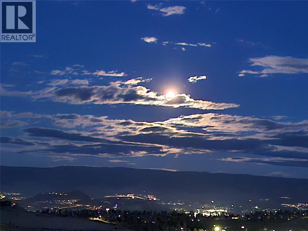
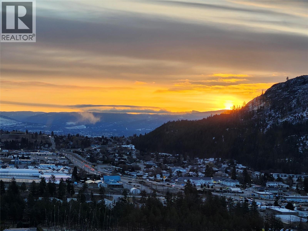
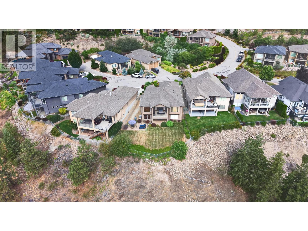
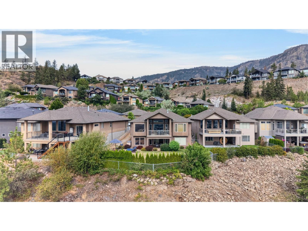
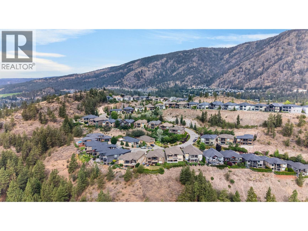
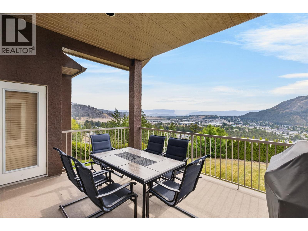
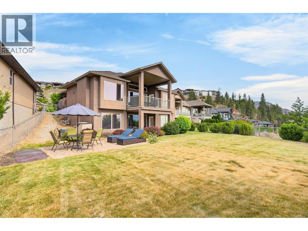
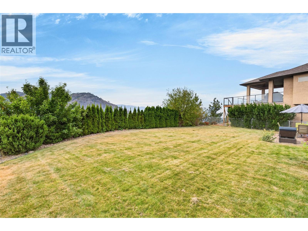
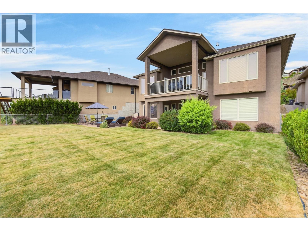
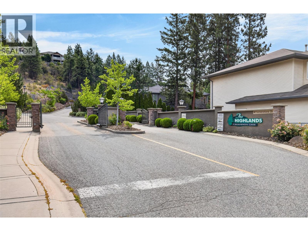
THE SECOND-LARGEST LOT IN THE HIGHLANDS. EXCEPTIONAL SPACE. ENDLESS POSSIBILITIES. Tucked into a quiet cul-de-sac in sought-after Shannon Lake, this spacious walk-out rancher offers beautiful mountain and city views, a glimpse of the lake, and one of the most impressive yards in the Highlands. The bright, open main floor features high ceilings, expansive windows, a generous kitchen with eating nook, and an inviting living room with gas fireplace. The primary suite offers covered deck access, a walk-in closet, and five-piece ensuite. A second bedroom, full bathroom, versatile den, laundry, and double garage access complete the main level. Downstairs, the walk-out level features two spacious bedrooms, a full bathroom, media room, and direct access to the covered patio. Outside is where this property truly shines! The fully landscaped, irrigated, and fenced yard offers exceptional privacy, room to entertain, and potential for a pool. With multiple outdoor living spaces, a versatile floor plan, and an exceptionally large lot, this is an opportunity to create something truly special in Shannon Lake. (id:43281)

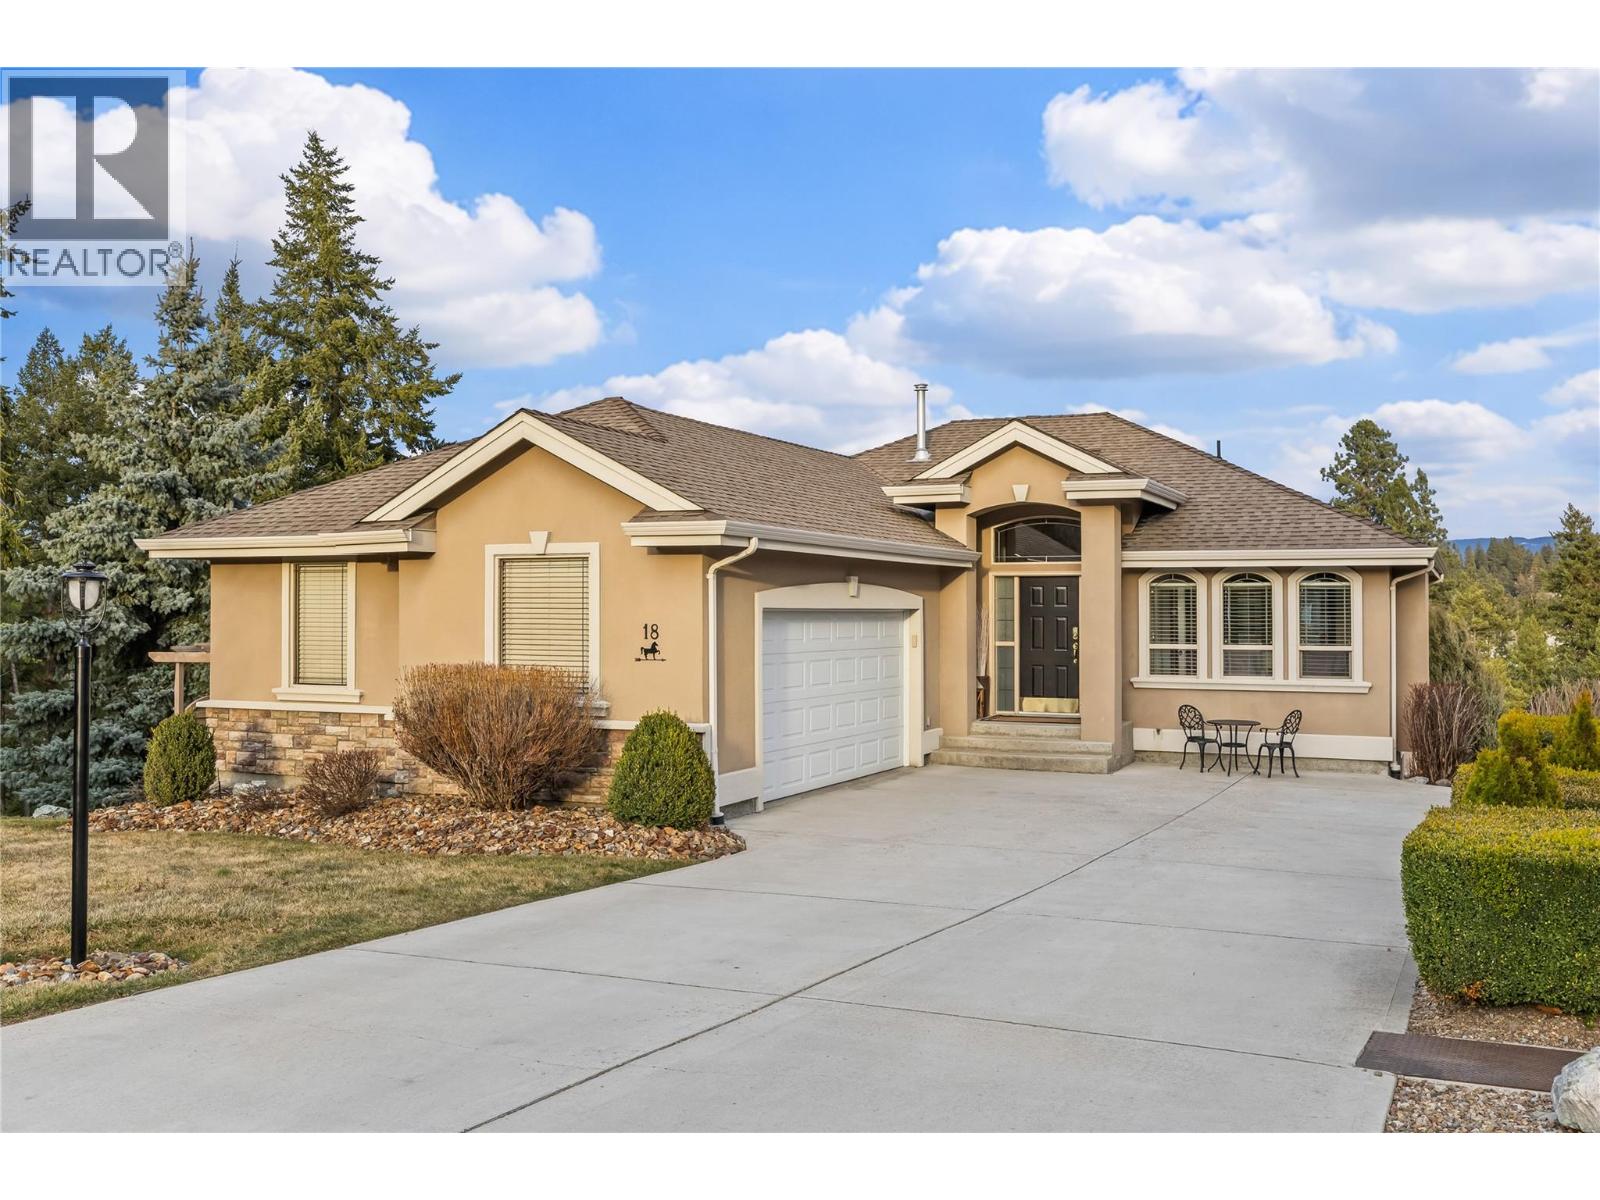
18 2155 Horizon Drive, West Kelowna
$995,000
4 Beds
3 Baths
2540 SqFt