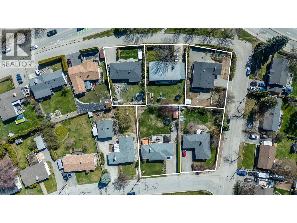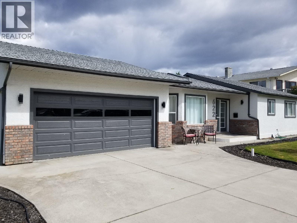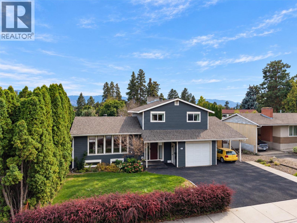
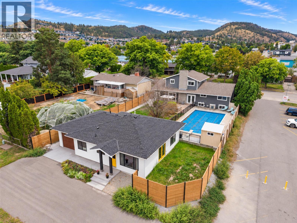
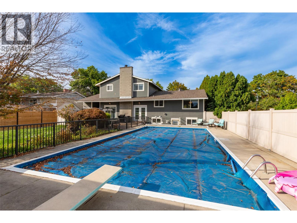
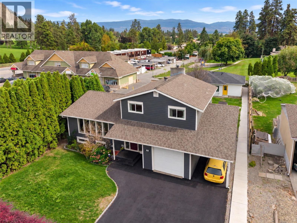
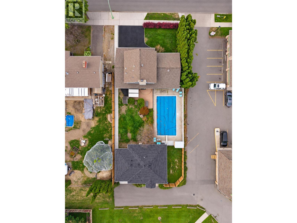
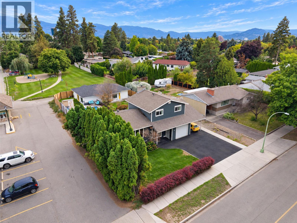
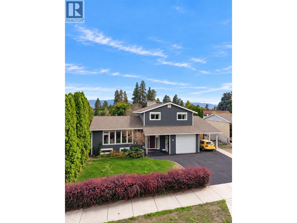
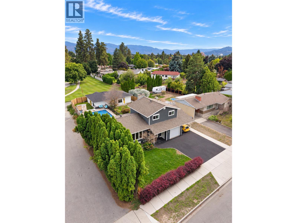
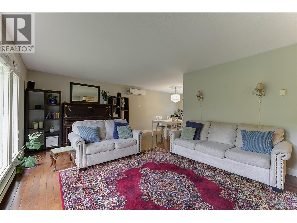
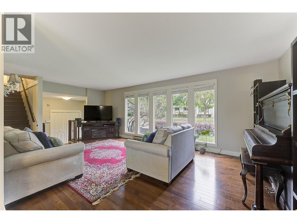
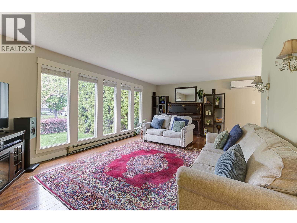
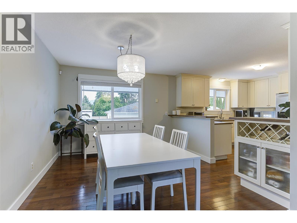
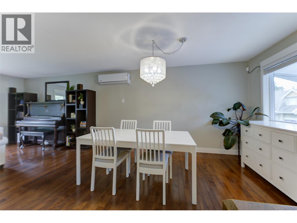
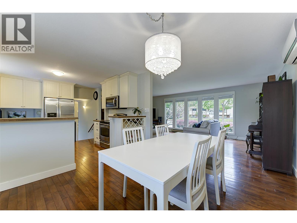
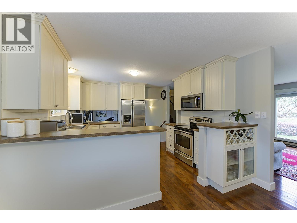
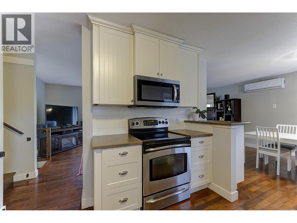
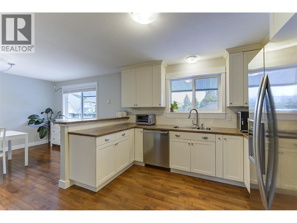
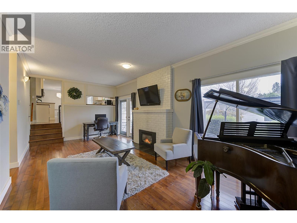
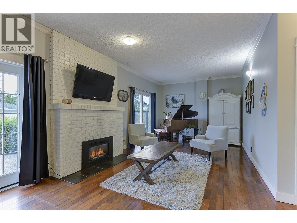
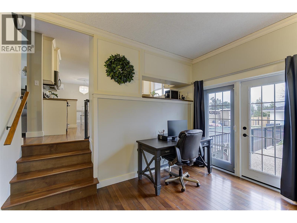
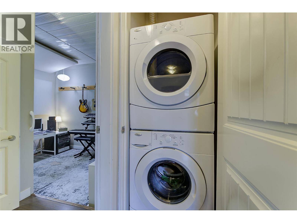
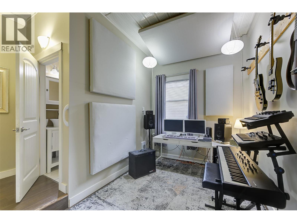
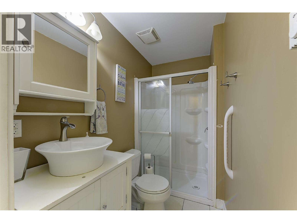
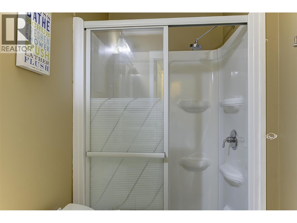
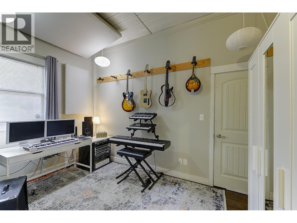
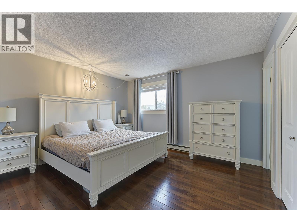
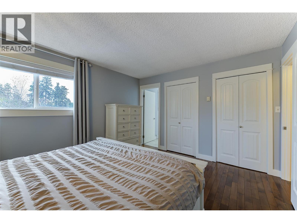
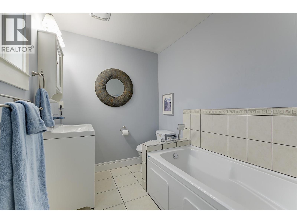
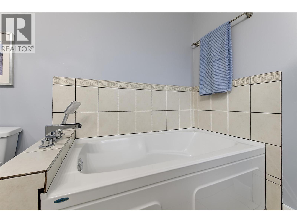
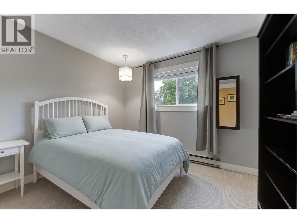
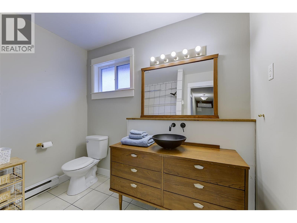
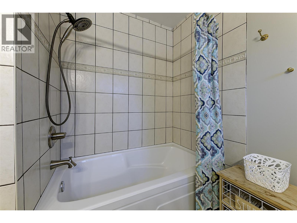
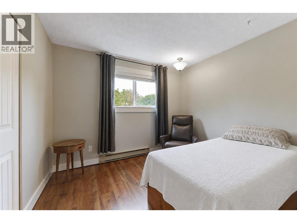
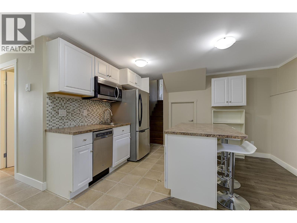
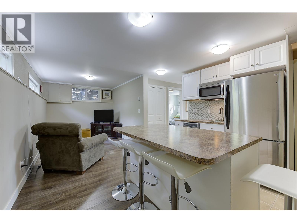
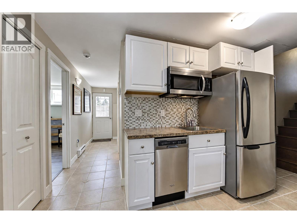
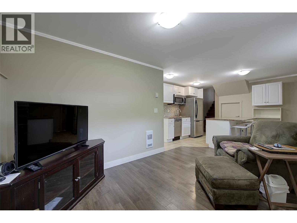
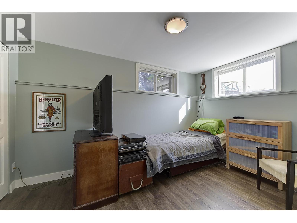
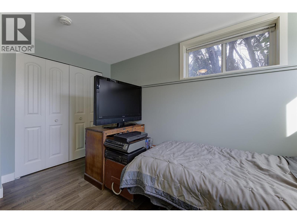
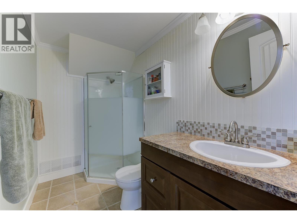
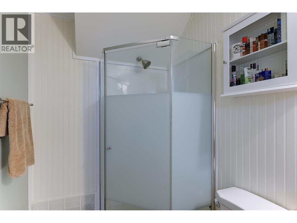
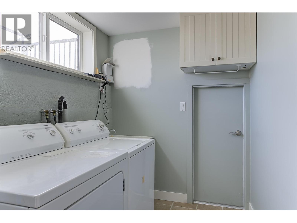
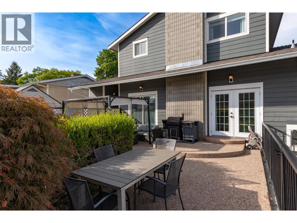
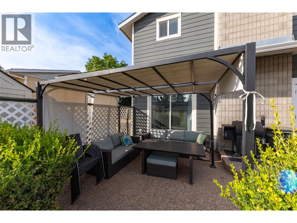
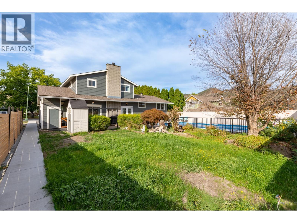
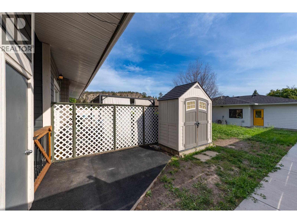
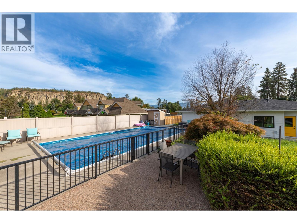
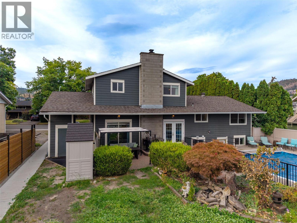
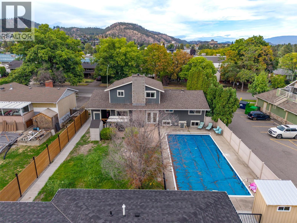
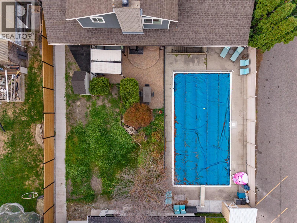
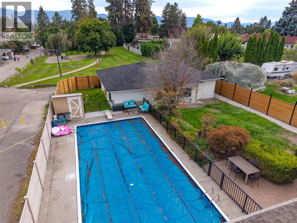
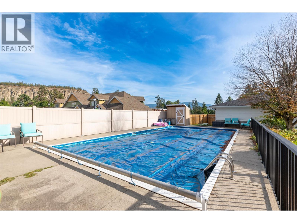
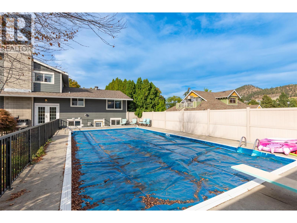
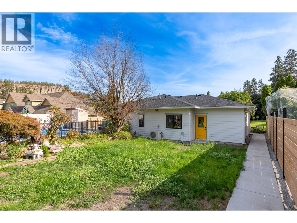
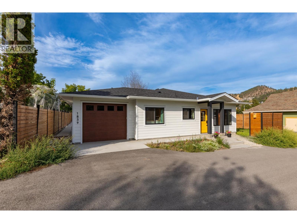
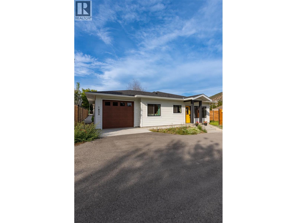
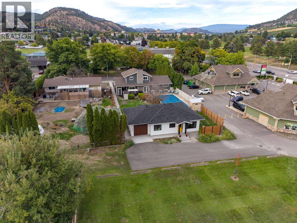
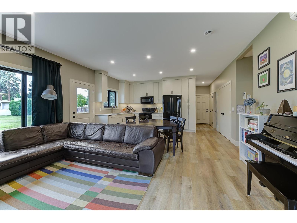
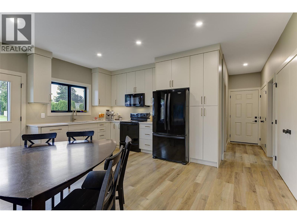
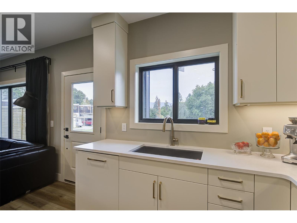
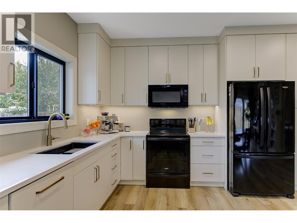
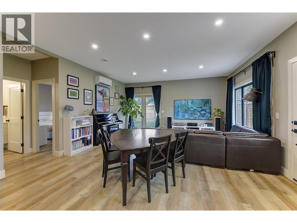
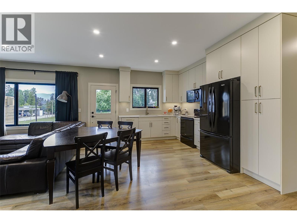
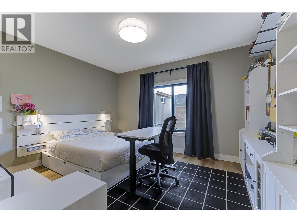
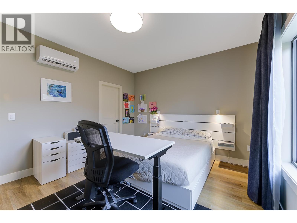
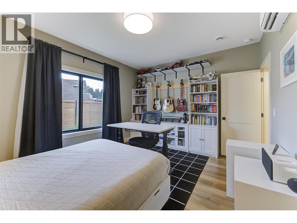
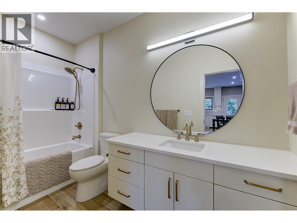
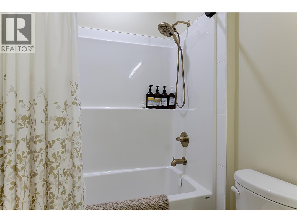
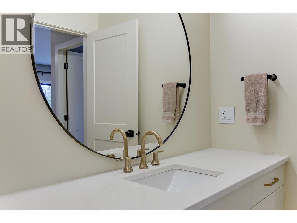
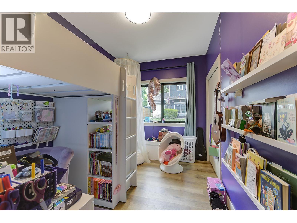
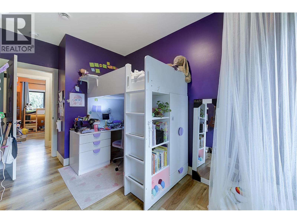
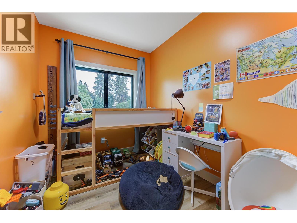
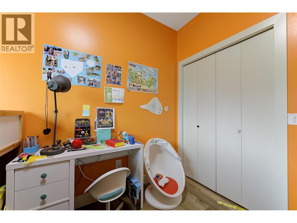
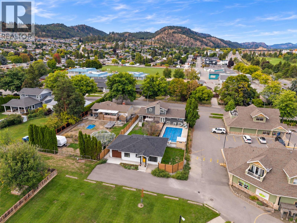
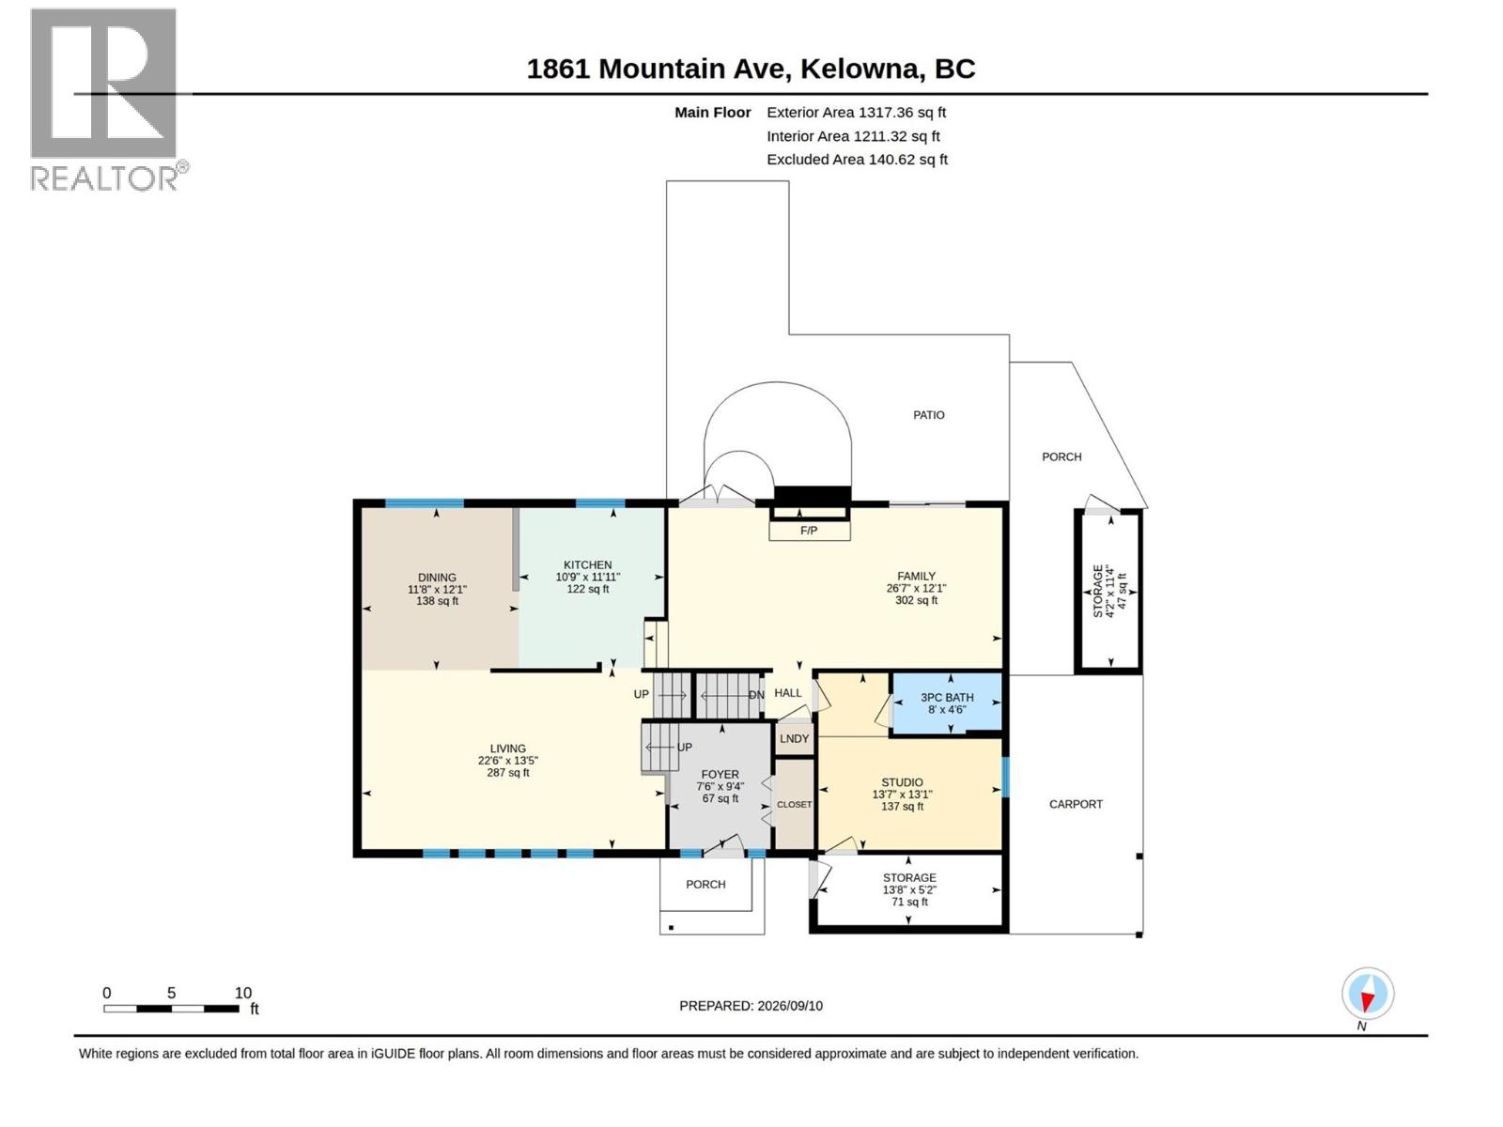
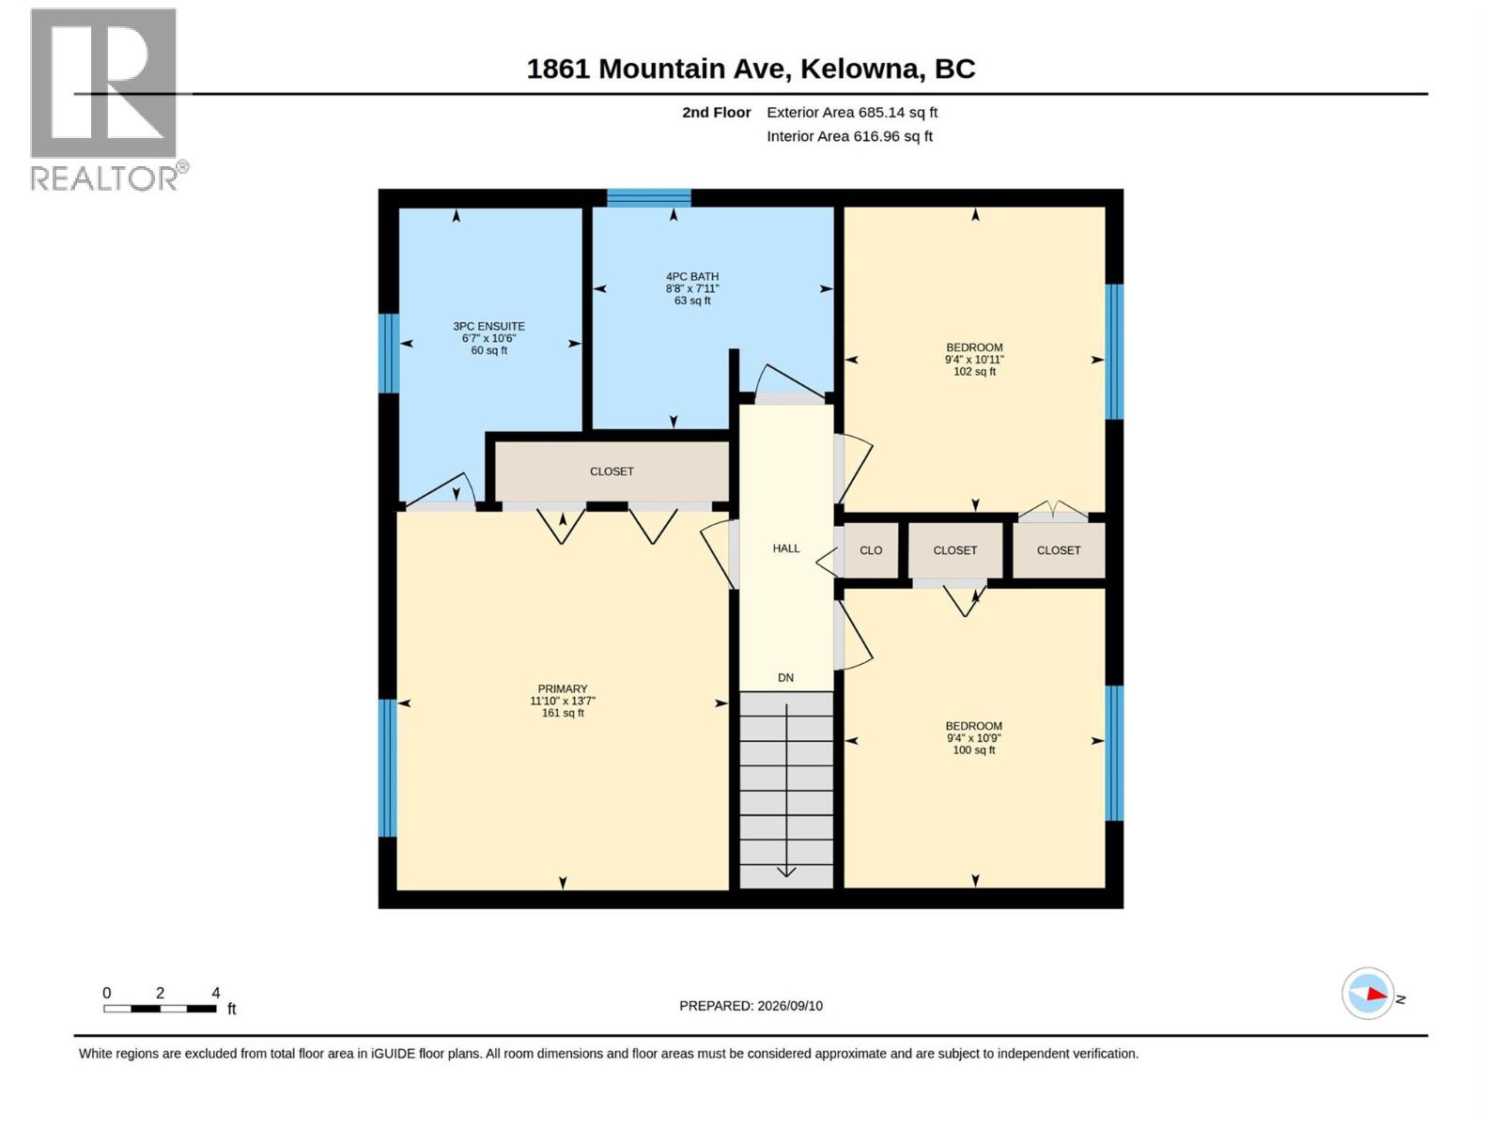
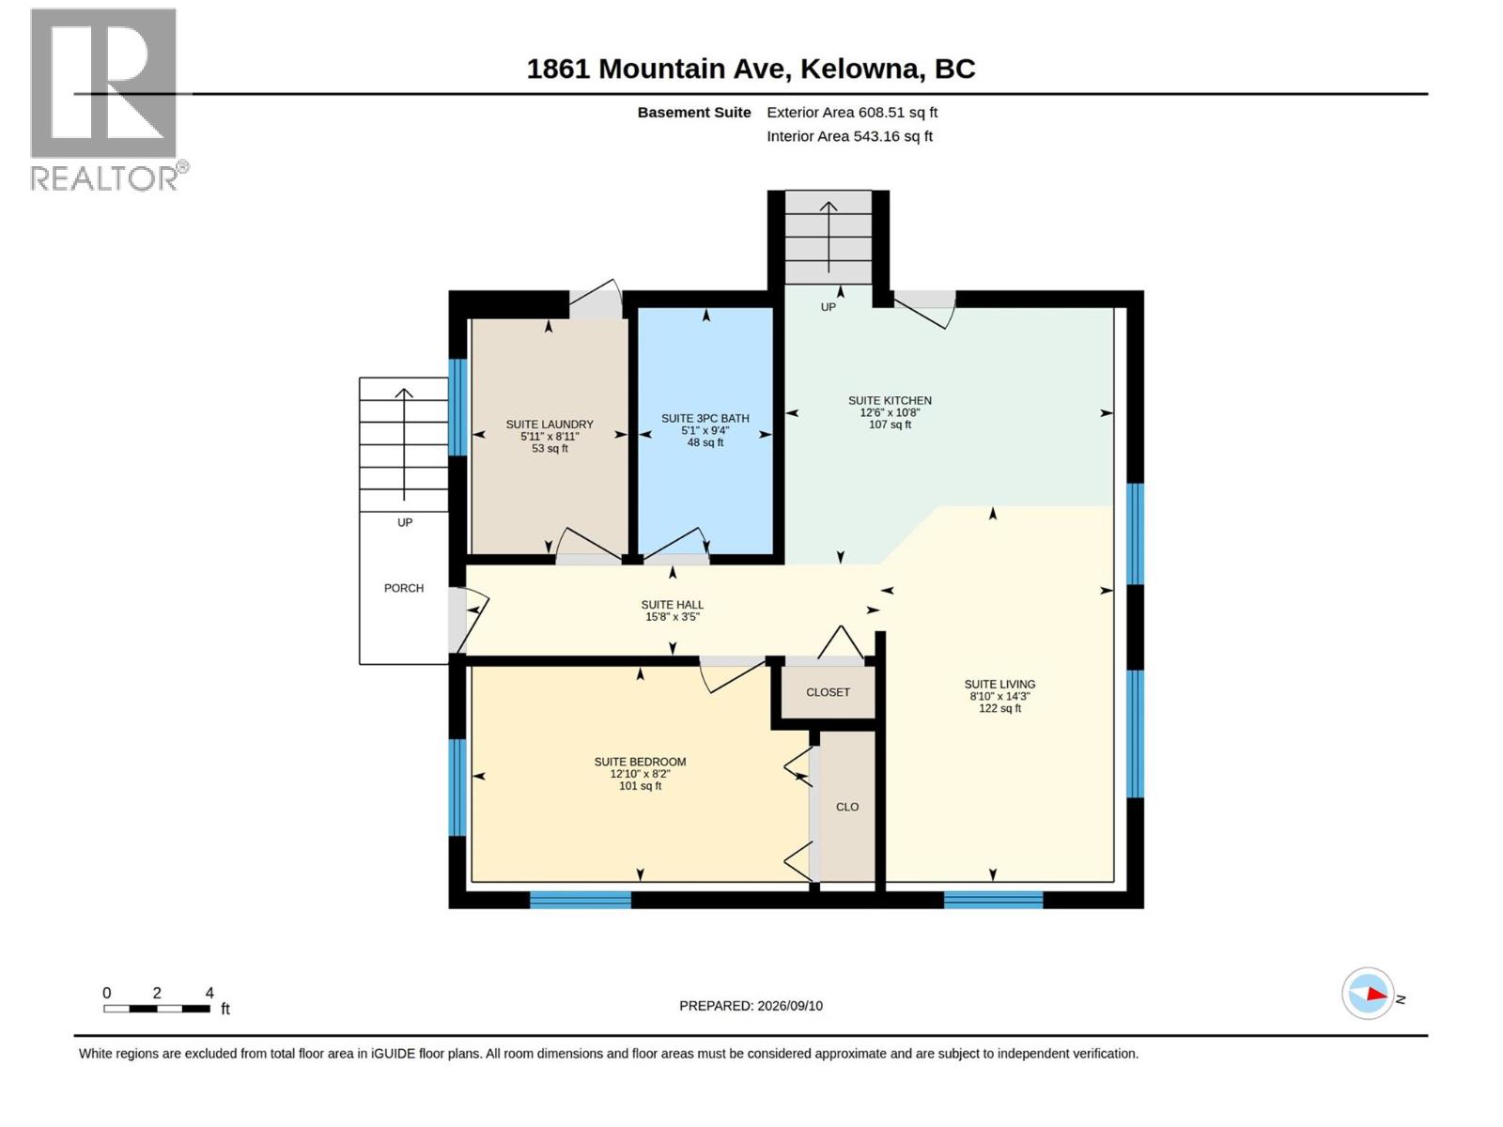
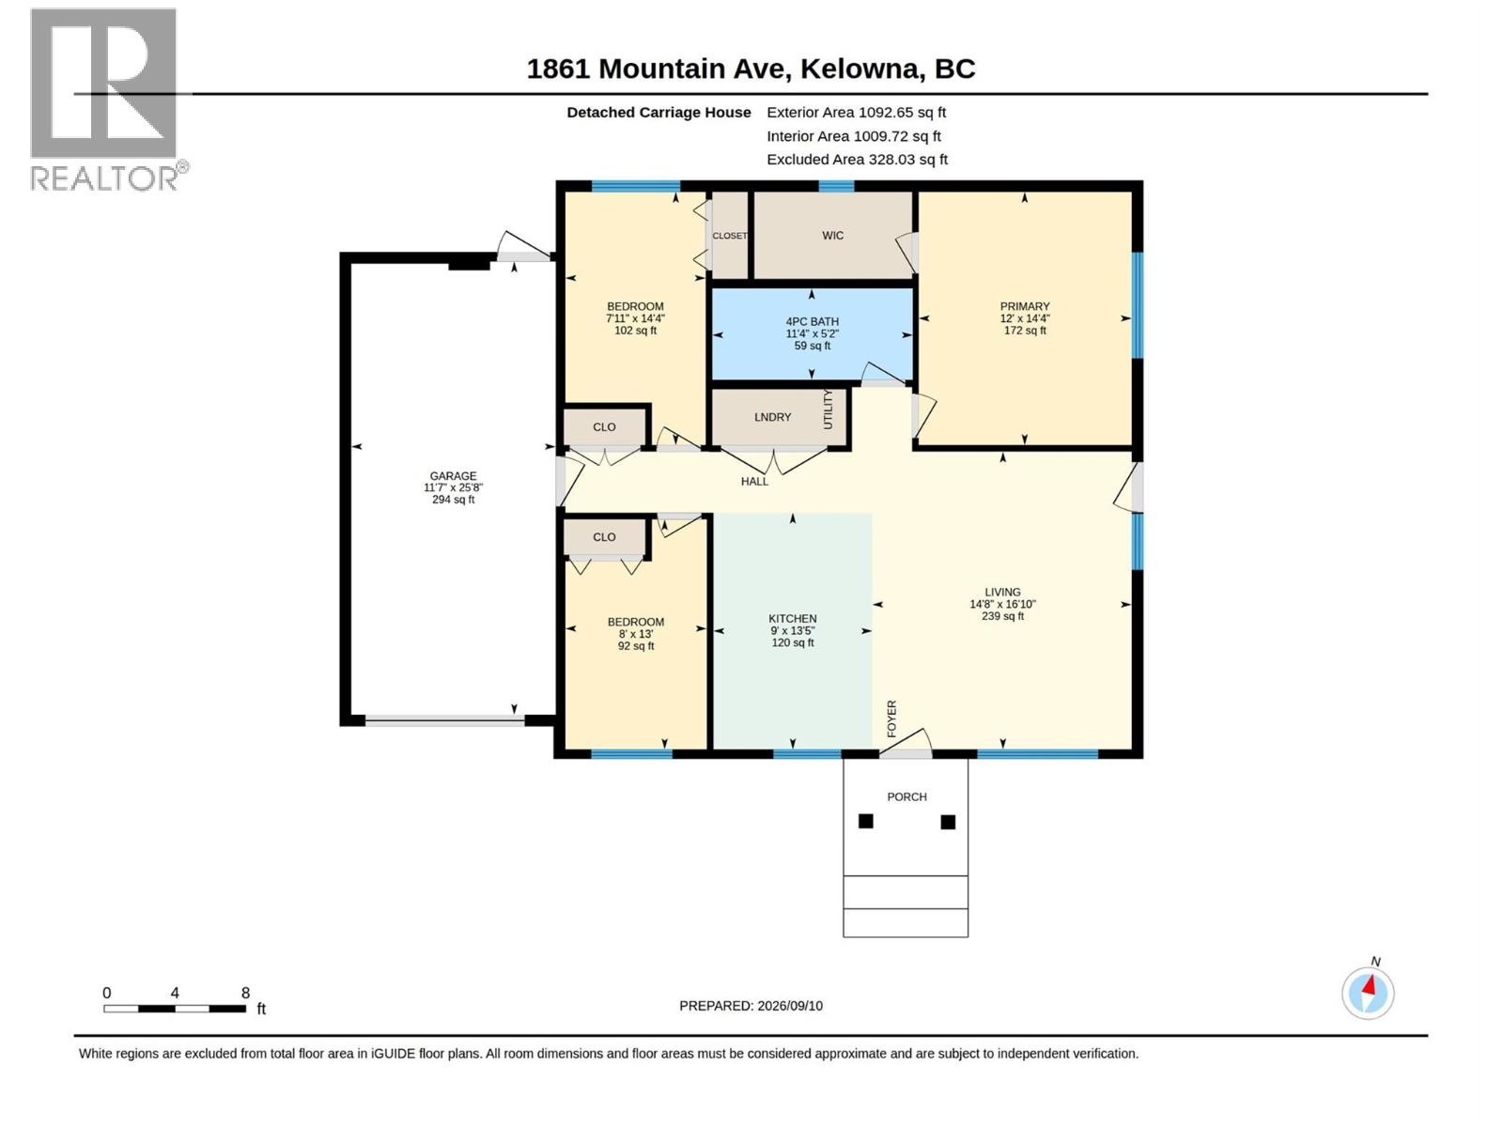
OLD GLENMORE ""2 HOMES -ONE LOT""! PERFECT MULTI GENERATIONAL HOME or mortgage helper. 1977 FAMILY FRIENDLY DESIGN 4-Level SPLIT with Suite set up, POOL, PLUS a Detached 3 yr old MODERN 3 BEDROOM CARRIAGE HOME all Backing onto a Neighbourhood PARK. Steps from Glenmore Elementary, Golf Course, transit & shops! Attractive front home with upgraded Hardiplank and Rockwool sound insulation exterior. Welcoming Large Entry, Maple hardwood floors in living areas, 5 panel picture windows in LR-DR. White bead board country kitchen with cabinets to ceiling, tile backsplash, window over sink overlooks pool/ yard. Ground level Family Room with 9' ceilings, cozy Brick Gas fireplace. Glass doors walk out to level patio, large yard & beautiful fully fenced 20'x40' pool with new liner for summer fun! 3 piece bath, studio and storage rm in built out garage. Family friendly 3 bedrooms up, oversized Primary has 3 piece ensuite with soaker tub. Updated 4 piece main bathroom with vasal sink and restored wood cabinet. Lower level offers a 1 bed self contained suite (no stove) its own laundry & sep. entrance. Baseboard heat/ductless split. Detached CARRIAGE home with Lane access is an Upscale 3 year old 1093 SF Rancher with 25'x11' single garage. 9' ceilings, Great room plan. Overlooks Calmels Park! Gorgeous white Kitchen with Quartz counters, 3 Beds. Stunning 4 piece main bathroom. Primary bed with rough in for ensuite in closet. Tankless H20, infloor H20 heat & ductless split. Sep Fenced yard (id:43281)

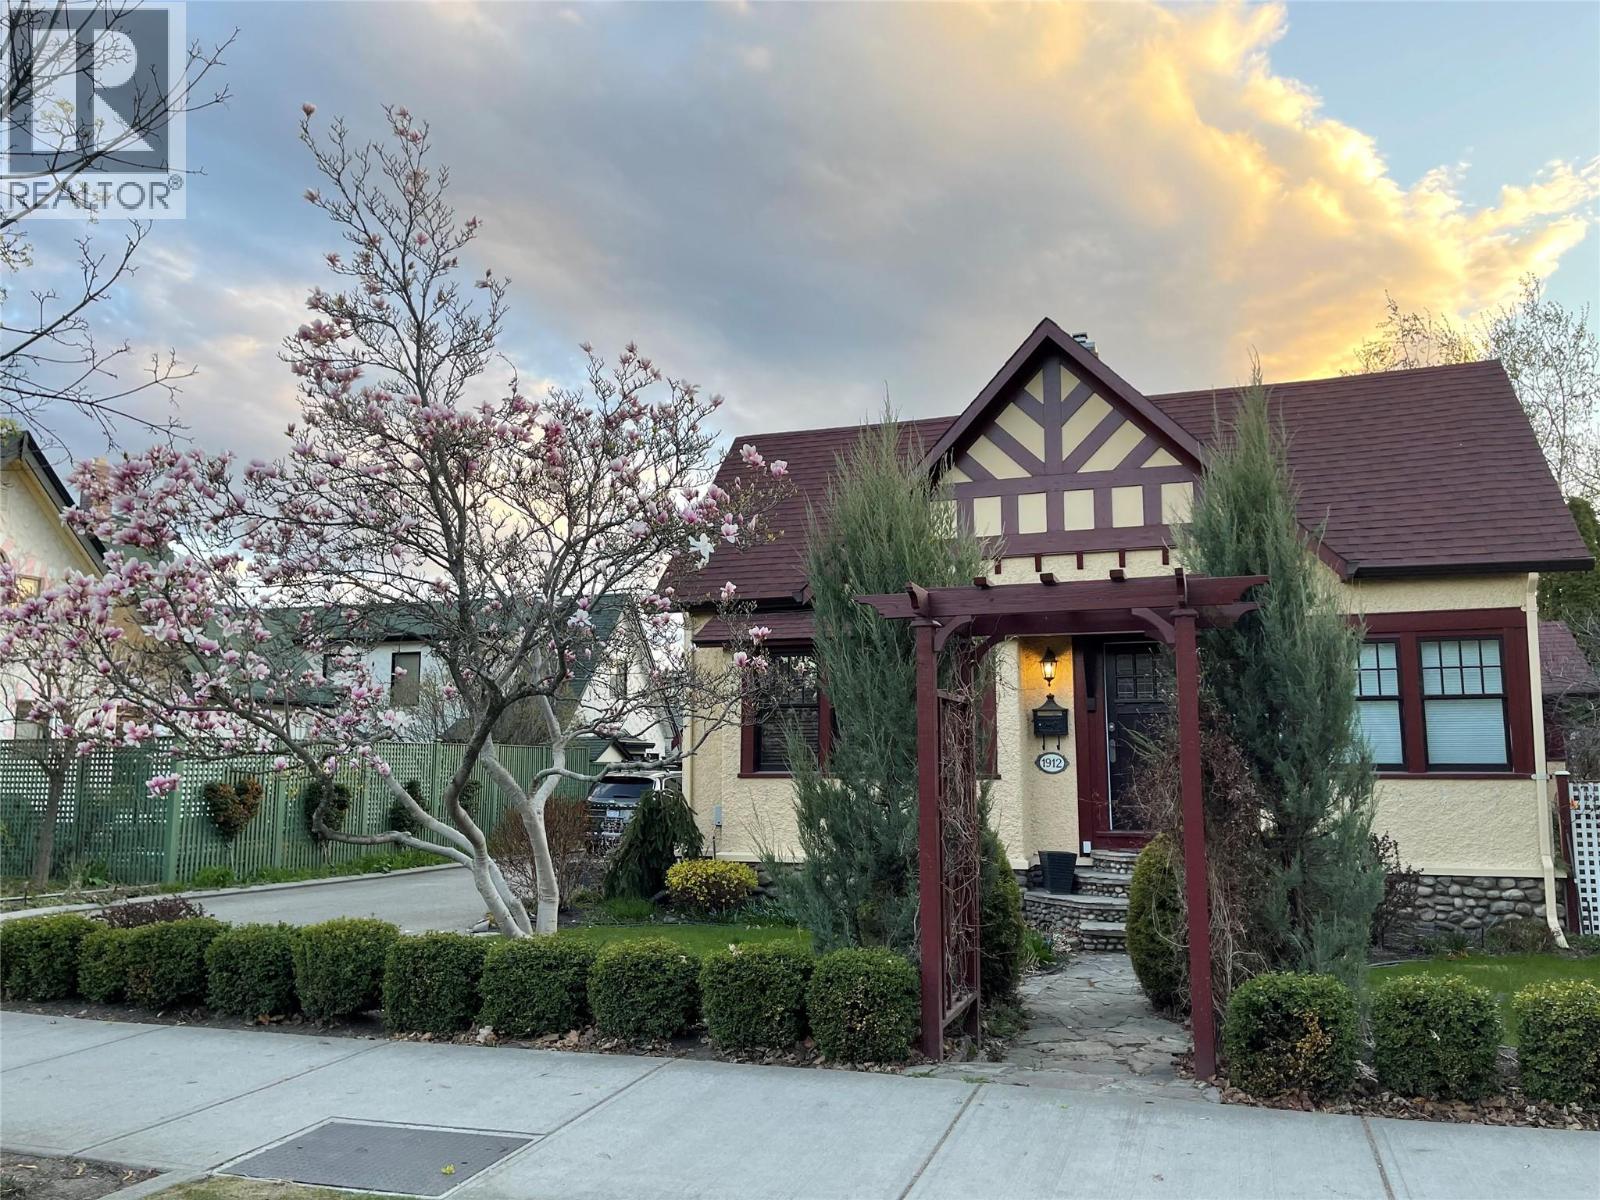
1912 Abbott Street, Kelowna
$1,524,000
3 Beds
3 Baths
1882 SqFt