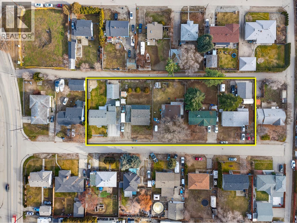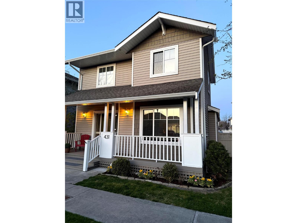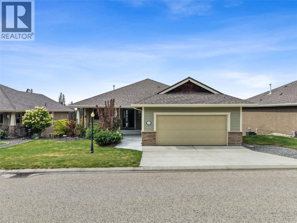
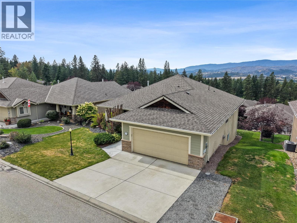
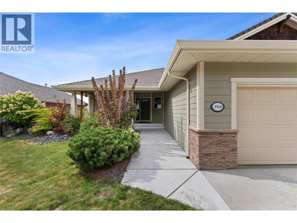
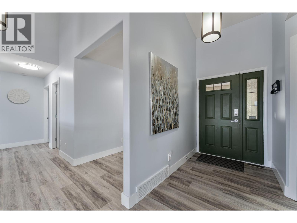
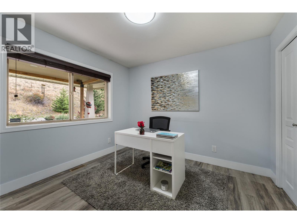
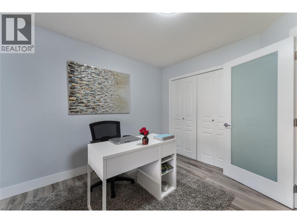
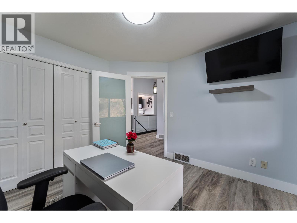
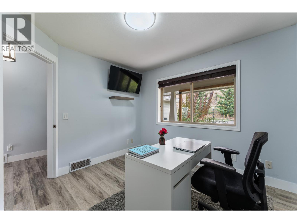
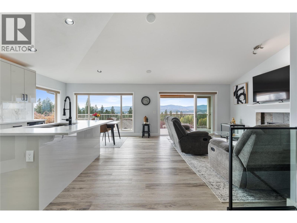
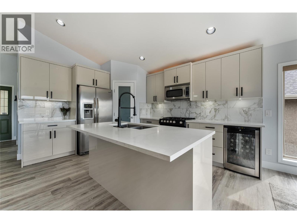
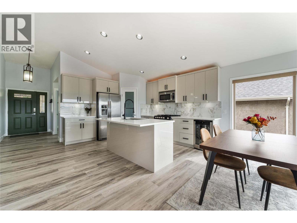
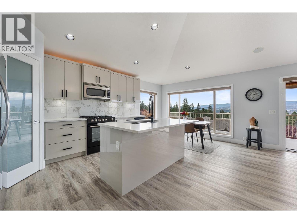
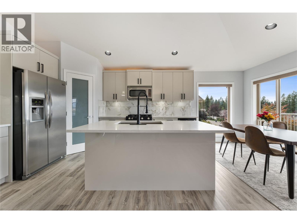
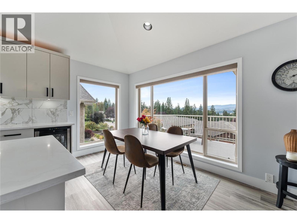
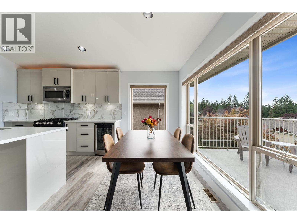
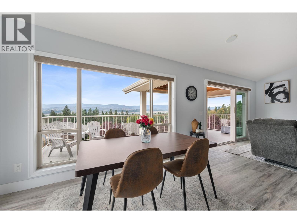
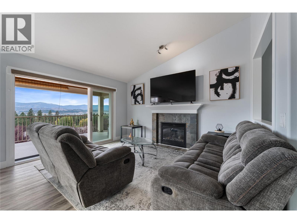
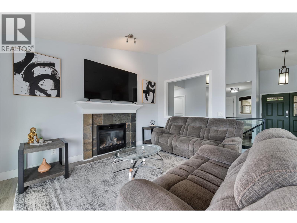
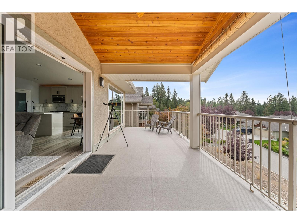
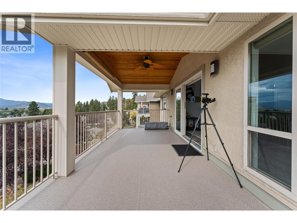
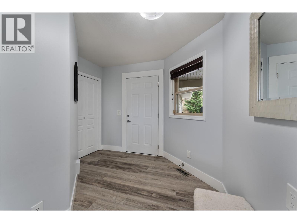
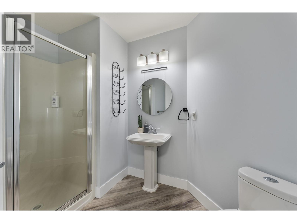
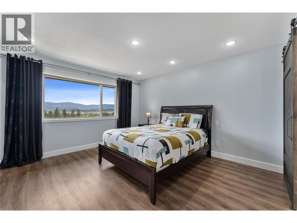
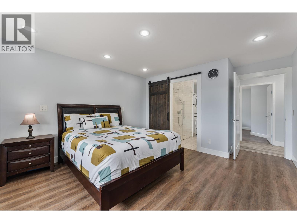
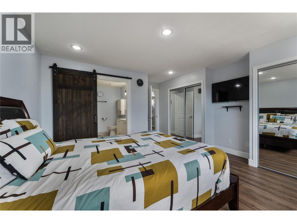
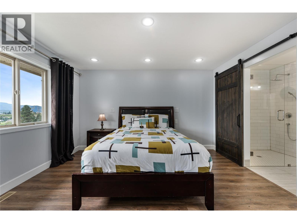
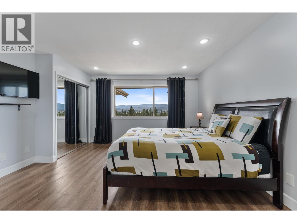
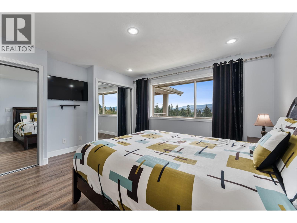
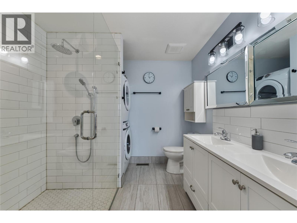
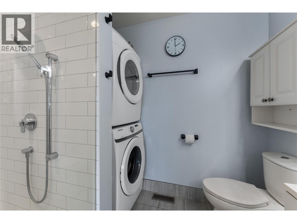
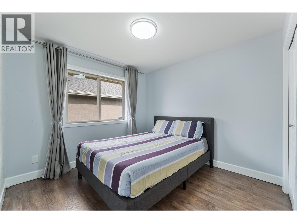
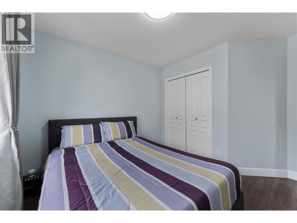
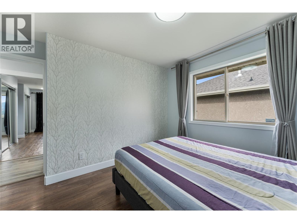
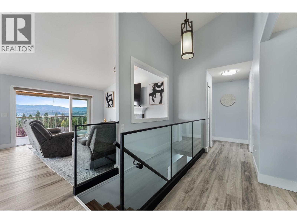
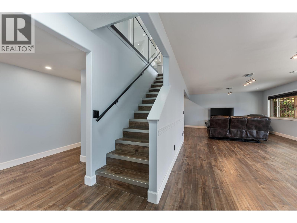
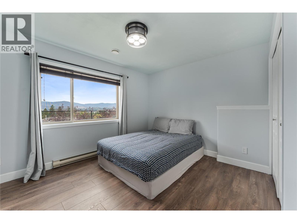
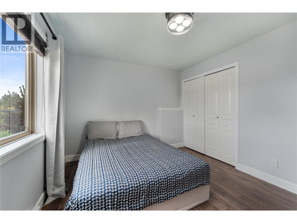
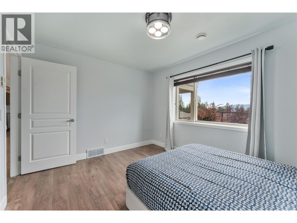
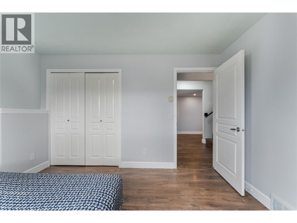
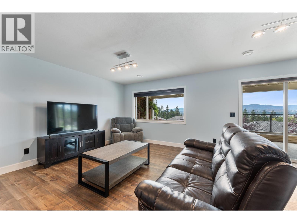
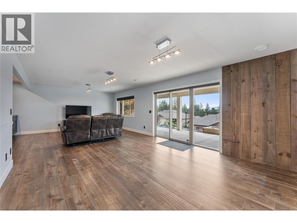
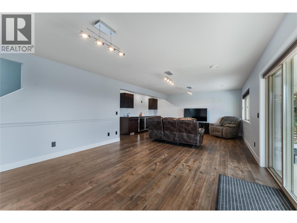
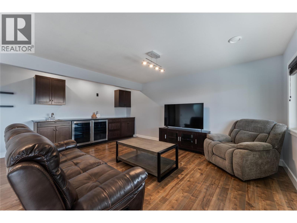
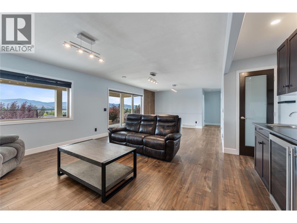
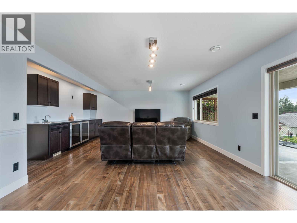
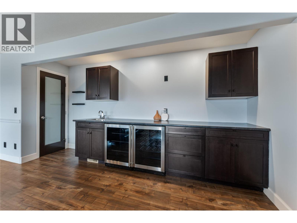
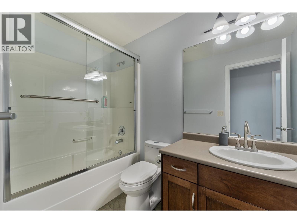
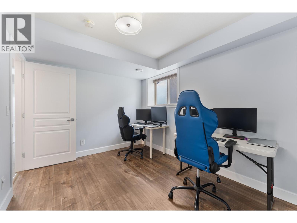
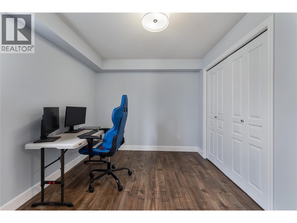
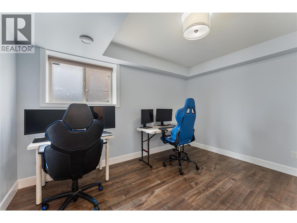
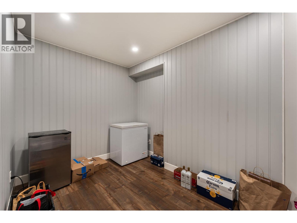
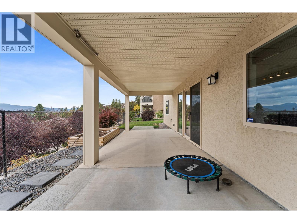
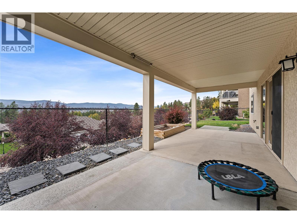
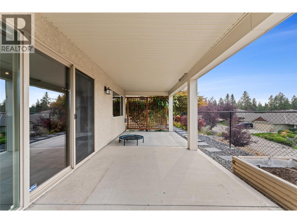
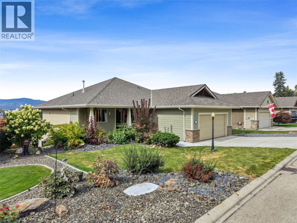
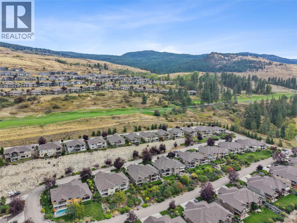
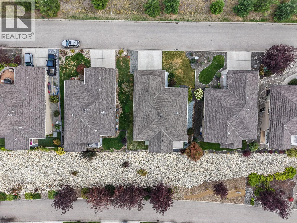
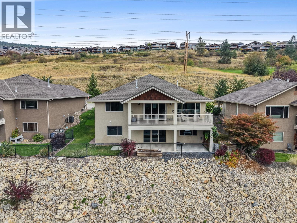
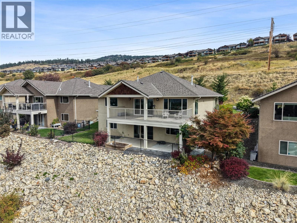
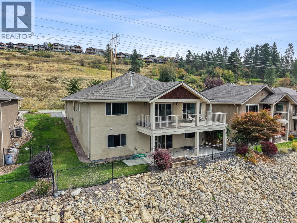
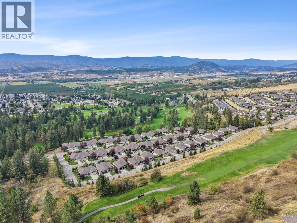
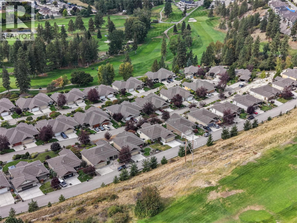
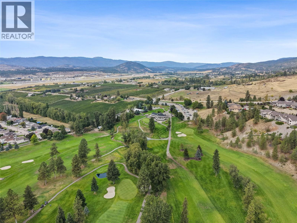
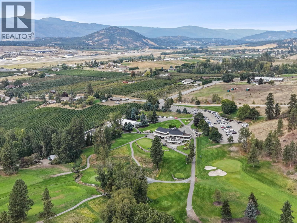
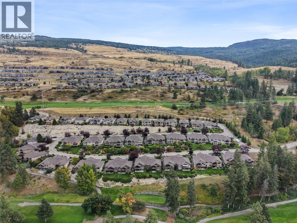
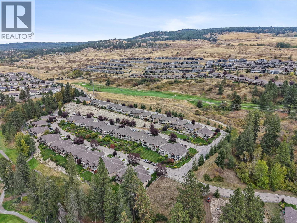
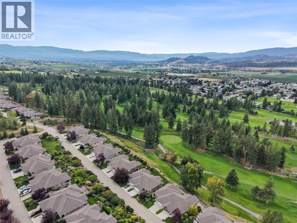
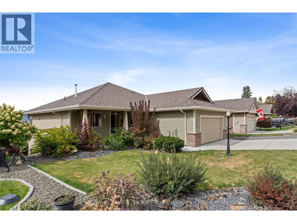
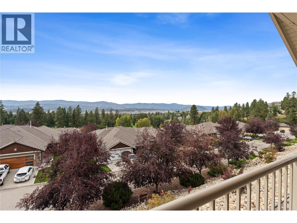
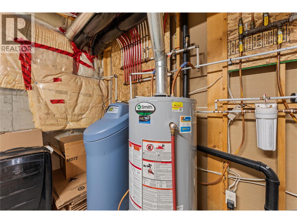
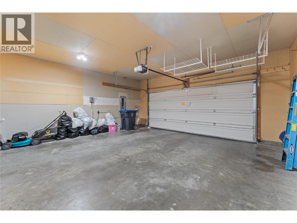
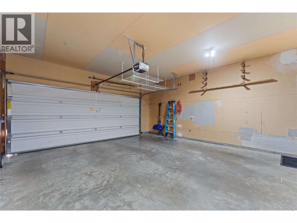
Set against sweeping Okanagan views, this beautifully updated five bedroom plus den home offers an incredible combination of space, natural light, and an effortless Okanagan lifestyle. Located in the neighbourhood of Ellison, the home enjoys a peaceful residential setting surrounded by picturesque valley and golf course views, with a low maintenance, master planned community that makes everyday living easy. Inside, the main level is filled with natural light, with large windows bringing the surrounding scenery into the home and creating a bright, open atmosphere throughout the living spaces. The fully renovated contemporary kitchen anchors the main floor, complemented by new flooring upstairs, fresh paint throughout, and a new glass railing leading downstairs. The main floor primary suite offers a private retreat with a well appointed ensuite, while two additional bedrooms upstairs provide plenty of space for family, guests, or an office! The walkout lower level adds two more bedrooms and a den, along with a spacious family room and welcoming bar area that opens to the patio, creating an ideal space for relaxing, entertaining, or giving everyone room to spread out. The den is also roughed in for an additional laundry room, offering added convenience and flexibility. Upstairs, the generous balcony takes full advantage of the setting, offering a beautiful vantage point for golf course views and unforgettable Okanagan sunsets. With five bedrooms, a den, multiple living spaces, a double garage, and an abundance of indoor and outdoor space, this home offers the flexibility to grow, gather, work from home, host guests, and enjoy everything that makes the Okanagan lifestyle so special. The combination of thoughtful updates, incredible views, generous living spaces, and the peaceful setting of Ellison makes this a home that truly offers something for everyone. (id:43281)

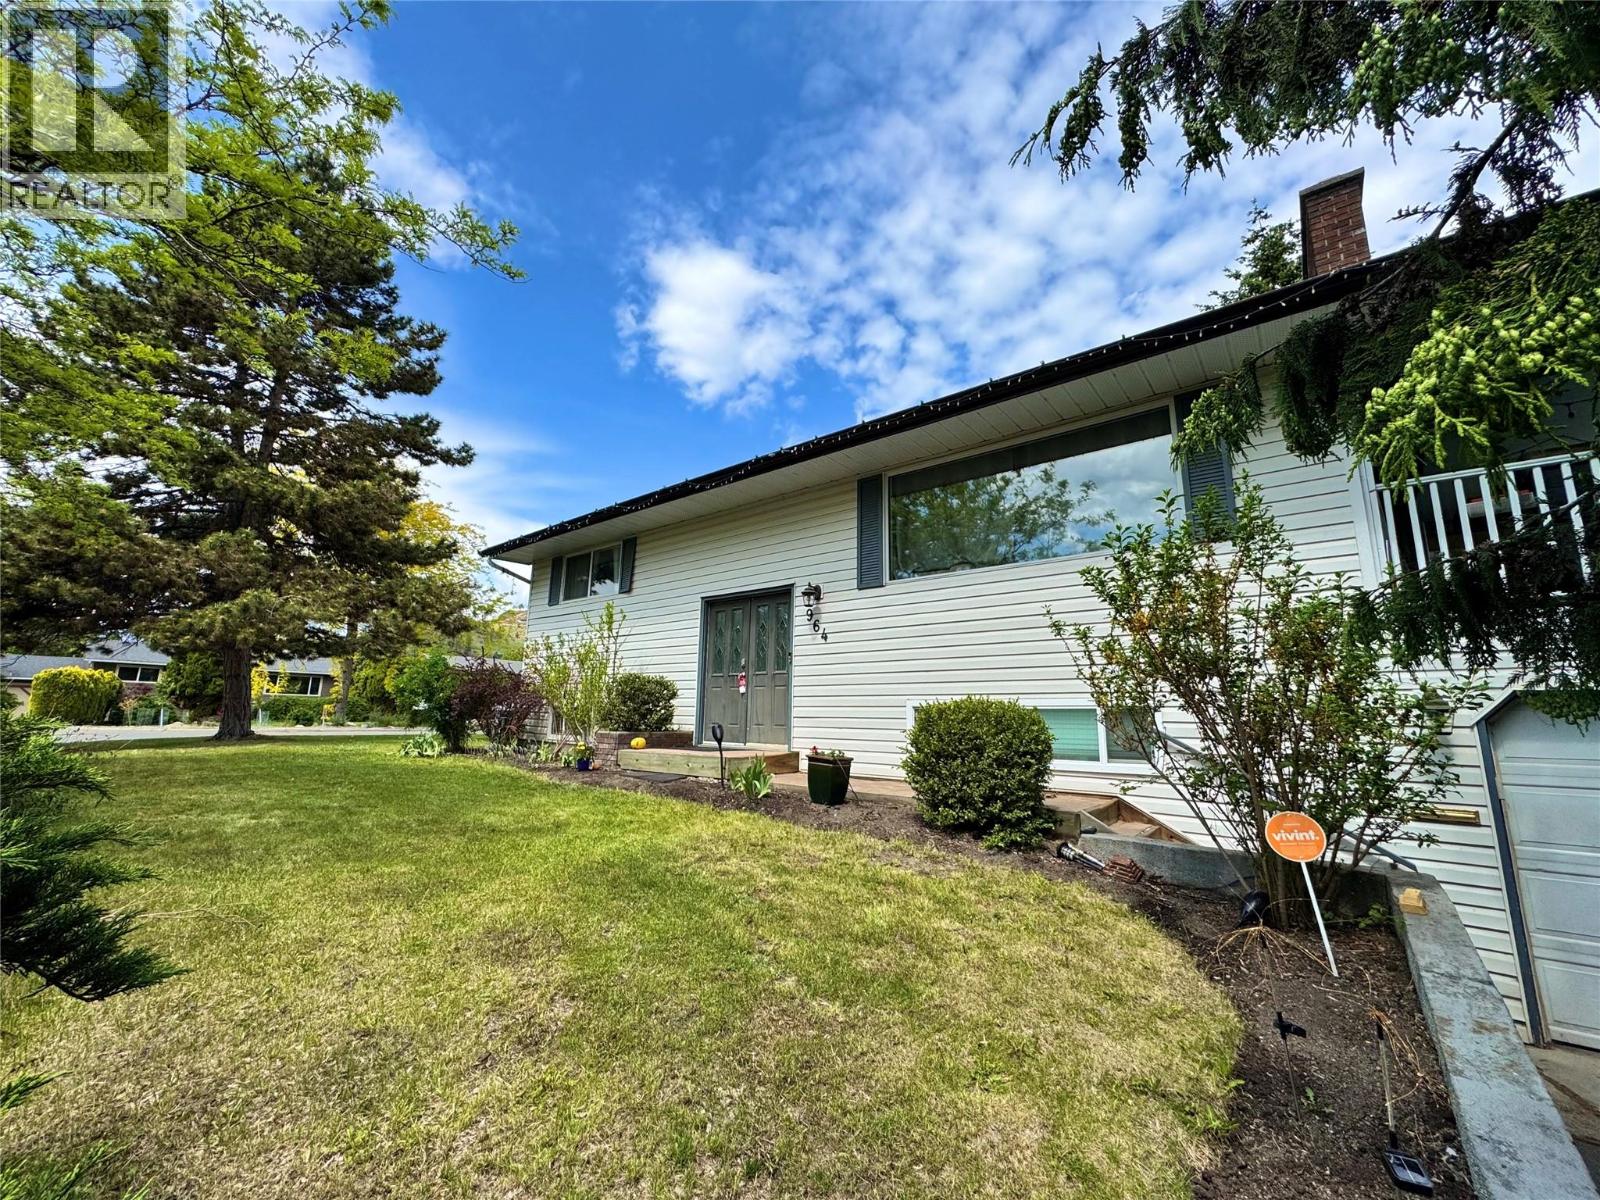
964 Tronson Drive, Kelowna
$849,900
4 Beds
3 Baths
2016 SqFt