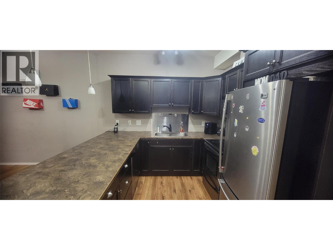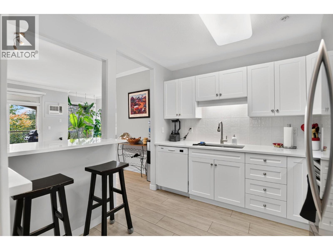
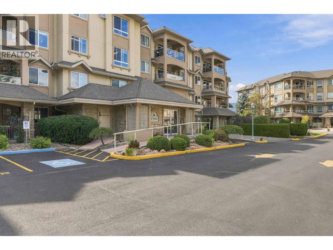
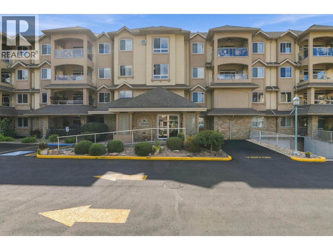
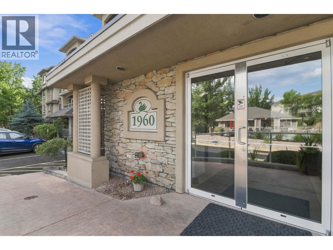
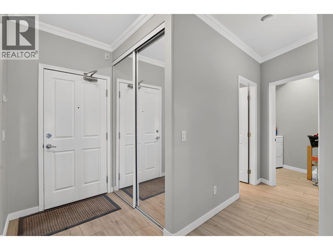
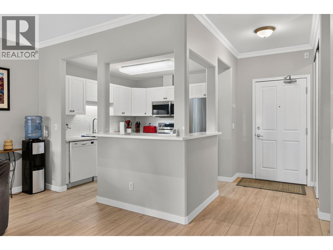
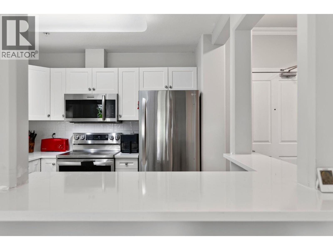
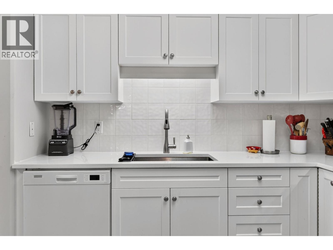
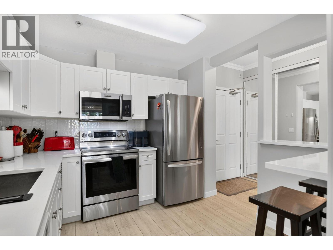
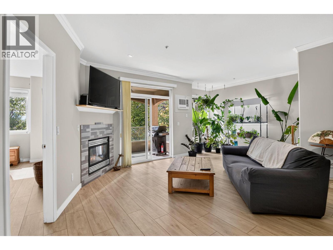
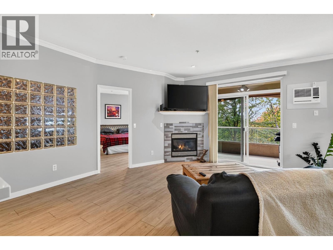
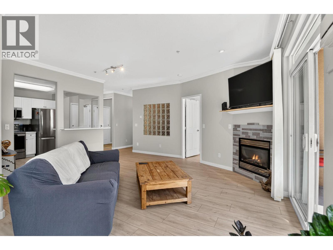
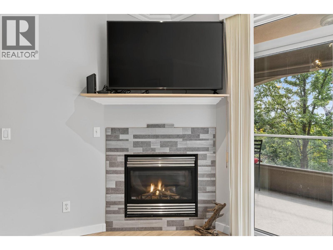
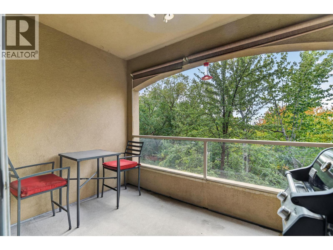
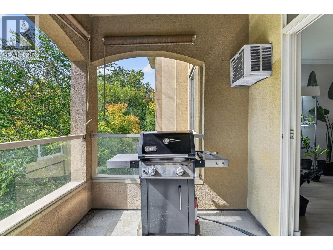
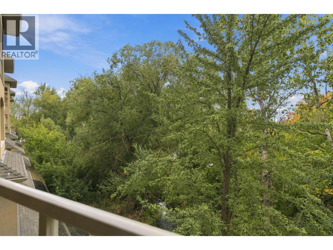
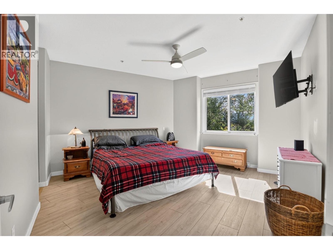
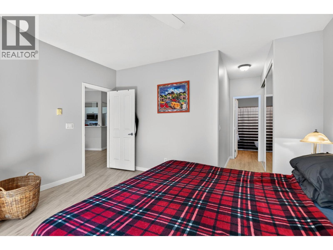
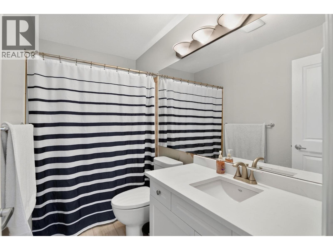
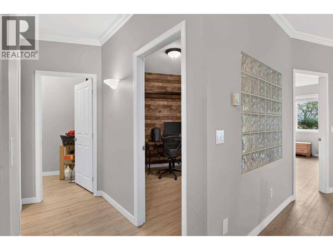
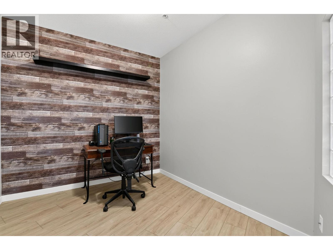
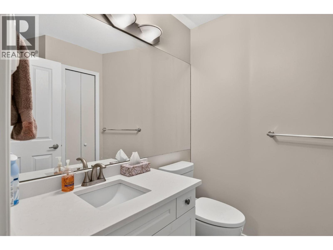
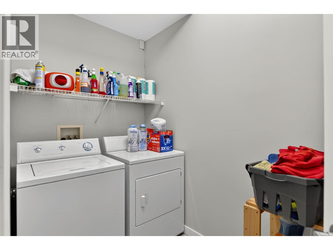
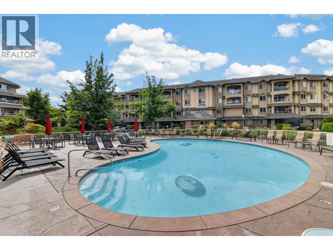
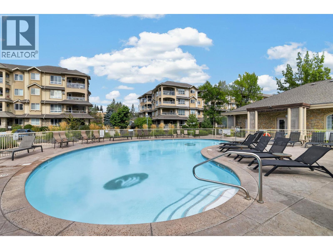
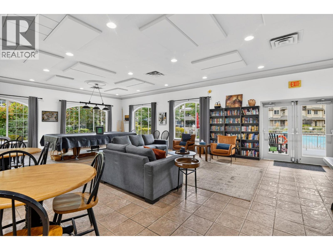
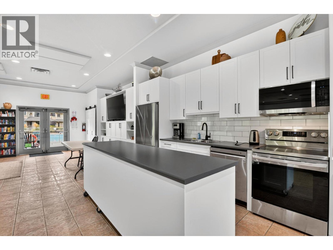
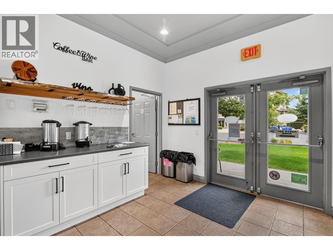
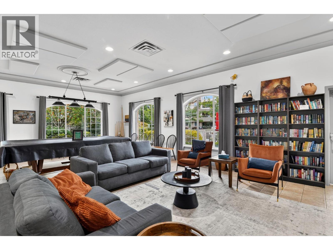
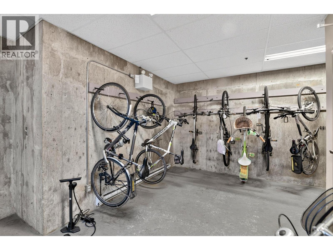
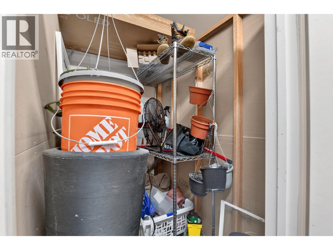
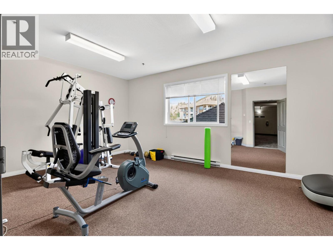
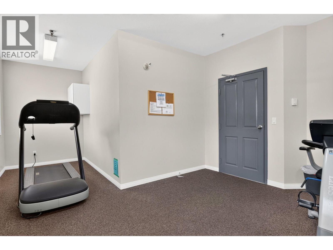
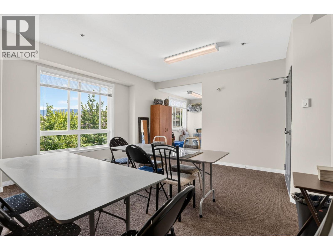
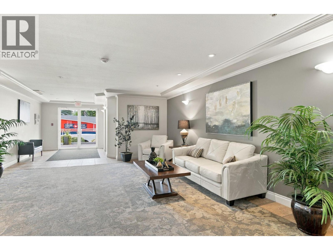
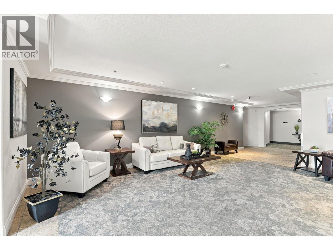
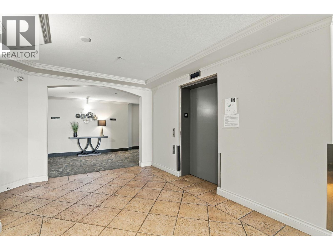
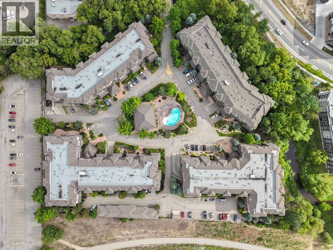
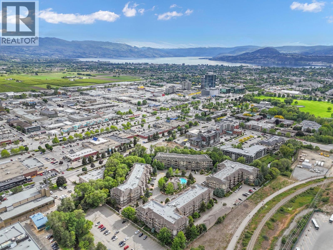
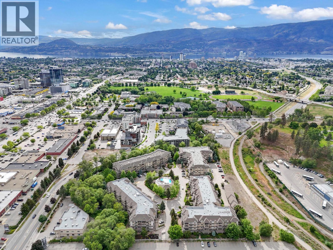
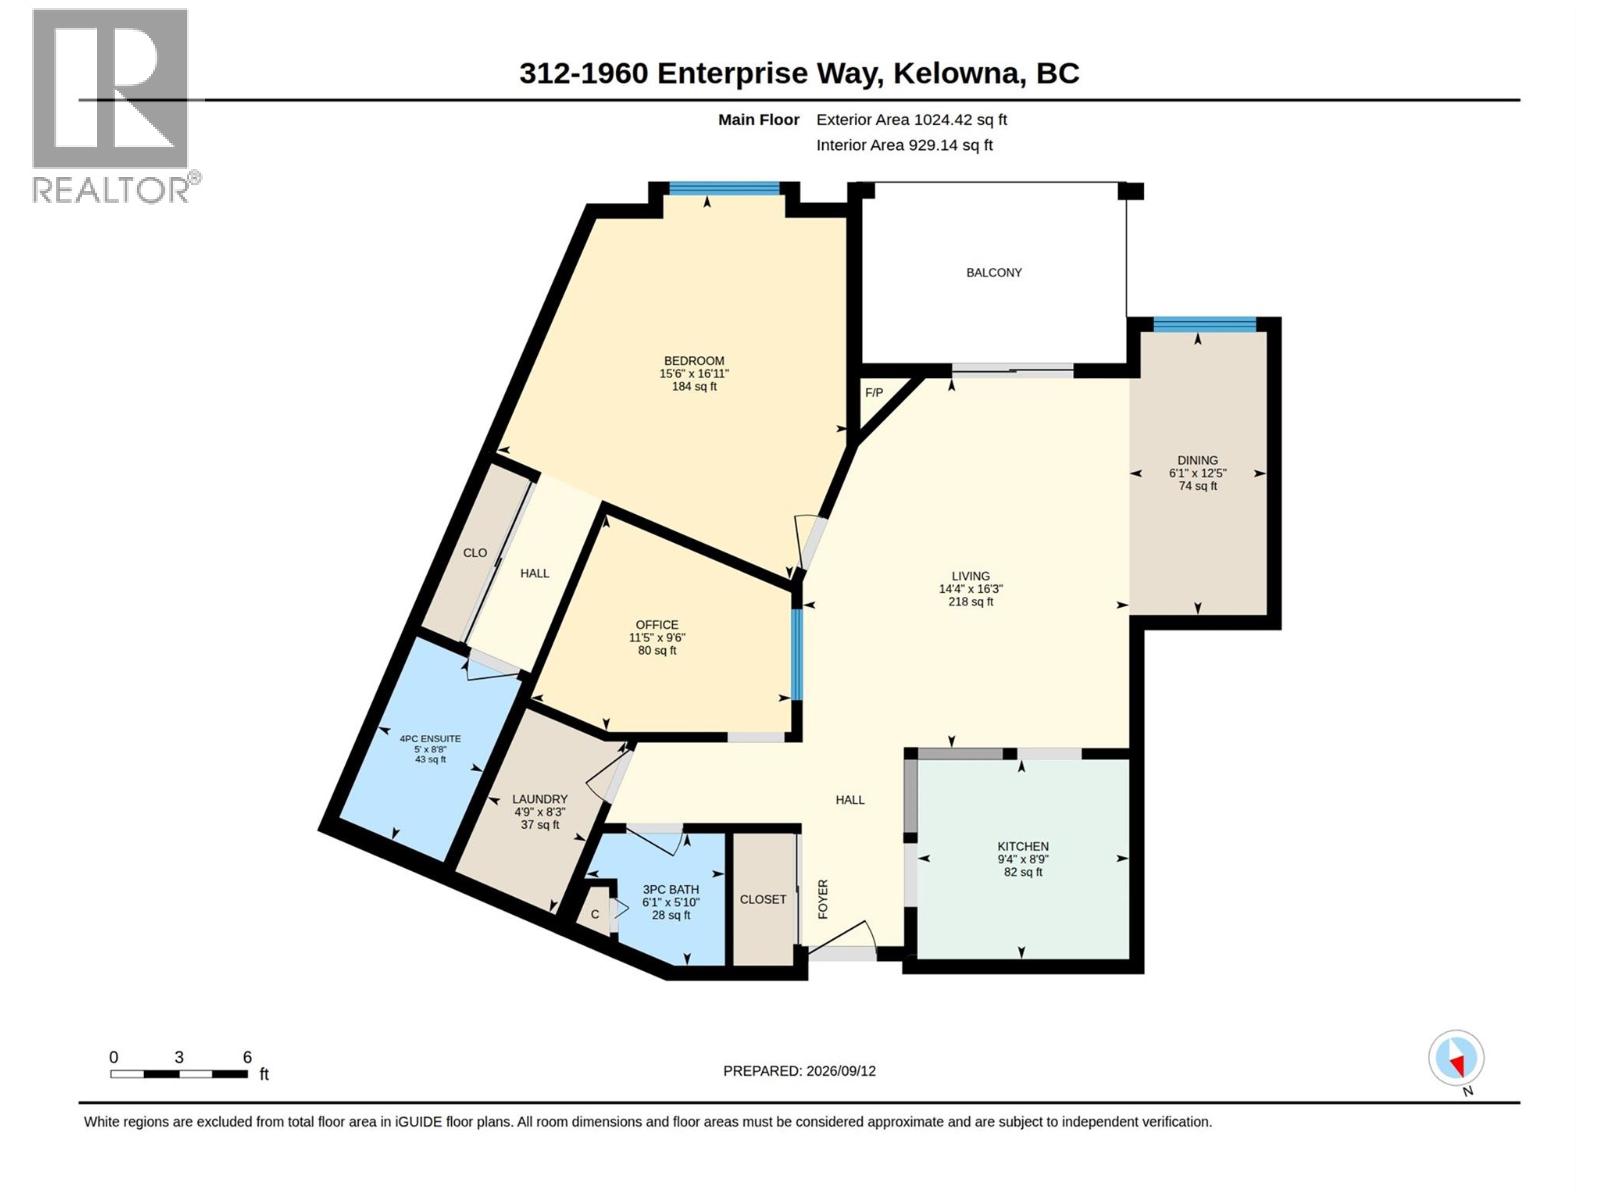
A great opportunity to secure a fully renovated unit in this well managed and amenity rich enclave of Meadowbrook Estates! This one bedroom and a den unit is nearly 1,000 sf and ideally located overlooking the mill creek greenway and offers great privacy and view. Step inside, you will be welcomed by a tastefully renovated Kitchen with quartz countertop, soft hinged cabinets, brand new appliances, and waterproof laminate flooring throughout. This Southeast facing unit is flooded with natural light and offers view of rush green trees and the Okanagan sky. Step outside the sliding door, you will find a private sanctuary that is perfect for relaxing and soaking up the Okanagan sun and cool breeze in the summer evenings. The spacious master bedroom with a king-sized bed still has room for your idea. Walk through the closet, you will find a fully renovated ensuite with a tub. The office/den is specious enough to function as a second bedroom with a powder room across the hallway. The laundry room is spacious with a side-by-side laundry and room for additional storage. The large 6ft x 4ft storage room should impress you and is conveniently located on the second floor. You will admire the signature clubhouse and the amazing outdoor swimming pool. Be sure to check out the exercise room, craft room, and guest suites. Discover and become a part of amazing Meadowbrook Estates! This place will impress you and will make you feel special with no comprise necessary. There is a long list of recent renovations which is a huge bonus. This one is a must see. (id:43281)

301 1481 Glenmore Road North, Kelowna
$415,000
2 Beds
2 Baths
855 SqFt