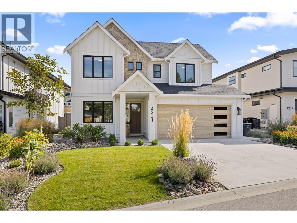
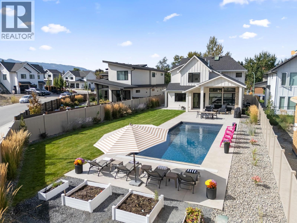
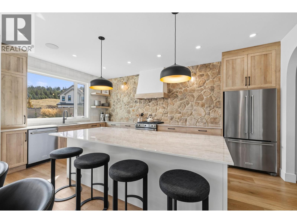
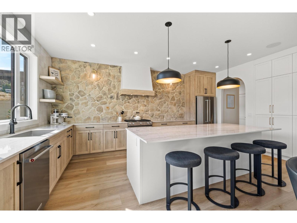
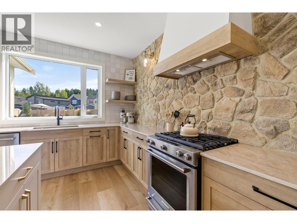
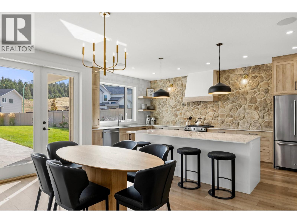
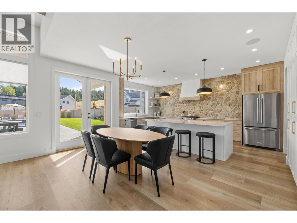
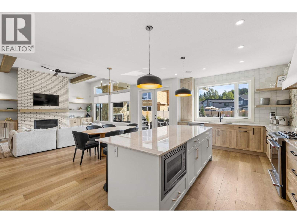
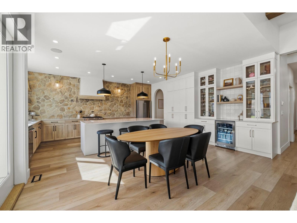
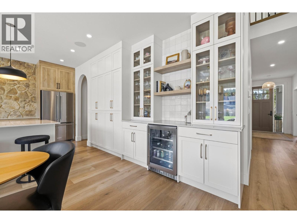
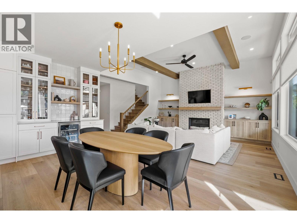
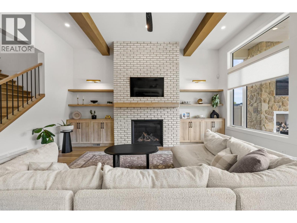
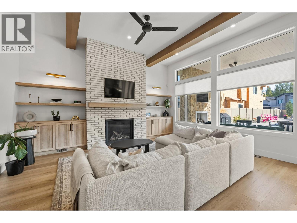
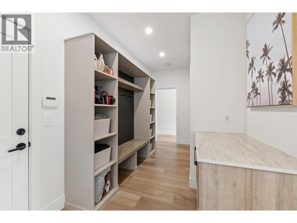
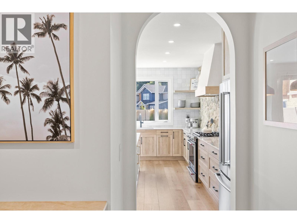
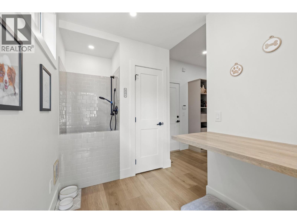
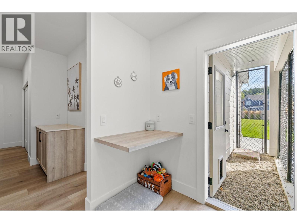
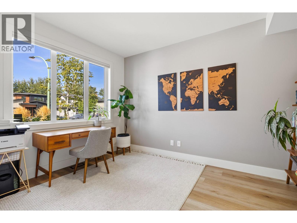
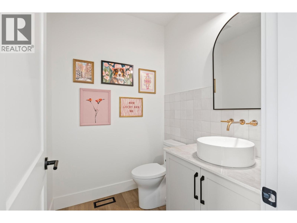
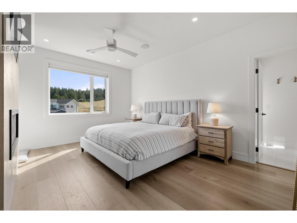
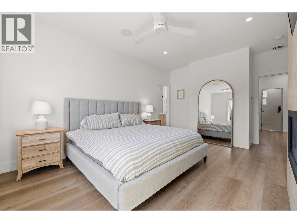
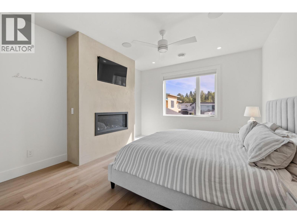
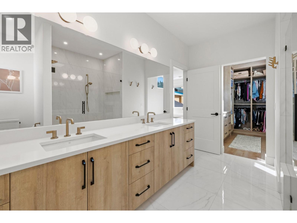
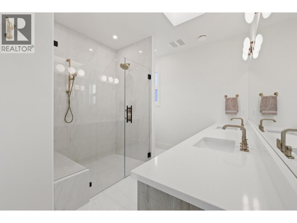
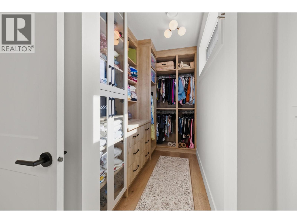
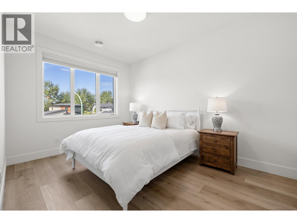
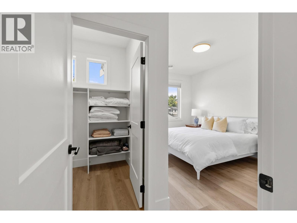
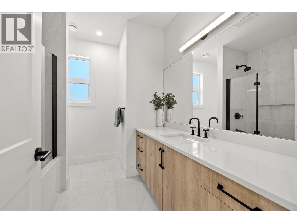
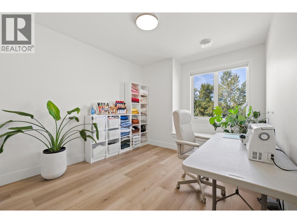
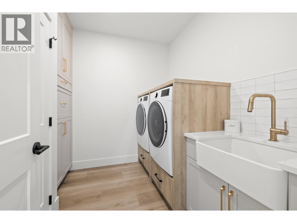
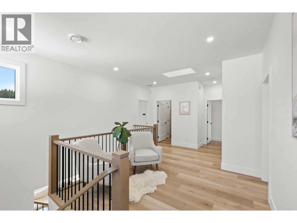
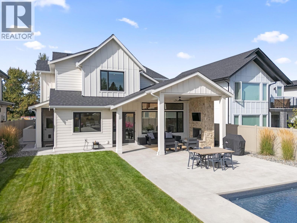
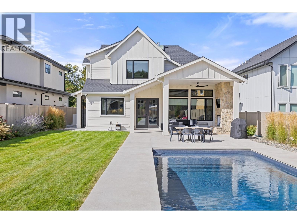
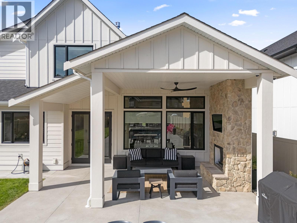
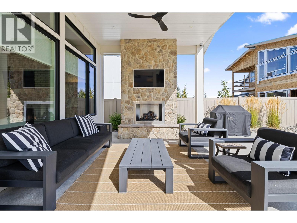
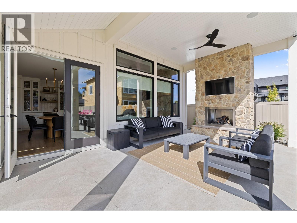
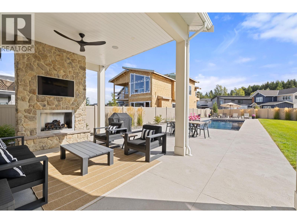
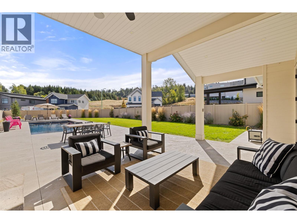
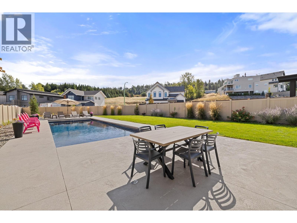
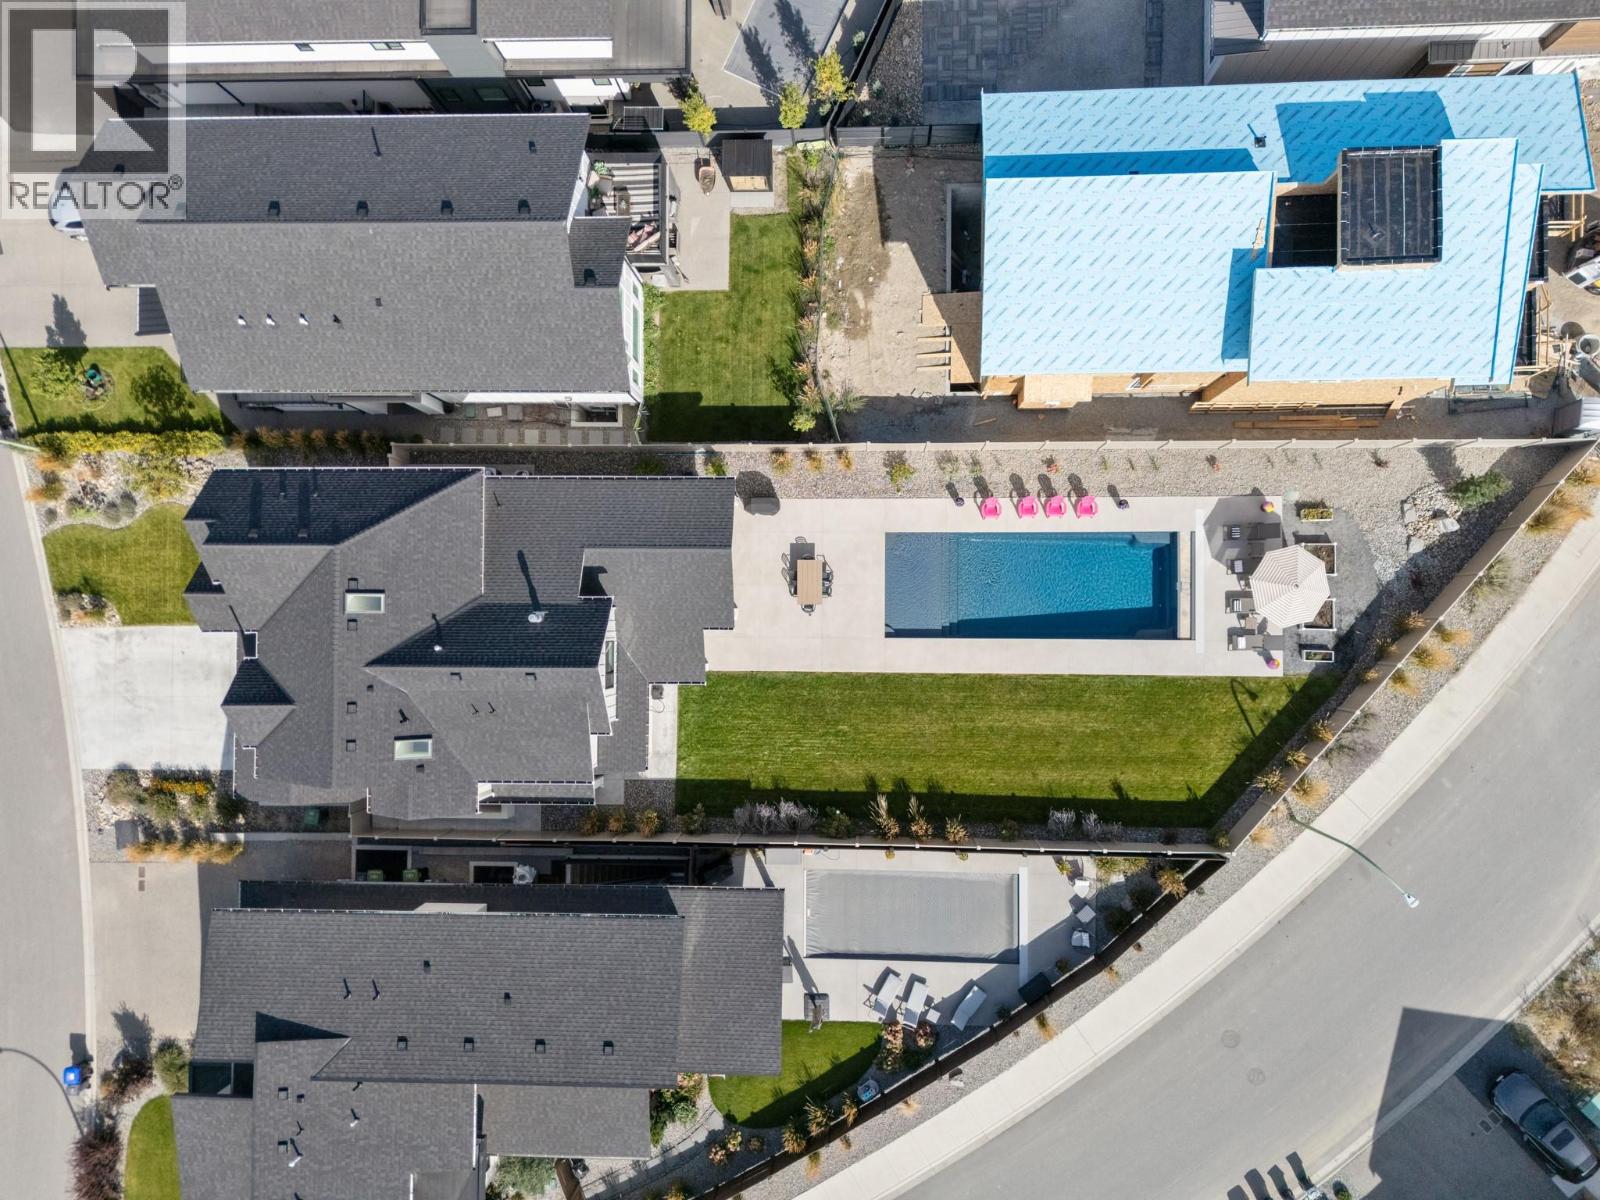
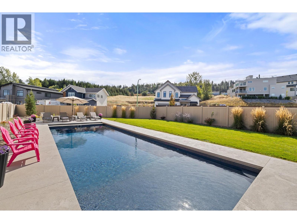
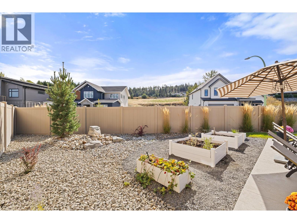
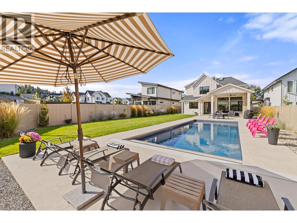
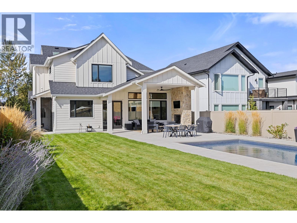
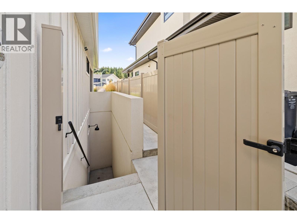
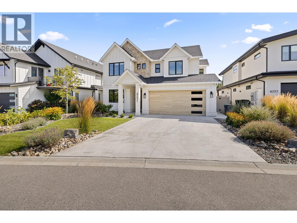
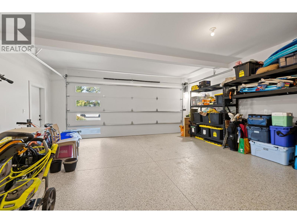
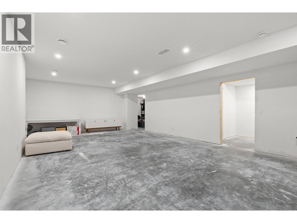
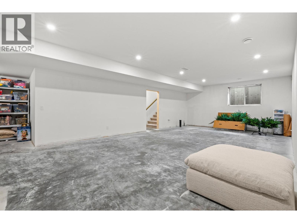
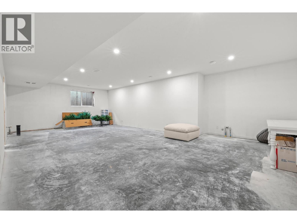
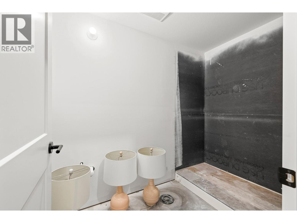
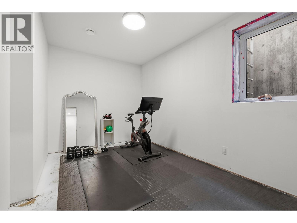
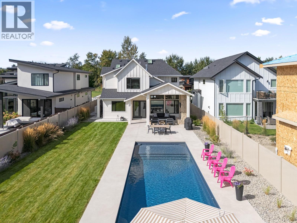
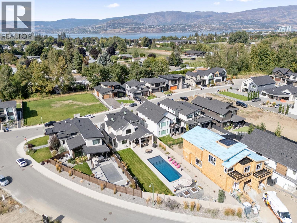
Welcome to one of the most stunning lots & homes in The Orchards! Welcome to The Orchards, where family living & the Okanagan lifestyle come together. Custom built by Gibson Homes, this thoughtfully designed home showcases quality craftsmanship & attention to detail throughout. The main floor features a spacious open-concept layout with a custom kitchen complete with stone backsplash, luxury countertops, oversized island, & coffee bar. The living & dining areas open to one of the largest backyards in the community. A den/office, powder room, mudroom, dog wash station, small dog run, & double garage complete the main level. Live out your Okanagan summers in the backyard oasis featuring a large fibreglass pool with automatic cover, spacious lawn, & covered patio with gas fireplace & built-in speakers. Upstairs, the primary suite offers a gas fireplace, walk-in closet with built-ins & natural light, plus a 4-piece ensuite with heated floors, dual vanity, & tiled shower. Two additional bedrooms, a 4-piece bathroom, & laundry room with built-in storage and farmhouse sink complete the upper level, along with a dedicated secondary HVAC system. The unfinished basement offers exceptional flexibility to suit your needs. Finish the entire level as part of the main home with a spacious rec room, wet bar, 4th bedroom, & additional bathroom, or create a legal 1-bedroom basement suite while still retaining separate basement space for the main home, including a bedroom and bathroom. (id:43281)

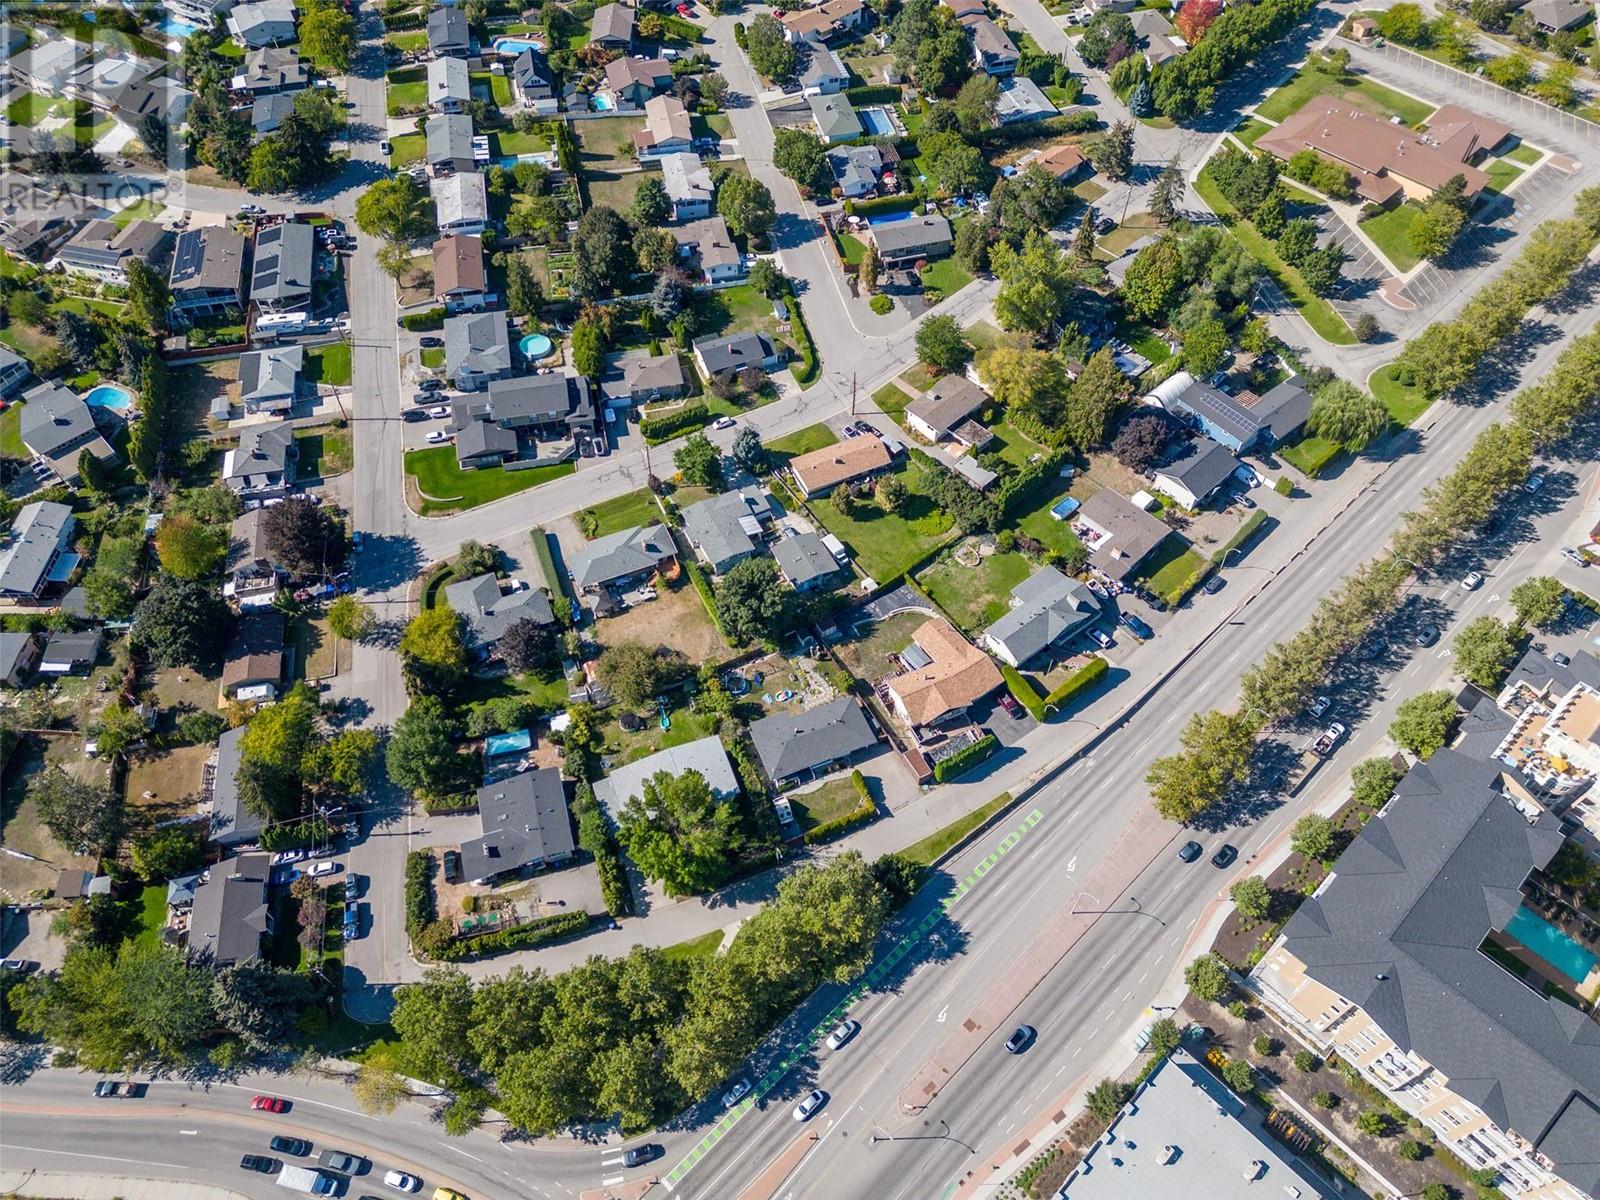
702 Glenmore Drive, Kelowna
$2,020,000
4 Beds
3 Baths
2174 SqFt