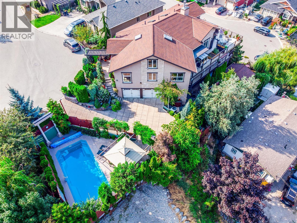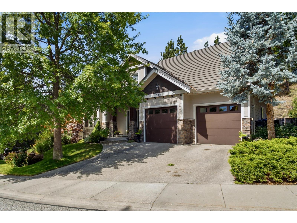
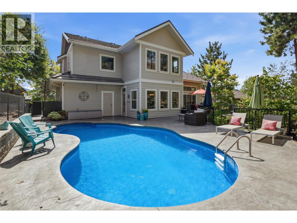
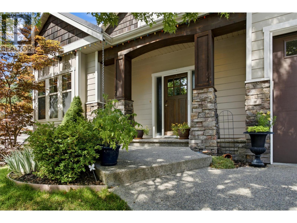
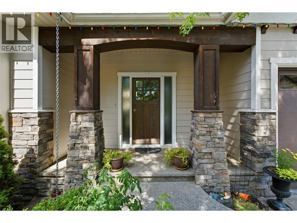
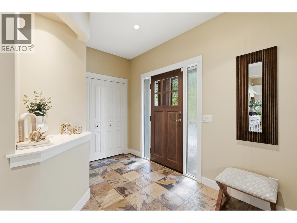
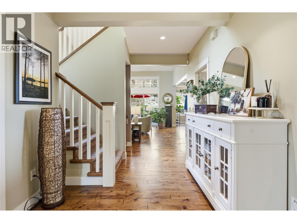
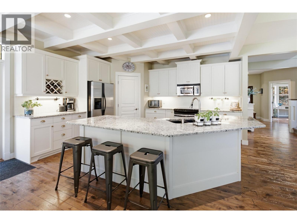
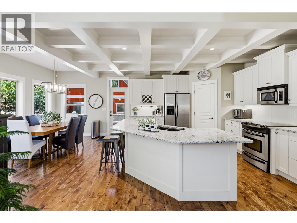
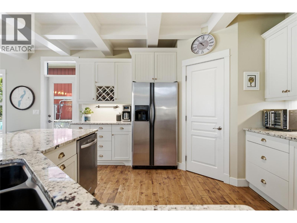
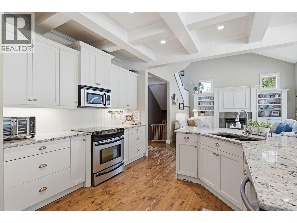
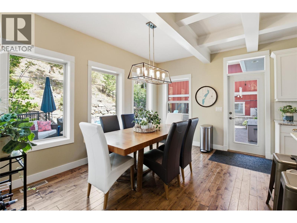
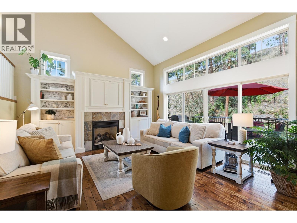
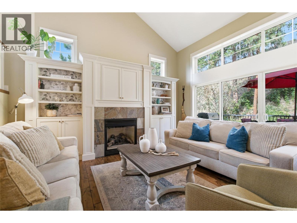
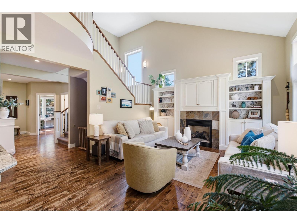
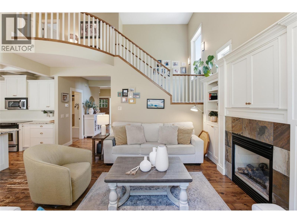
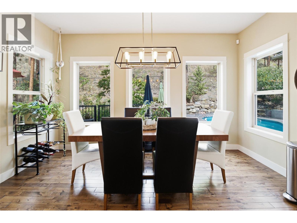
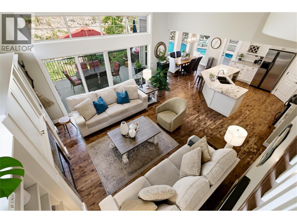
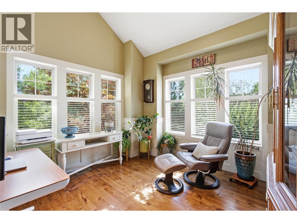
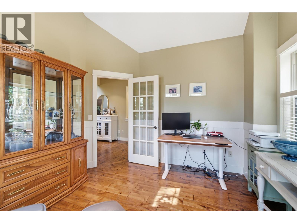
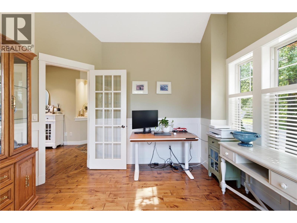
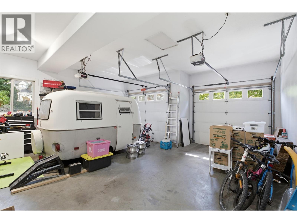
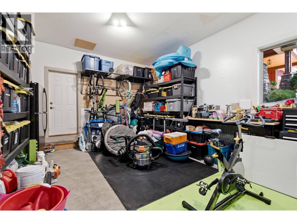
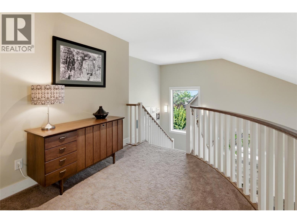
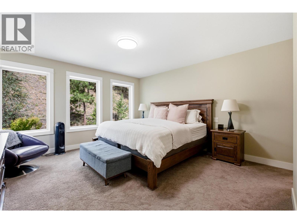
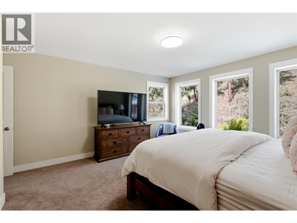
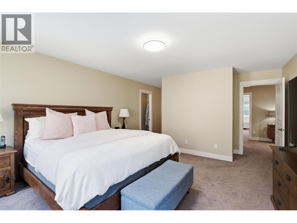
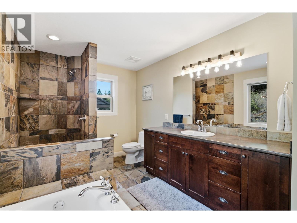
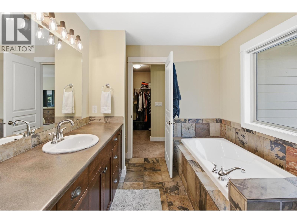
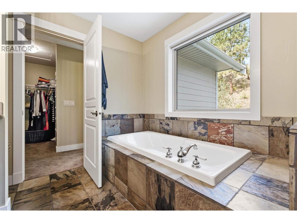
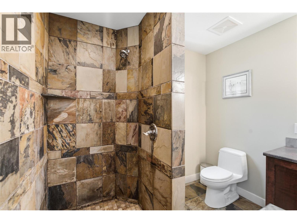
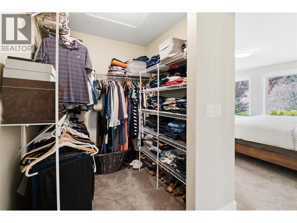
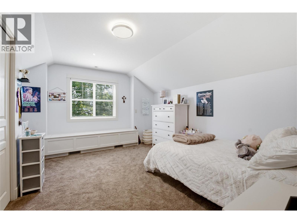
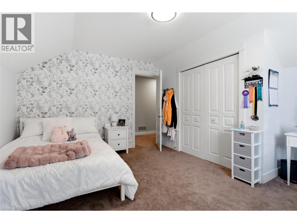
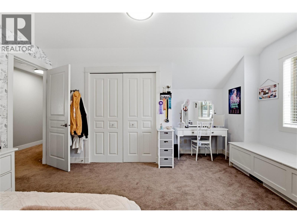
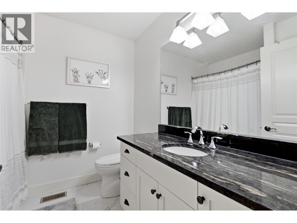
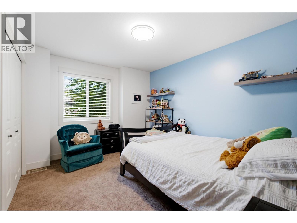
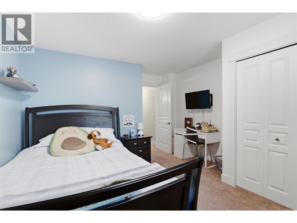
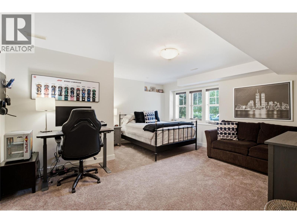
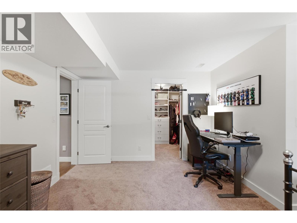
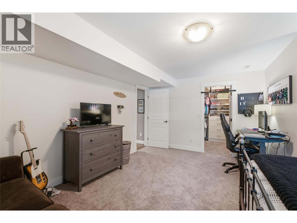
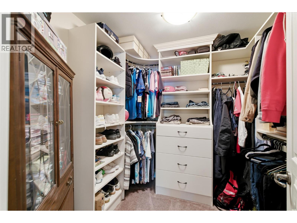
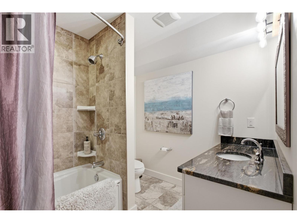
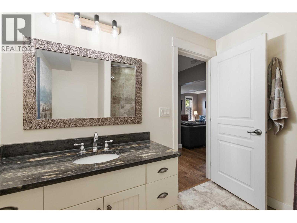
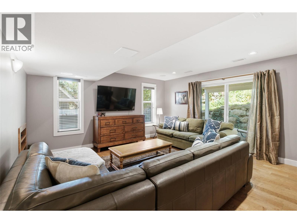
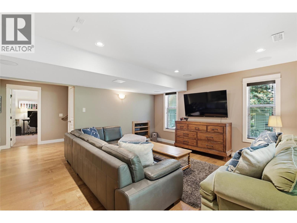
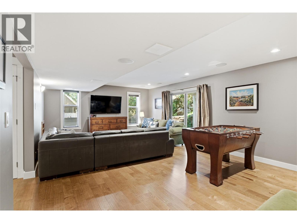
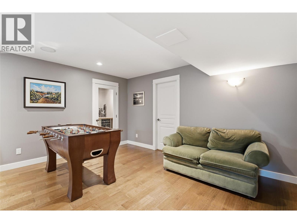
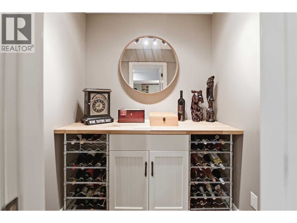
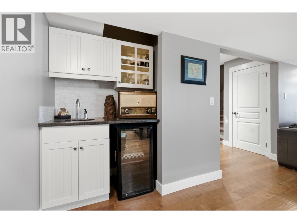
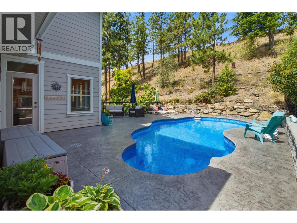
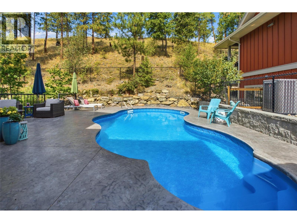
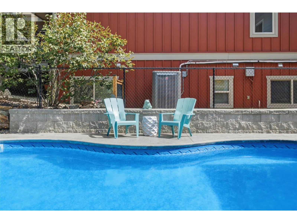
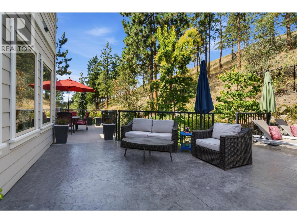
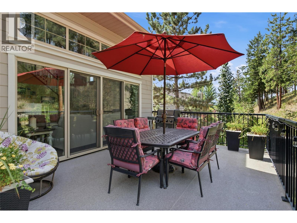
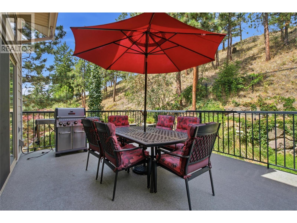
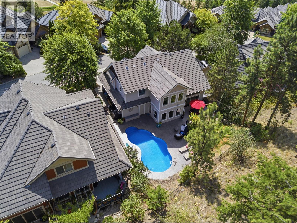
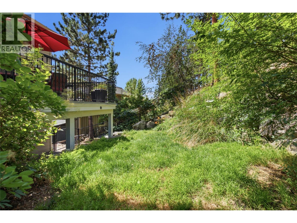
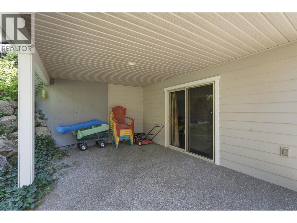
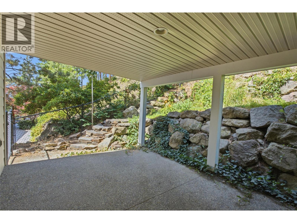
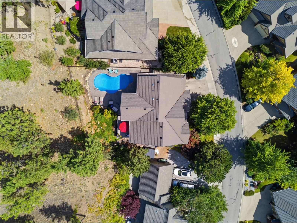
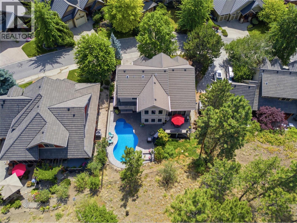
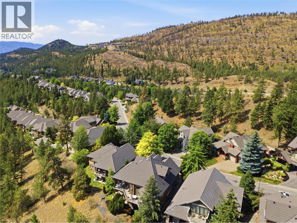
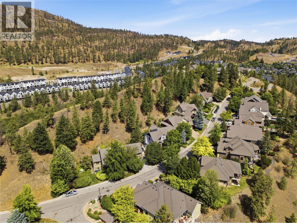
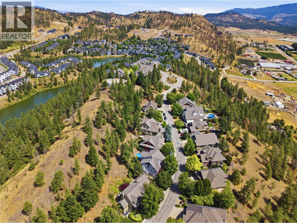
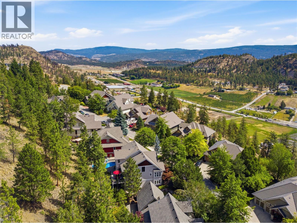
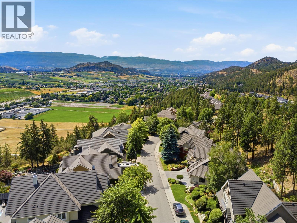
Quick Possession Available! Discover this beautiful 4-bedroom plus den, 3.5-bathroom family home in the sought-after Wilden community. Situated on one of the neighbourhood’s original quiet streets, the property offers a private backyard and a rare sense of space that can be hard to find in Wilden. Designed for living and entertaining, the bright, open-concept main floor features hardwood floors and a stunning kitchen with stainless steel appliances, granite countertops, a large family-sized island, and an elegant recessed ceiling detail. The welcoming great room is centred around a cozy gas fireplace, while double sliding glass doors open onto a peaceful deck overlooking the stamped concrete pool deck. Beyond the pool, there is still plenty of green space for children and pets to enjoy. Upstairs, the spacious primary suite provides a relaxing retreat, accompanied by two additional bedrooms with ample space for a growing family. The fully finished basement adds versatility with an additional bedroom, full bathroom, spacious TV room with in-ceiling speakers, foosball and games area, wine room, and abundant storage, perfect for guests, teenagers, or family movie nights. An extra-deep garage with parking for three vehicles and convenient backyard access adds exceptional functionality. Located close to parks, hiking trails, schools, and everything Wilden has to offer, this move-in-ready home delivers an ideal combination of style, space, privacy, and lifestyle. (id:43281)

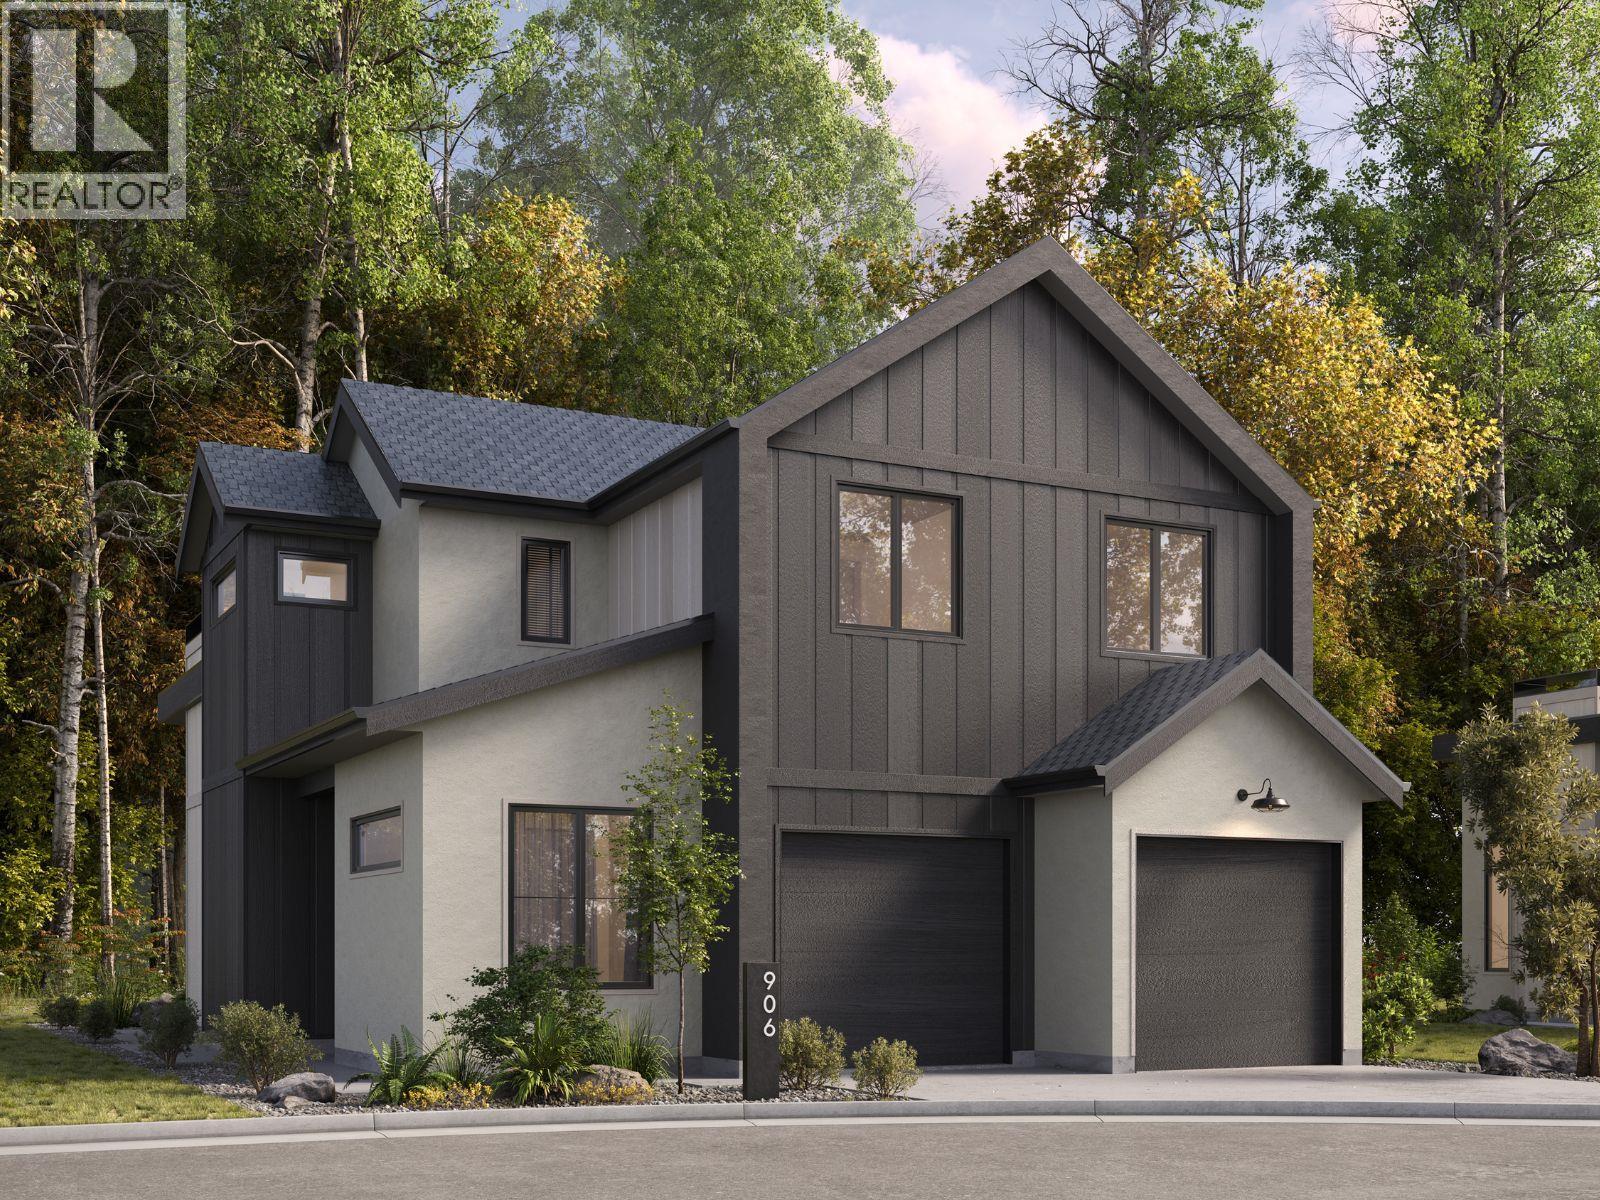
916 Bull Crescent, Kelowna
$1,379,000
3 Beds
3 Baths
2072 SqFt