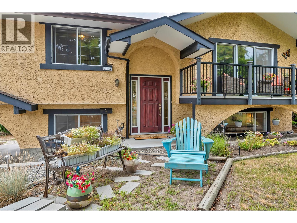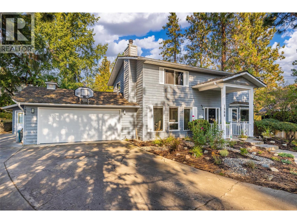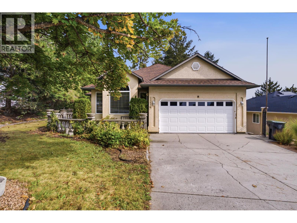
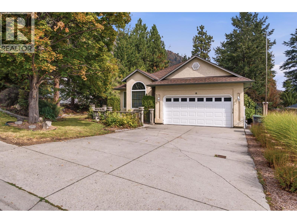
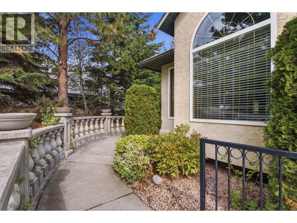
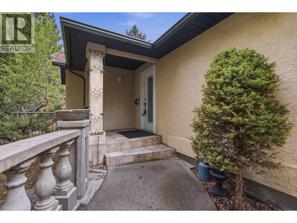
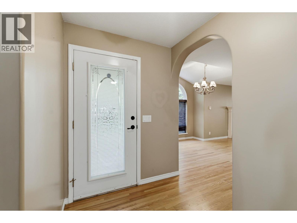
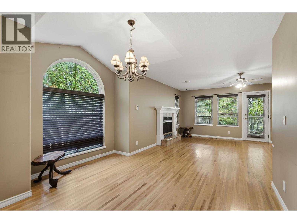
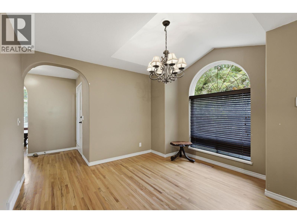
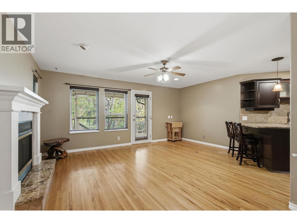
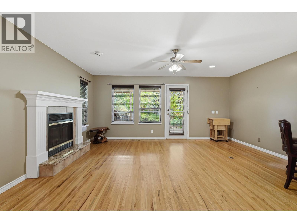
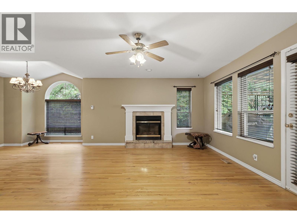
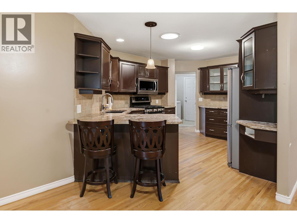
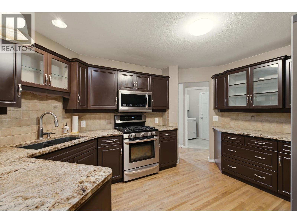
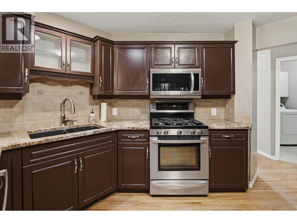
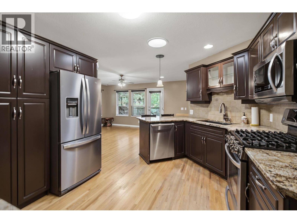
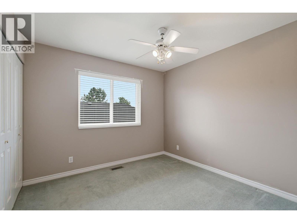
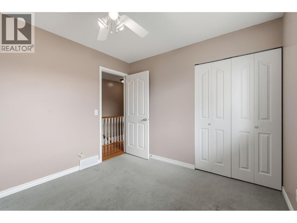
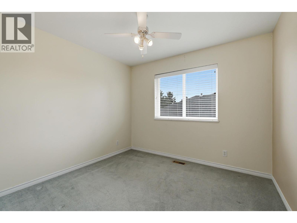
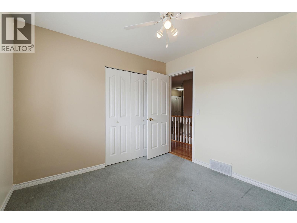
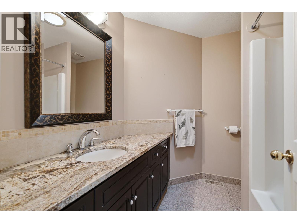
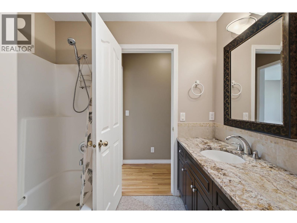
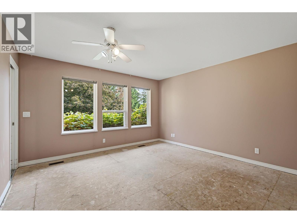
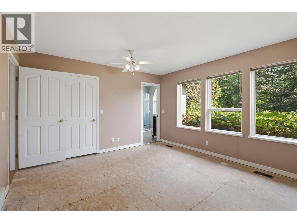
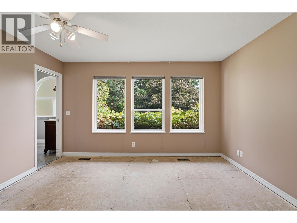
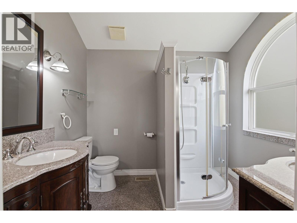
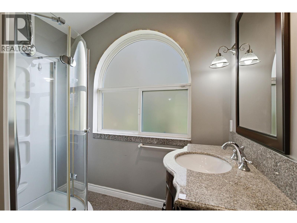
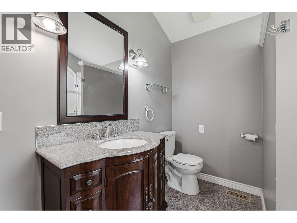
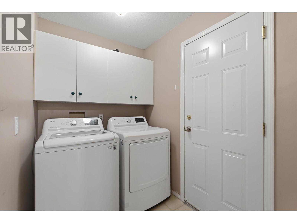
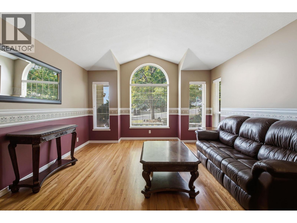
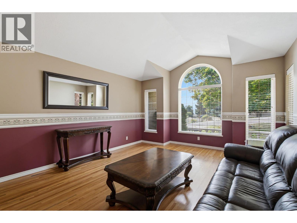
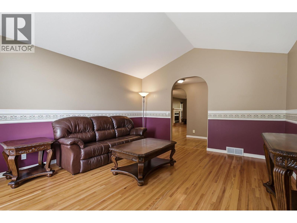
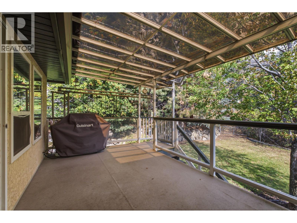
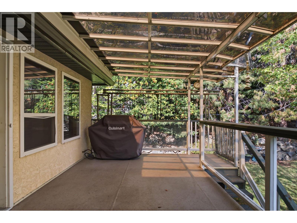
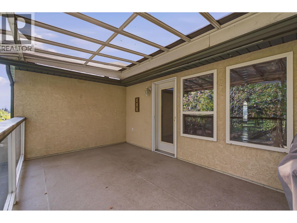
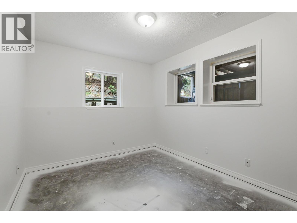
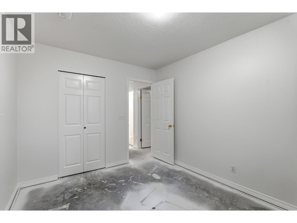
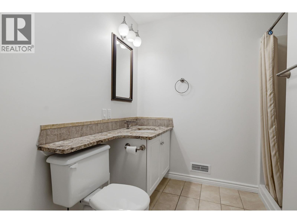
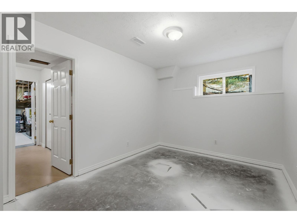
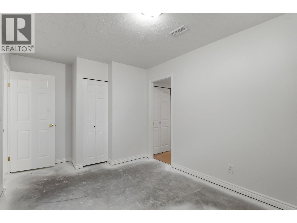
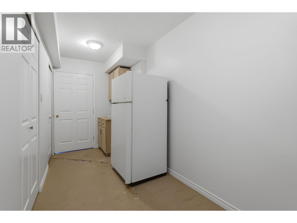
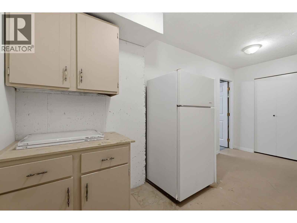
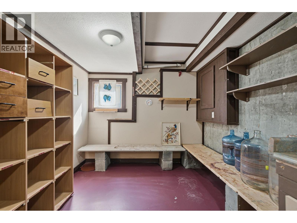
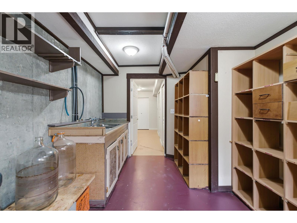
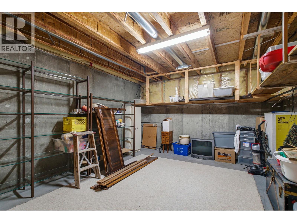
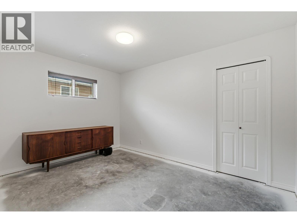
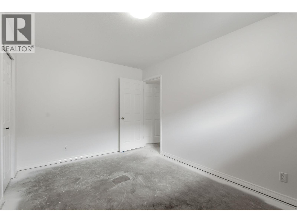
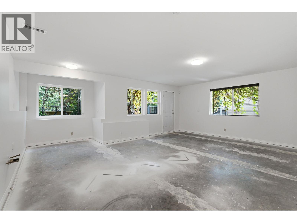
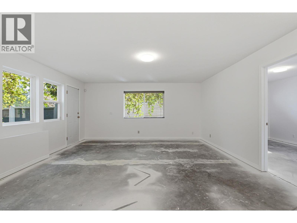
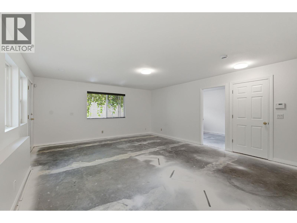
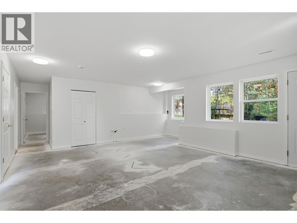
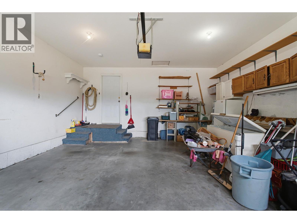
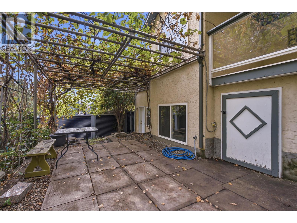
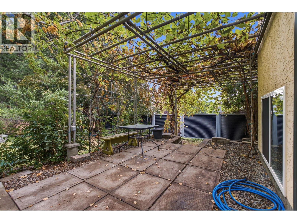
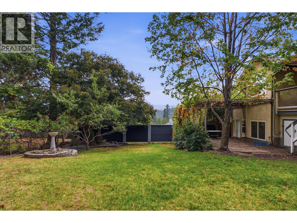
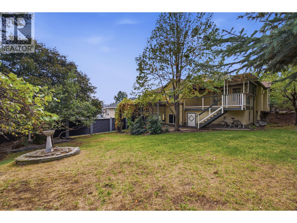
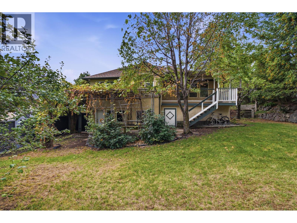
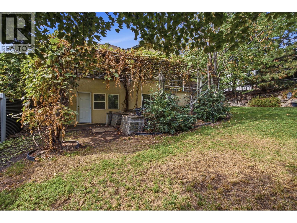
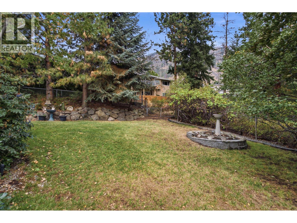
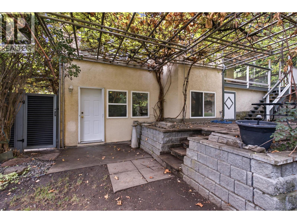
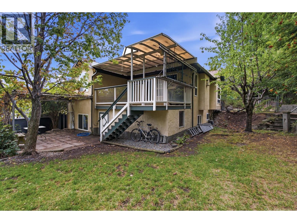
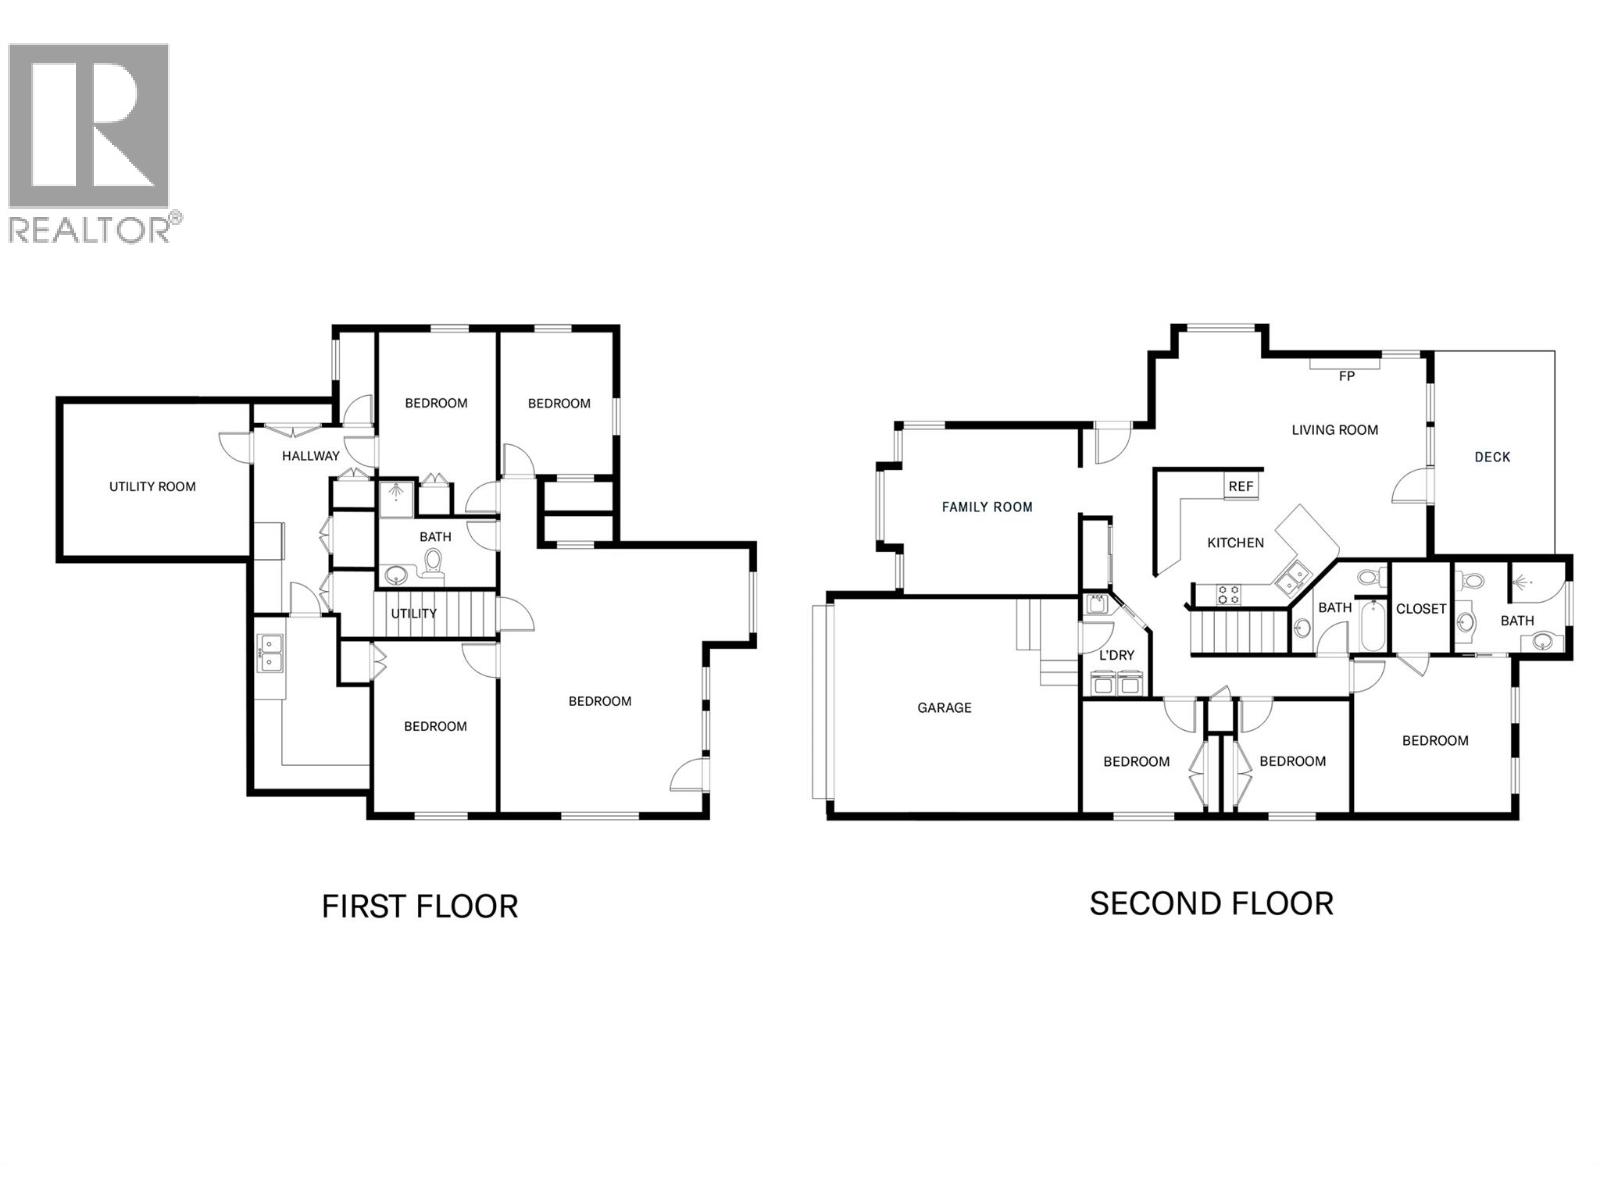
Waiting for your renovations, this is a fantastic opportunity in the desirable neighbourhood of Shannon Woods! This spacious 5-bedroom plus den, 3-bathroom rancher with a walk-out basement offers a great layout and plenty of potential. The main floor features hardwood floors, vaulted ceilings in the living room, a dining area, and a family room with a cozy gas fireplace. The eat-in kitchen offers granite countertops, a gas stove, and stainless steel appliances, while the main floor laundry adds everyday convenience. Step from the family room onto the covered deck overlooking a private backyard filled with mature grapevines and fruit trees — a wonderful space for relaxing and entertaining. The walk-out basement offers excellent suite potential with a separate entrance, wiring already in place for a stove, and plumbing roughed in for a kitchen. The basement has also been freshly painted. Bring your ideas and transform this home into something truly special! Roof 2013, Furnace 2015, A/C 2015, Hot Water Tank 2022, Eavestroughs & downspouts 2015. New flooring is required in the primary bedroom and in the basement. (id:43281)

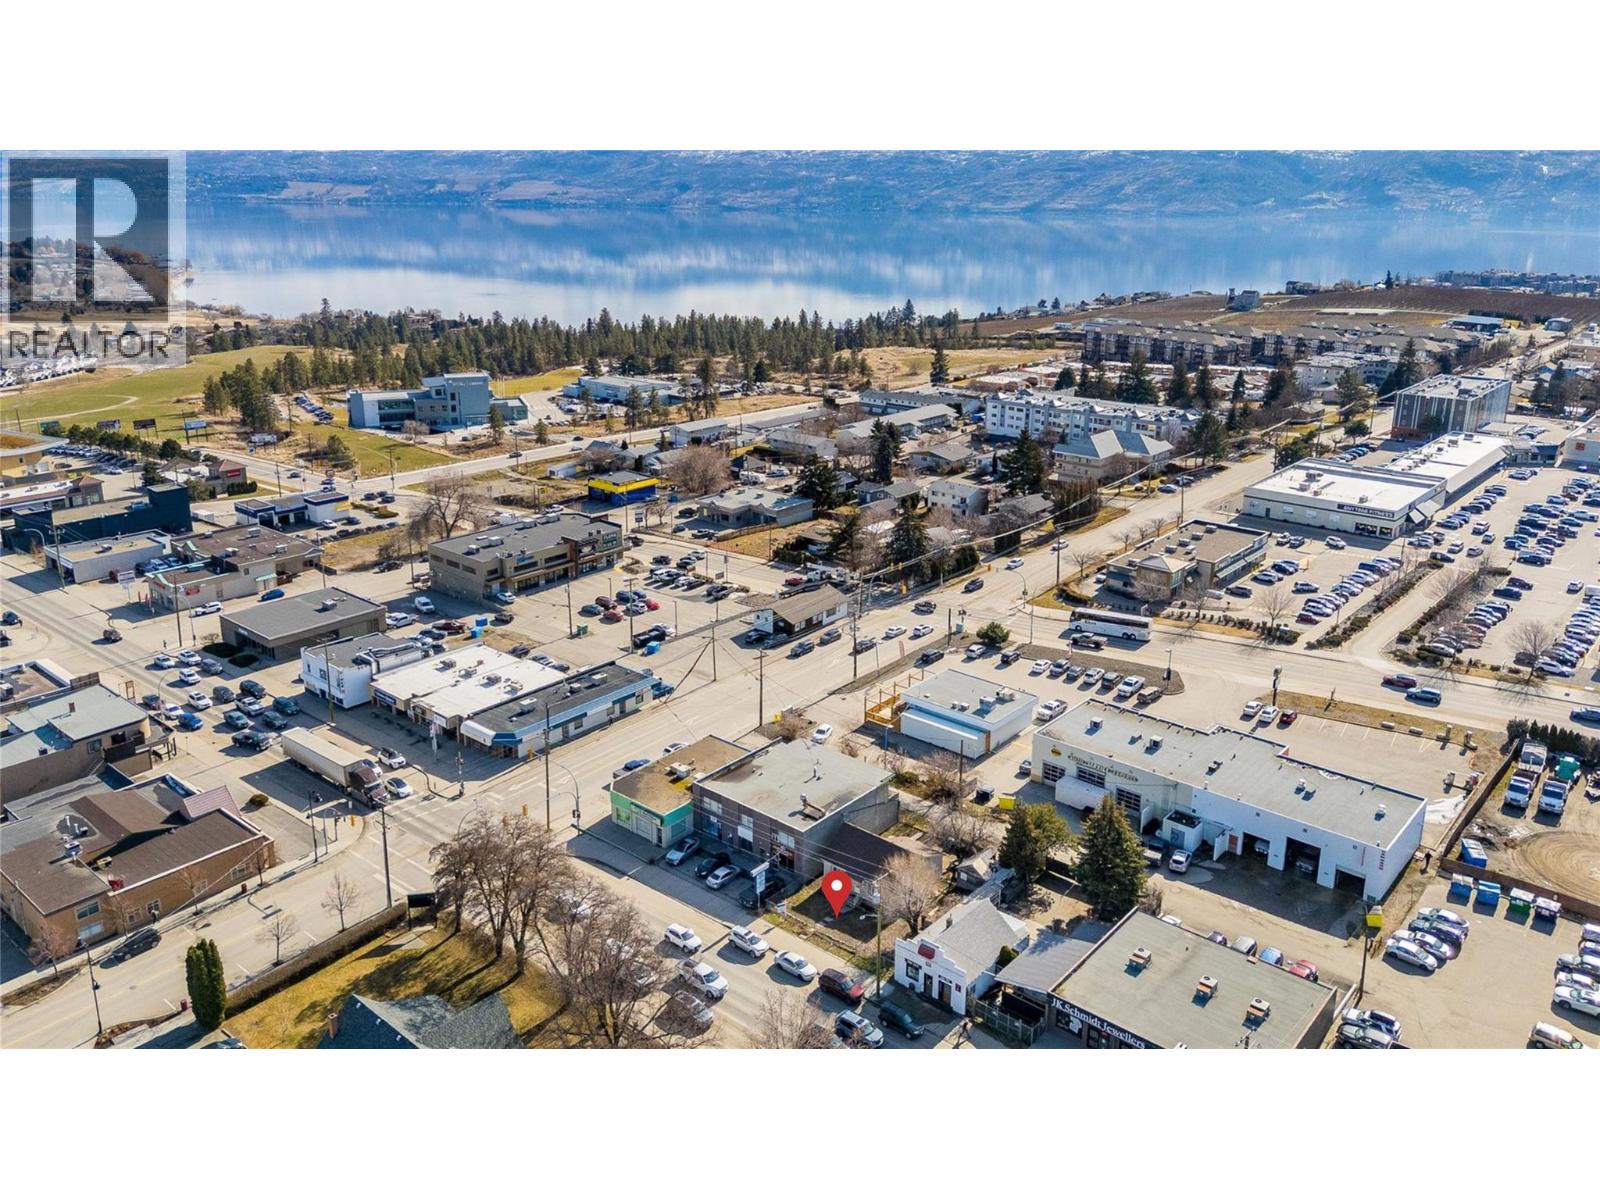
2465 Main Street, West Kelowna
$729,000
2 Beds
1 Baths
714 SqFt