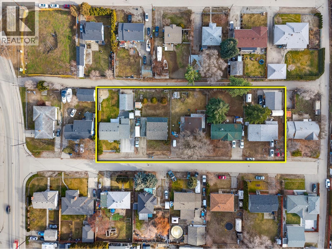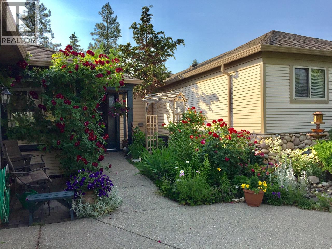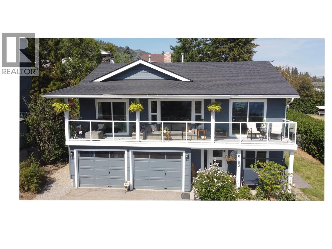
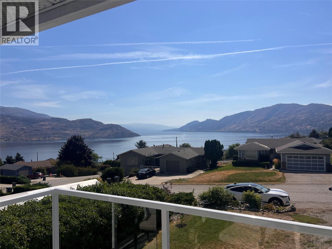
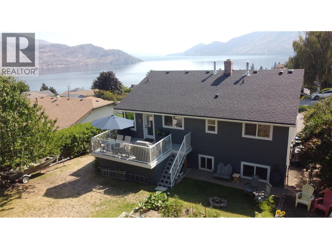
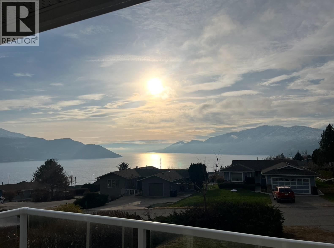
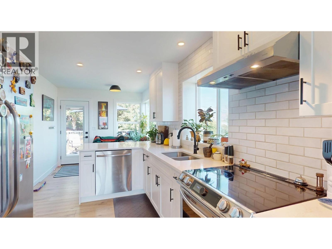
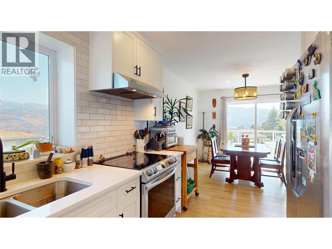
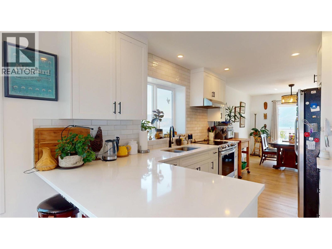
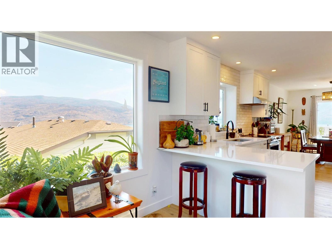
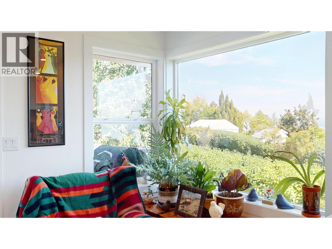
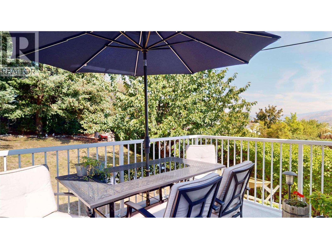
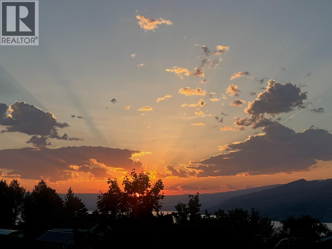
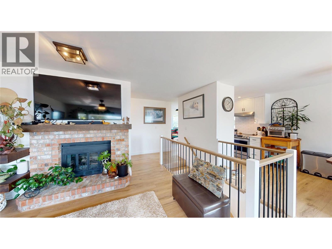
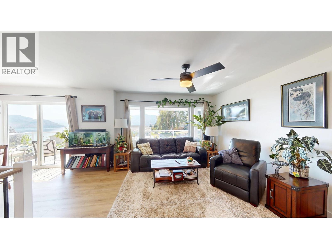
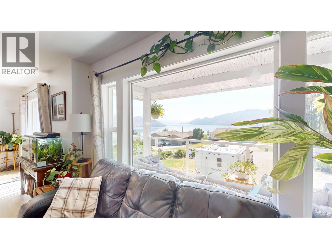
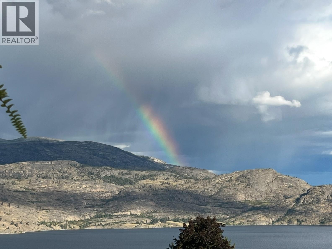
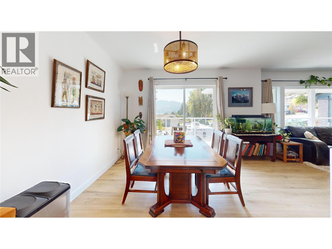
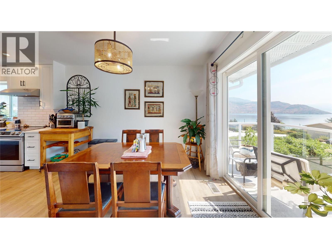
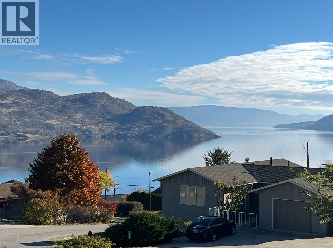
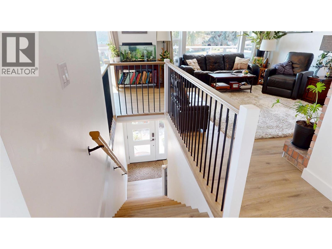
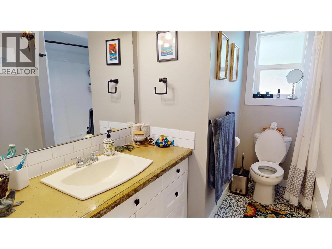
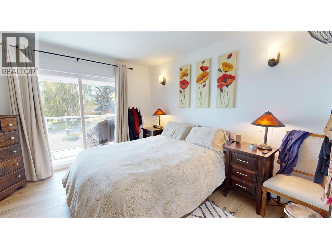
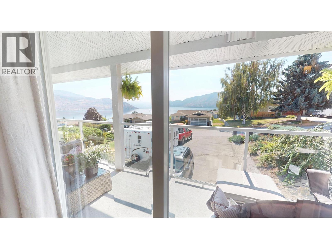
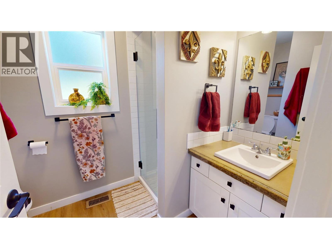
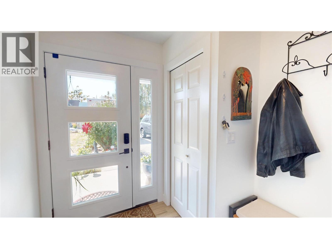
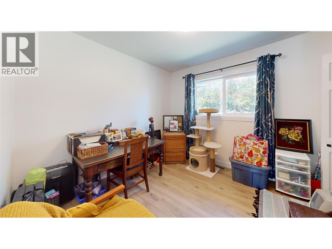
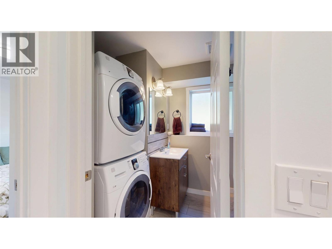
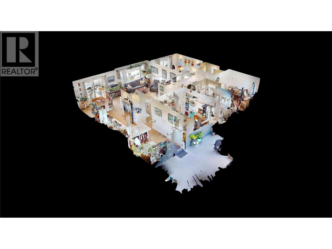
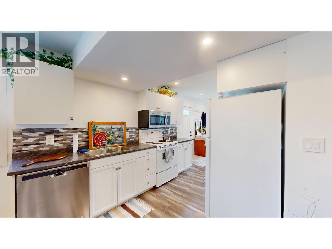
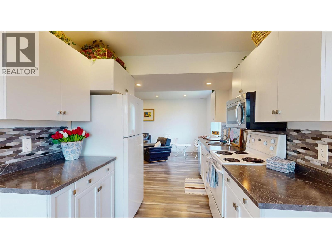
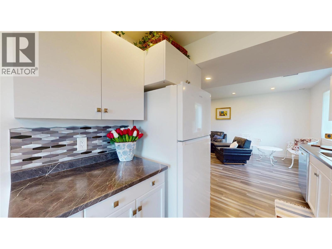
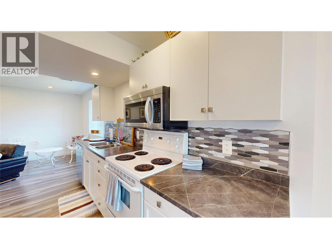
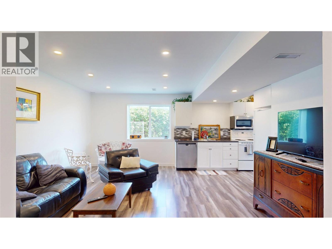
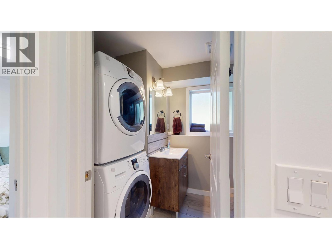
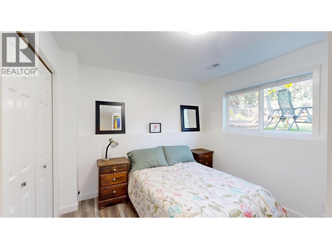
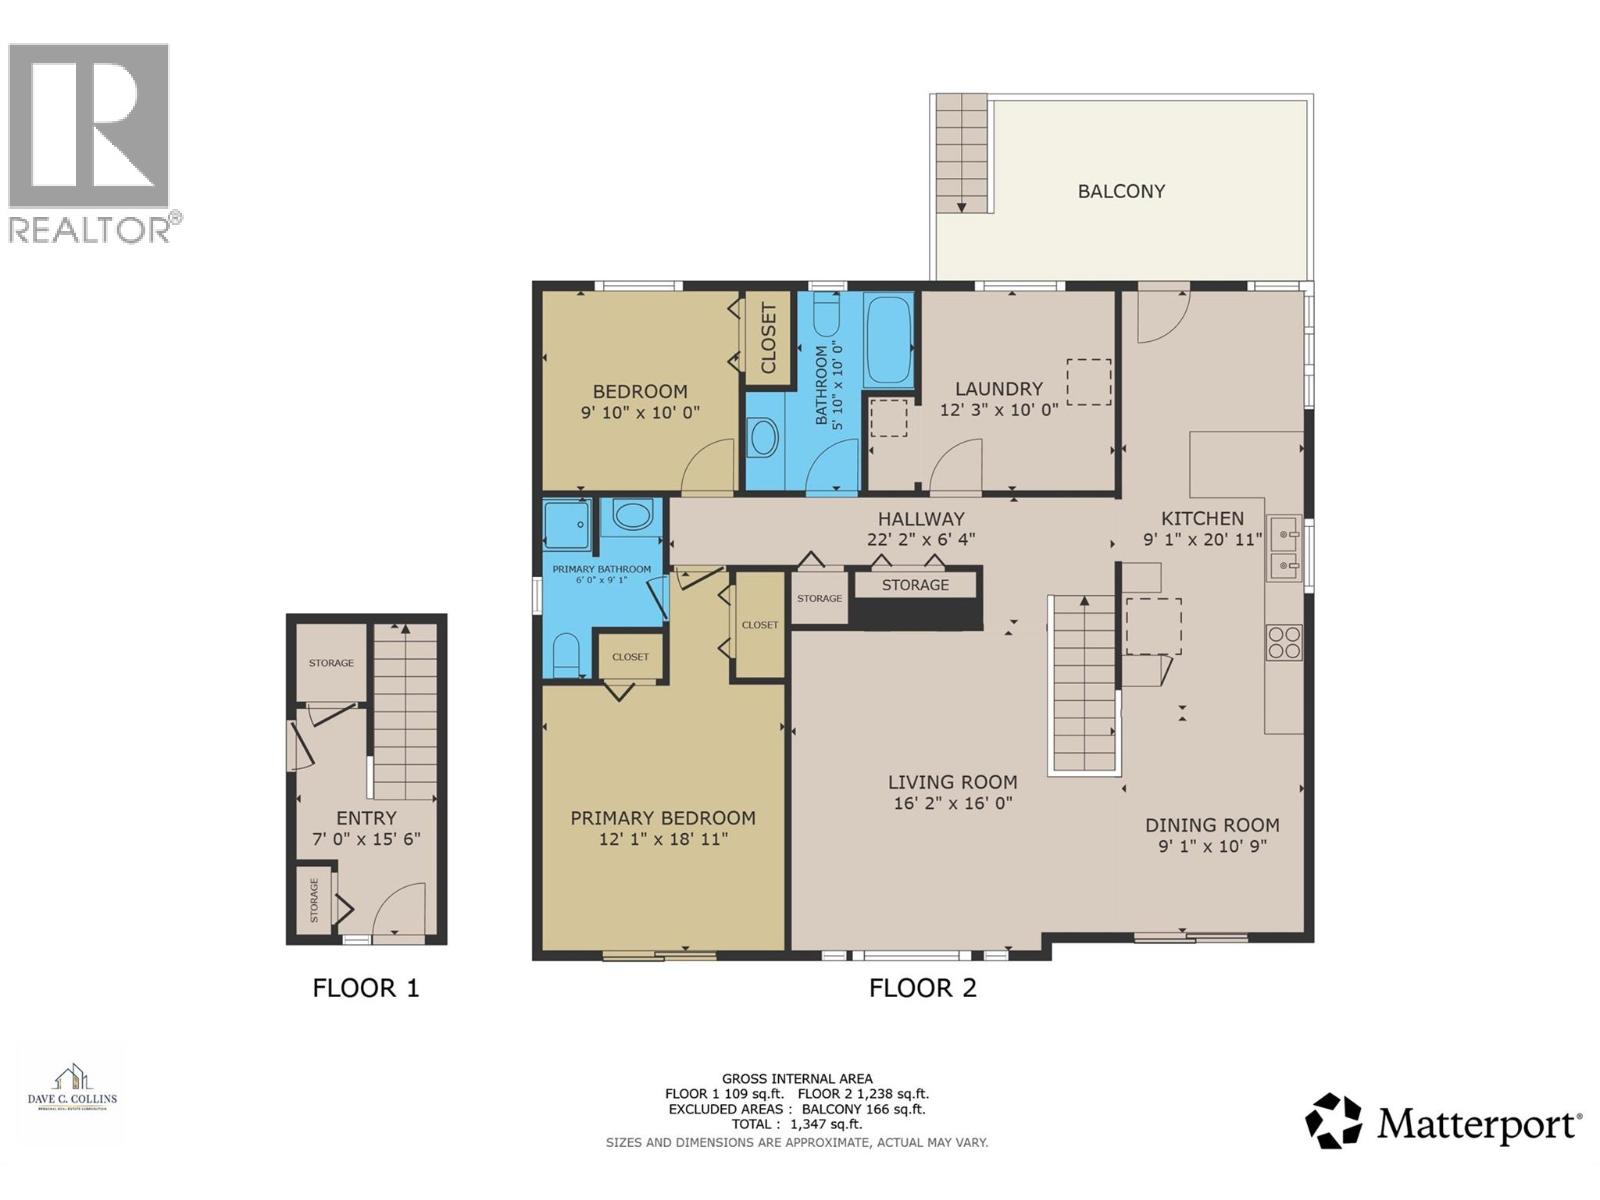
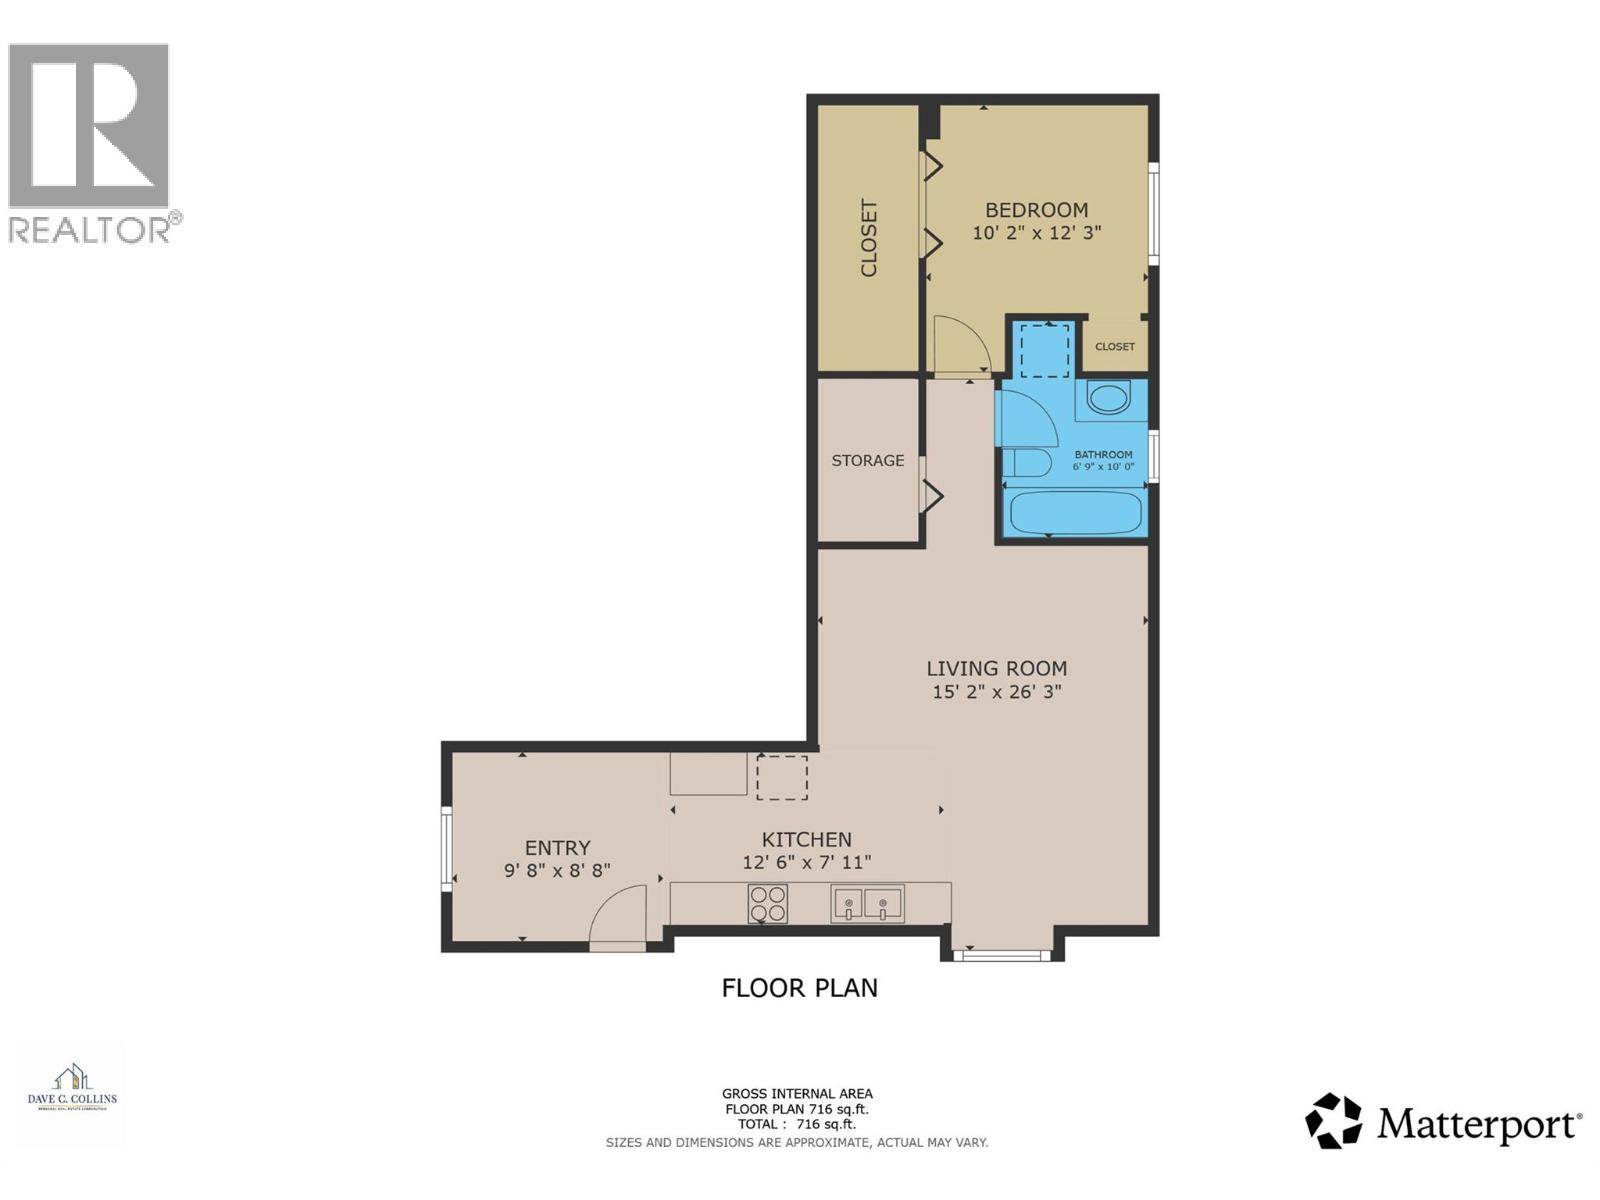
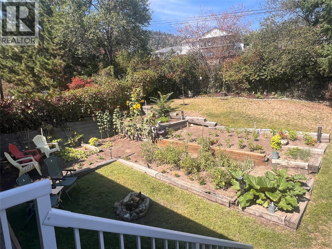
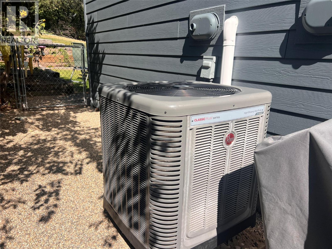
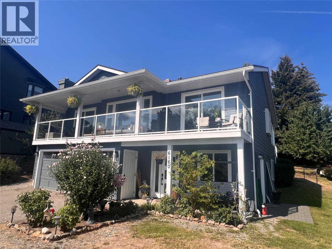
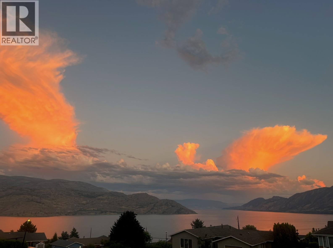
Updated modern home with legal suite, a very short drive up Princeton road. Short term rental income possible with business license or rent long term if desired. Enjoy the lake views from this 3 bed/3 bath nicely updated home on a 1/4 acre R1 lot, with a covered deck on the front of the house to enjoy views facing south, and a private deck off the kitchen for barbecues and entertaining. Backyard offers a fenced yard for Fido and room for your garden. Driveway offers enough room for your boat or RV. Many updates to enjoy including flooring, windows, kitchen, and legal suite. Hot water on demand plus high efficiency furnace with newer heat pump (cold and warm). 6160 Davies offers a bright sunny vibe with views to match. The photos show the different moods of the lake, sunrise, full moon over the lake and panoramic vistas. A great address to call home. Two different 3-D tours – one for main house and another for legal suite downstairs. Call for your showing before this beauty finds a new owner. (id:43281)

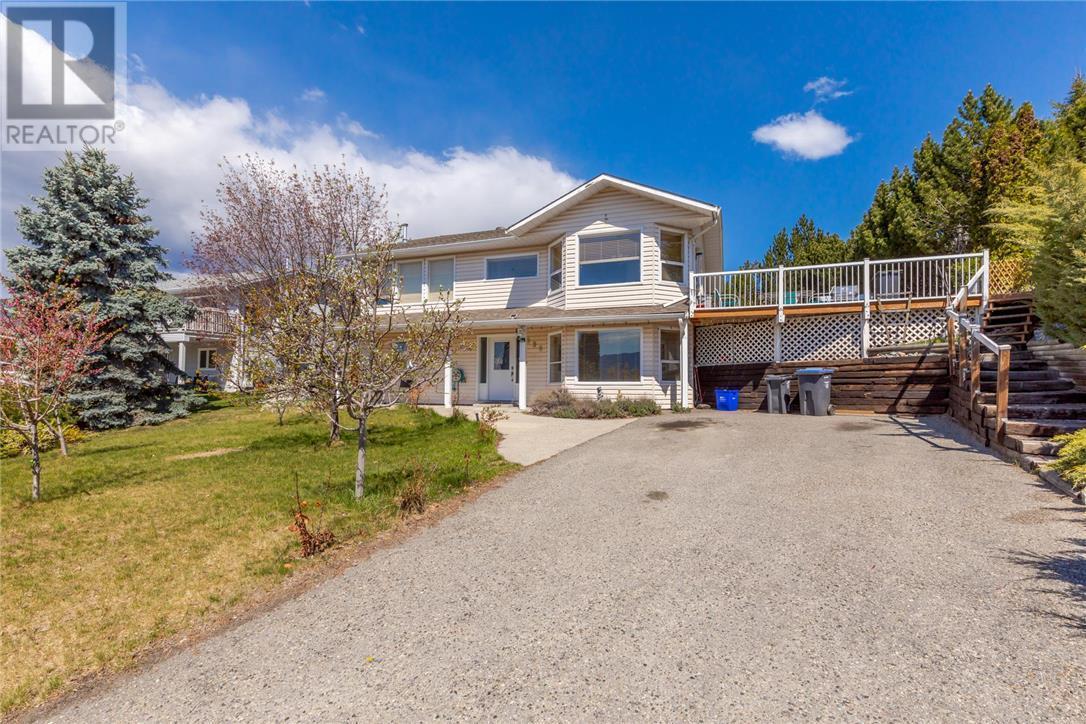
886 Stevenson Road, West Kelowna
$920,000
4 Beds
3 Baths
2206 SqFt