

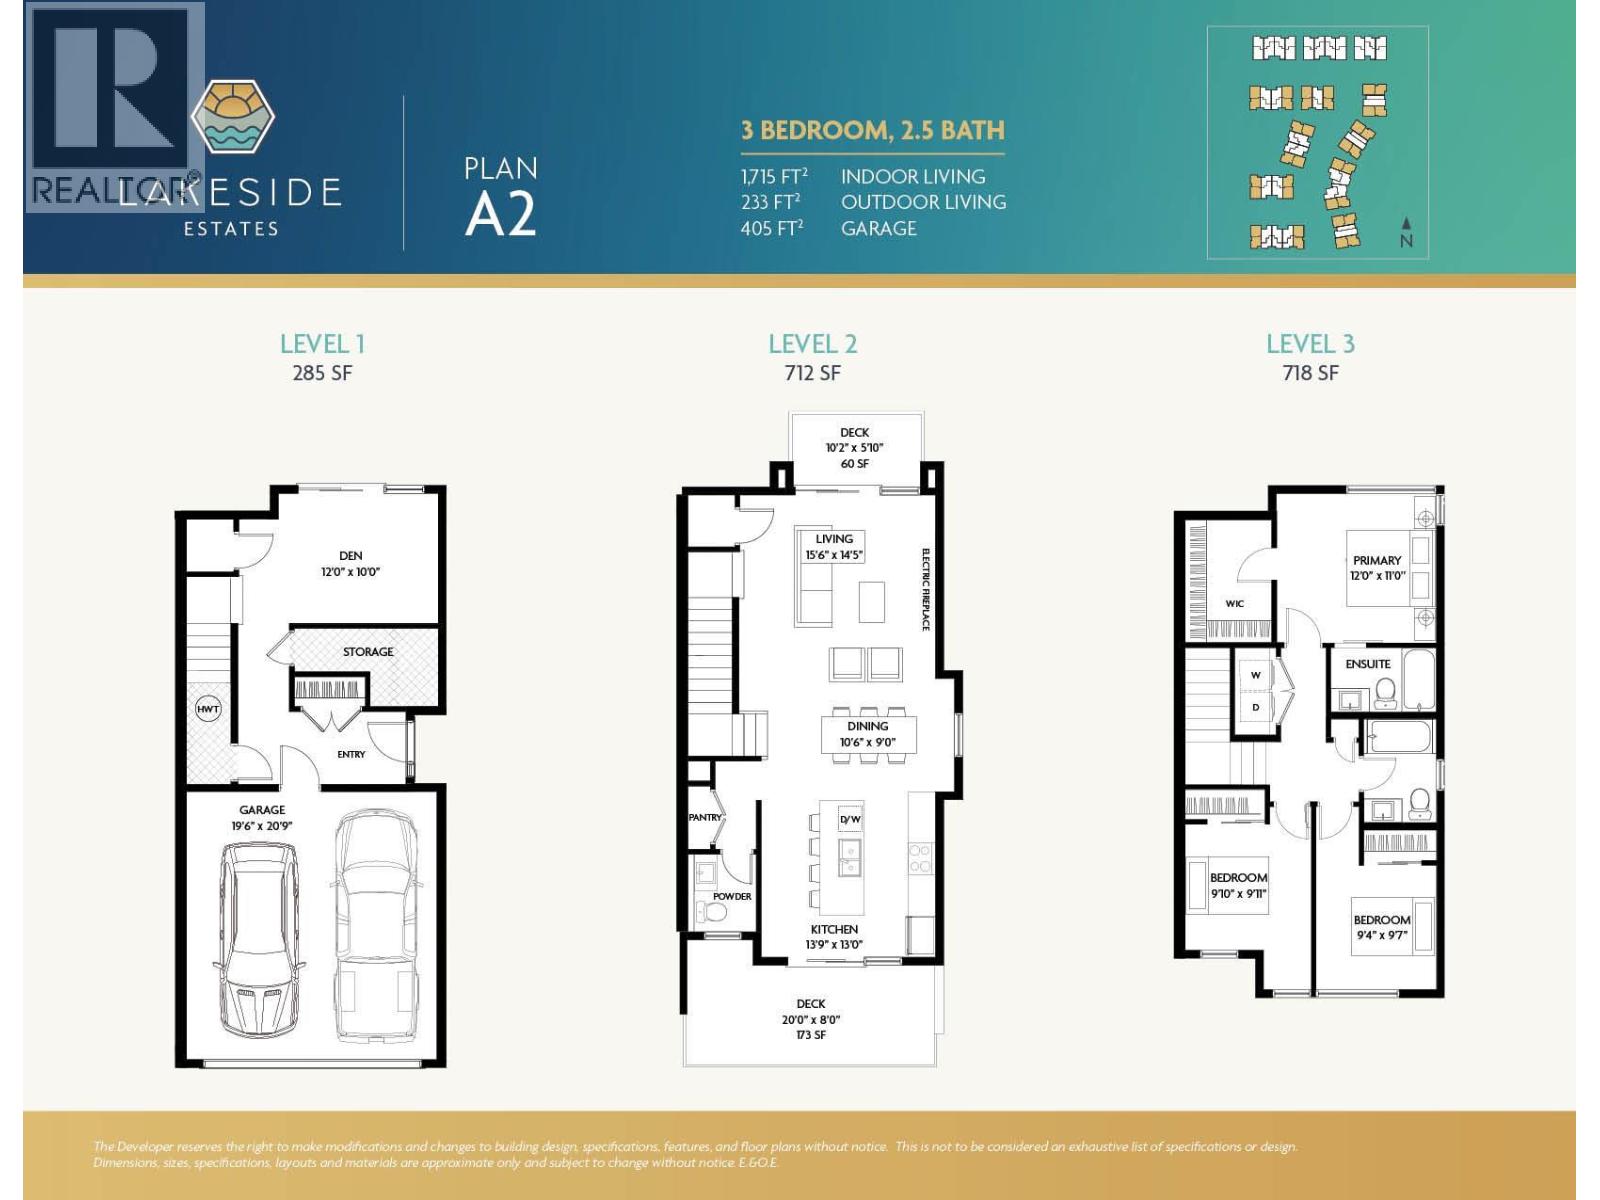
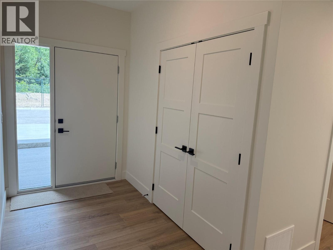
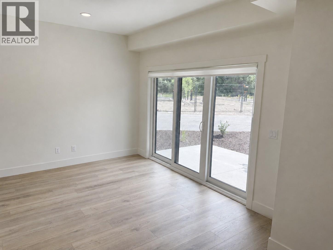
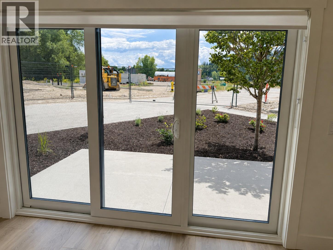
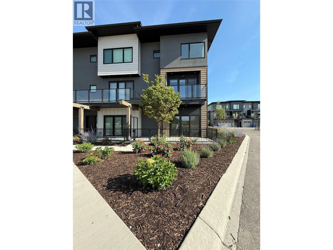
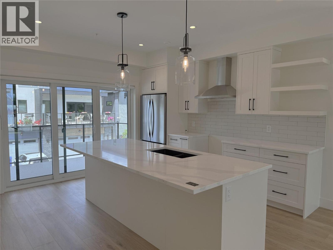
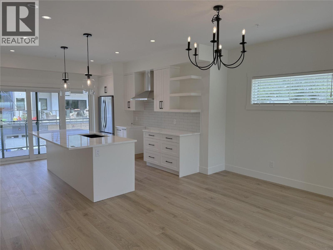
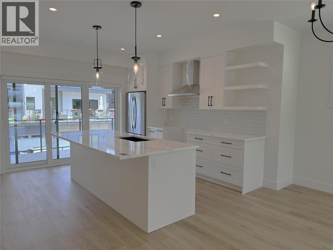
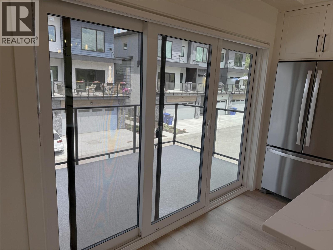
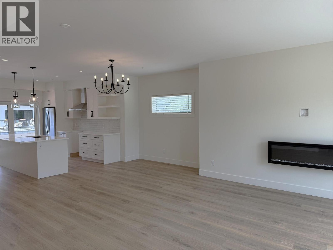
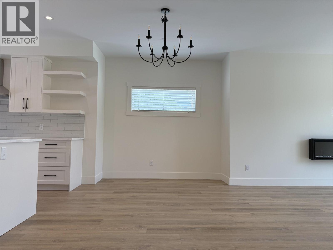
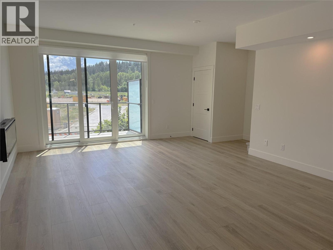
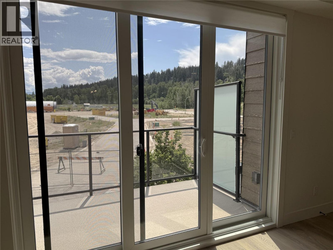
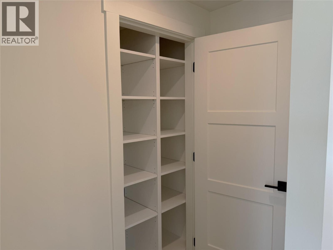
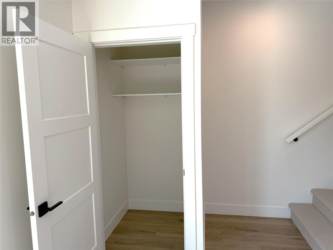
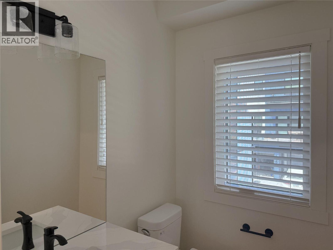
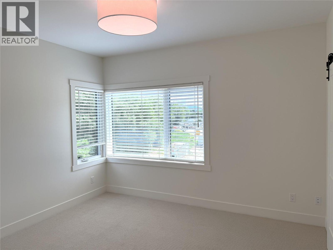
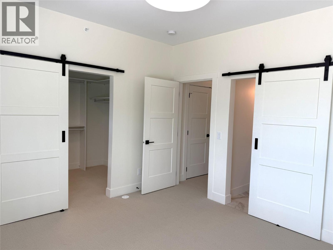
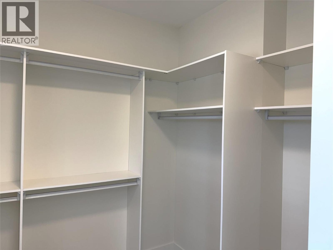
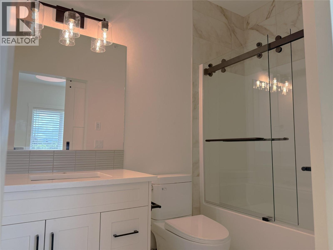
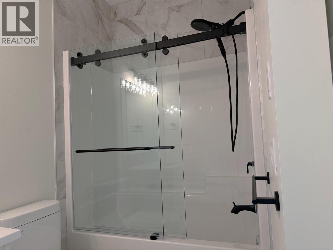
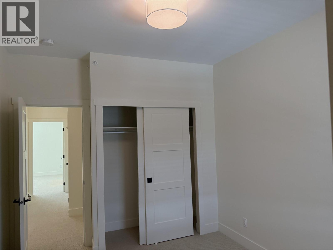
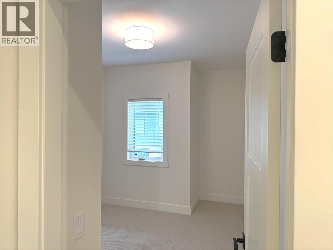
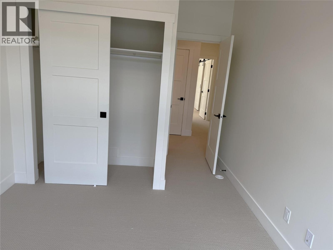
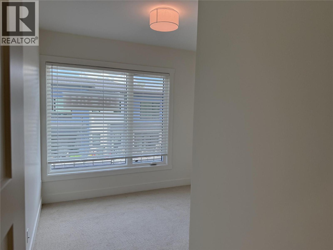
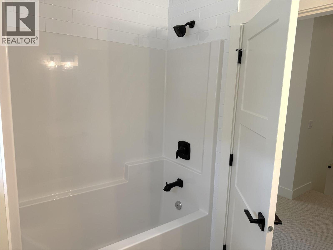
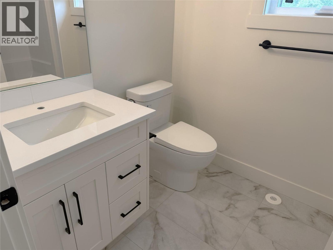
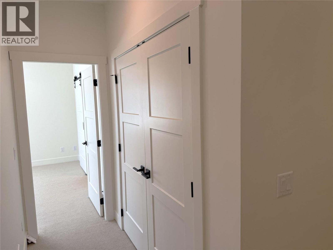
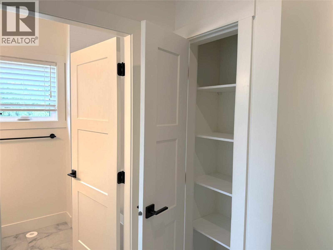
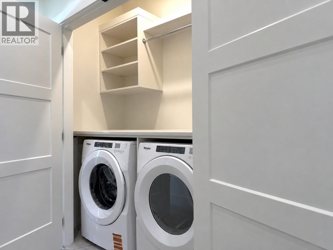
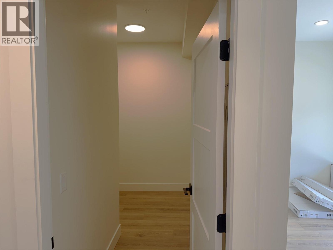
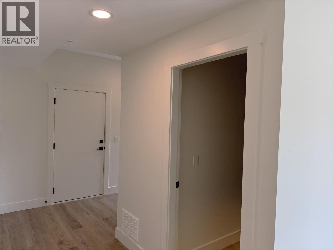
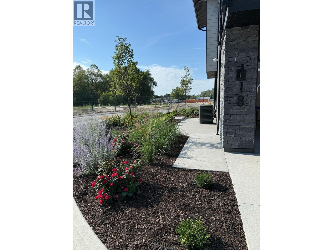
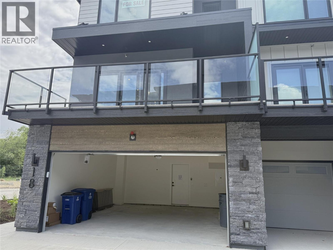
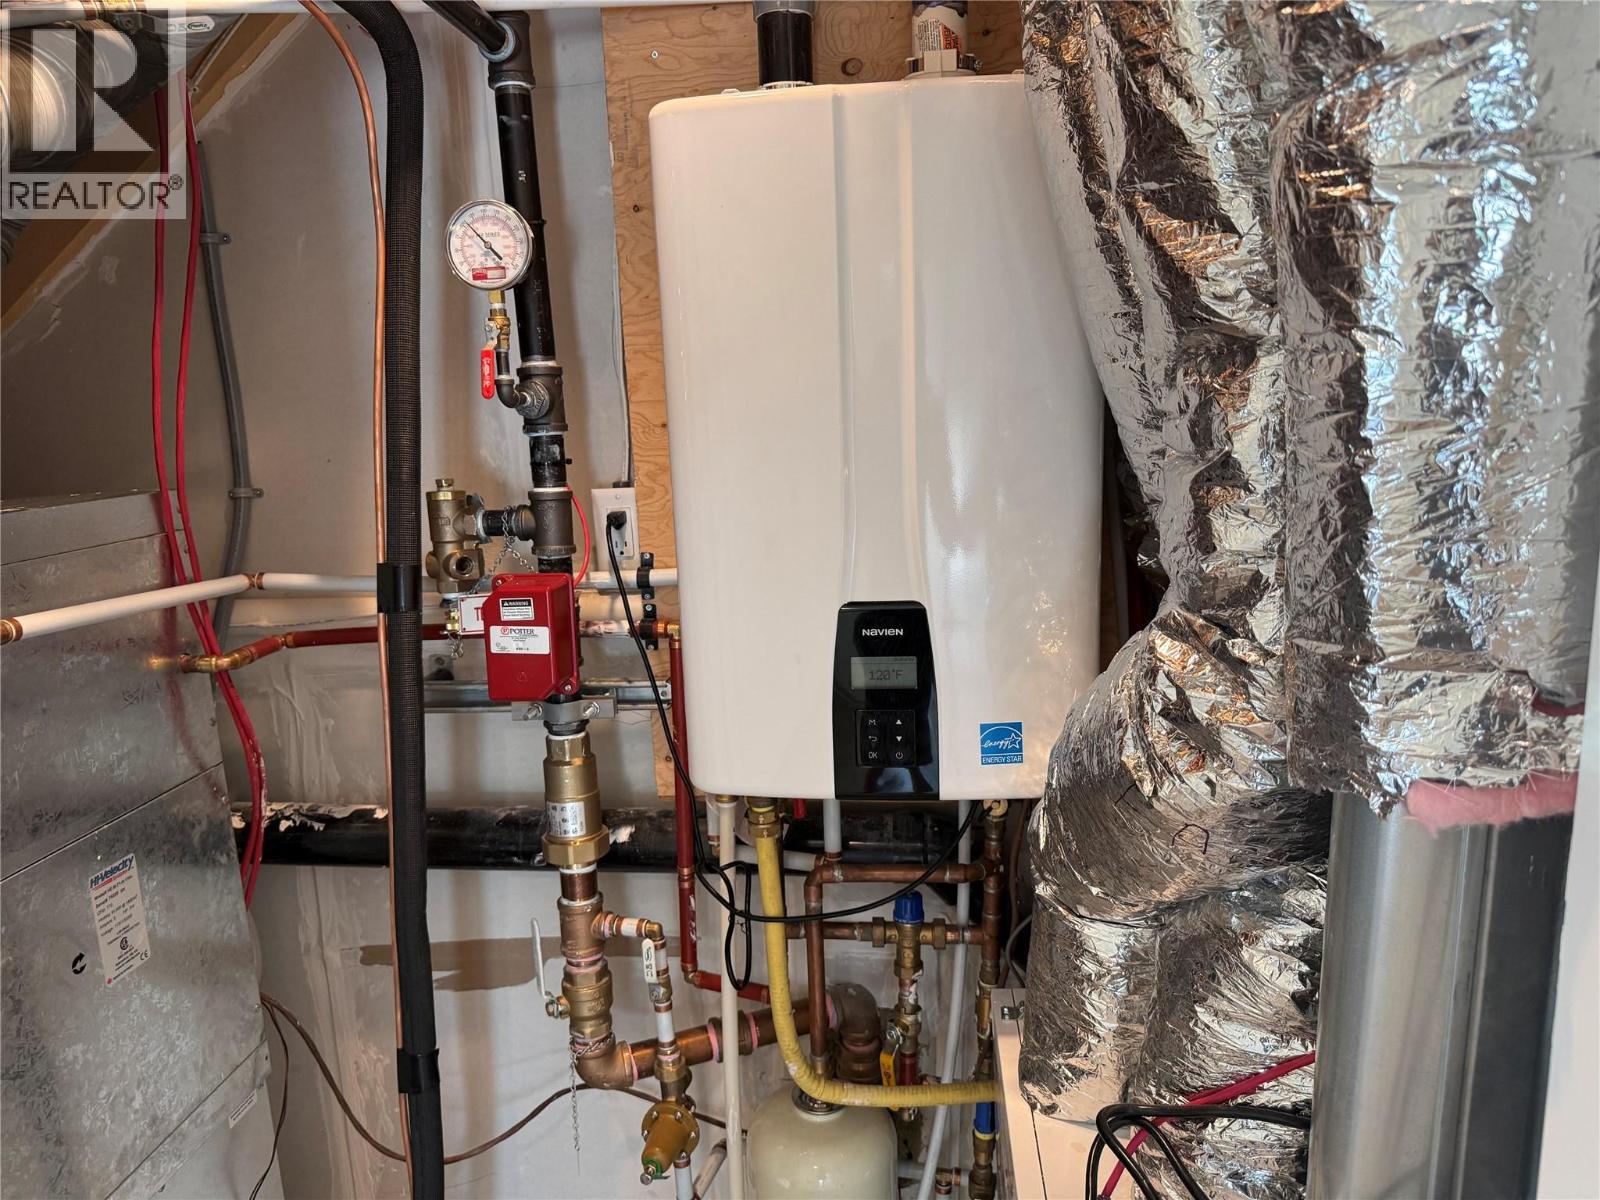
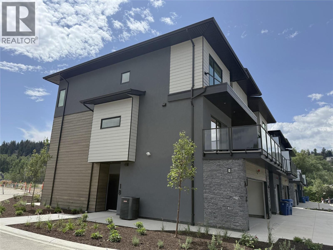
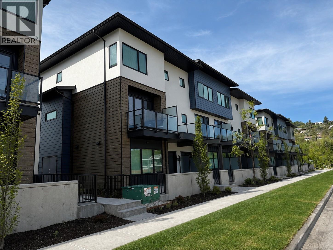
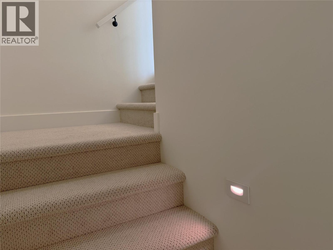
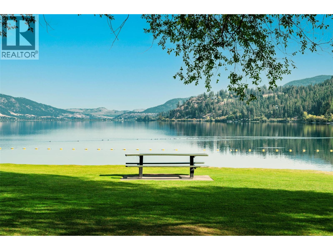
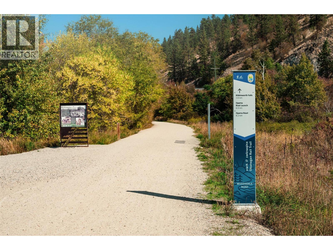
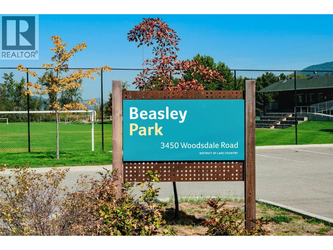
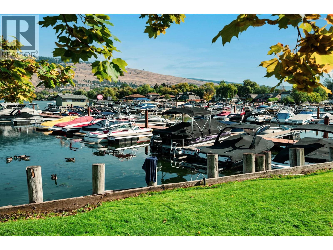
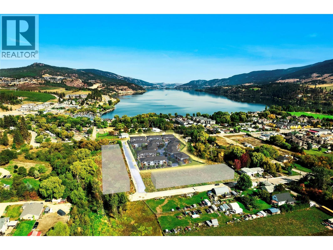
FINAL PHASE 1 MOVE-IN READY HOME at Lakeside Estates! Townhome #18 is a bright end-unit townhome just 200m from Wood Lake – the $750,900 price INCLUDES GST. This 1,715 sq.ft. A2 plan offers 3 bedrooms + a large den, 2.5 baths and exceptional indoor/outdoor living with 3 patios/terraces. The spacious main level features an open kitchen with oversized island seating 4, pantry and gas range, plus dining and living areas opening to patios on both sides. Appliances and blinds are included for easy move-in. Enjoy a generous primary suite with walk-in closet/organizers and ensuite. Home includes full-size laundry. Storage is exceptional with a large storage room on the entry level plus a storage closet on the main level. Navien on-demand hot water and electric fireplace. Double side-by-side garage with EV outlet + large driveway for extra parking. Direct access to transit and bike lanes, plus the Rail Trail, beaches, dog beach, parks, marina, tennis, shops & restaurants nearby. Just 10 minutes to Kelowna International Airport and UBCO! This is the final opportunity to own in Phase 1 at Lakeside Estates – move in and enjoy the Okanagan lifestyle now! GST INCLUDED in price. (id:43281)
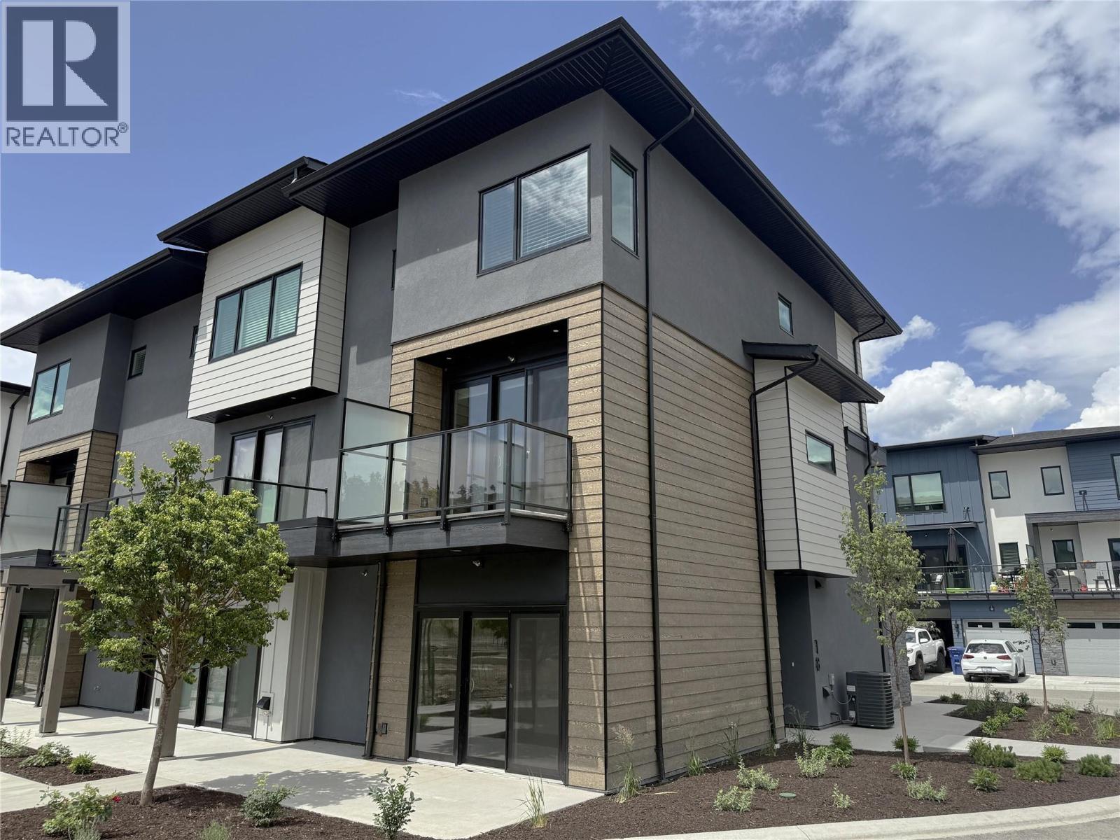
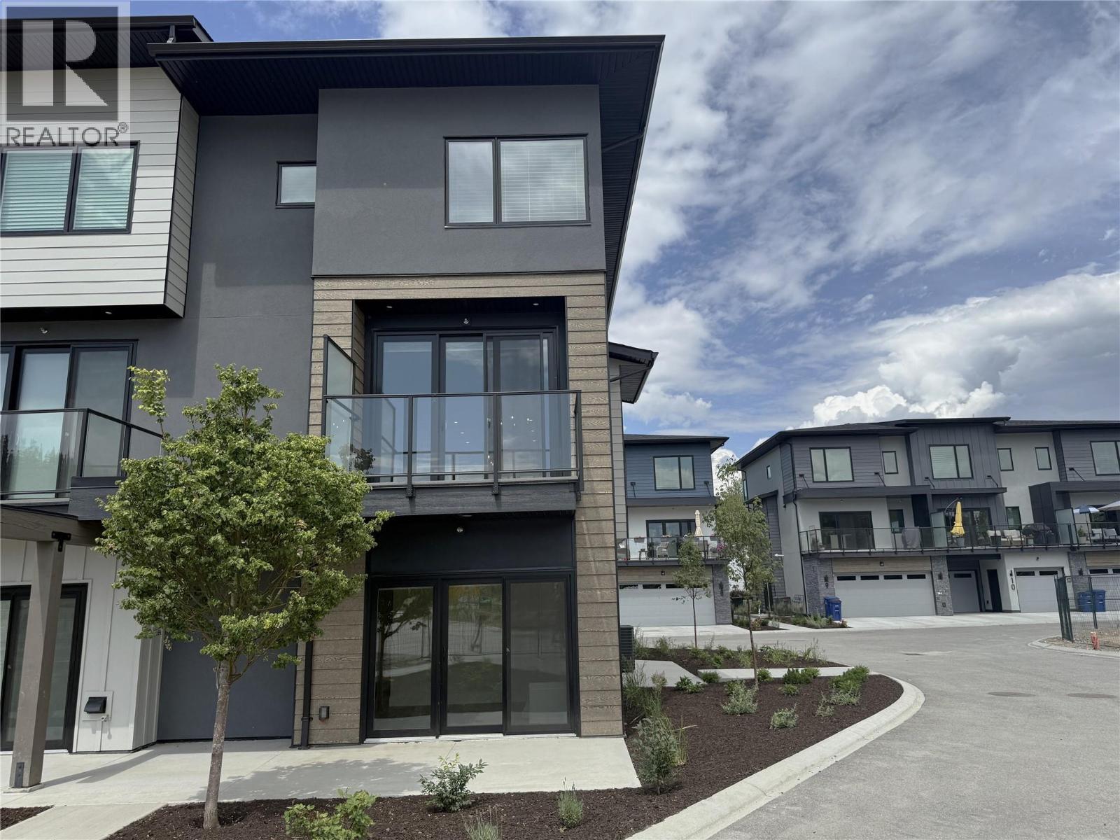
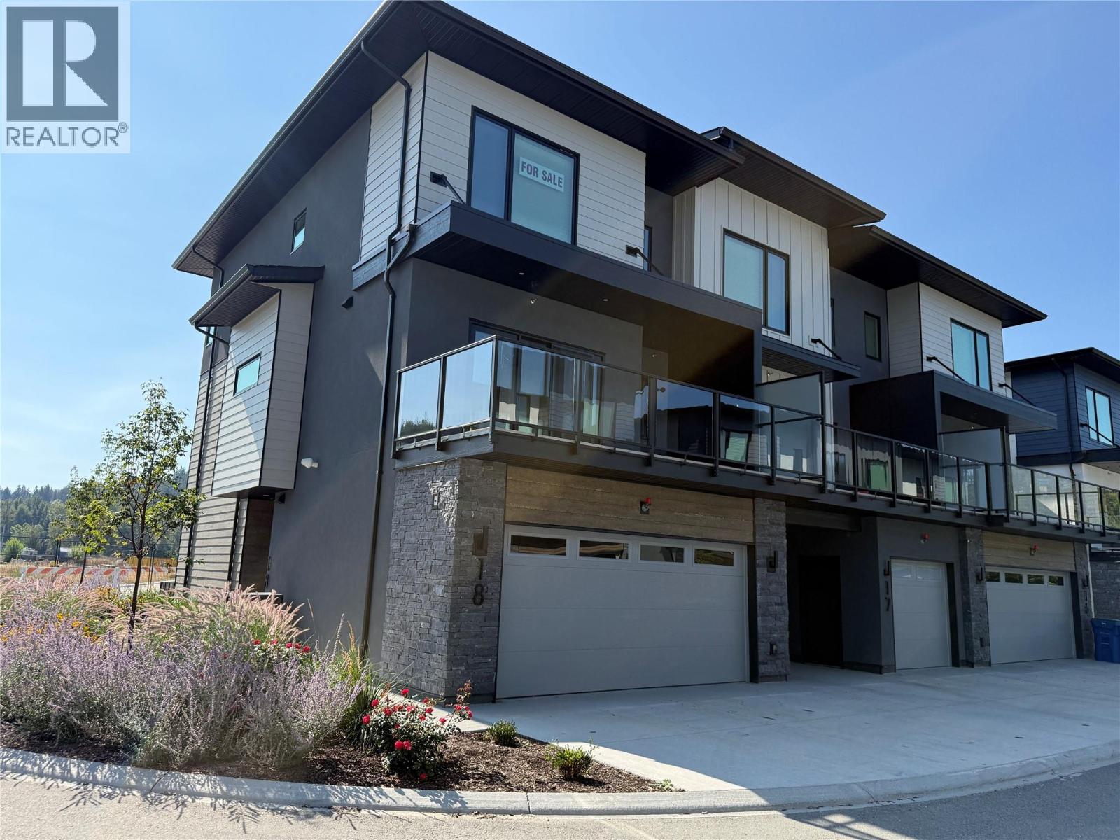
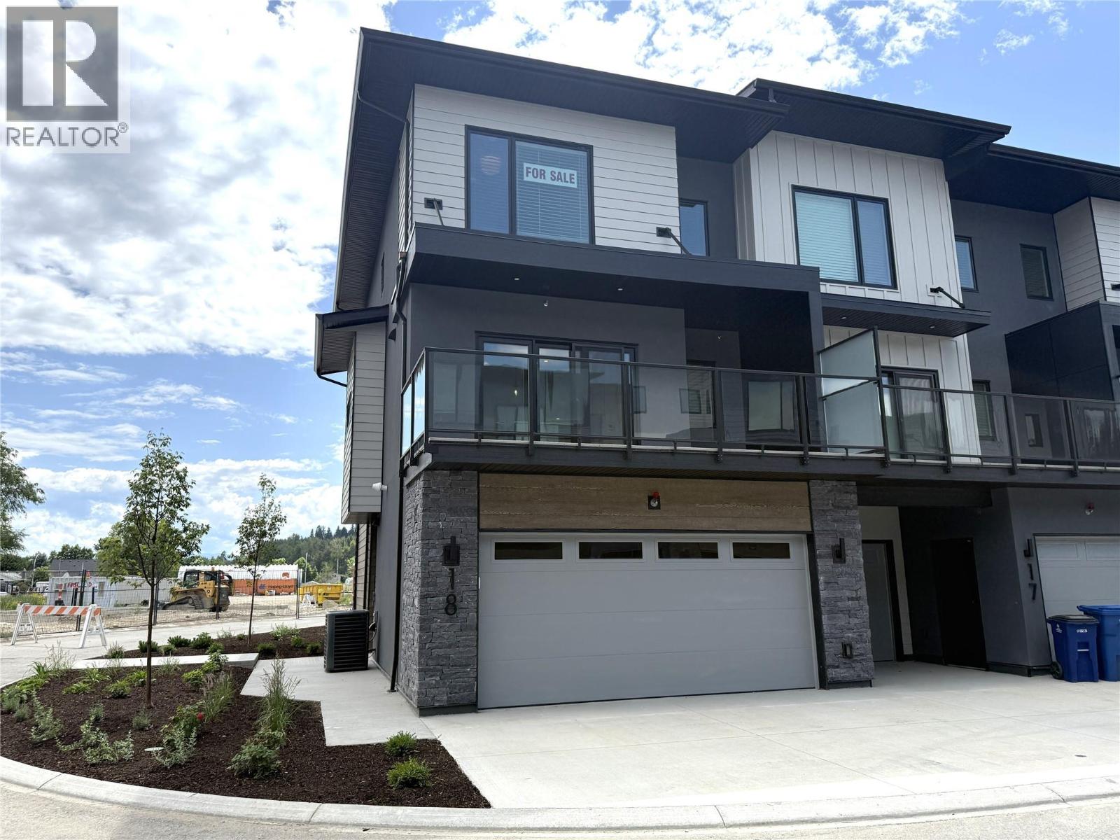
18 11451 Etheridge Road, Lake Country
MLS®™ 10399555
Property Details
- Address:
- 18 11451 Etheridge Road, Lake Country, British Columbia
- Price:
- $ 750,900
- MLS Number:
- 10399555
- List Date:
- September 3rd, 2026
- Year Built:
- 2025
- Taxes:
- $ 4,100
Interior Features
- Bedrooms:
- 3
- Bathrooms:
- 3
- Appliances:
- Refrigerator, Range - Gas, Dishwasher, Microwave, Hood Fan, Hot Water Instant, Washer & Dryer
- Air Conditioning:
- Central air conditioning
- Heating:
- Forced air
- Fireplaces:
- 1
- Fireplace Type:
- Electric, Unknown
Building Features
- Architectural Style:
- Multi-level
- Storeys:
- 3
- Sewer:
- Municipal sewage system
- Water:
- Municipal water
- Roof:
- Asphalt shingle, Unknown
- Exterior:
- Wood, Stone, Stucco
- Garage:
- Attached Garage
- Garage Spaces:
- 4
- Ownership Type:
- Freehold
- Taxes:
- $ 4,100
- Stata Fees:
- $ 448
Floors
- Finished Area:
- 1715 sq.ft.
Land
Neighbourhood Features
- Amenities Nearby:
- Family Oriented, Rentals Allowed With Restrictions
Ratings
Commercial Info
Location
Mortgage Calculator

Neighbourhood Details

The trademarks MLS®, Multiple Listing Service® and the associated logos are owned by The Canadian Real Estate Association (CREA) and identify the quality of services provided by real estate professionals who are members of CREA" MLS®, REALTOR®, and the associated logos are trademarks of The Canadian Real Estate Association. This website is operated by a brokerage or salesperson who is a member of The Canadian Real Estate Association. The information contained on this site is based in whole or in part on information that is provided by members of The Canadian Real Estate Association, who are responsible for its accuracy. CREA reproduces and distributes this information as a service for its members and assumes no responsibility for its accuracy The listing content on this website is protected by copyright and other laws, and is intended solely for the private, non-commercial use by individuals. Any other reproduction, distribution or use of the content, in whole or in part, is specifically forbidden. The prohibited uses include commercial use, “screen scraping”, “database scraping”, and any other activity intended to collect, store, reorganize or manipulate data on the pages produced by or displayed on this website.
Multiple Listing Service (MLS) trademark® The MLS® mark and associated logos identify professional services rendered by REALTOR® members of CREA to effect the purchase, sale and lease of real estate as part of a cooperative selling system. ©2017 The Canadian Real Estate Association. All rights reserved. The trademarks REALTOR®, REALTORS® and the REALTOR® logo are controlled by CREA and identify real estate professionals who are members of CREA.
