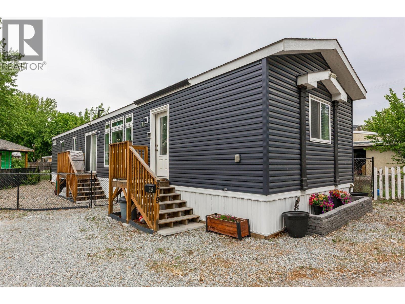
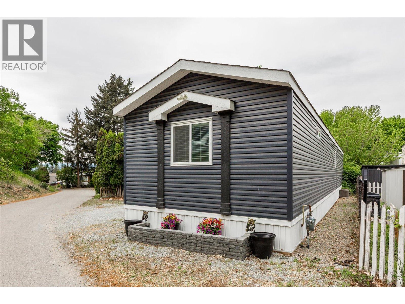
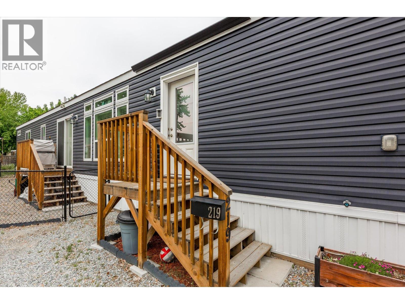
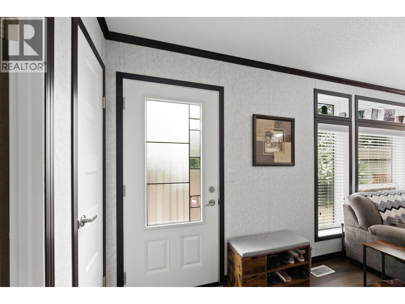
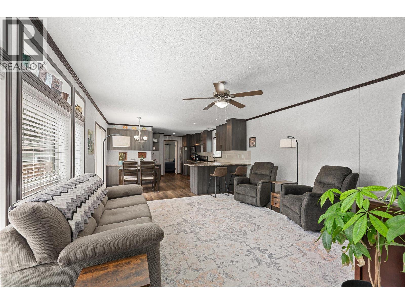
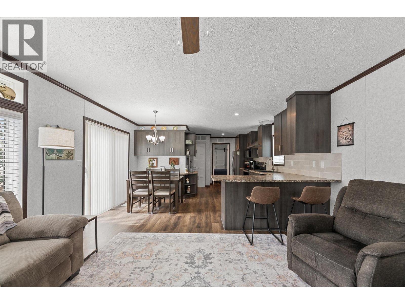
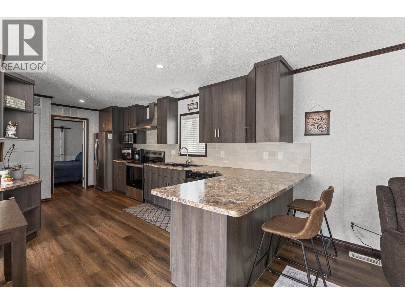
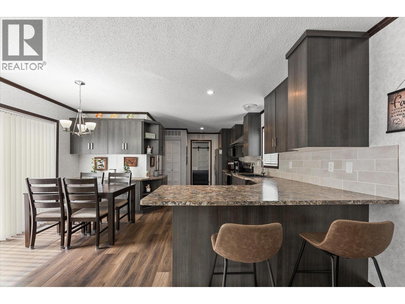
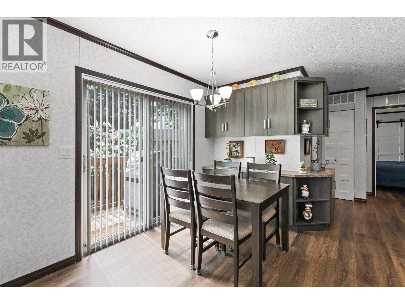
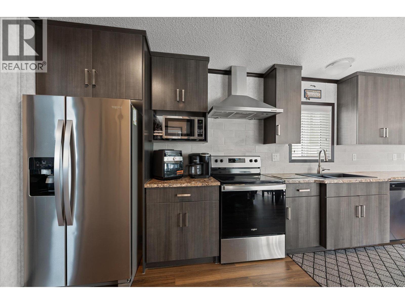
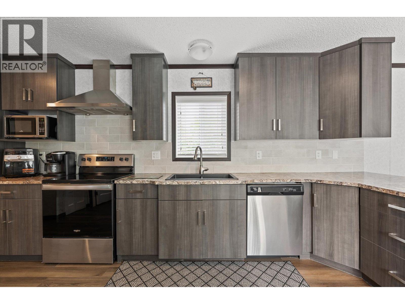
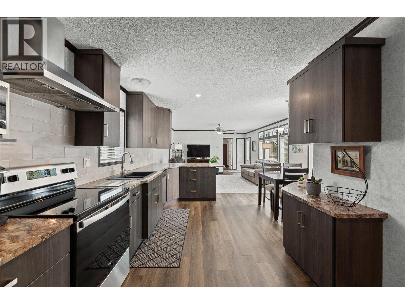
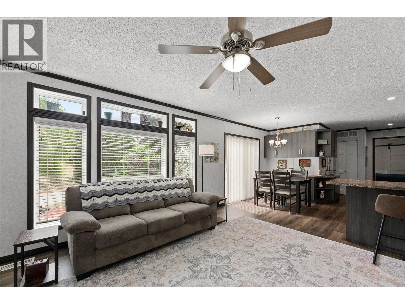
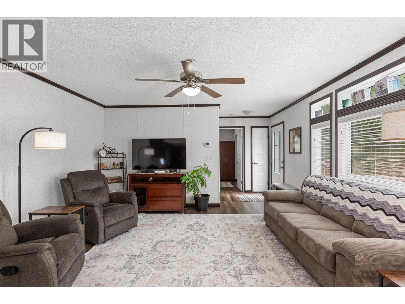
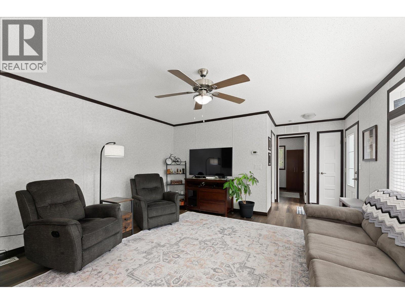
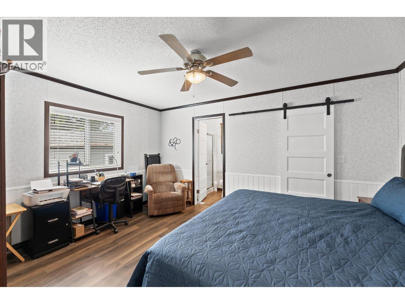
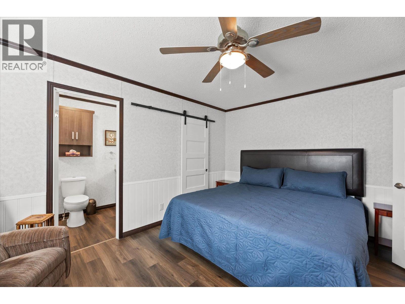
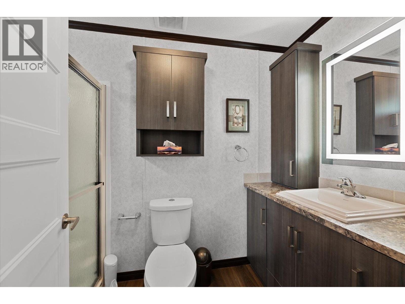
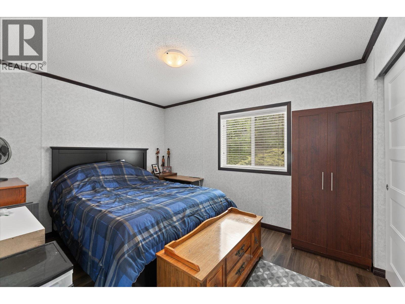
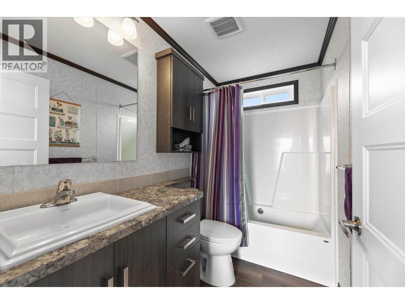
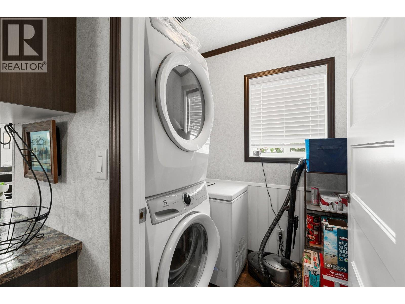
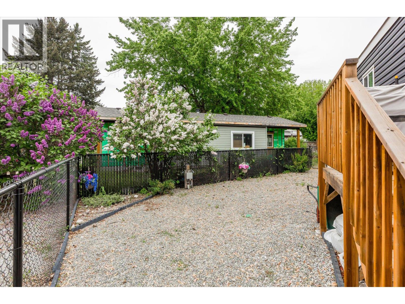

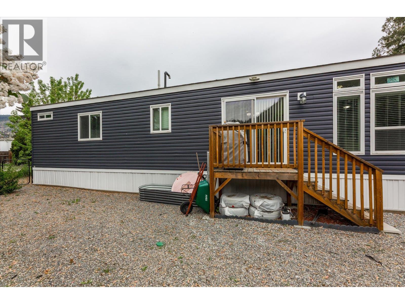
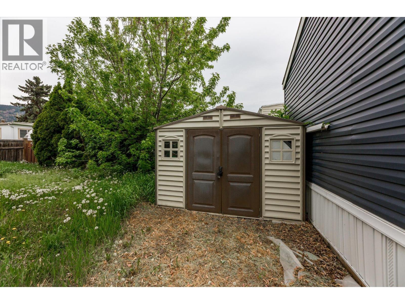
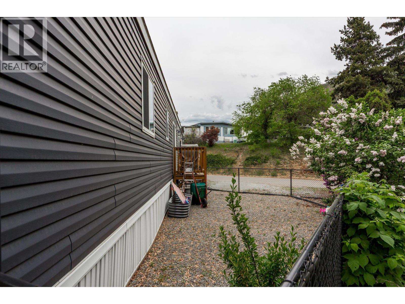
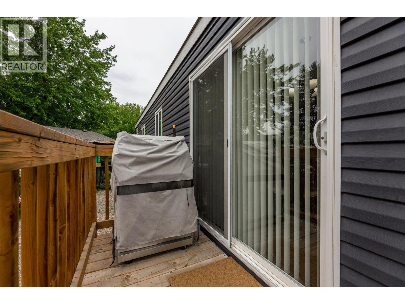
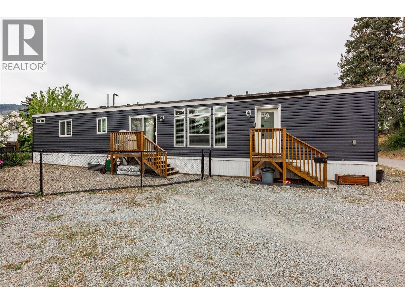
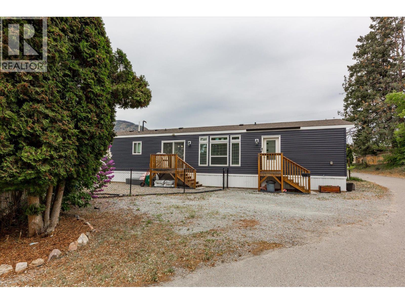
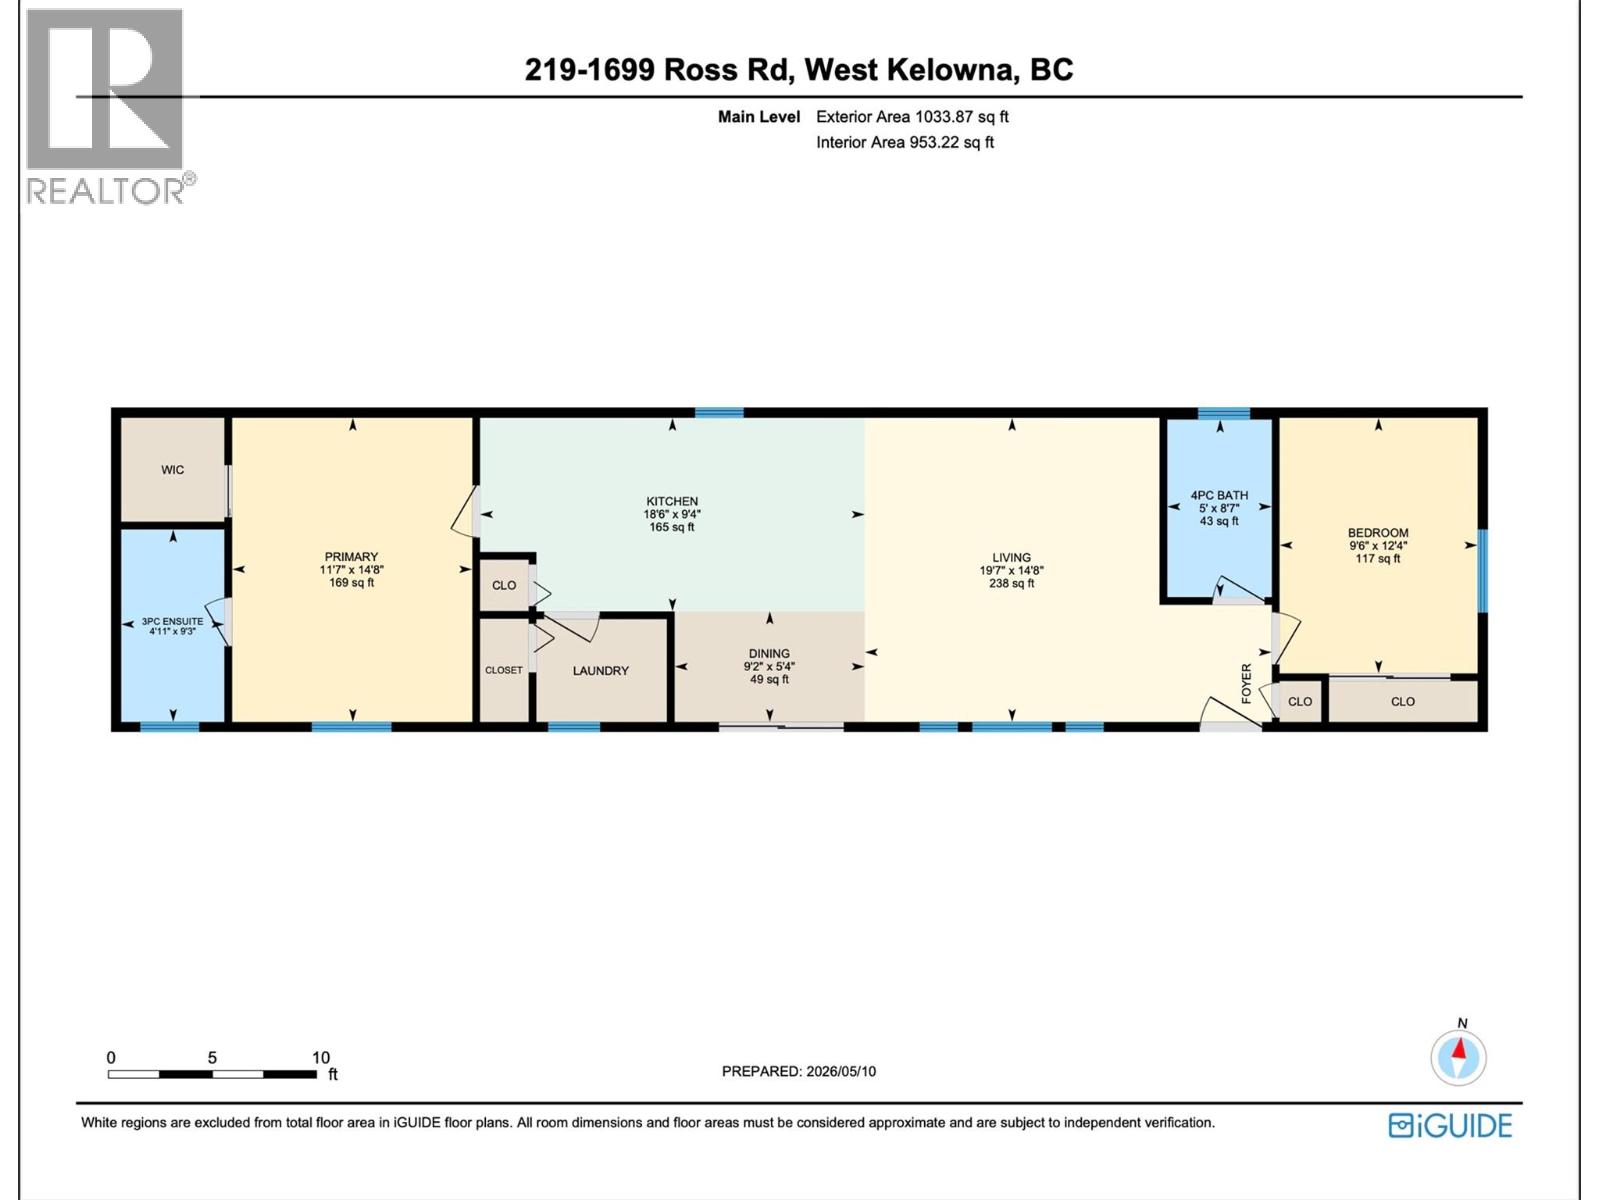
Welcome to this pristine 2020-built home that offers the perfect mix of comfort and modern efficiency. Inside, the bright, open-concept layout feels brand new, highlighted by Luxury Vinyl Plank flooring recently installed throughout. The kitchen is a true standout with dark cabinetry, stainless steel appliances, a sleek subway tile backsplash, and a large island with breakfast bar seating. The spacious primary bedroom features a trendy barn-style sliding door and a modern ensuite. Outside, the property is fully fenced with a low-maintenance gravel yard. You’ll also find a leveled shed equipped with a wood floor and a built-in workbench. As a newer build, this home provides the peace of mind of modern safety standards, higher energy efficiency, no Poly-B plumbing, and easier financing options. To add even more value the pad rental fee conveniently includes your water, sewer, and garbage services. The location is unbeatable for families and active lifestyles. You are just a quick walk to Mount Boucherie Secondary and CNB Middle School, as well as hiking trails and the local hockey rink to catch a Warriors game. You’re also steps from transit and local strip malls featuring a gourmet butcher, restaurants, and a convenience store. Don’t miss out on this exceptional move-in-ready opportunity! (id:43281)

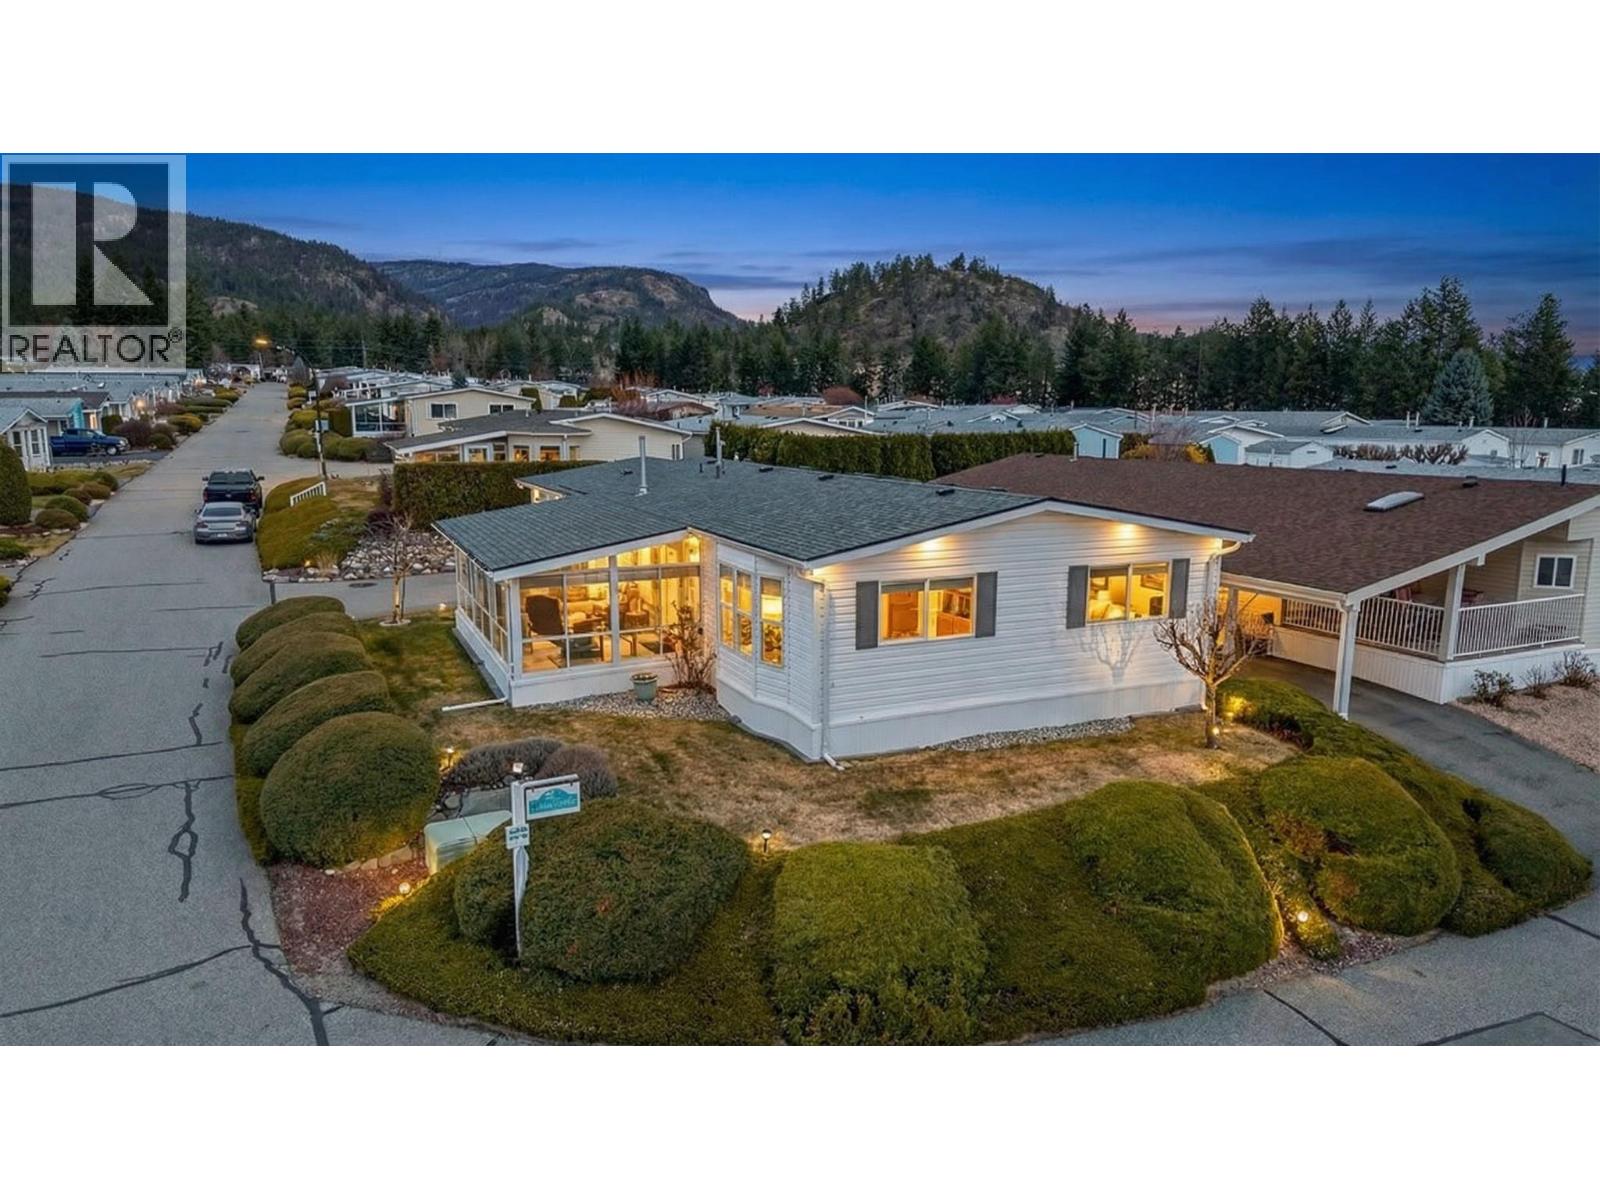
109 1850 Shannon Lake Road, West Kelowna
$350,000
2 Beds
2 Baths
1352 SqFt