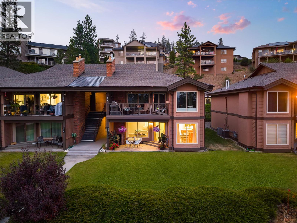
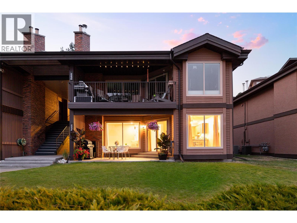
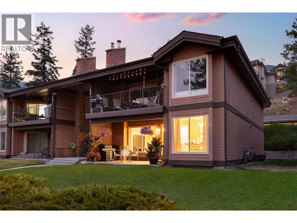
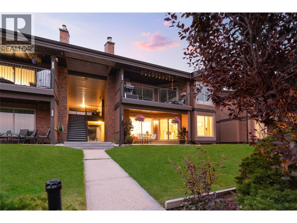
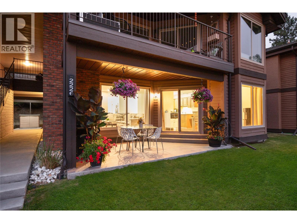
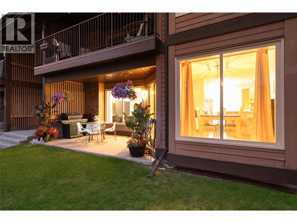
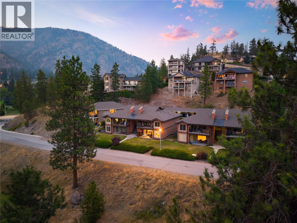
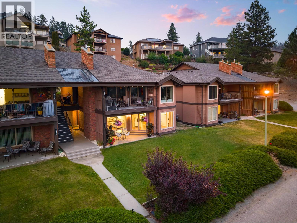
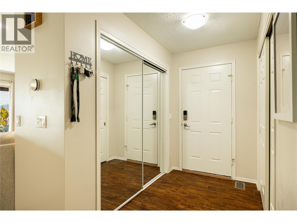
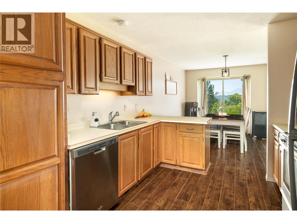
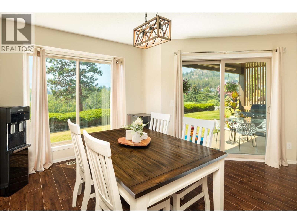
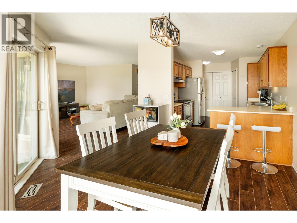
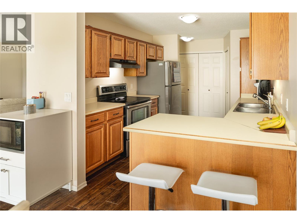
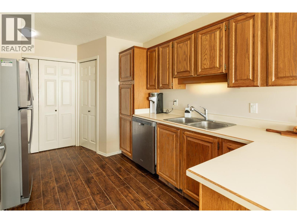
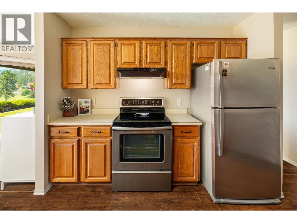
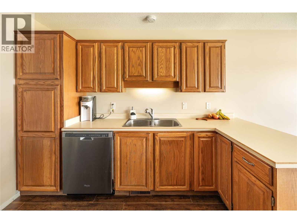
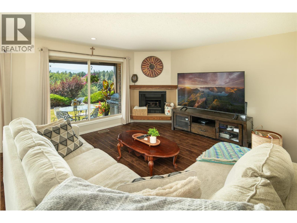
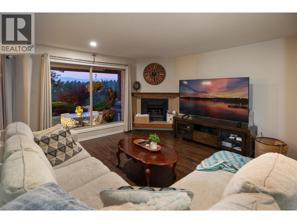
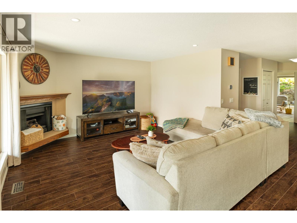
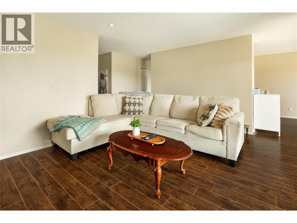

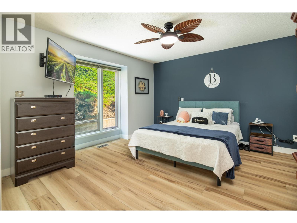
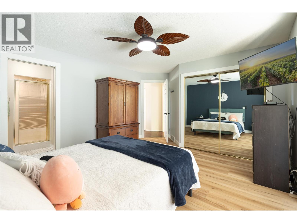
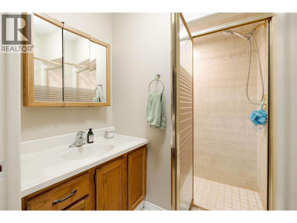
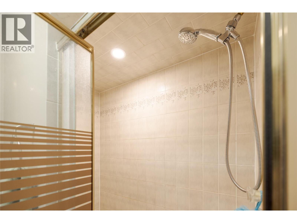
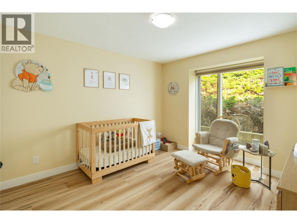
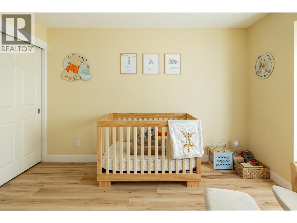
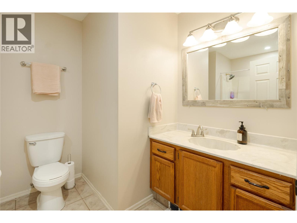
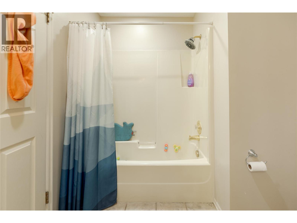
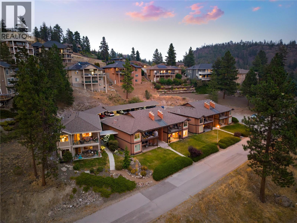
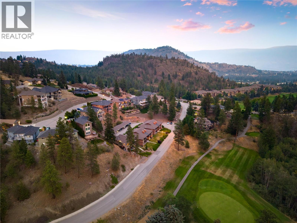
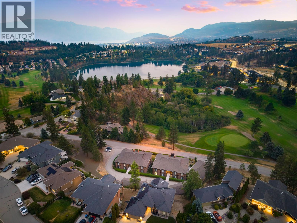

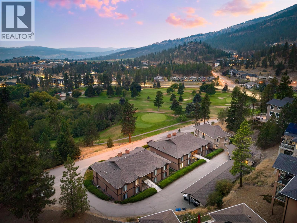
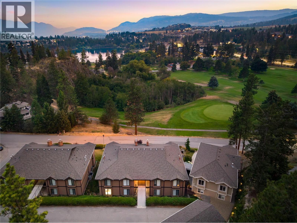
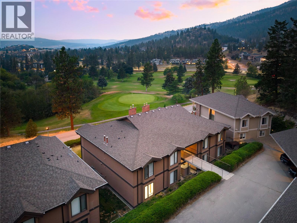
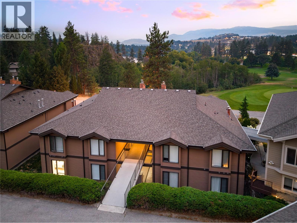
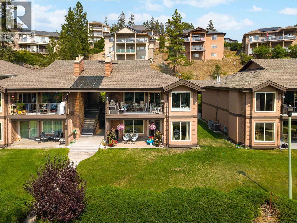
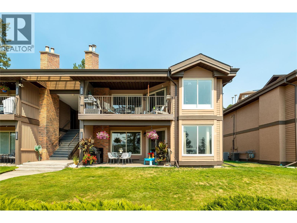
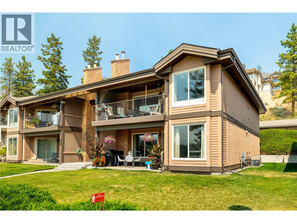
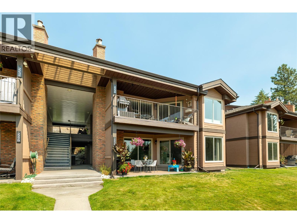
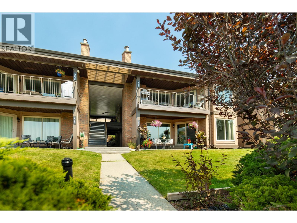
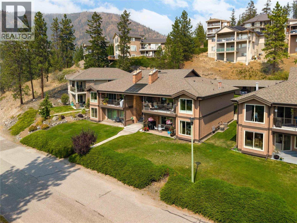
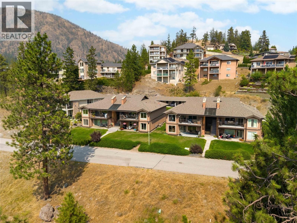
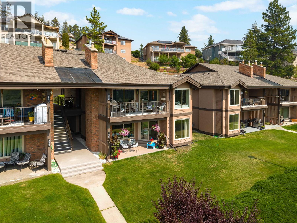
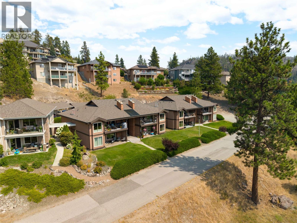
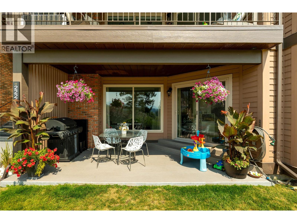
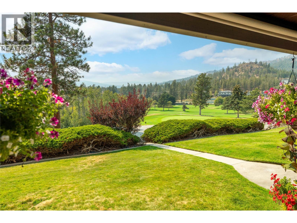
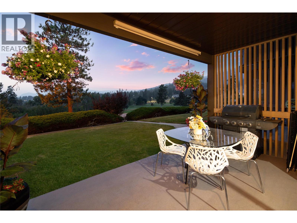
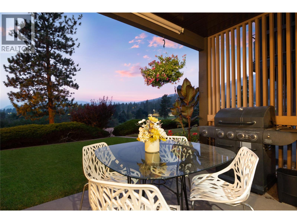
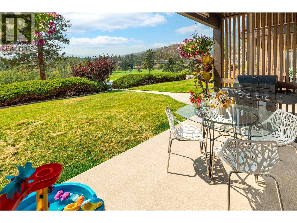
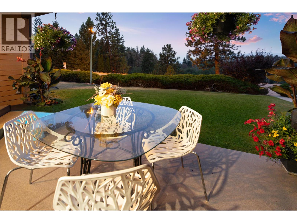
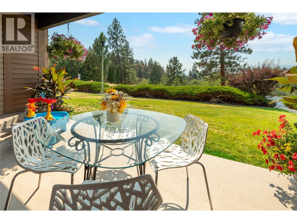
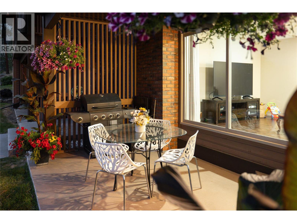
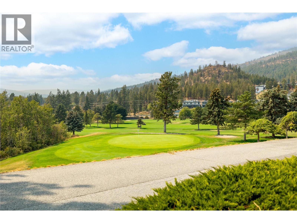
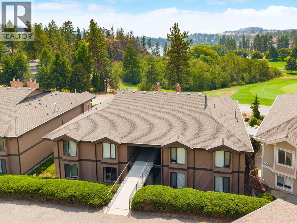
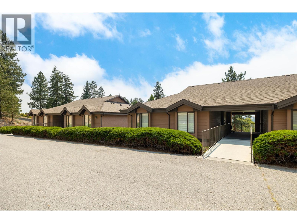
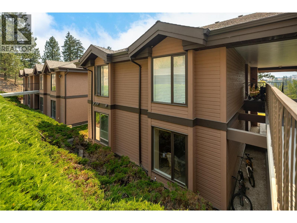
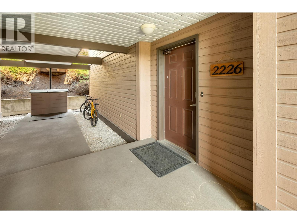
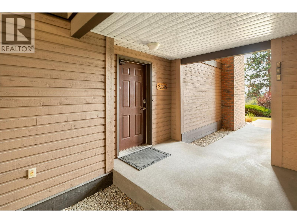
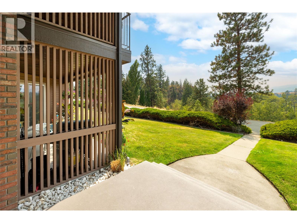
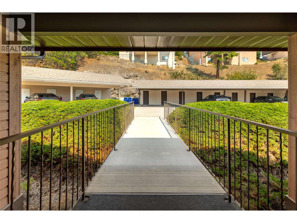
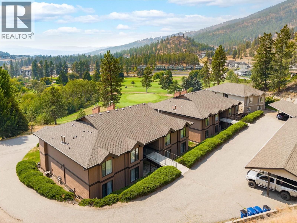
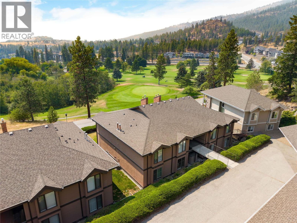
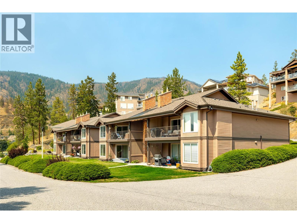
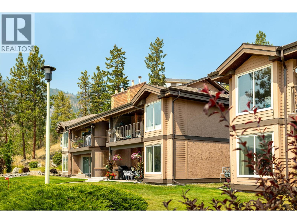
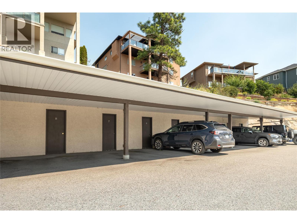
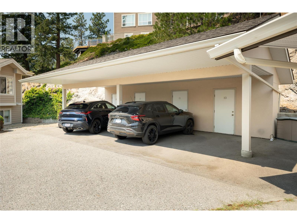



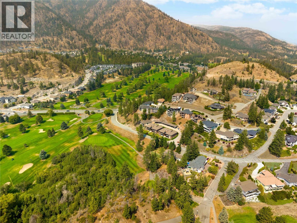


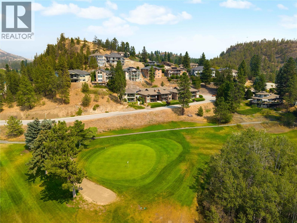
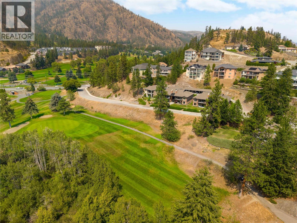
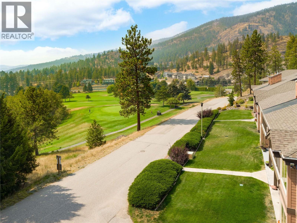
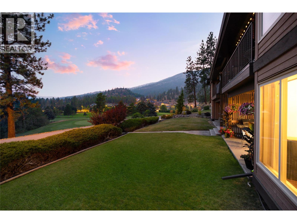
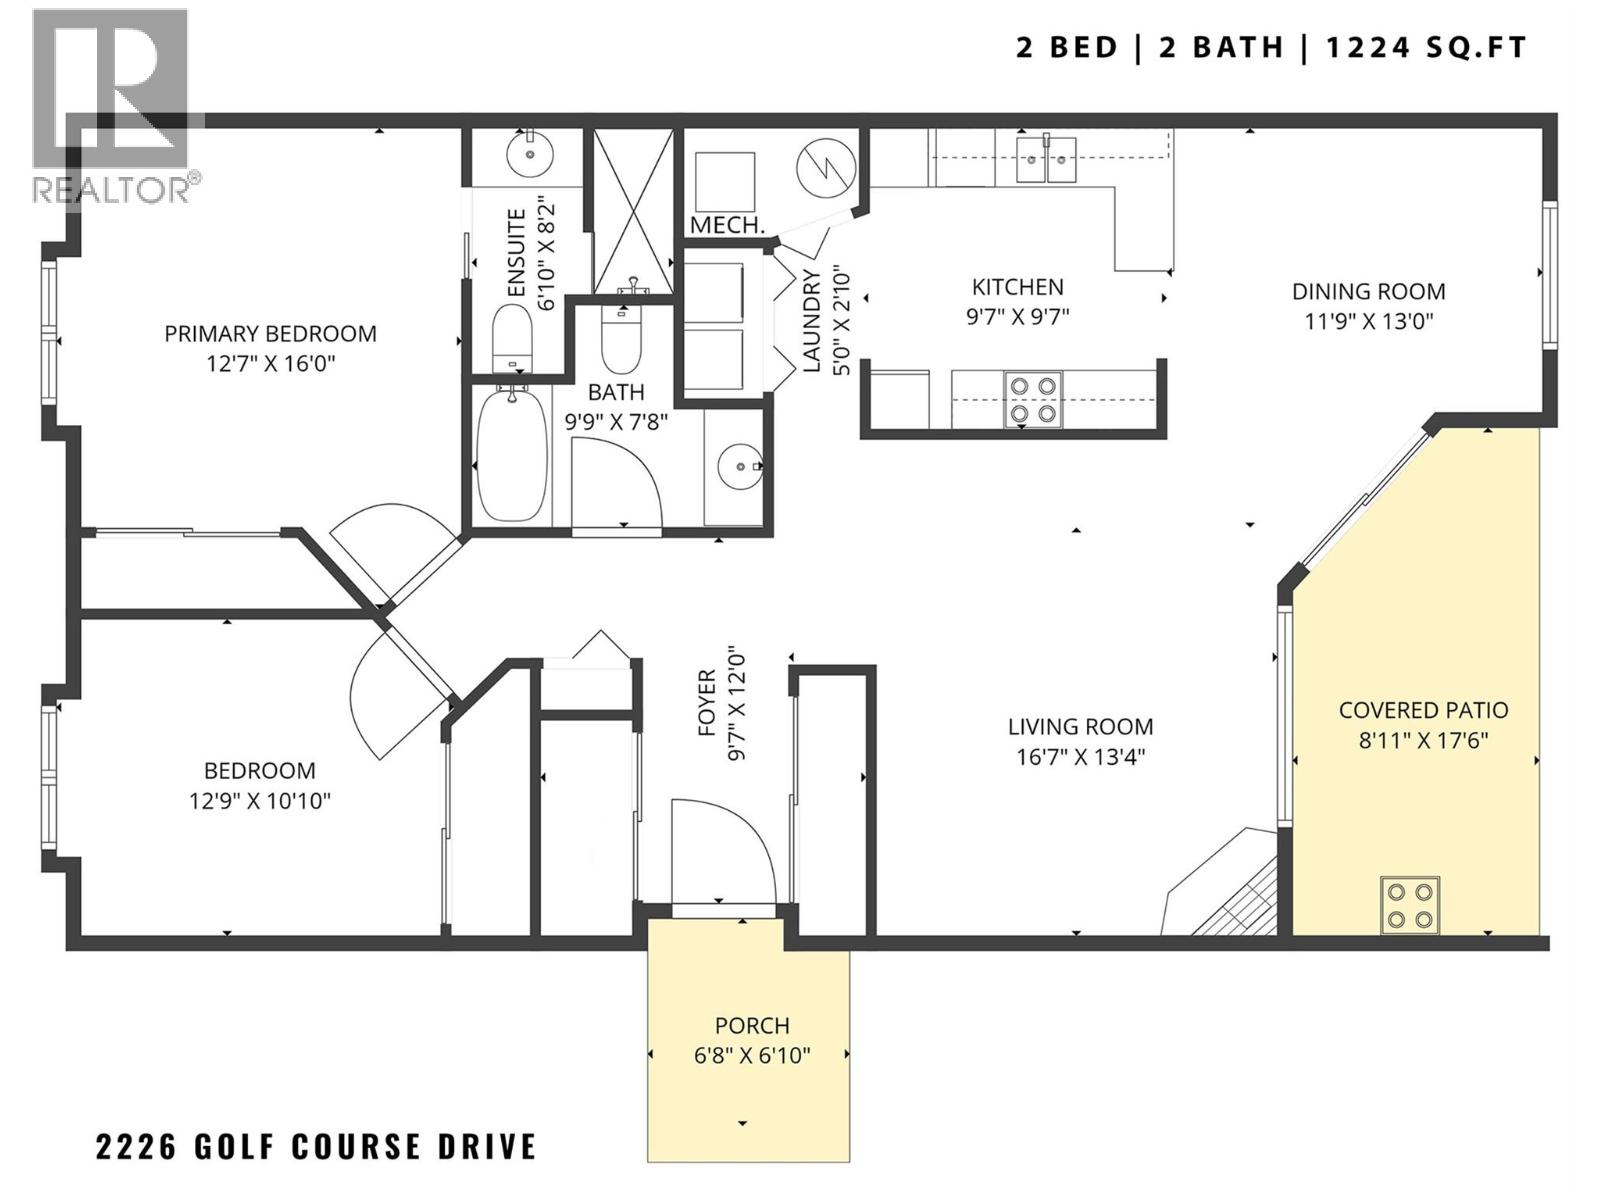
OPEN HOUSE SATURDAY AUGUST 8th AND SUNDAY AUGUST 9th FROM 11:00AM to 1:00PM. Welcome to 2226 Golf Course Drive! This beautiful northeast-facing, 2-bedroom, 2-bathroom ground-floor townhouse offers 1,224 sq. ft. of thoughtfully designed living space, plus a 143 sq. ft. covered patio overlooking the fourth green at Shannon Lake Golf Course. This home features a traditional layout that seamlessly connects the kitchen, dining, and living areas. The kitchen is equipped with beautiful wood cabinetry, stainless-steel appliances, exceptional storage, and ample counter space, opening onto the dining area. The adjoining living room is centered around a cozy gas fireplace, creating a warm and inviting space for everyday living and entertaining. The primary bedroom includes generous closet space and a 4-piece ensuite. The home is complete with a second bedroom and full 4-piece bathroom. Located in the sought-after Shannon Lake Golf Estates, this home is surrounded by nature, offering a peaceful and tranquil backdrop, while being a short distance to all major amenities including public transit, shopping, restaurants, breweries, and the Westside Wine Trail, home to world-renowned wineries like Mission Hill Family Estate, Quails’ Gate, Mt. Boucherie Estate, Grizzli Winery, Beaumont Family Estate Winery, and many more. Two parking stalls and two storage lockers included. Rentals are allowed, with restrictions (min. 30 days) and pets are also allowed, with restrictions (one dog or one cat). (id:43281)

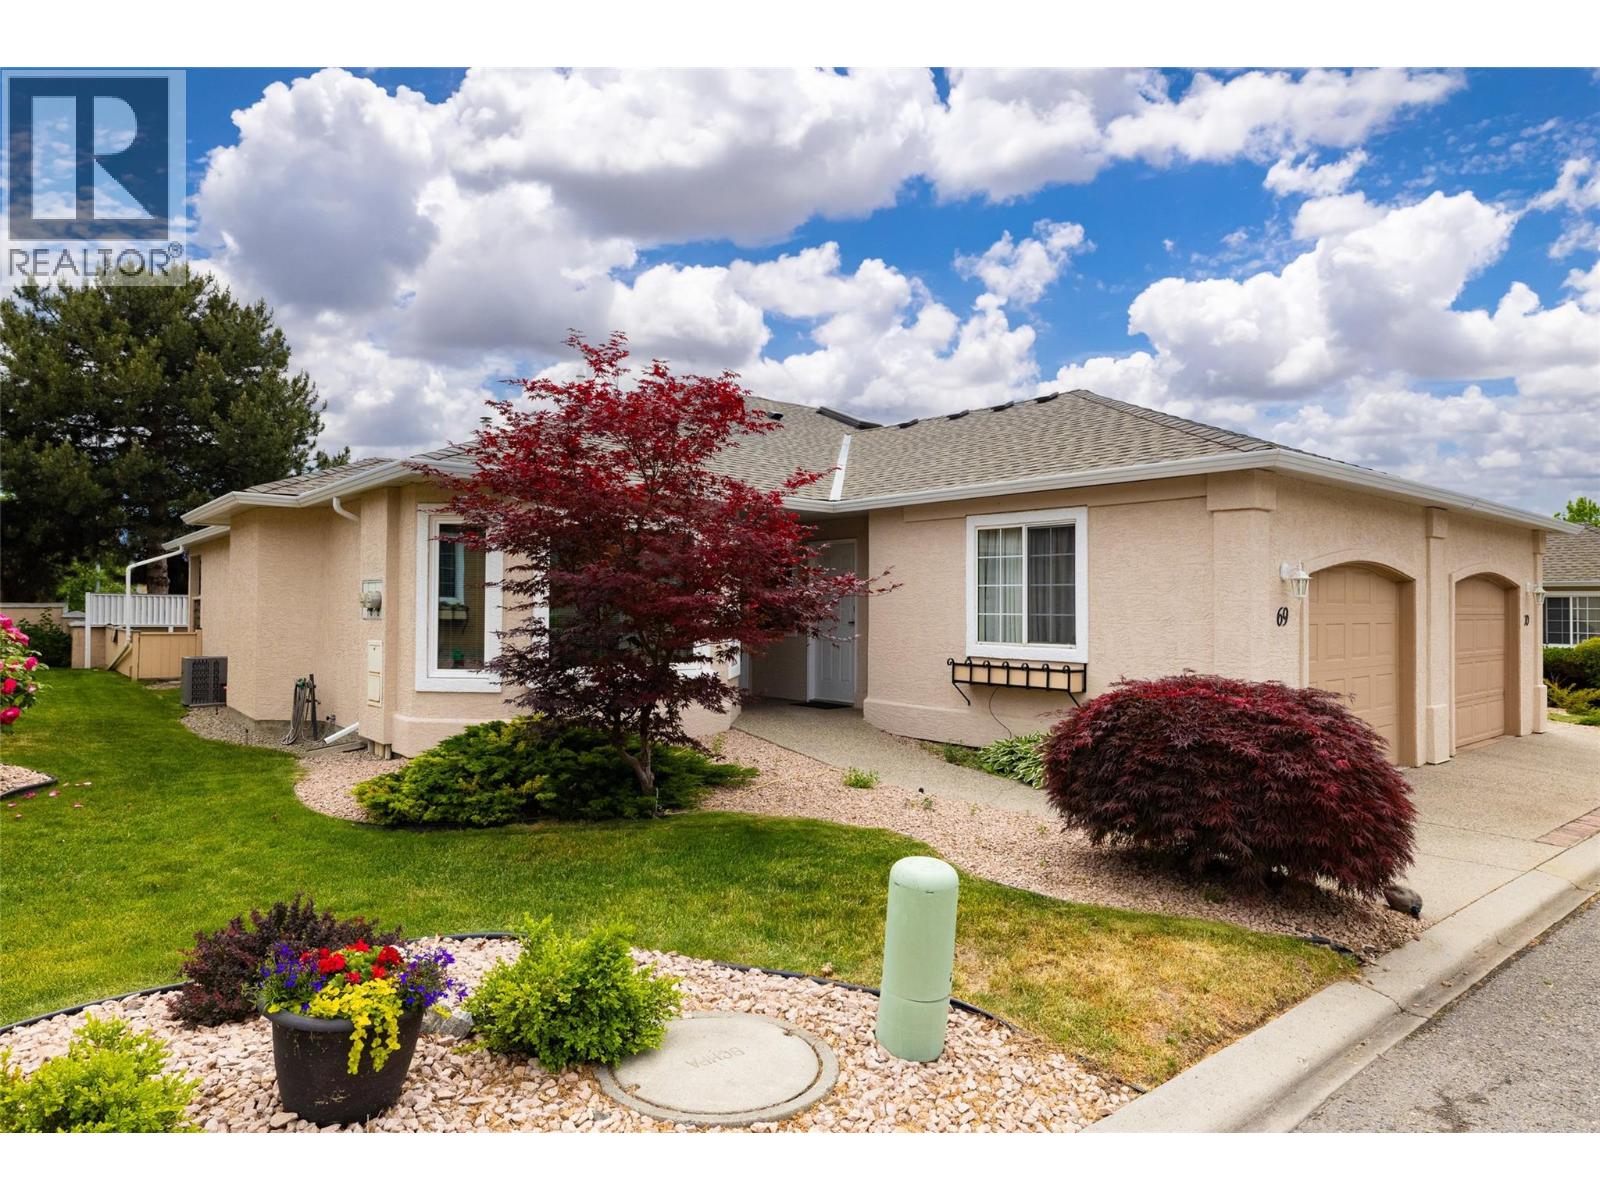
69 2250 Louie Drive, Westbank
$504,700
2 Beds
2 Baths
1291 SqFt