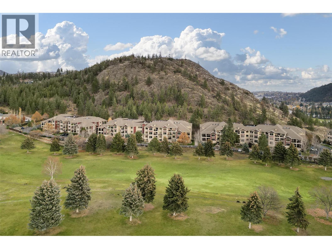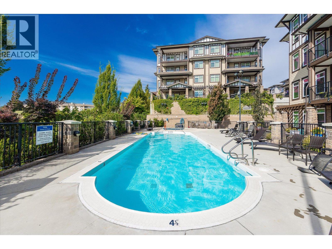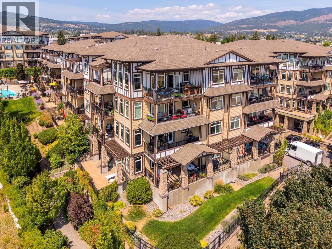
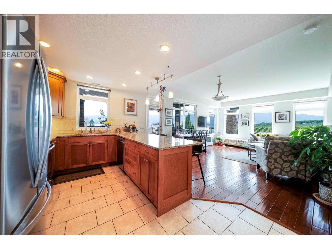
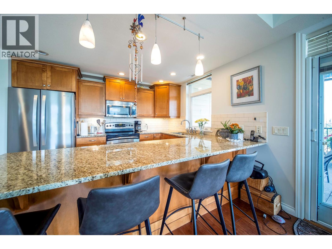
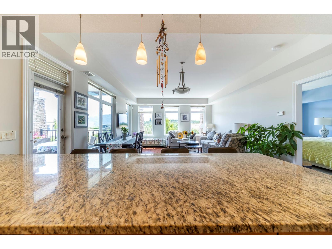
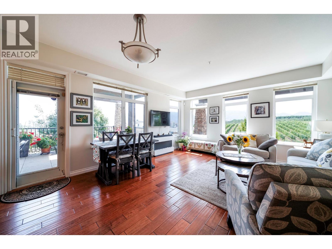
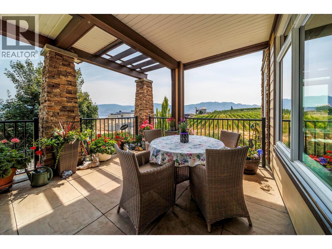
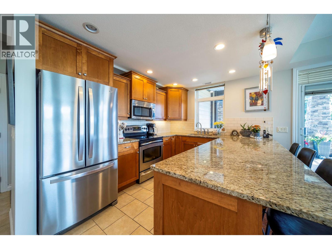
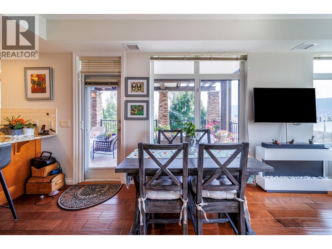
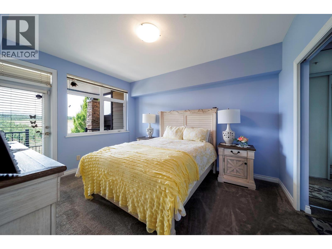
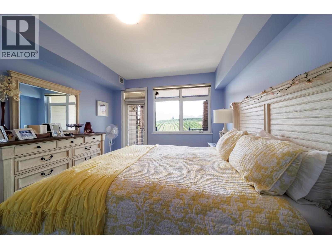
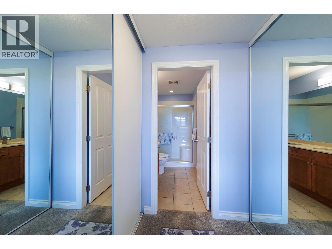
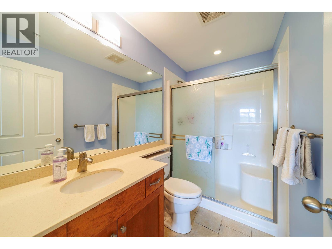
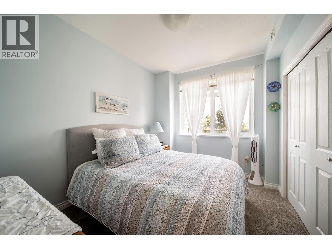
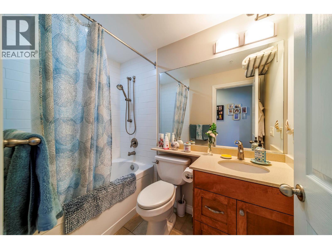
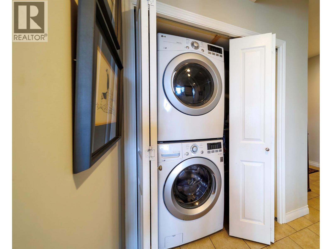
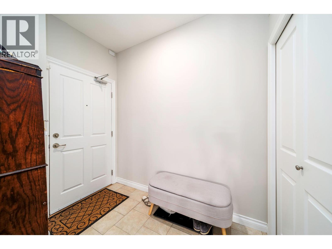
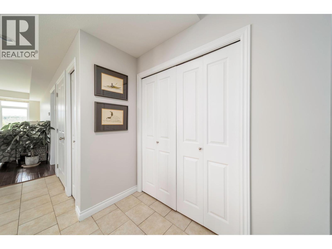
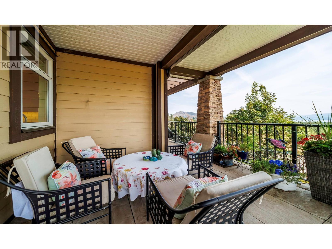
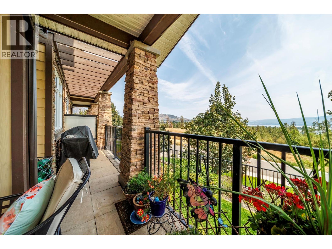
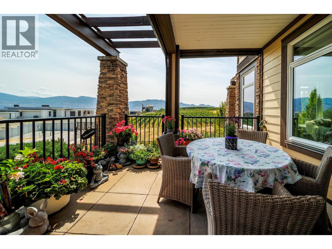
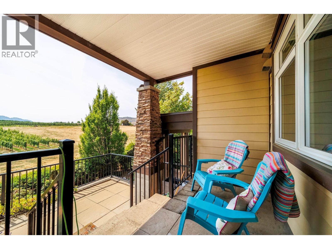
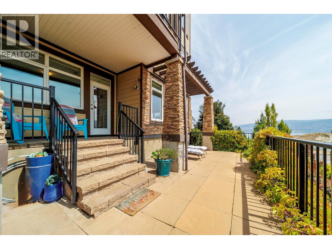
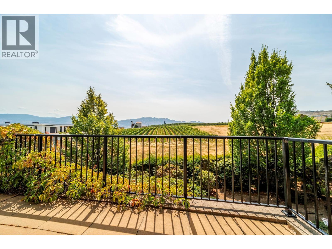
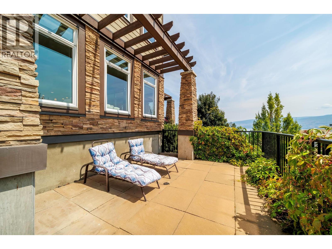
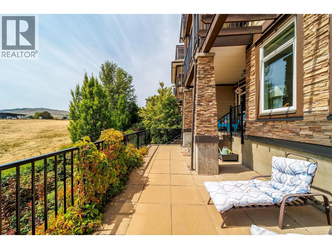
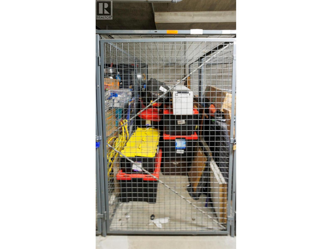
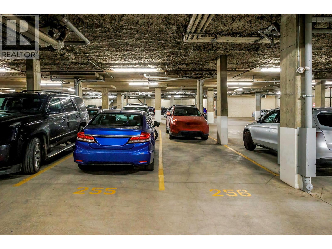
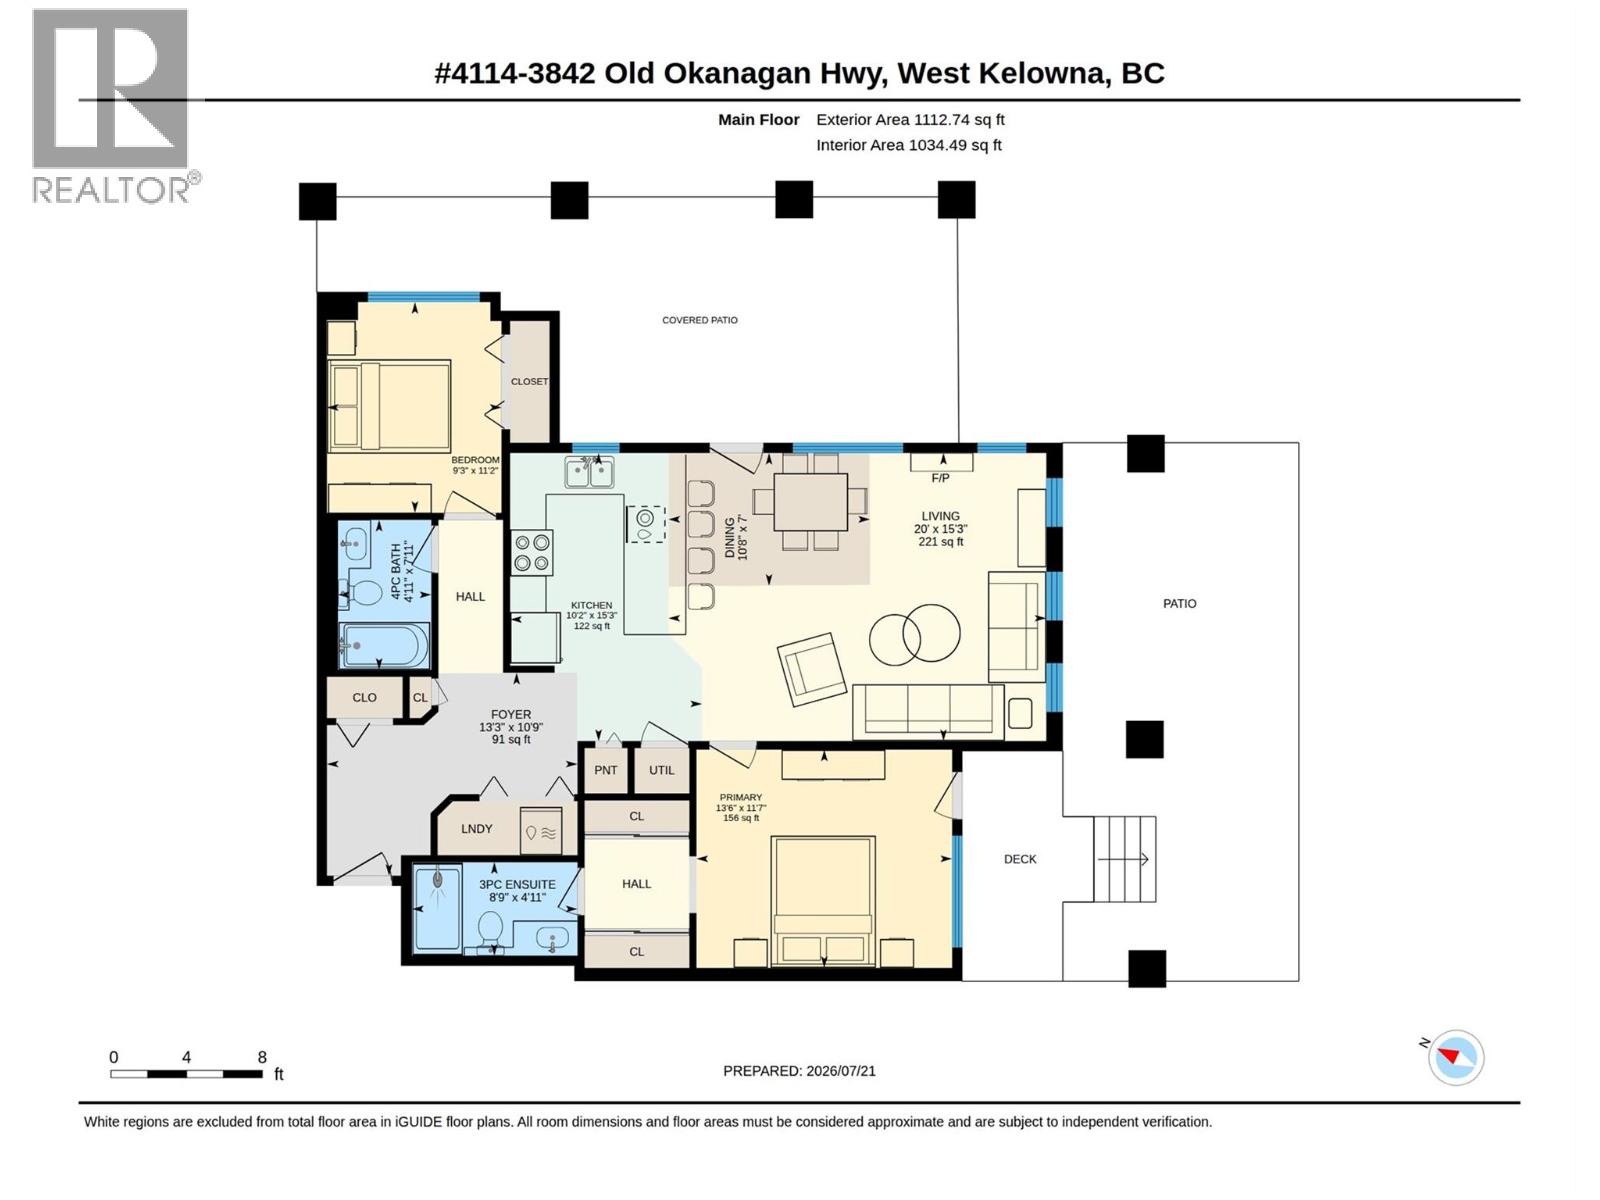
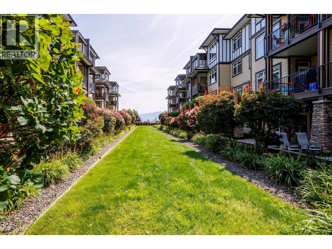
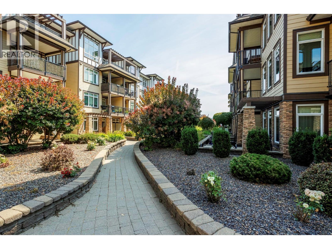
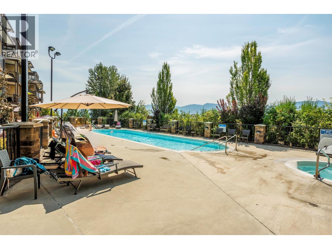
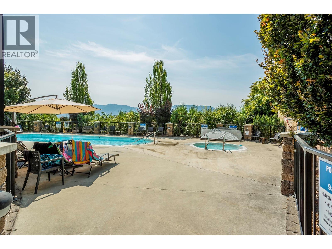
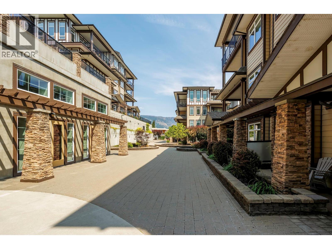
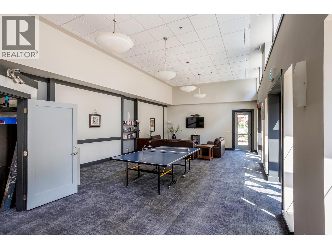
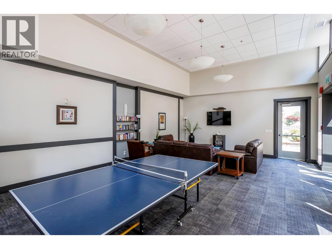
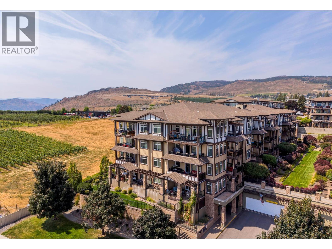
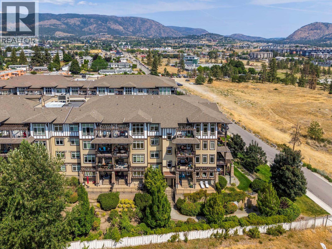
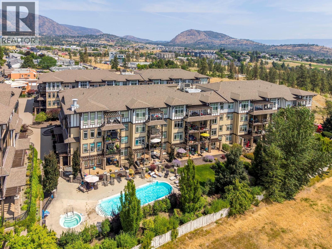
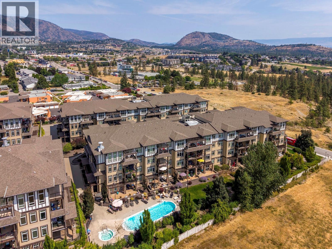
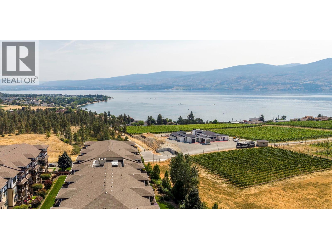
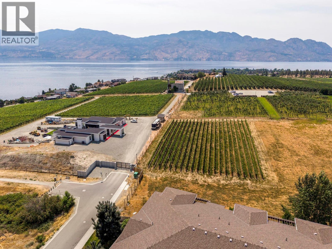
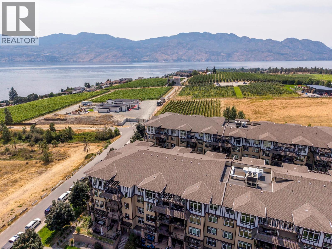
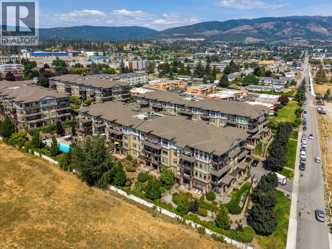
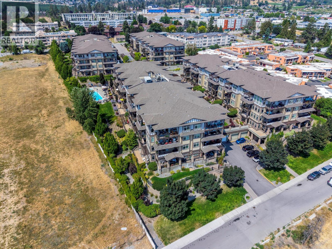
Wake up to sweeping lake views from this bright southeast corner residence in MiraVista. Bathed in natural light from an abundance of windows, this thoughtfully designed home captures peaceful views in every direction, including the surrounding vineyards. With bedrooms separated for privacy, the layout is ideal for everyday living and hosting guests alike. Enjoy exceptional outdoor living with two oversized decks, including a covered lakeview patio and a sunny south-facing deck overlooking the vineyards. The open-concept kitchen features granite countertops, a new refrigerator (Spring 2026), stainless steel appliances including a dishwasher approximately four years old, and flows into the dining and living areas with hardwood flooring. Both bedrooms offer soft carpeting, and the home includes in-suite laundry. Includes one storage locker (#4114) and two side-by-side secure underground parking stalls (#255 & #256) conveniently located near the elevator. Strata fees include heating, cooling and hot water. Residents enjoy an outdoor pool, hot tub, guest suite, clubhouse with change rooms and underground visitor parking. Walk to shopping, restaurants, professional services, the Johnson Bentley Aquatic Centre and other everyday conveniences in Westbank Town Centre. Pet and rental friendly. (id:43281)


407 2301 Carrington Road, West Kelowna
$475,000
2 Beds
2 Baths
956 SqFt