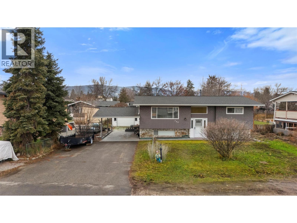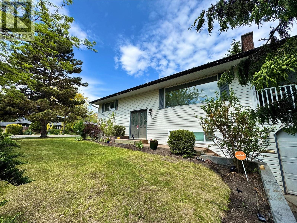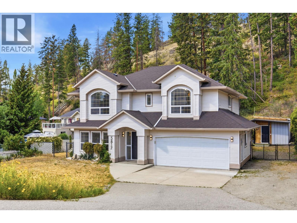
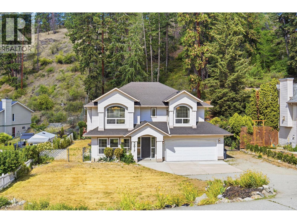
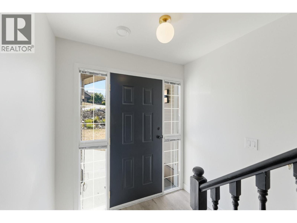
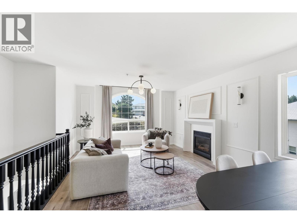
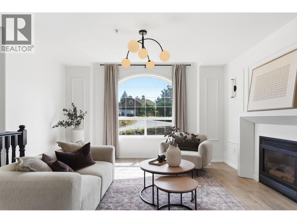
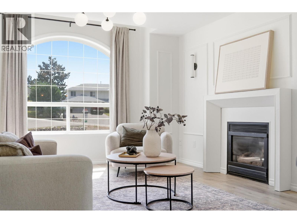
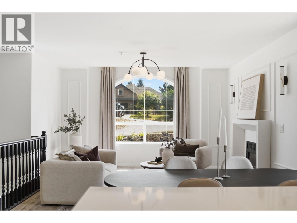
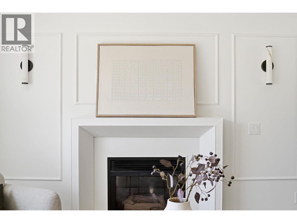
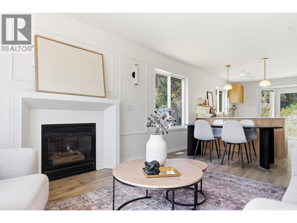
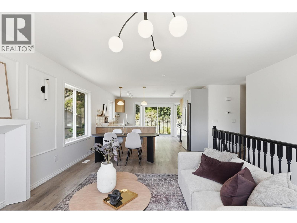
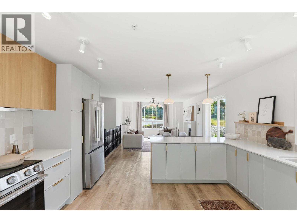
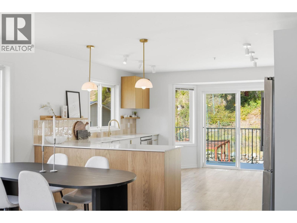
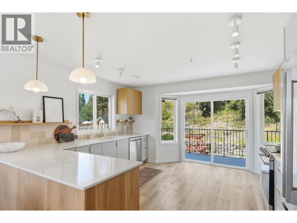
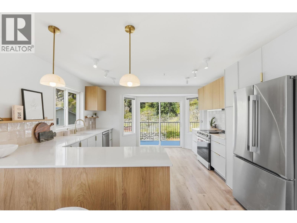
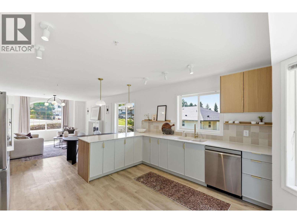
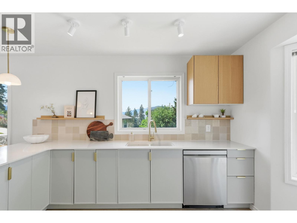
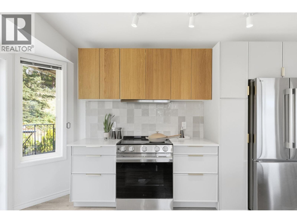
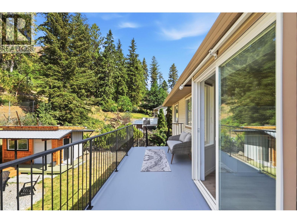
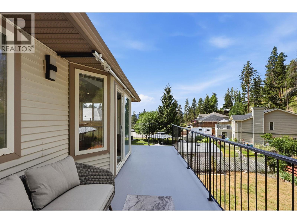
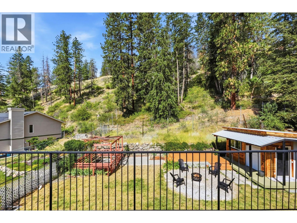
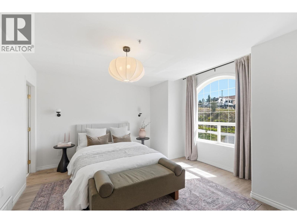
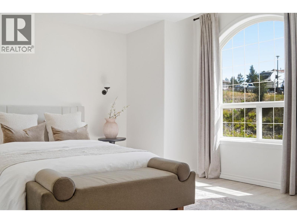
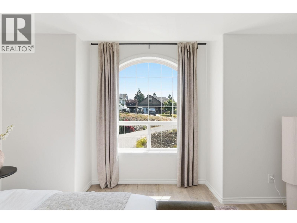
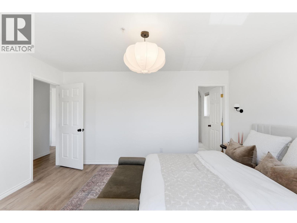
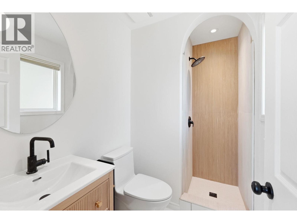
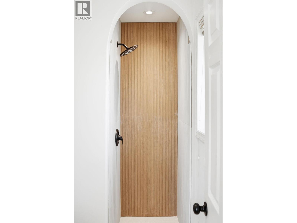
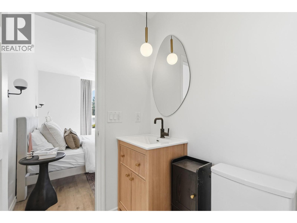
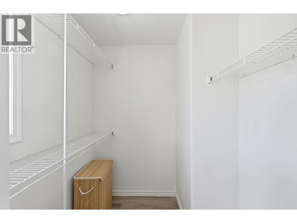
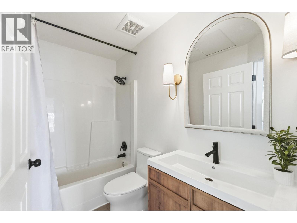
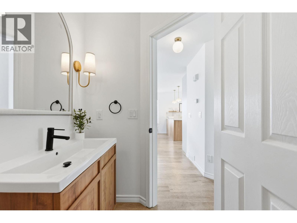
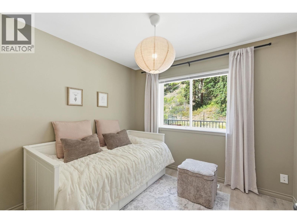
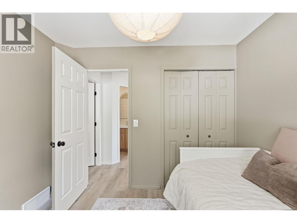
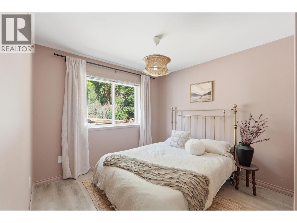
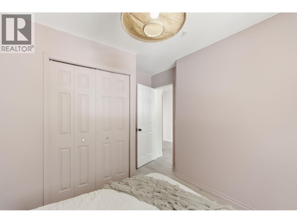
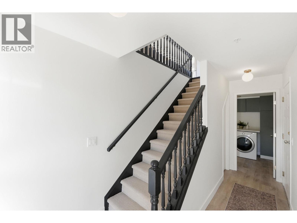
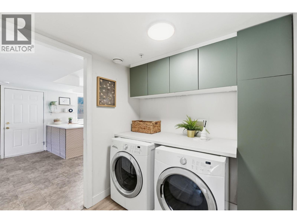
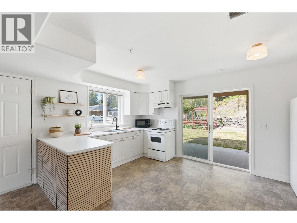
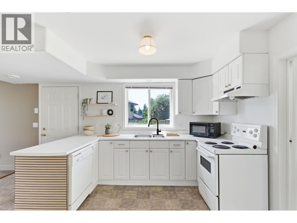
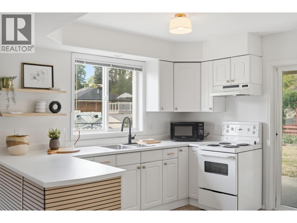
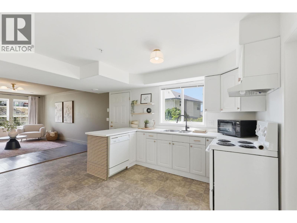
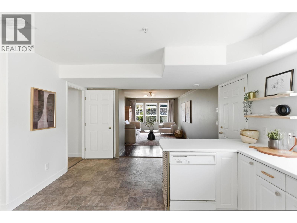
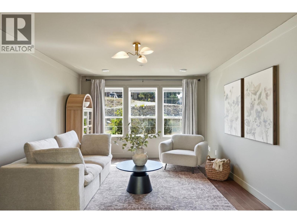
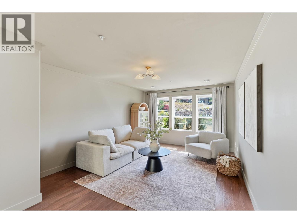
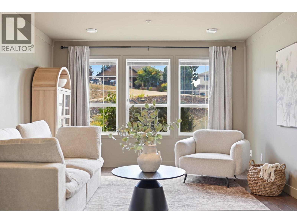
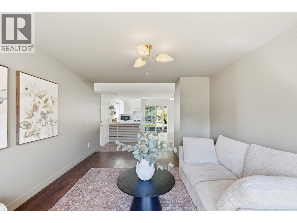
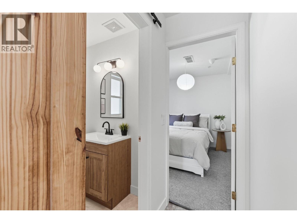
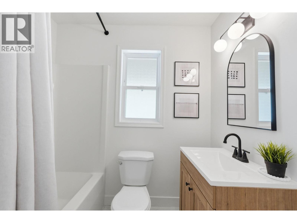
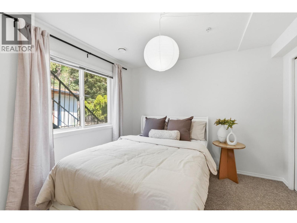
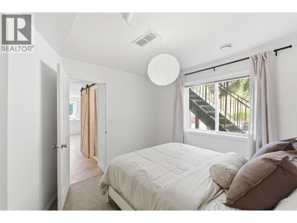
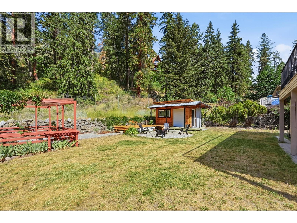
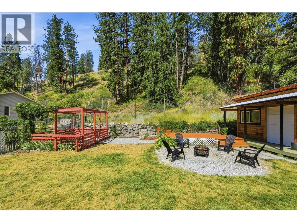
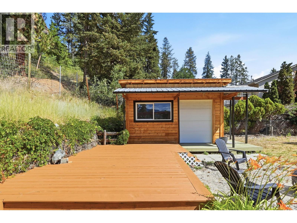
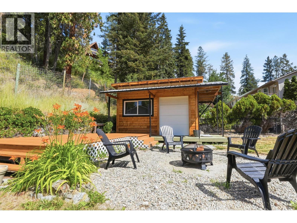
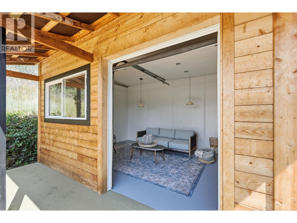
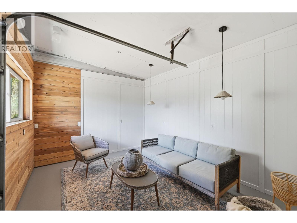
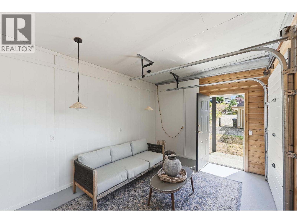
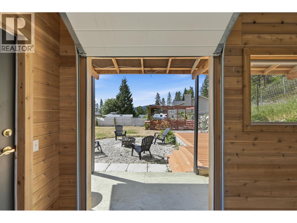
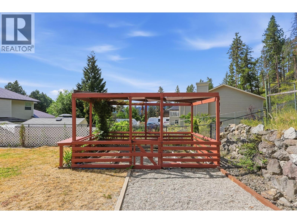
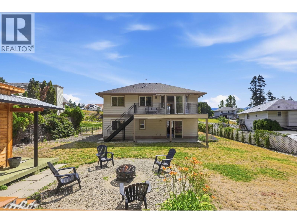
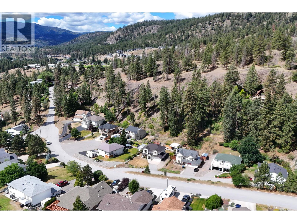
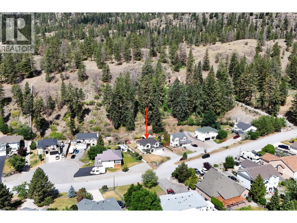
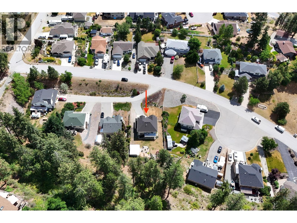
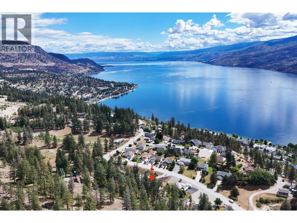
Move-in ready has never looked this good! Completely renovated from top to bottom, this 4-bedroom, 3-bathroom home has all the style today's buyers are searching for—warm finishes, thoughtful design, and absolutely nothing left to do but move in. The big-ticket items have already been taken care of, including the removal of Poly-B plumbing, a new hot water tank, and the extensive renovations throughout, giving you peace of mind from day one. Designed for growing families, the functional layout includes 3 bedrooms upstairs with 2 full bathrooms and an open concept kitchen, living and dining room that opens up on to a back patio overlooking the private yard. The 1-bedroom in-law suite downstairs is perfect for extended family, guests, or a mortgage helper, complete with it's own separate entrance. Outside, the oversized yard is where the best memories are made—from backyard BBQs and birthday parties to kids playing long after dinner. Need a little extra space? The detached outbuilding is ready to become your workshop, home gym, studio, or the ultimate playroom. Set on a quiet street in one of Peachland's most family-friendly neighbourhoods, just minutes from schools, parks, the beach, and local amenities, this home offers the lifestyle buyers are chasing. The renovations are done. The big-ticket items are behind you. Now it's time to make it yours. (id:43281)

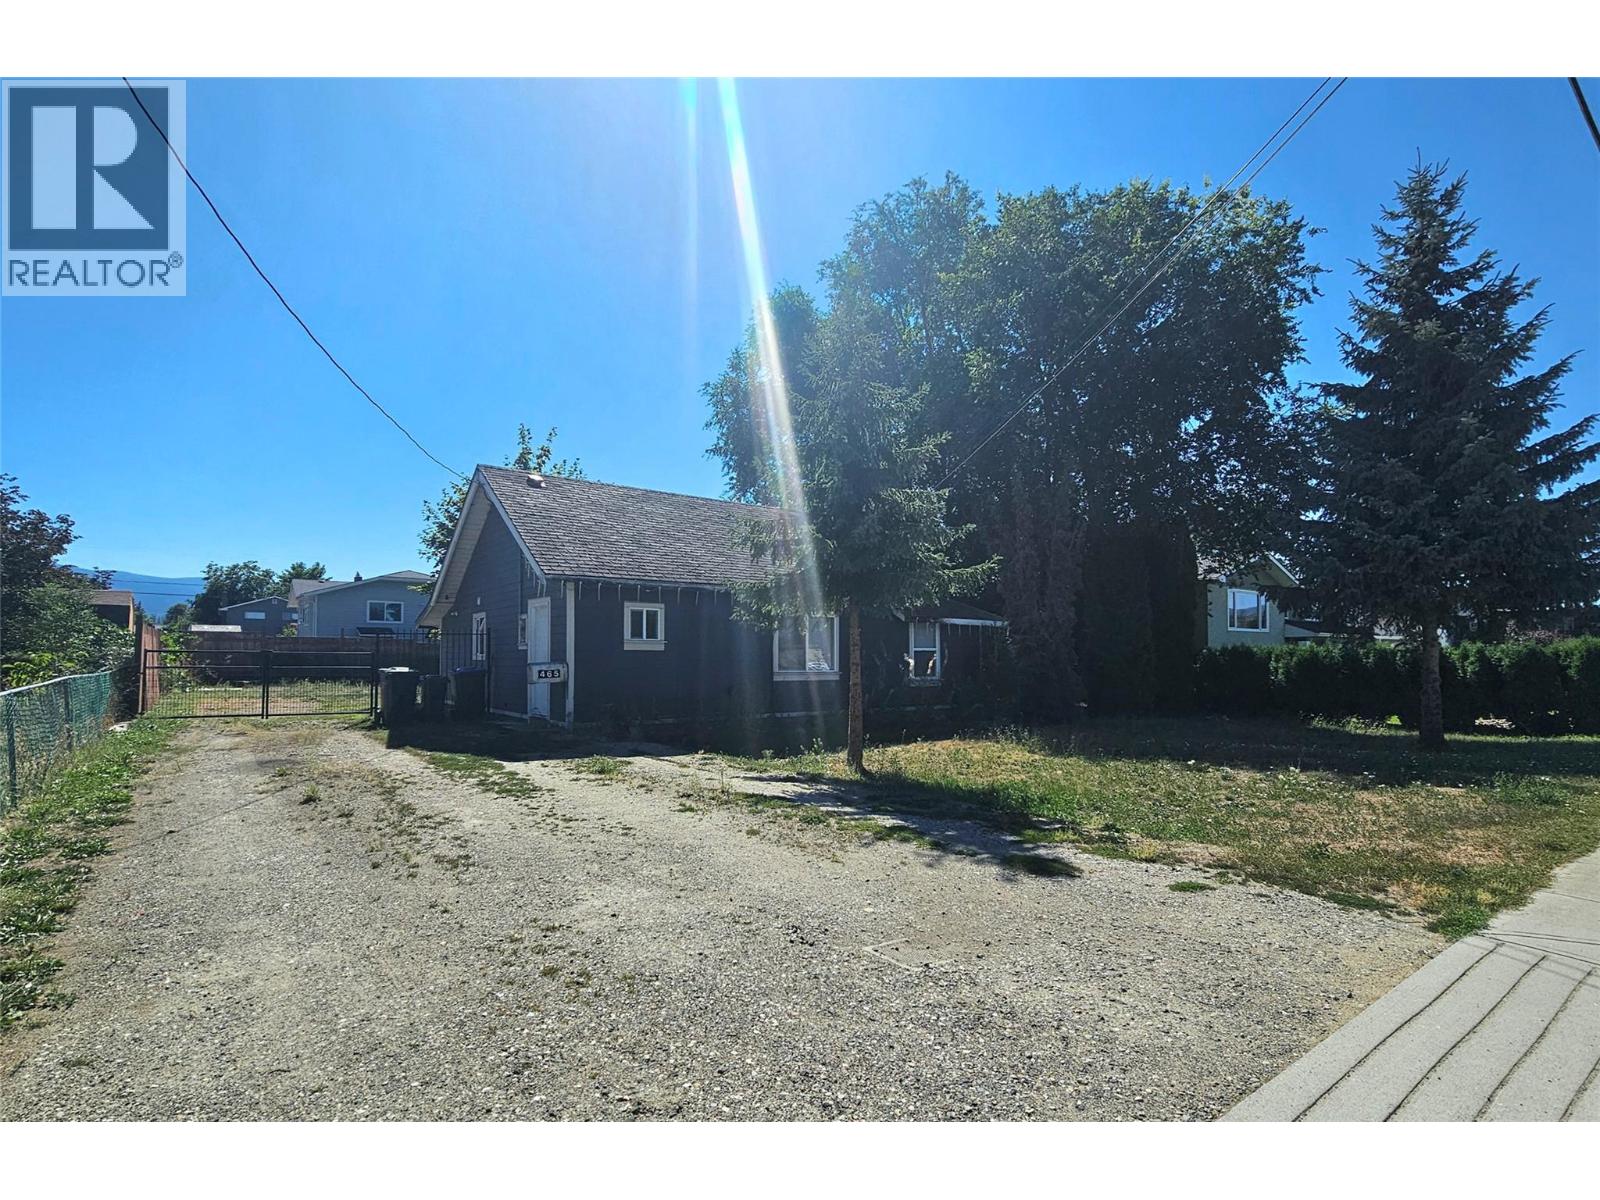
465 Mugford Road, Kelowna
$850,000
2 Beds
1 Baths
1216 SqFt