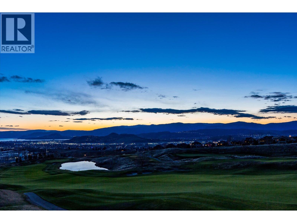
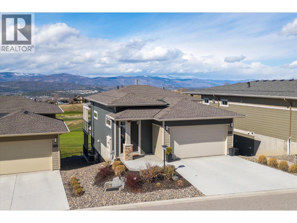
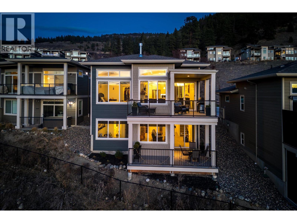
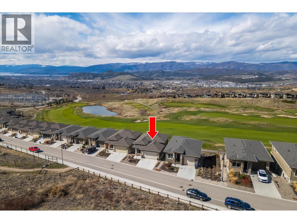
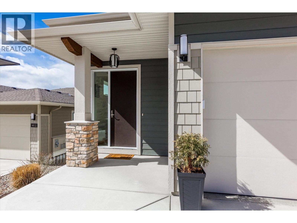
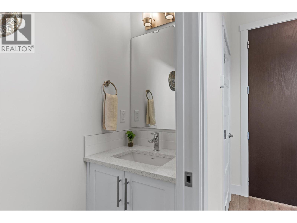
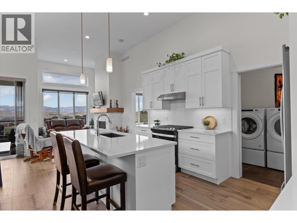
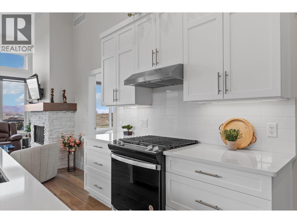
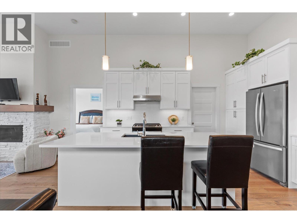
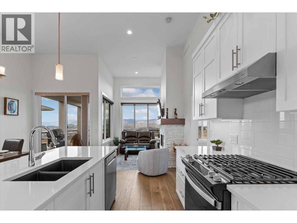
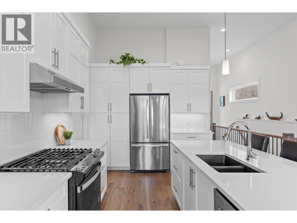
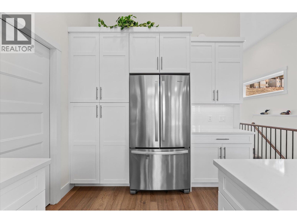
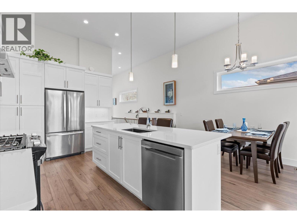
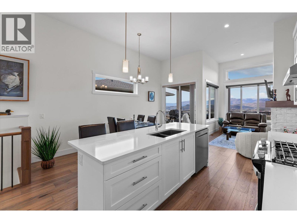
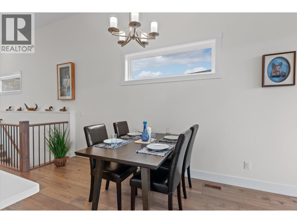
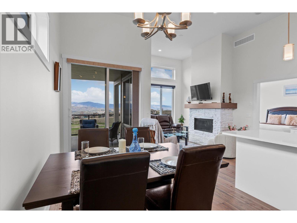
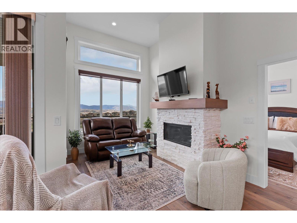
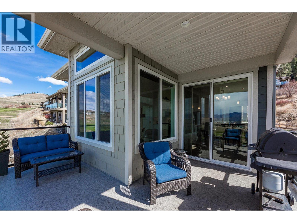
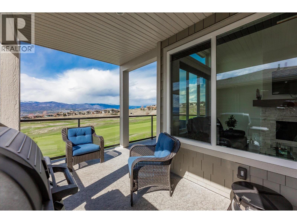
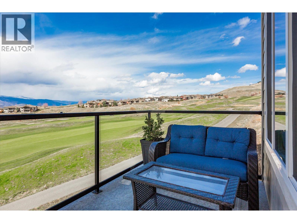
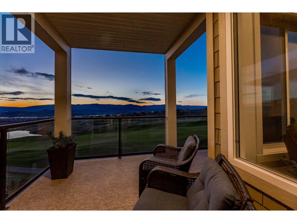
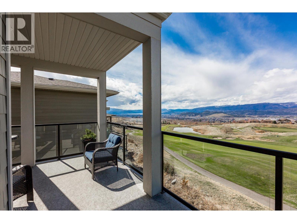
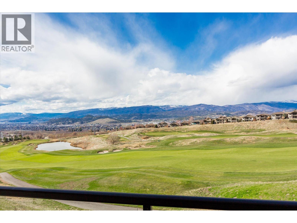
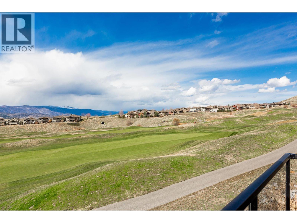
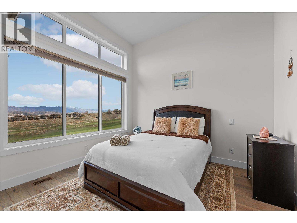
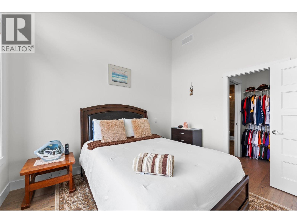
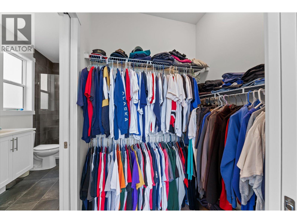
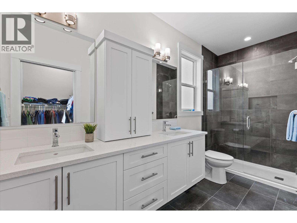
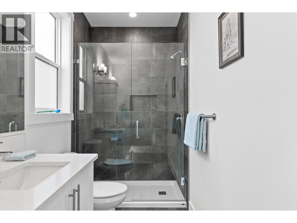
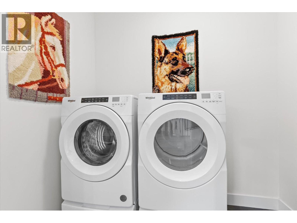
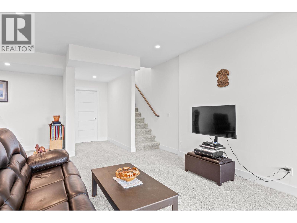
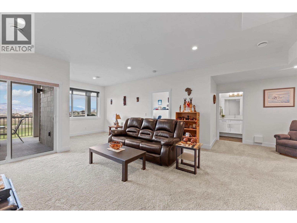
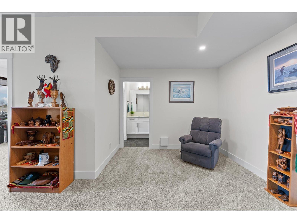
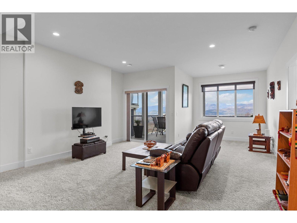
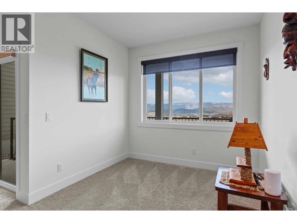
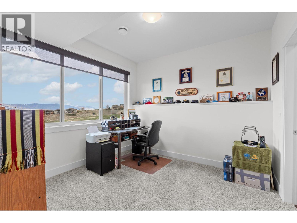
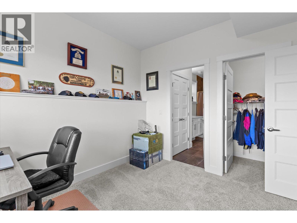
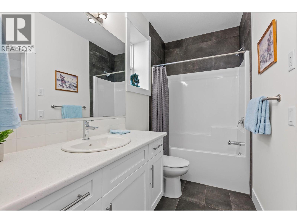
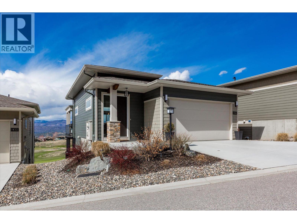
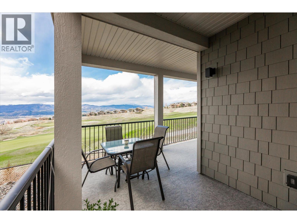
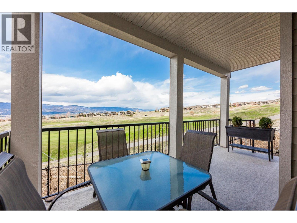
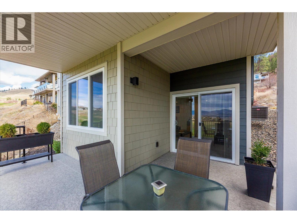
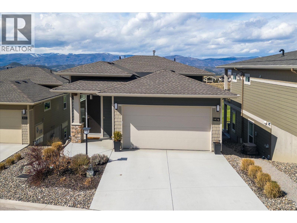
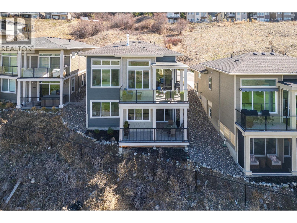
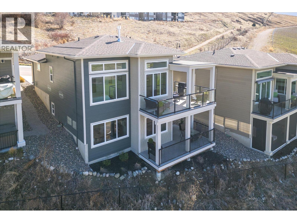
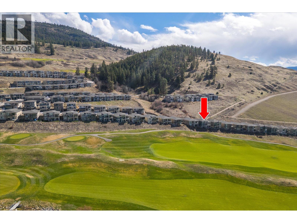
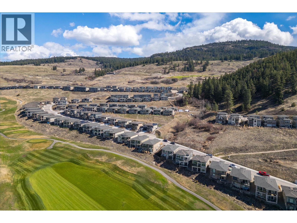
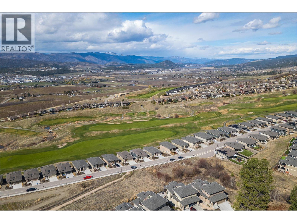
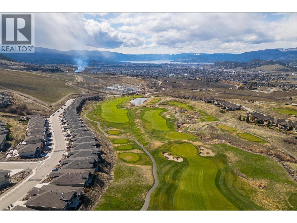
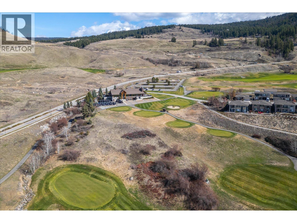
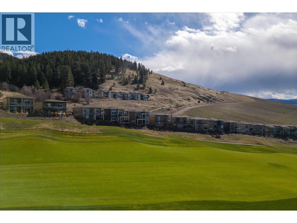
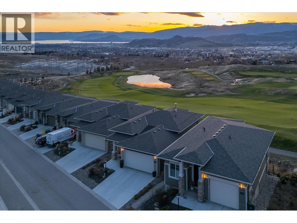
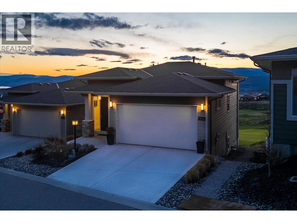
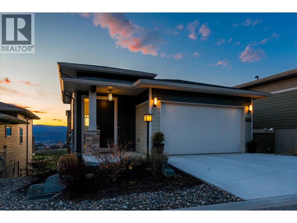
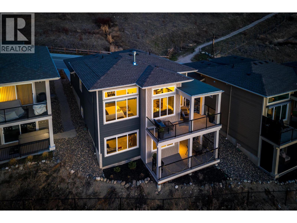
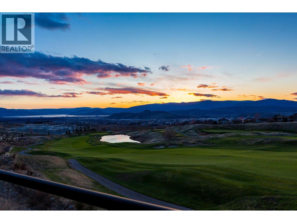
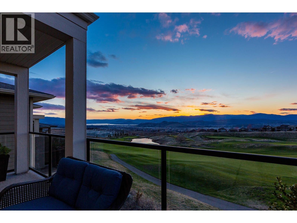
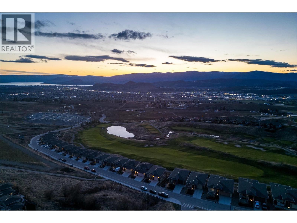
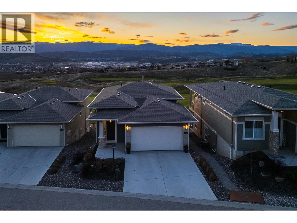
$1M DOLLAR LAKE VIEWS… WITHOUT THE PRICE TAG | SOLSTICE – TOWER RANCH GOLF COMMUNITY This 4-YEAR-NEW RANCHER with WALKOUT BASEMENT showcases the popular LEO II floor plan, designed for seamless ONE-LEVEL LIVING with an open-concept main floor. The upgraded kitchen is the heart of the home, featuring a 4-person island, granite counters, gas range, upgraded WHIRLPOOL appliances, and LED under-cabinet lighting, flowing into the dining and living areas with gas fireplace. Step onto the covered deck with gas BBQ hookup and take in sweeping LAKE, CITY & GOLF COURSE VIEWS (Hole #2). The main level offers a primary retreat with 4pc ensuite & walk-in closet, a powder room, and laundry. The full walkout basement includes a spacious family room, 2nd bedroom, and full bath. Loaded with upgrades including 42” cabinets, quartz counters, Blanco Silgranite sink, $5k window treatments, and a Eurosell UPGRADED window package (2025) for increased energy efficiency and quietness. Window upgrade incl. screens and interior HWD window sill framing. INVESTORS! Option of fully furnished (excluding pictures and personal effects). SELLER also would consider partial trades on RV's on lot or freehold REC properties – Western Prov or NW Ont. Enjoy walking trails and proximity to golf, wineries including FRIND next door with future restaurant, shopping, airport & YMCA, all within mins. 30+ day rentals, 2 pets allowed, ample guest parking. Access to the community gym & social room (id:43281)

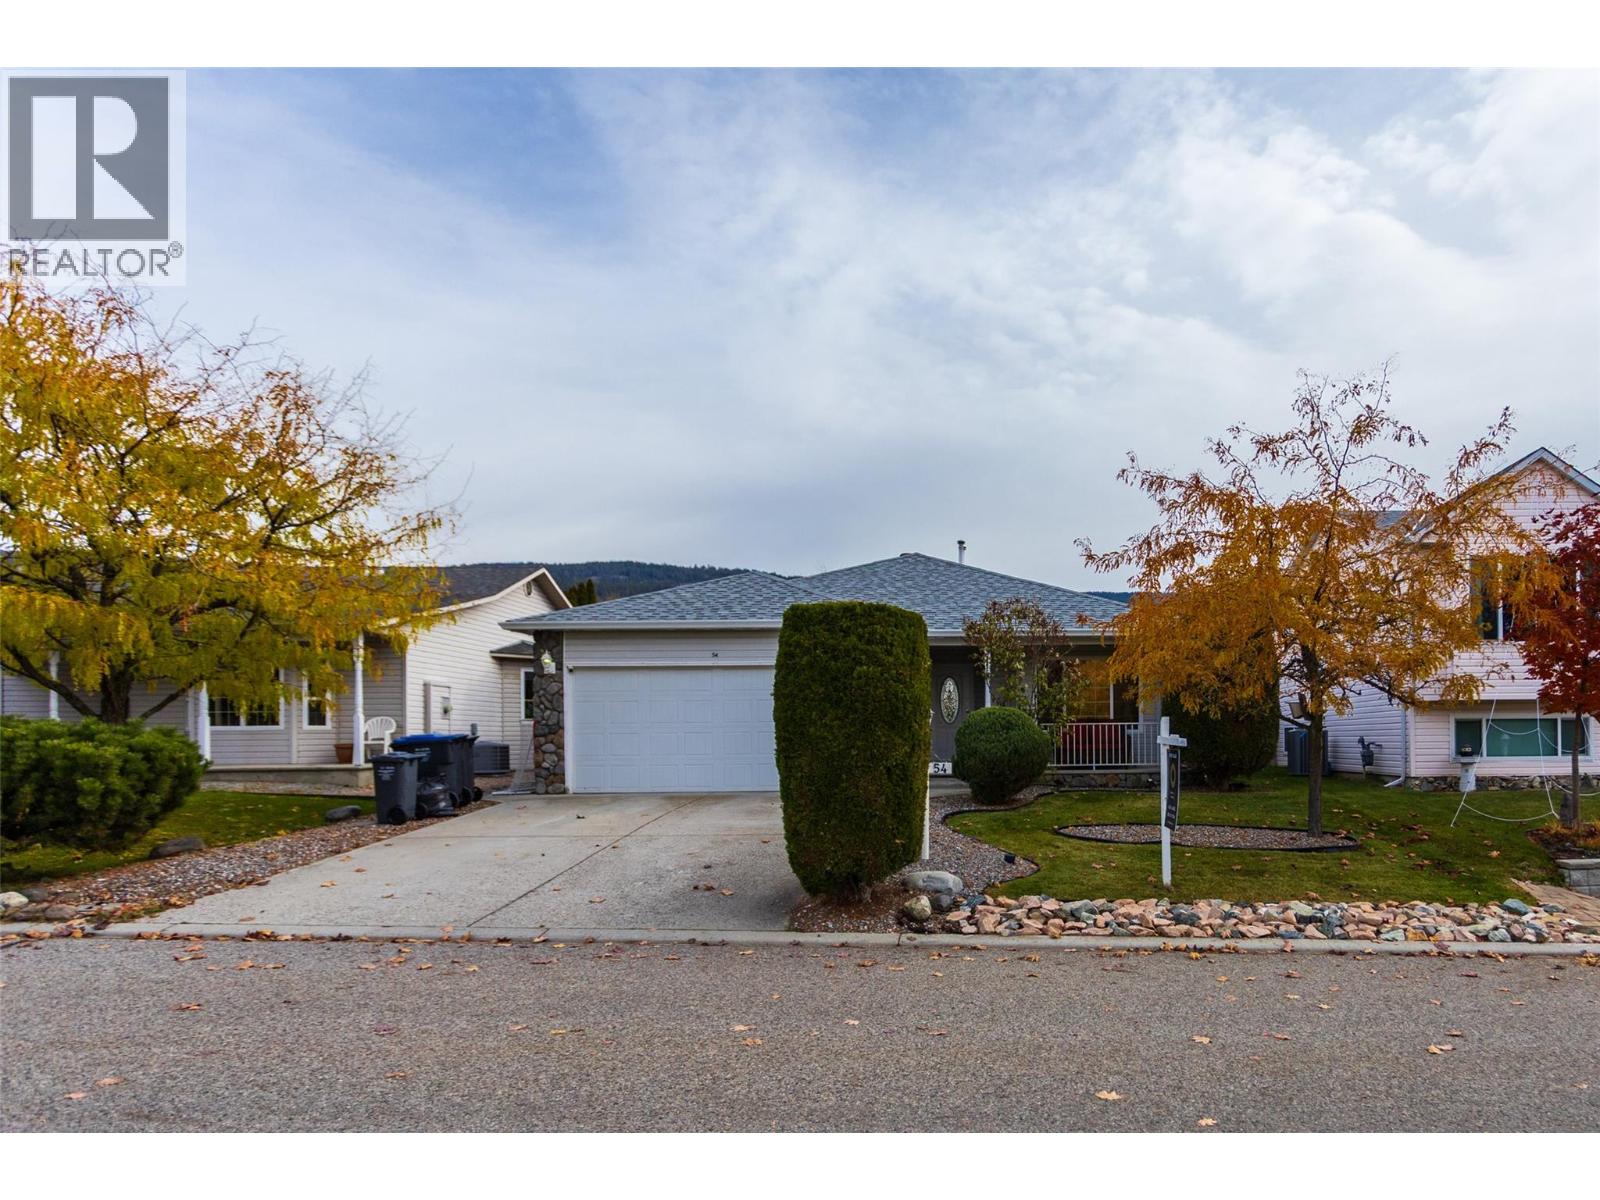
54 6100 Old Vernon Road, Kelowna
$640,000
2 Beds
2 Baths
1200 SqFt